ON RELEASE
ON RELEASE
ON RELEASE

ON RELEASE
ON RELEASE
ON RELEASE
ON RELEASE
ON RELEASE
ON RELEASE
ON RELEASE
ON RELEASE
ON RELEASE
ON RELEASE
ON RELEASE
ON RELEASE
ON RELEASE

ON RELEASE

ON RELEASE
ON RELEASE
ON RELEASE
ON RELEASE
ON RELEASE
ON RELEASE
ON RELEASE
ON RELEASE
ON RELEASE
ON RELEASE
ON RELEASE
ON RELEASE
ON RELEASE
ON RELEASE
ON RELEASE
ON RELEASE
ON RELEASE
ON RELEASE
ON RELEASE
ON RELEASE
ON RELEASE
ON RELEASE
ON RELEASE
ON RELEASE
ON RELEASE
ON RELEASE
ON RELEASE
ON RELEASE
ON RELEASE
ON RELEASE
ON RELEASE
ON RELEASE
ON RELEASE
ON RELEASE
ON RELEASE
ON RELEASE
ON RELEASE
1 home available
Briarfield, Hopefield Road, Portrush, BT56 8NZ
The Retreat
Prices From £599,950

Marketed by Armstrong Gordon & Co
+44 28 7083 2000
Additional Information
Additional Information
- Specification
- Kitchen
- Sleek contemporary kitchen with a choice of door colours and finishes
- Choice of worktops and upstands
- Integrated appliances, including:
- Hob, Oven, Fridge/freezer, Dishwasher, Extractor hood, Washer/dryer
- Fully tiled kitchen floor
- Low-voltage LED ceiling downlights
- Utility Room
- Choice of utility door and worktop colours
- Plumbed washing-machine connection
- Tiled splashback
- Floors and Tiling
- Fully tiled kitchen floor
- Carpet to the living room, lounge, media room, bedrooms and hallways
- Fully tiled bathroom, ensuite and WC floors
- Fully tiled shower enclosures
- Tiled splashbacks
- Heating
- Air-source heat pump
- Underfloor heating throughout
- Decoration
- Painted internal walls and ceilings with a choice of colours
- Contemporary internal doors with quality ironmongery
- Painted skirting boards and architraves
- Bathroom and Ensuite Specification
- Contemporary white sanitaryware with chrome fittings
- Raindrench showers to the bathroom and ensuites
- Low-profile shower trays
- Chrome heated towel rails
- Fully tiled shower enclosures
- Tiled splashbacks to wash-hand basins
- Electrical Specification
- Comprehensive range of electrical sockets and switches
- TV and telephone points
- Video-door entry system
- Wired security alarm
- Mains-supplied heat, smoke and carbon-monoxide detectors with battery back-up
- USB charging points in bedrooms and living areas
- External Features
- Hardwood front door
- Private automated gated access with intercom entry system
- Feature glazing with anthracite aluminium frames
- Seamless aluminium guttering
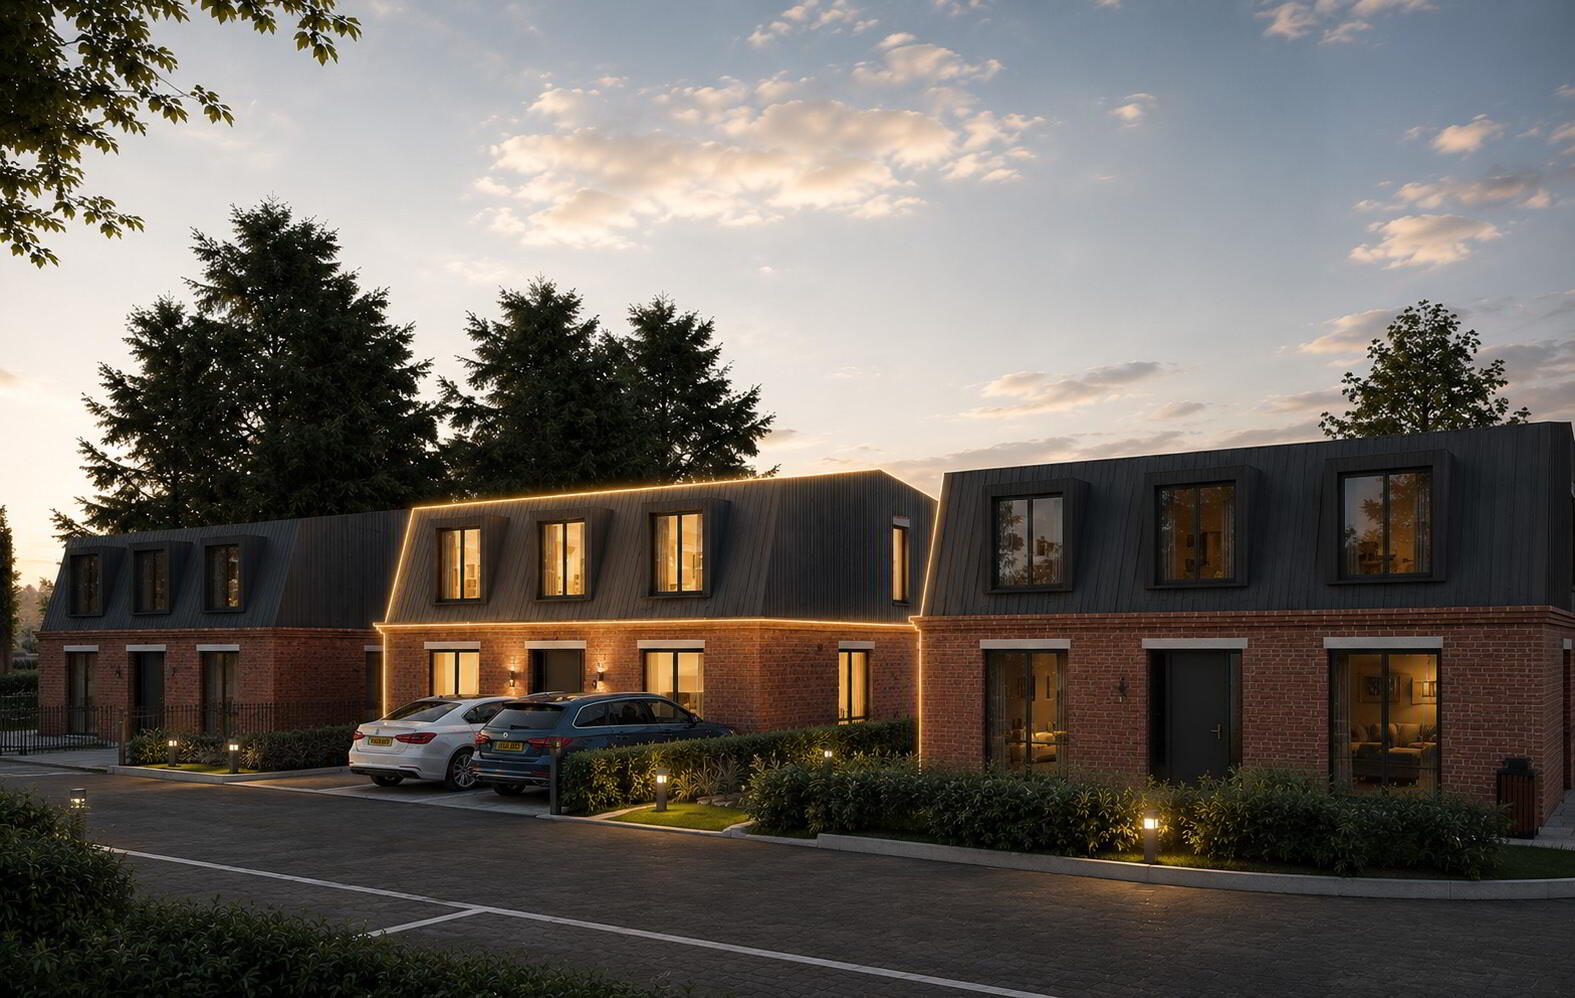
- Heritage Mansard roof with PVC rainwater goods
- Extensive patio areas and landscaped gardens
- Feature low-level bollard lighting along the private lane and around the homes
- Optional Features
- Ground-floor lounge French doors providing enhanced garden access
- Bedroom 4 can incorporate a dressing room or ensuite bathroom, subject to requirements
- Home office, summer house or garden store available as an optional upgrade
- Warranty
- 10-year Global Home Warranty
The final available residence within one of Portrush's most established private addresses. Set within the mature grounds of the prestigious Briarfield estate, The Retreat is an exclusive private residence offering a rare opportunity to enjoy contemporary coastal living in one of Portrush's most sought-after addresses.
Surrounded by established landscaping and accessed via its own private gated entrance, The Retreat combines privacy, security and exceptional design with effortless access to Portrush's spectacular coastline, world-renowned golf courses and vibrant town centre.
Designed as an intimate residential enclave, this beautifully crafted home enjoys generous landscaped gardens, dedicated private parking and a peaceful setting that feels secluded, yet remains moments from everything Portrush has to offer.
The Retreat has been thoughtfully positioned within the mature grounds of Briarfield to create a private and secluded setting. Accessed via a landscaped driveway and secure gated entrance, the masterplan provides dedicated parking, generous gardens and carefully considered planting that enhances both privacy and the overall sense of arrival.
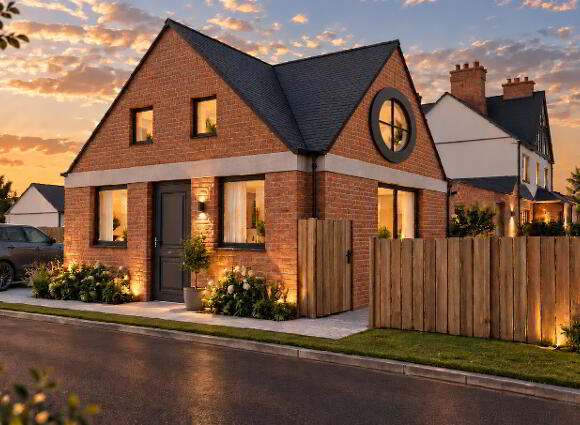
Extending to approximately 2,000 sq ft, this exceptional detached residence has been carefully designed to combine contemporary architecture with spacious, light-filled interiors and beautifully landscaped outdoor spaces.
Every element has been considered to create a home that is both elegant and practical, perfectly suited to modern family life.
Offering contemporary design, exceptional privacy and a mature landscaped setting, The Retreat represents a unique opportunity to secure a truly distinctive home in the heart of the North Coast.
Beautifully landscaped gardens provide a tranquil extension of the home, creating an ideal setting for family life, entertaining and outdoor relaxation.
Large glazed openings create a natural connection between the living spaces and landscaped gardens, allowing light to flood the interiors while encouraging effortless indoor-outdoor living throughout the seasons.
Designed around the way people live today, every room offers generous proportions, abundant natural light and timeless contemporary finishes.
Expansive glazing and carefully positioned rooflights maximise daylight throughout the home, creating bright and welcoming interiors.
Open plan living spaces combine flexibility with comfort, while thoughtfully proportioned rooms provide space to relax, work and entertain.
Clean architectural lines, refined finishes and carefully selected materials create interiors that are elegant, functional and enduring.
Approximate travel times
3-minute drive to Portrush town centre
5-minute drive to East Strand Beach
5-minute drive to Portrush Harbour
5-minute drive to Royal Portrush Golf Club
The location map also identifies:
West Strand Beach
Royal Portrush Golf Club
55 Degrees North
Elephant Rock
Neptune & Prawn
Ramore Restaurants & Bar
Portrush Yacht Club
Tennis courts
Routes towards Bushmills and Portstewart
Masterplan
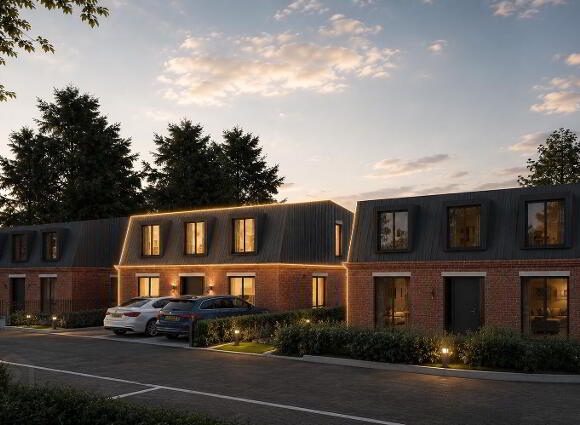
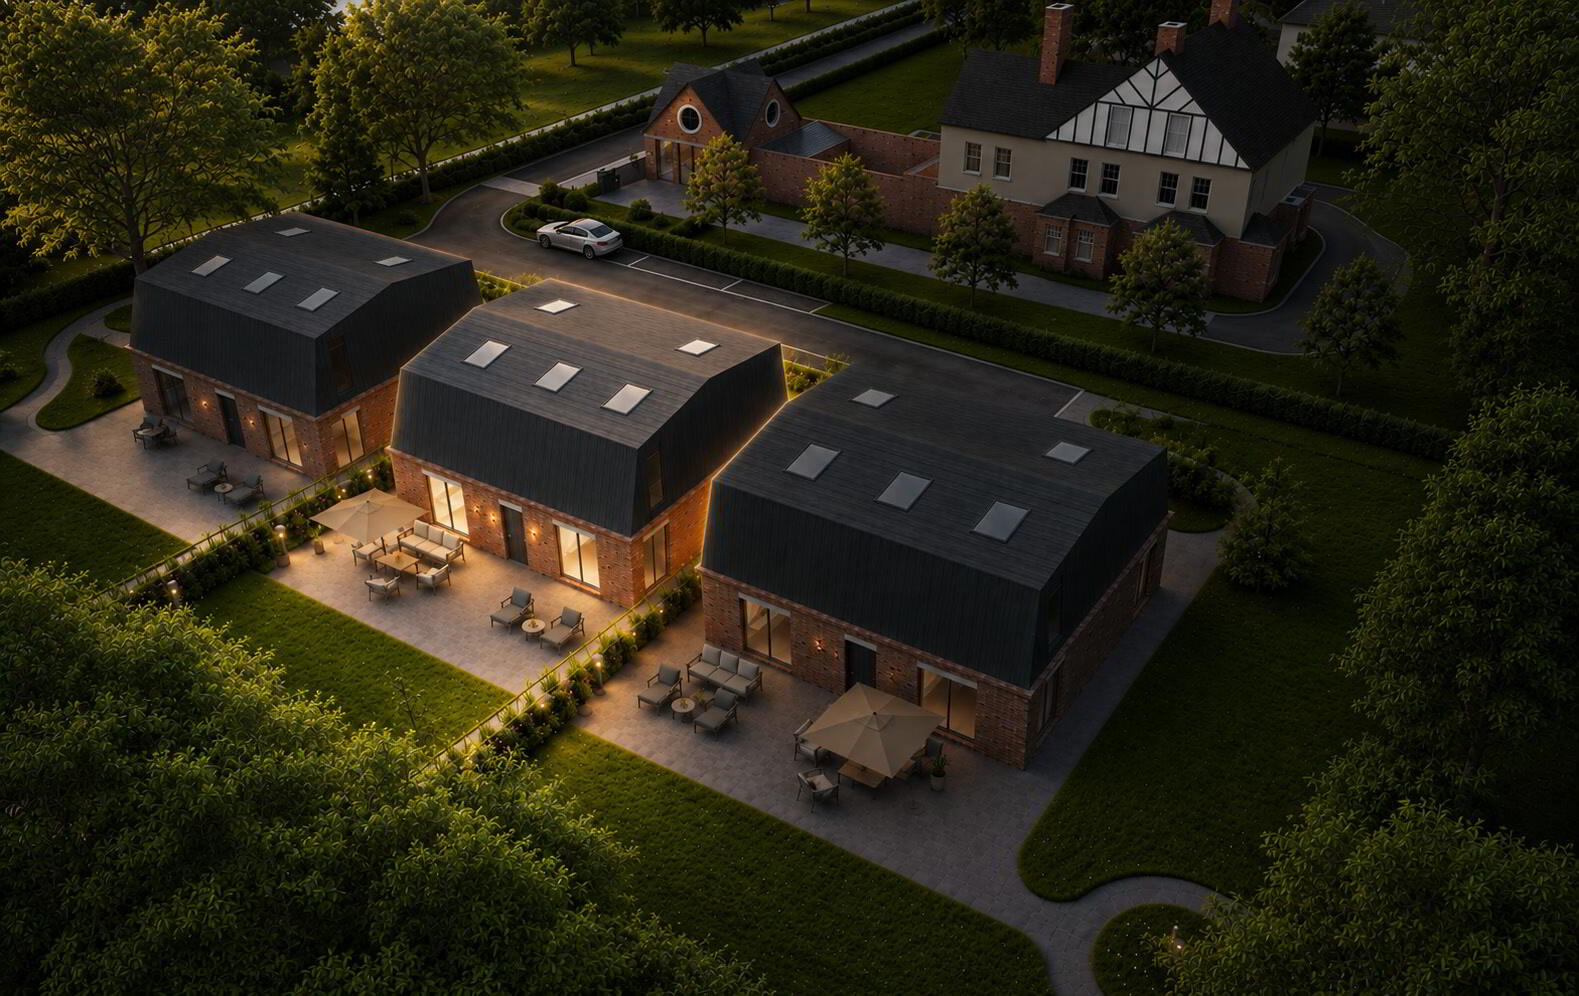
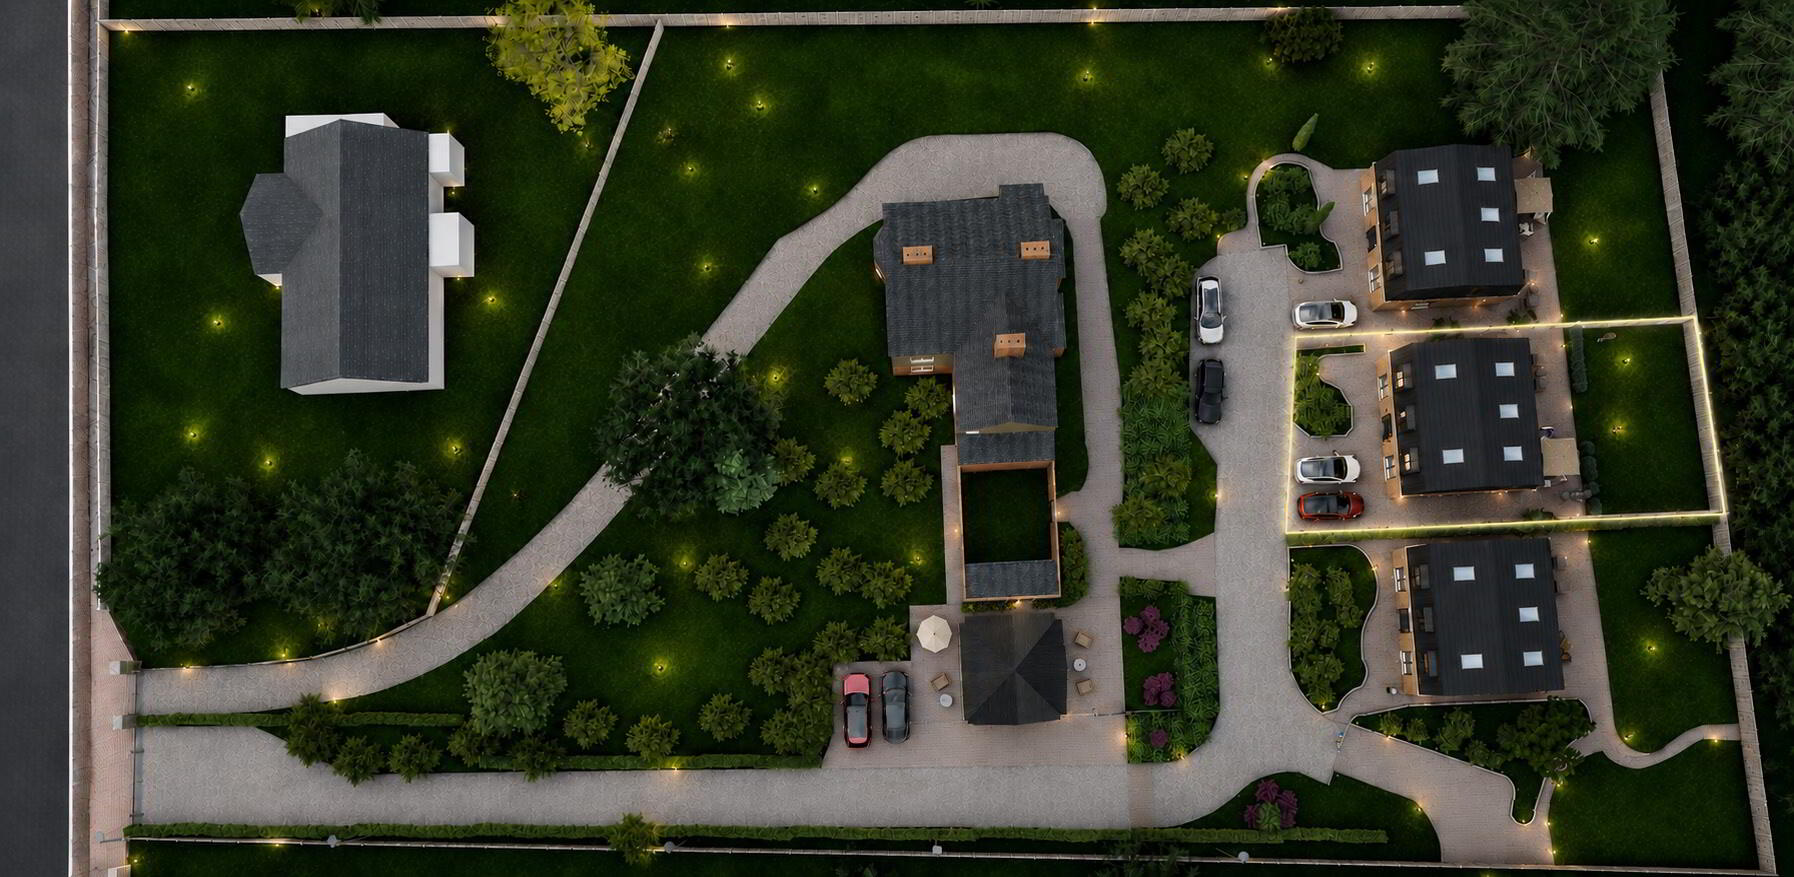
Carefully arranged around beautifully designed landscaping, The Retreat benefits from its own private gated entrance, dedicated parking and an exceptional sense of security.
Designed as an intimate residential enclave, every home enjoys privacy, generous outdoor space and effortless access.
Everything You Need
Detached contemporary home
Landscaped private garden
Two private parking spaces
The masterplan illustration shows three detached residences positioned along a private landscaped driveway, with private parking, garden areas and external lighting.
The Available Residence
Designed for Modern Living
A beautifully crafted 2,000 sq ft residence.
A carefully crafted residence combining contemporary architecture, generous internal proportions and private landscaped gardens within the mature grounds of Briarfield.
A Rare Opportunity
The final available residence within one of Portrush’s most private and established addresses.
Contemporary coastal living within the mature grounds of Briarfield.
Private Gardens
The Retreat benefits from a generous private garden with beautifully landscaped surroundings, creating a peaceful setting for family life, entertaining and outdoor living.
Garden Features
Extensive private rear garden
Beautifully designed landscaping throughout
Exceptional privacy
Generous space for entertaining and recreation
Effortless Living
A seamless connection between indoor and outdoor spaces creates an environment perfectly suited to modern family life.
Outdoor Living Features:
Direct access to the garden
Landscaped outdoor areas
Sheltered terrace spaces
Easy access and private parking
Interior Design
Light-Filled Living
Thoughtfully designed interiors maximise natural daylight, creating bright and welcoming spaces throughout the home.
Generous Proportions
Open-plan layouts and carefully considered room sizes provide flexibility for modern family living and entertaining.
Seamless Connection
Large openings create a natural flow between interior living spaces and the private landscaped gardens beyond.
Designed for Everyday Life
Contemporary layouts combine comfort, functionality and timeless design in every room.
GROUND FLOOR:
Reception Hall ft - 15'1" x 6'7" m - 4.60 x 2.00 m
Lounge ft - 18'8" x 12'6" m - 5.70 x 3.80 m
Kitchen Dining Living ft - 30'4" x 12'6" m - 9.24 x 3.80 m
Media Room ft - 11'3" x 12'6" m - 3.44 x 3.80 m
Utility ft - 6'7" x 7'6" m - 2.00 x 2.28 m
Storage ft - 3'3" x 3'11" m - 1.00 x 1.20 m
WC ft - 8'4" x 3'8" m - 2.54 x 1.12 m
FIRST FLOOR:
Principal Bedroom 1 ft - 14'7" x 12'6" m - 4.45 x 3.81 m
Ensuite ft - 8'2" x 4'3" m - 2.50 x 1.30 m
Bedroom 2 ft - 14'2" x 12'6" m - 4.31 x 3.81 m
Bedroom 3 ft - 16'4" x 12'6" m - 4.99 x 3.82 m
Bedroom 4 ft - 14'2" x 12'6" m - 4.31 x 3.82 m
Optional upgrade Dressing Room or Ensuite ft - 6'7" x 7'6" m - 2.00 x 2.28 m
Bathroom ft - 8'4" x 7'6" m - 2.54 x 2.28 m
Travel Time From This Property

Important PlacesAdd your own important places to see how far they are from this property.
Marketed by Armstrong Gordon & Co
+44 28 7083 2000