
Brambles, 33 Ballygrainey Road, Craigavad, Holywood, BT18 0HE
4 Bed Detached House
Offers Over £775,000
Property Overview
Status
For Sale
Style
Detached House
Bedrooms
4
Receptions
4
Property Features
Tenure
Leasehold
Energy Rating
Heating
Oil
Broadband Speed Checker
*³
In partnership with
Property Financials
Stamp Duty
Rates
£3,997.60 pa*¹
Typical Mortgage


Marketed by Rodgers & Browne
+44 28 9042 1414

Propertynews Currency Partner - helping you transfer money for property purchases in Ireland & Northern Ireland. Speak to an expert
Additional Information
- The facts you need to know...
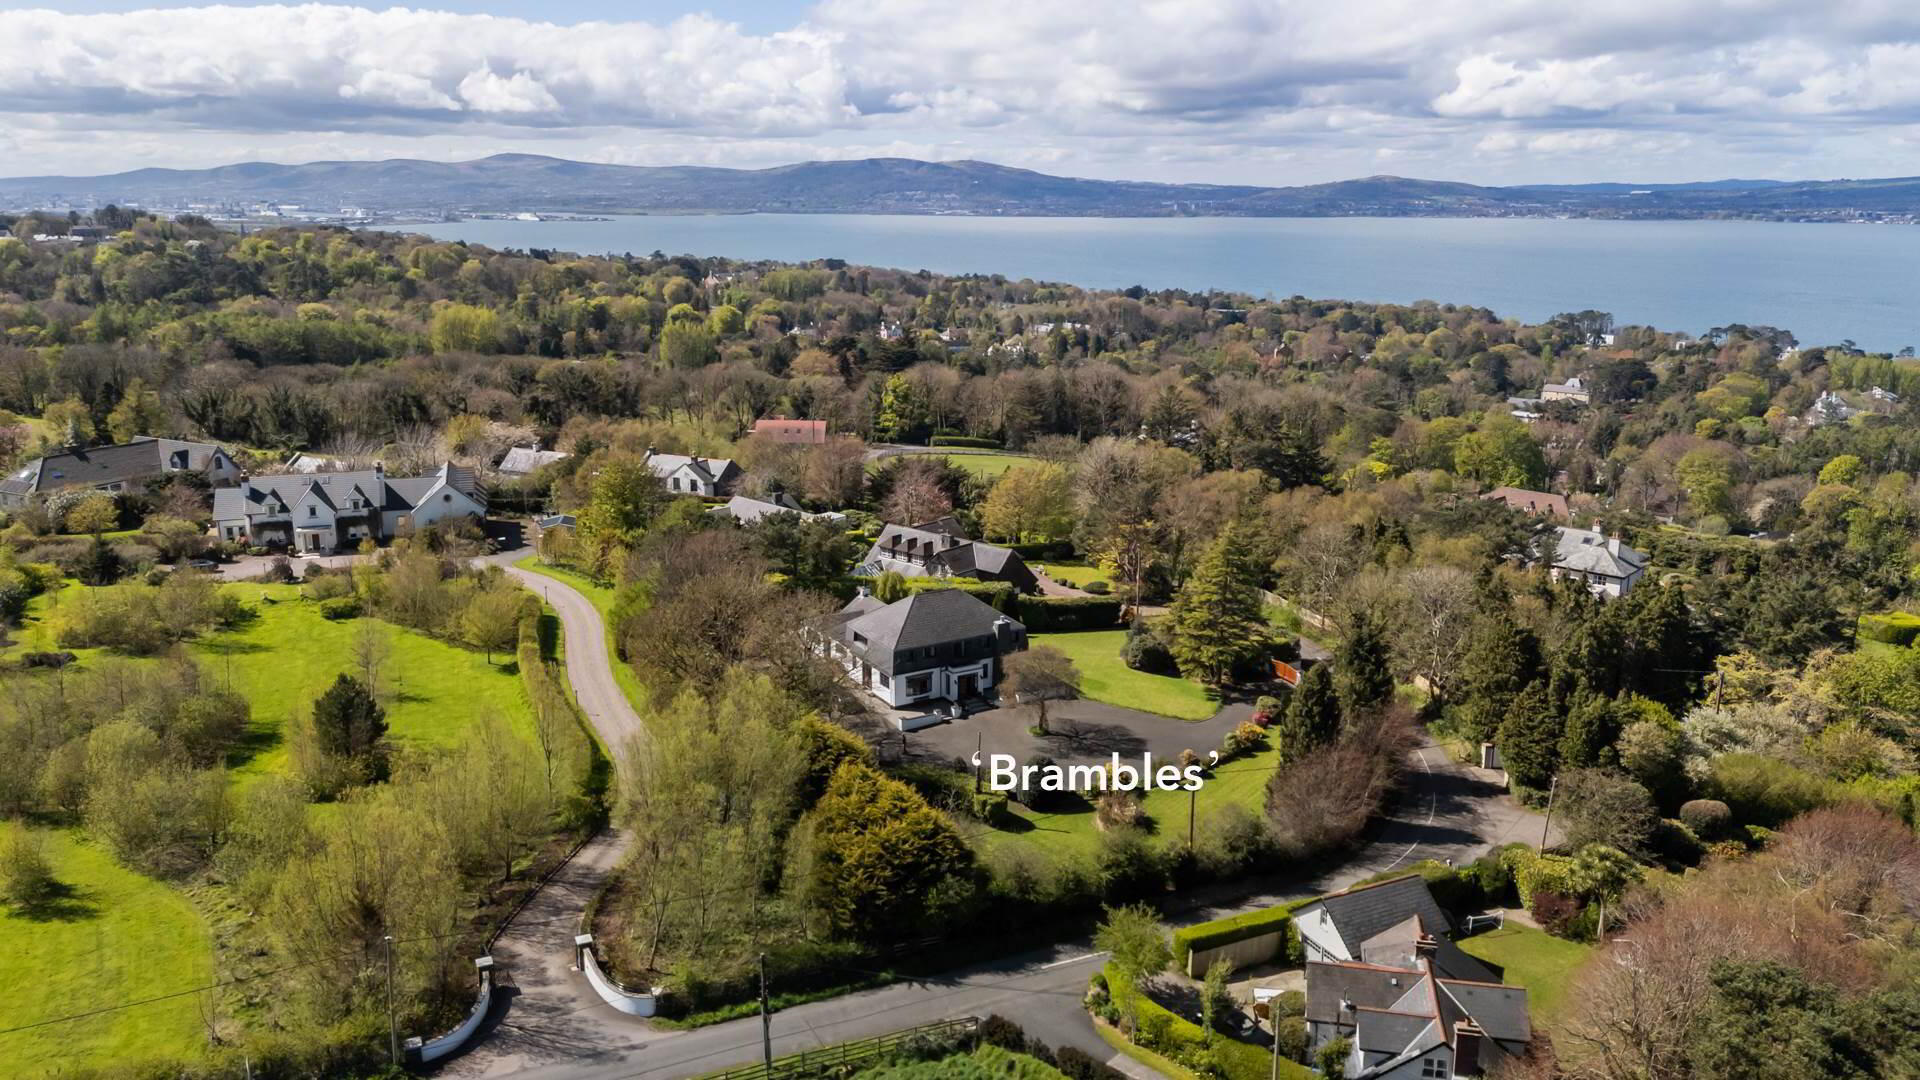
- Exclusive and much admired situation
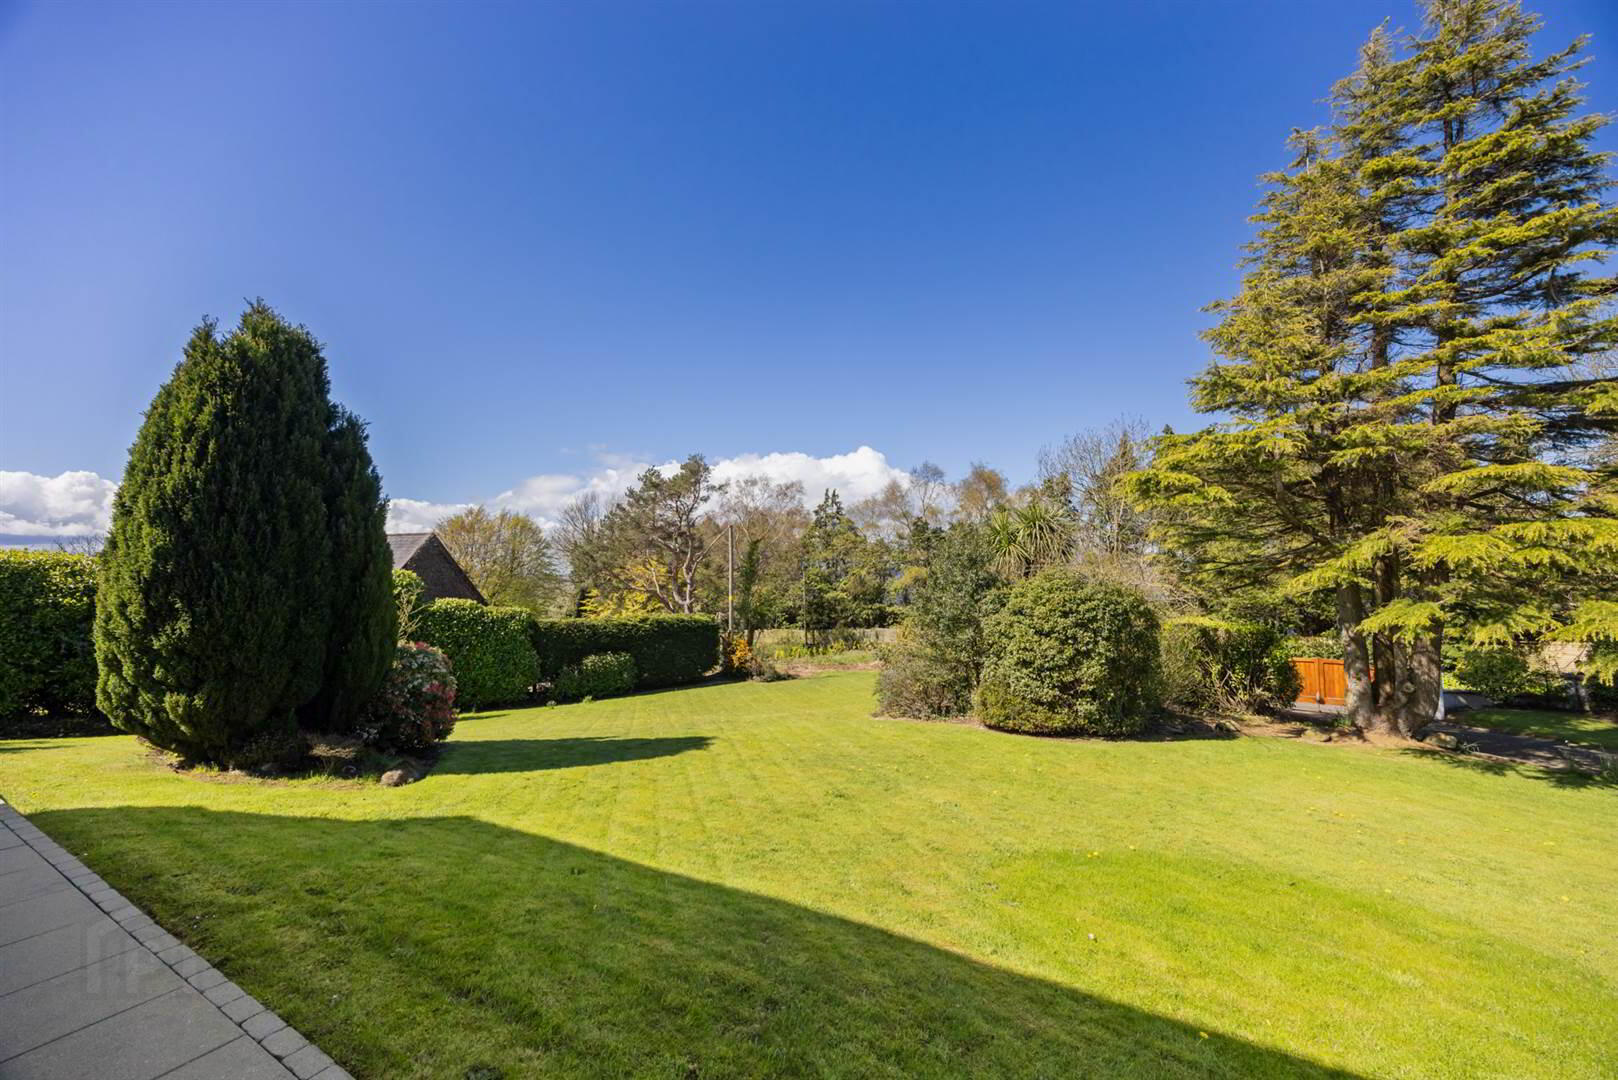
- Naturally mature, private site c.0.8 acre
- Substantial Detached Family Home with an individual, distinctive Mansard Roof
- Four bedrooms all ensuite, four reception rooms
- Bright and airy, shaker style kitchen with vaulted glazed ceiling and Rosieres appliances
- Oil fired central heating
- Detached garage and second Timber Garage/Garden store
- Electric, remote access entrance gates
- Sweeping tarmac driveway, turning circle and parking for several cars
- Semi rural location within easy reach of Holywood, Bangor, Belfast City Airport and Belfast City Centre
- Convenient to an excellent range of schools
"Behind the remote control electric gates and planted borders, lies a spacious four bedroom home surrounded by naturally mature gardens extending to approximately 0.8 acre - the perfect environment for children to play and explore.
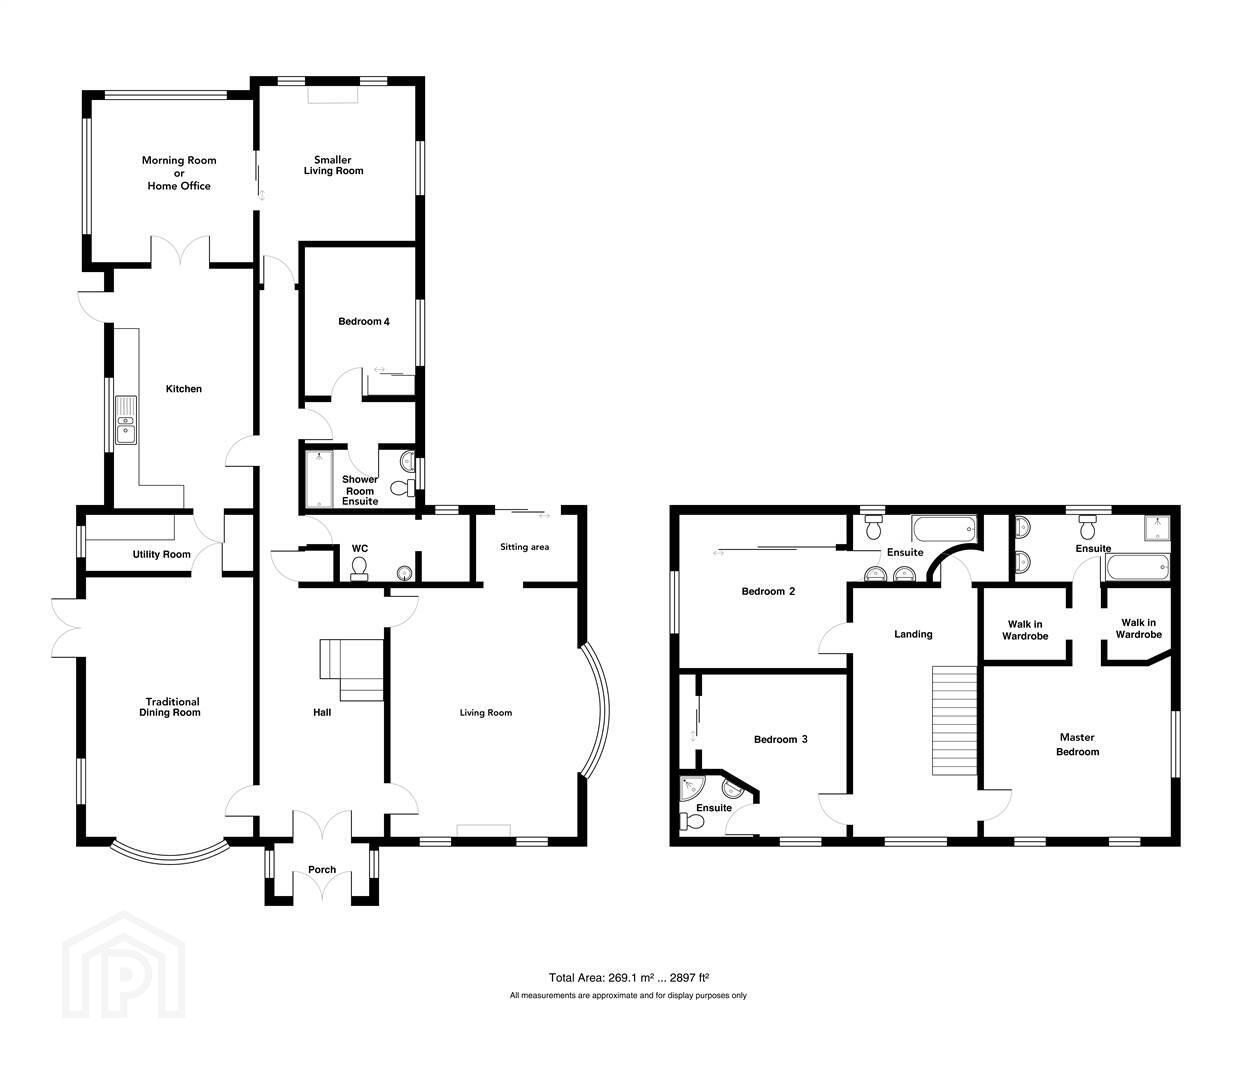
The accommodation extends to just under 3,000 sq.ft. with four bedrooms (all en suite) and four reception rooms including a cosy family room.
The feeling is one of a happy family home, which has been the case for the past fifty years. Now the children have grown up, it is time to pass the opportunity on to the next family to enjoy"
GROUND FLOOR:
- Ground Floor accessed by glass pane double doors to:
- ENTRANCE PORCH:
- Parquet wood block floor. Glass pane double doors to:
- RECEPTION HALL:
- Spacious entrance with Parquet wood block floor, plate rack. Cloaks cupboard.
- LIVING ROOM:
- 6.07m x 4.62m (19' 11" x 15' 2")
Fireplace, tiled slate hearth, double aspect with views over garden with SITTING AREA 8' 7" x 5' 9" (2.62m x 1.75m) Double glazed aluminium door to patio and garden. - DINING ROOM:
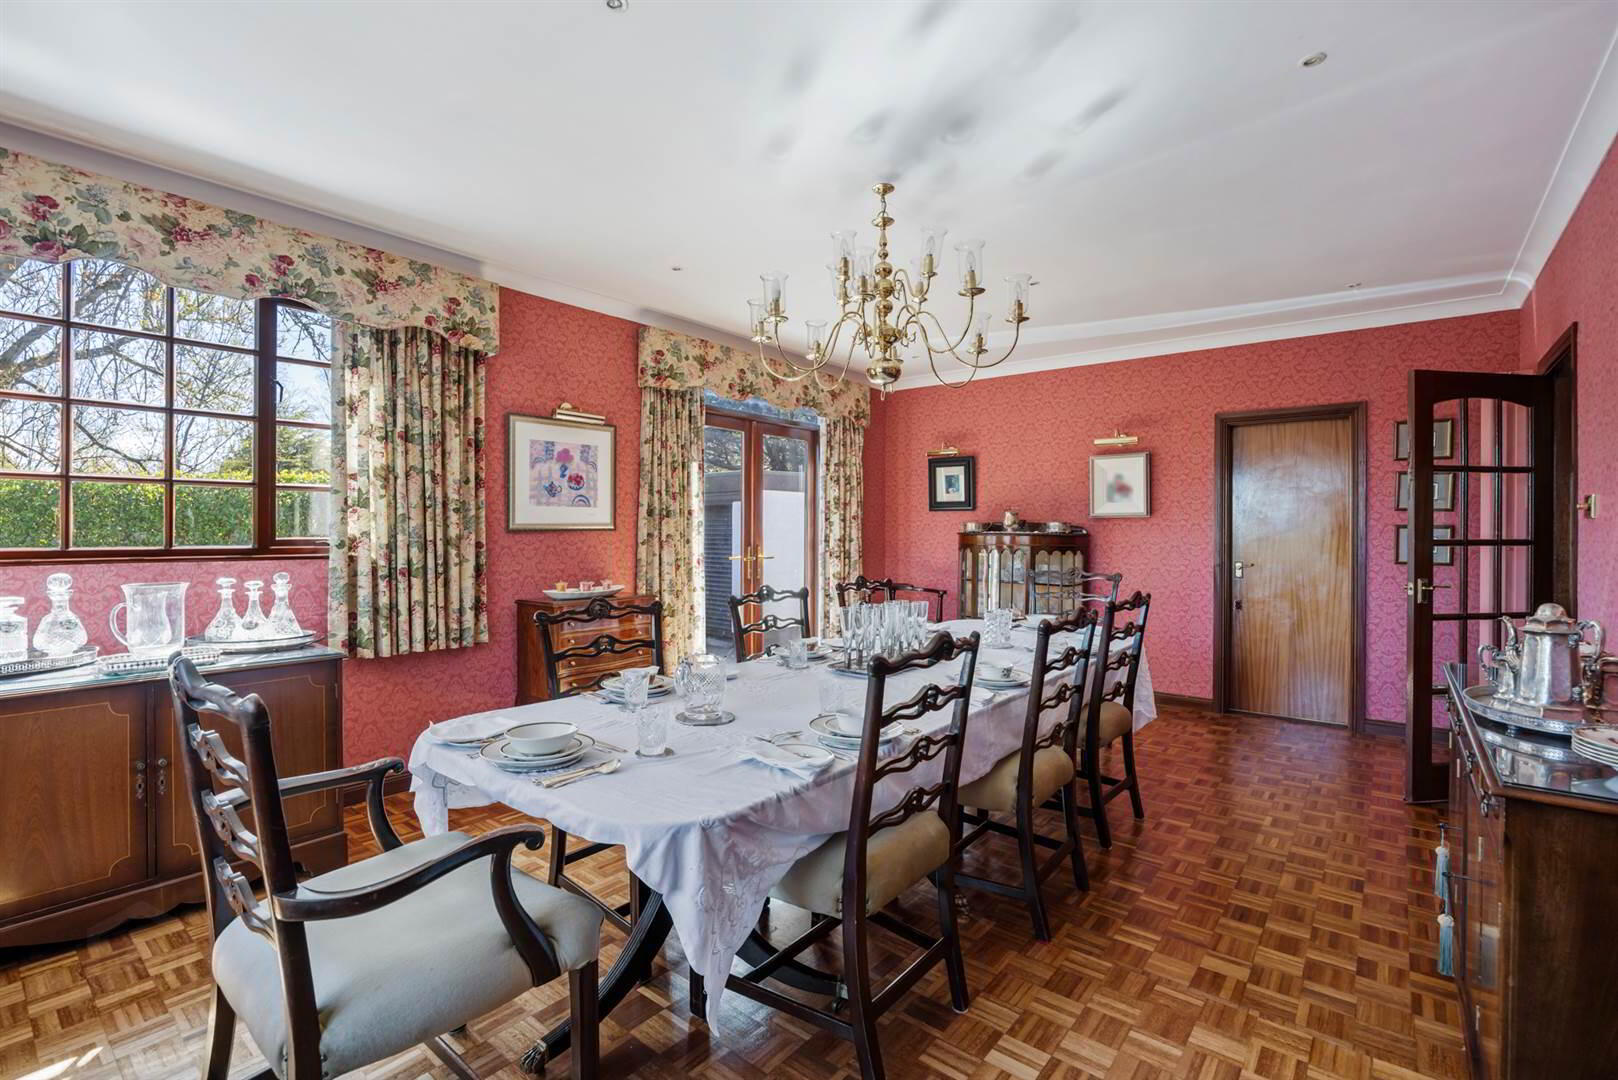
- 6.53m x 4.24m (21' 5" x 13' 11")
Traditional with Parquet wood block floor, double aspect with views into garden. Vertical radiator. Double glazed 'French' doors to exterior. - KITCHEN
- 5.92m x 3.61m (19' 5" x 11' 10")
Bright and airy with extensive range of shaker style high and low level cupboards, slate worktops, inset double bowl stainless steel sinks, mixer tap, centre island with butchers block worktops, Rosieres stainless steel double ovens, ceramic hob, cooker canopy, extractor, tiled floor, recessed lighting, stainless steel Rosieres double door fridge, freezer. Glazed, vaulted ceiling with electric blinds. Door to side and garage with UTILITY ROOM: 13' 11" x 4' 10" (4.24m x 1.47m) Range of matching cupboards, single drainer stainless steel sink unit with mixer tap, tiled floor, mosaic half tiled walls. Access from Kitchen and Dining room. - MORNING ROOM/HOME OFFICE
- 3.99m x 3.71m (13' 1" x 12' 2")
Exposed timber floor, double aspect to patio and garden, vertical radiator, double glass doors from kitchen. Sliding hardwood glazed door connected to - SMALLER LIVING ROOM
- 4.04m x 3.66m (13' 3" x 12' 0")
Ideal Family Room. Brick fireplace, and quarry tiled hearth, recessed lighting. - BEDROOM (4):
- 3.76m x 3.m (12' 4" x 9' 10")
Views into garden, built-in wardrobes with full height sliding mirror doors, recessed lighting, vertical radiator with ENSUITE SHOWER ROOM: Low flush wc, floating wash hand basin, mixer tap, chrome heated towel radiator, fully tiled floor, recessed lighting, large walk-in fully tiled shower cubicle. - GUEST WC
- Exposed pine timber floor, low flush wc, vanuty unit, oval wash hand basin, recessed lighting, heated towel radiator. Leading to wine rack storage.
First Floor
- First Floor accessed by hardwood turned staircase
- MASTER BEDROOM SUITE (1):
- 4.75m x 4.27m (15' 7" x 14' 0")
Vertical radiator, view into garden. Walk-in 'His & Hers' wardrobes, opaque glass door to ENSUITE BATHROOM:12' 2" X 5' 10" (3.71m x 1.78m) White suite comprising panelled bath with mixer tap and telephone hand shower, vanity unit with twin sinks and mixer taps, low flush wc, fully tiled walls, heated towel radiator, fully tiled shower cubicle, recessed lighting, tiled floor. - BEDROOM (2):
- 4.37m x 3.4m (14' 4" x 11' 2")
Extensive range of built-in wardrobes, full height sliding mirror doors with ENSUITE BATHROOM: 10' 2" x 7' 7" (3.1m x 2.31m) Pale grey suite, jet bath, low flush wc, vanity unit, twin wash hand basins, tiled "dress out" area, tiled floor, feature glass block curved wall, recessed lighting. - BEDROOM (3):
- 3.96m x 3.68m (13' 0" x 12' 1")
Built-in wardrobes, full height sliding mirror doors, recessed lighting with ENSUITE SHOWER ROOM: Low flush wc, floating wash hand basin with mixer tap, tiled shower cubicle, instant heat electric shower, tiled floor, recessed lighting.
Large walk-in shelved Hotpress, copper cylinder, immersion heater.
EXTERIOR
- Remote control, double electric, hardwood gates opening into sweeping tarmac driveway, turning circle and parking for several cars. Exterior flood lighting.
- LARGE DETACHED GARAGE
- 7.57m x 5.61m (24' 10" x 18' 5")
Roller door. Oil fired central heating boiler. Lighting. - TIMBER GARAGE/GARDEN STORE
- 5.13m x 3.05m (16' 10" x 10' 0")
- GARDEN
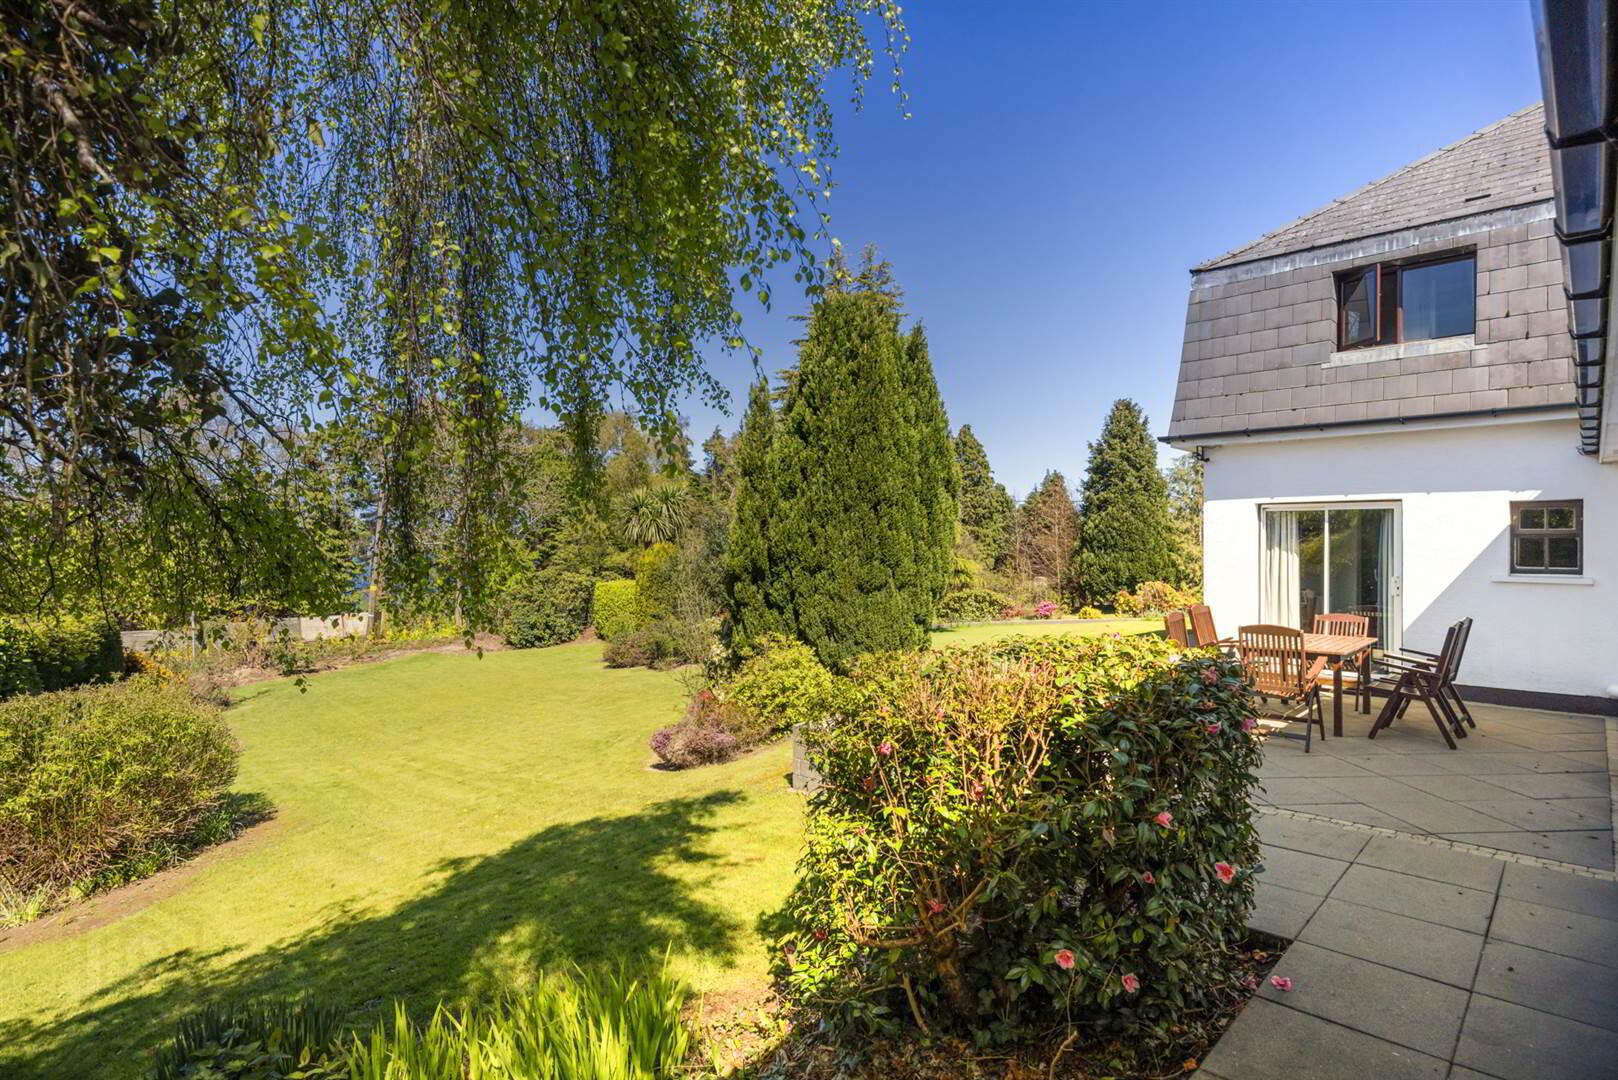
- Extensive, mature private gardens in lawns, flowerbeds, shrubs, mature trees and hedges.
Sheltered paved patios to side and rear.
Directions
Ballygrainey Road runs from main Belfast to Bangor Road (A2) accross the countryside to Whinney Hill - providing two ways to approach 'Brambles'
Travel Time From This Property

Important PlacesAdd your own important places to see how far they are from this property.
Agent Accreditations




Marketed by Rodgers & Browne
+44 28 9042 1414




