
SALE AGREED
SALE AGREED
SALE AGREED
SALE AGREED
SALE AGREED
SALE AGREED
SALE AGREED
SALE AGREED
SALE AGREED
SALE AGREED
SALE AGREED
SALE AGREED
SALE AGREED
SALE AGREED
SALE AGREED
SALE AGREED
SALE AGREED
SALE AGREED
SALE AGREED
SALE AGREED
SALE AGREED
SALE AGREED
SALE AGREED
SALE AGREED
SALE AGREED
SALE AGREED
SALE AGREED
SALE AGREED
SALE AGREED
SALE AGREED
SALE AGREED
SALE AGREED
SALE AGREED
SALE AGREED
SALE AGREED
SALE AGREED
SALE AGREED
SALE AGREED
SALE AGREED
SALE AGREED
SALE AGREED
SALE AGREED
SALE AGREED
SALE AGREED
SALE AGREED
SALE AGREED
SALE AGREED
SALE AGREED
SALE AGREED
SALE AGREED
SALE AGREED
SALE AGREED
SALE AGREED
SALE AGREED
SALE AGREED
SALE AGREED
SALE AGREED
SALE AGREED
SALE AGREED
SALE AGREED
SALE AGREED
SALE AGREED
SALE AGREED
SALE AGREED
SALE AGREED
SALE AGREED
Braeside, Crevinish Road, Kesh, BT93 1RF
3 Bed Detached Bungalow
Sale agreed
Property Overview
Status
Sale Agreed
Style
Detached Bungalow
Bedrooms
3
Bathrooms
1
Receptions
2
Property Features
Tenure
Not Provided
Heating
Oil
Broadband Speed Checker
Property Financials
Price
Last listed at £197,500
Rates
£1,203.00 pa*¹

Marketed by Smyth Leslie & Co Limited
+44 28 6632 0456

Propertynews Currency Partner - helping you transfer money for property purchases in Ireland & Northern Ireland. Speak to an expert
Additional Information
- OFCH & PVC Double Glazing
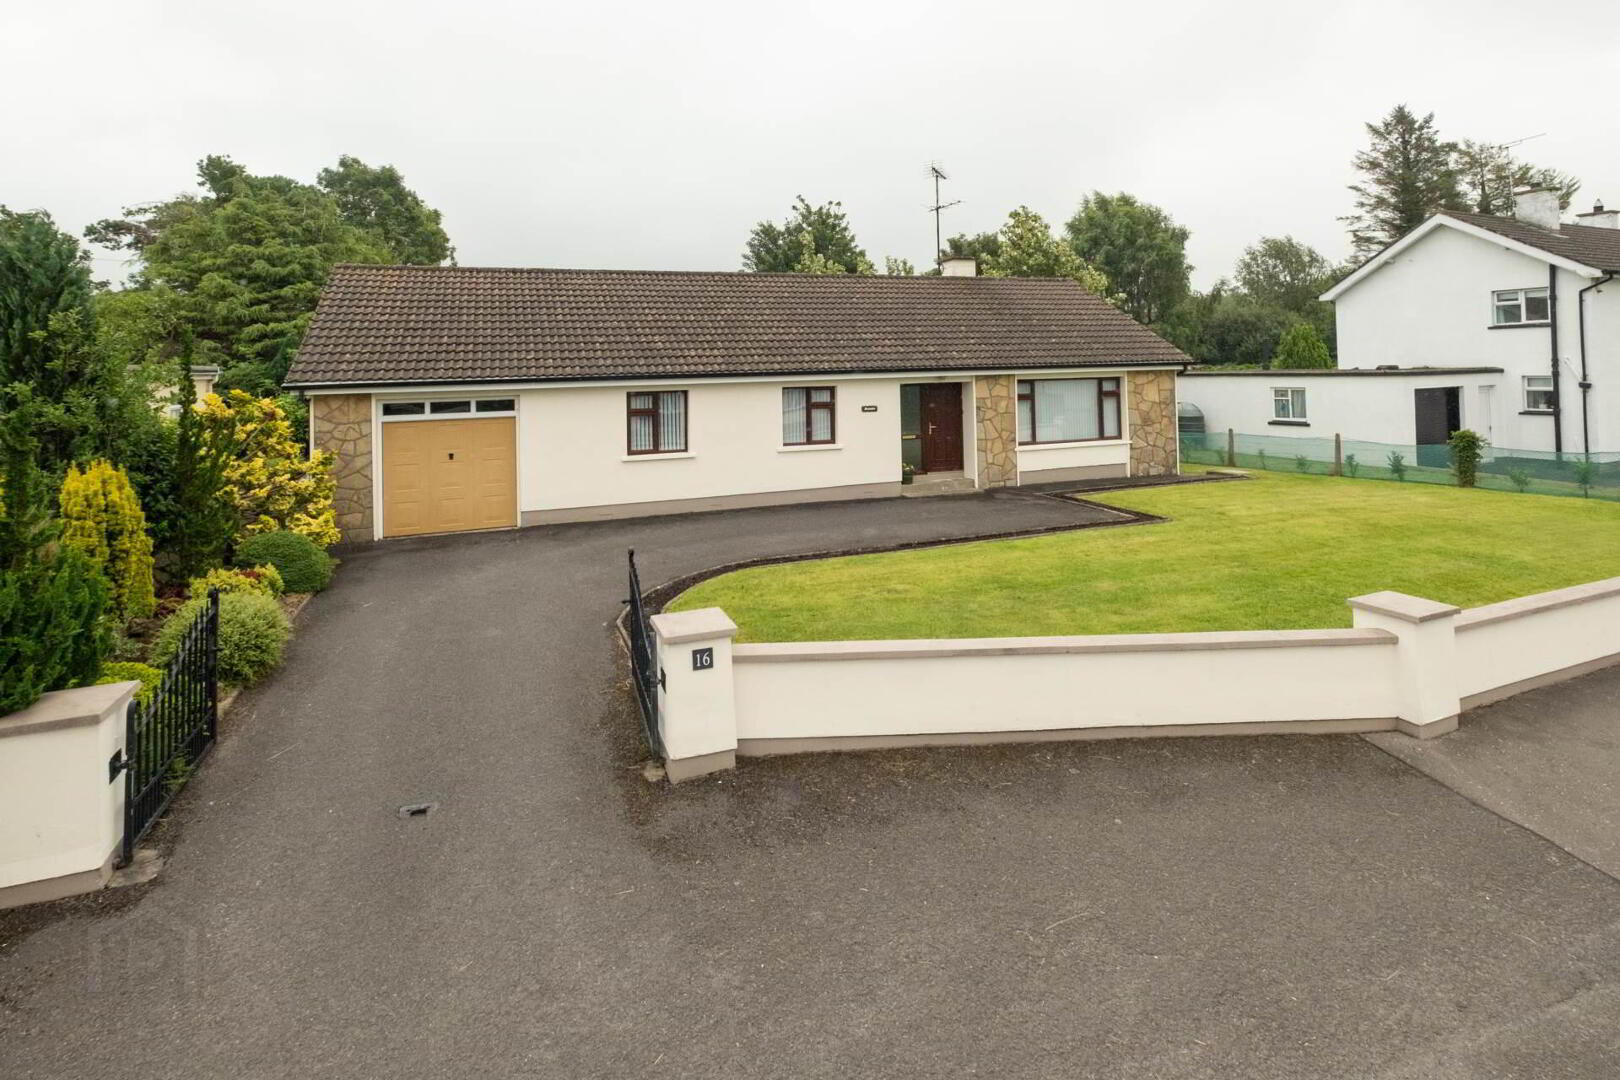
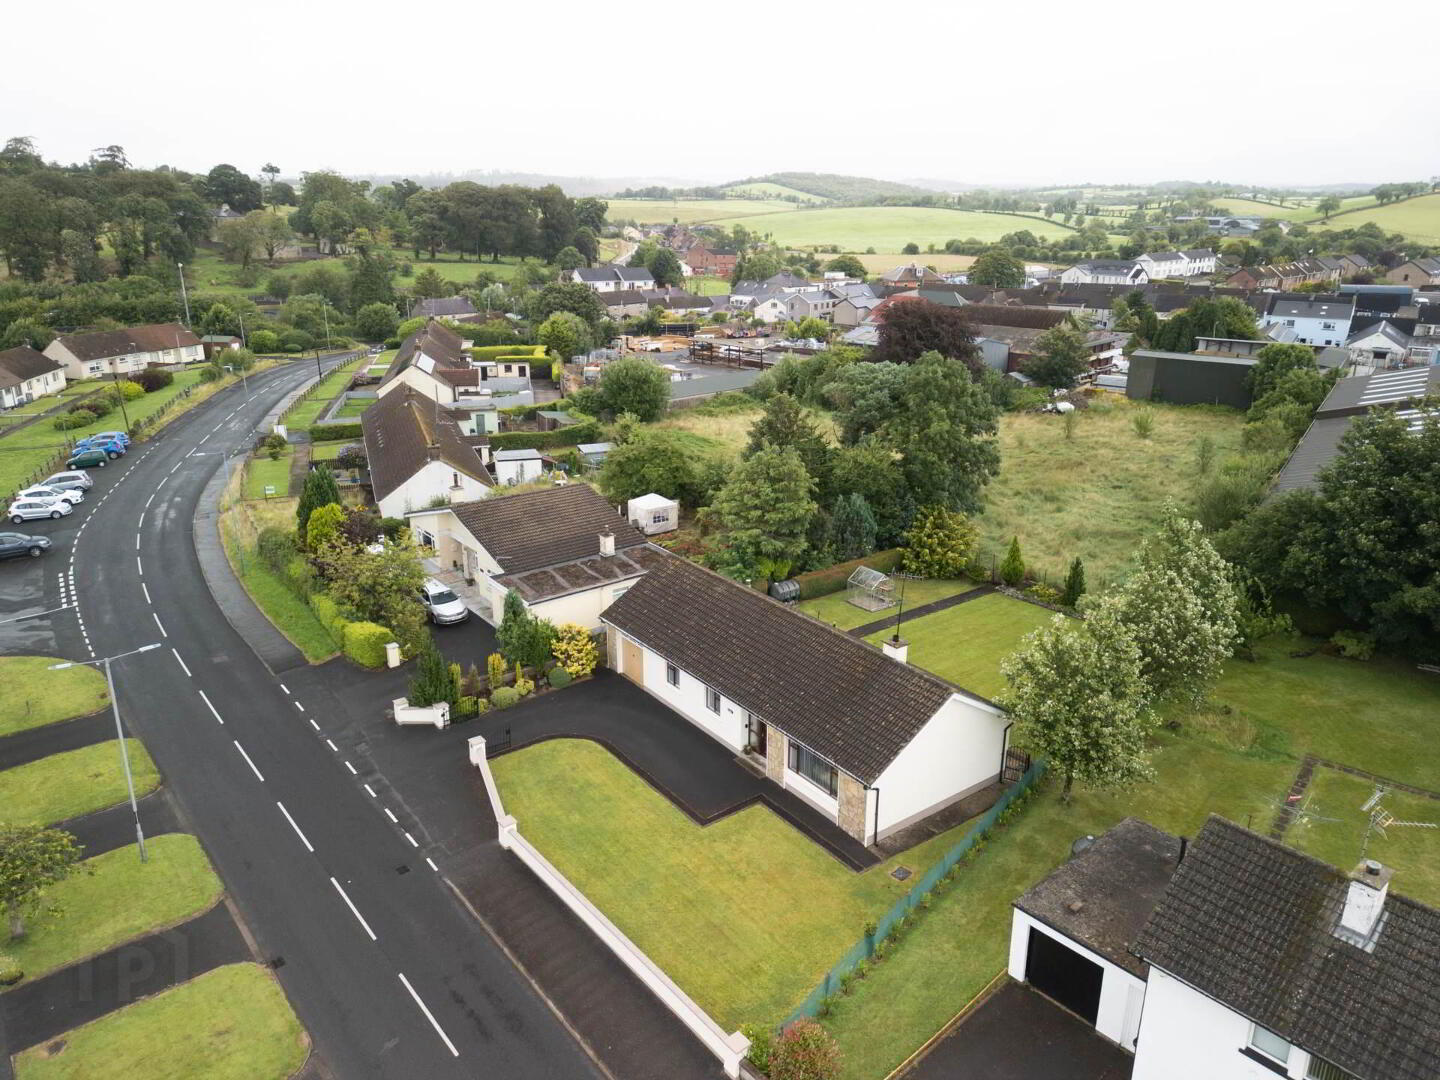
- Beautifully Maintained Detached Bungalow Residence In A Mature Residential Setting
- Situated Within One Of Kesh`s Most Popular & Established Locations
- Only A Short Walk To Kesh Village Centre & An Excellent Range Of Local Amenities
- Gated Entrance Leading To A Spacious Driveway With Excellent Parking
- Bright, Interconnecting Lounge, Dining Room & Kitchen Designed For Comfortable Everyday Living
- 3 Well Proportioned Bedrooms Positioned Beside The Family Bathroom
- Attached Garage Complemented By A Separate Utility Room
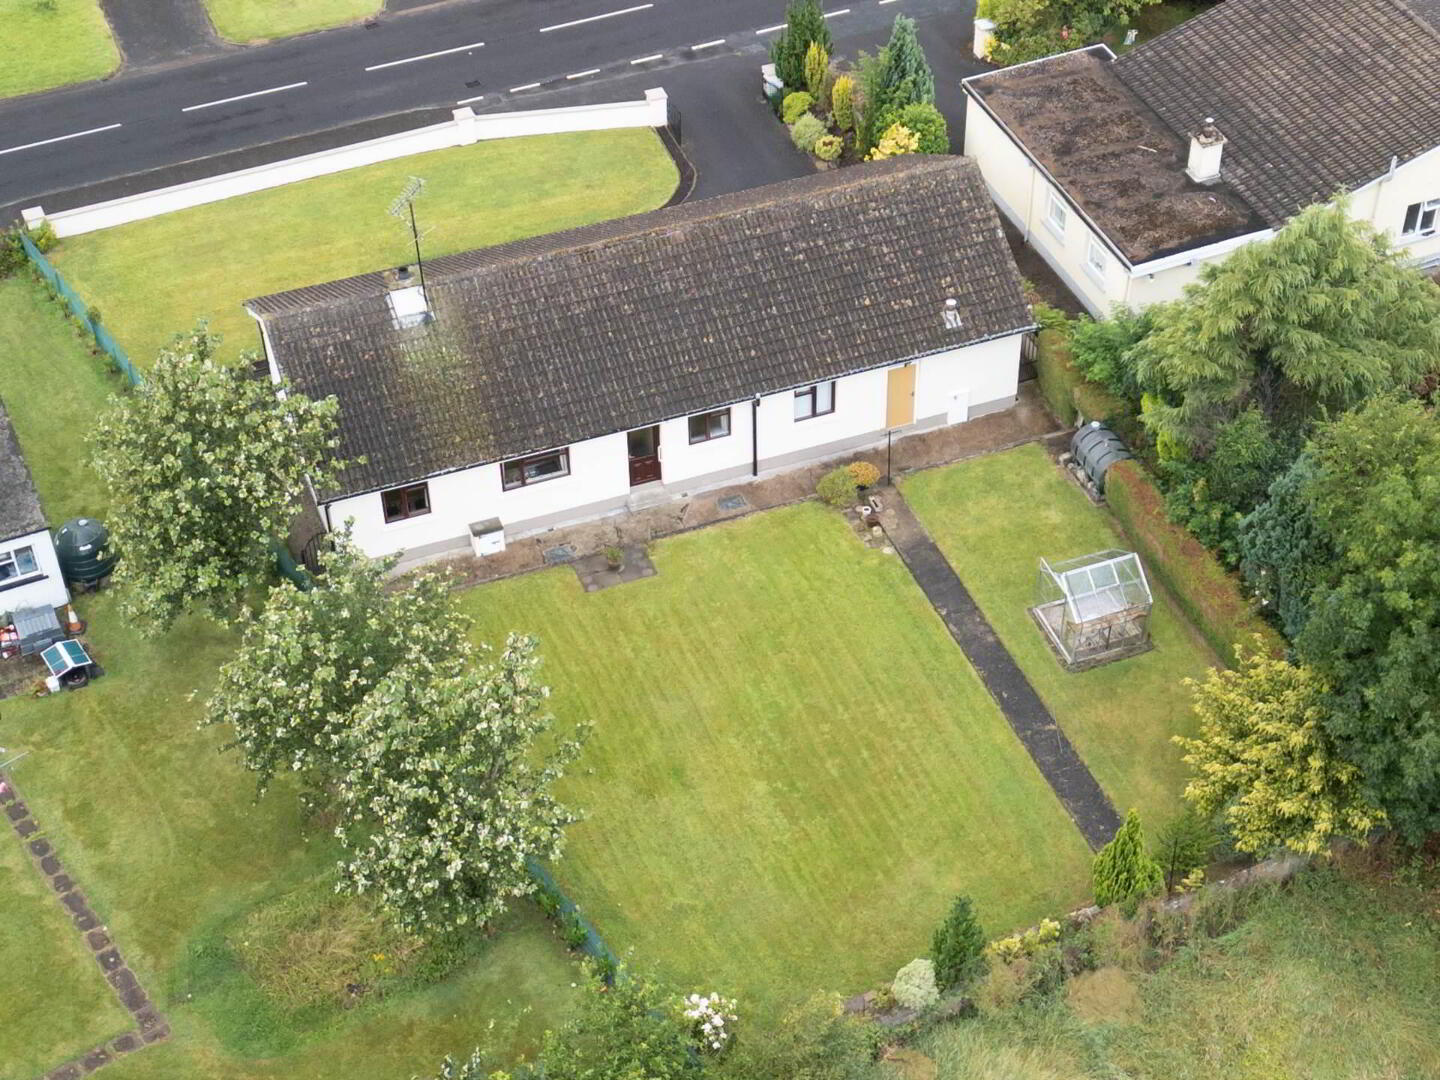
- Generous Front Garden Laid In Lawn With Mature Planting, Exceptionally Private Rear Garden With Spacious Lawns
- A Comfortable, Easily Managed Home Ideal For Downsizers, Families & Those Seeking Village Convenience
Set within one of Kesh`s most established and sought after residential locations, "Braeside" is a lovingly cared for detached bungalow that has been a cherished family home for many years. Enjoying a mature setting just minutes` walk from the village centre, it offers the perfect balance of peaceful surroundings and everyday convenience, with local shops, schools and amenities all close at hand.
Approached by a gated entrance from the Crevinish Road, the property occupies an attractively appointed site with generous parking, a neatly maintained front lawn and an exceptionally private rear garden. The mature rear grounds provide a wonderful outdoor retreat, with a spacious lawn framed by established trees and shrubs, creating an ideal setting for relaxation, gardening or family enjoyment.
Inside, the home has been thoughtfully maintained throughout and offers a practical, flowing layout designed for comfortable everyday living. The bright lounge overlooks the front garden and connects seamlessly to the dining room, which in turn leads into the kitchen overlooking the private rear garden, creating an inviting arrangement for both family life and entertaining.
The bedroom accommodation comprises 3 well proportioned bedrooms, all conveniently positioned beside the family bathroom, providing balanced accommodation suited to a wide range of purchasers.
Further enhancing the property`s practicality is an attached garage together with a separate utility room, offering excellent storage and everyday convenience.
"Braeside" represents a wonderful opportunity to acquire a comfortable and well presented bungalow in one of County Fermanagh`s most popular villages, appealing equally to those seeking to downsize, retirees, young families or purchasers looking for an easily managed home within walking distance of all that Kesh has to offer.
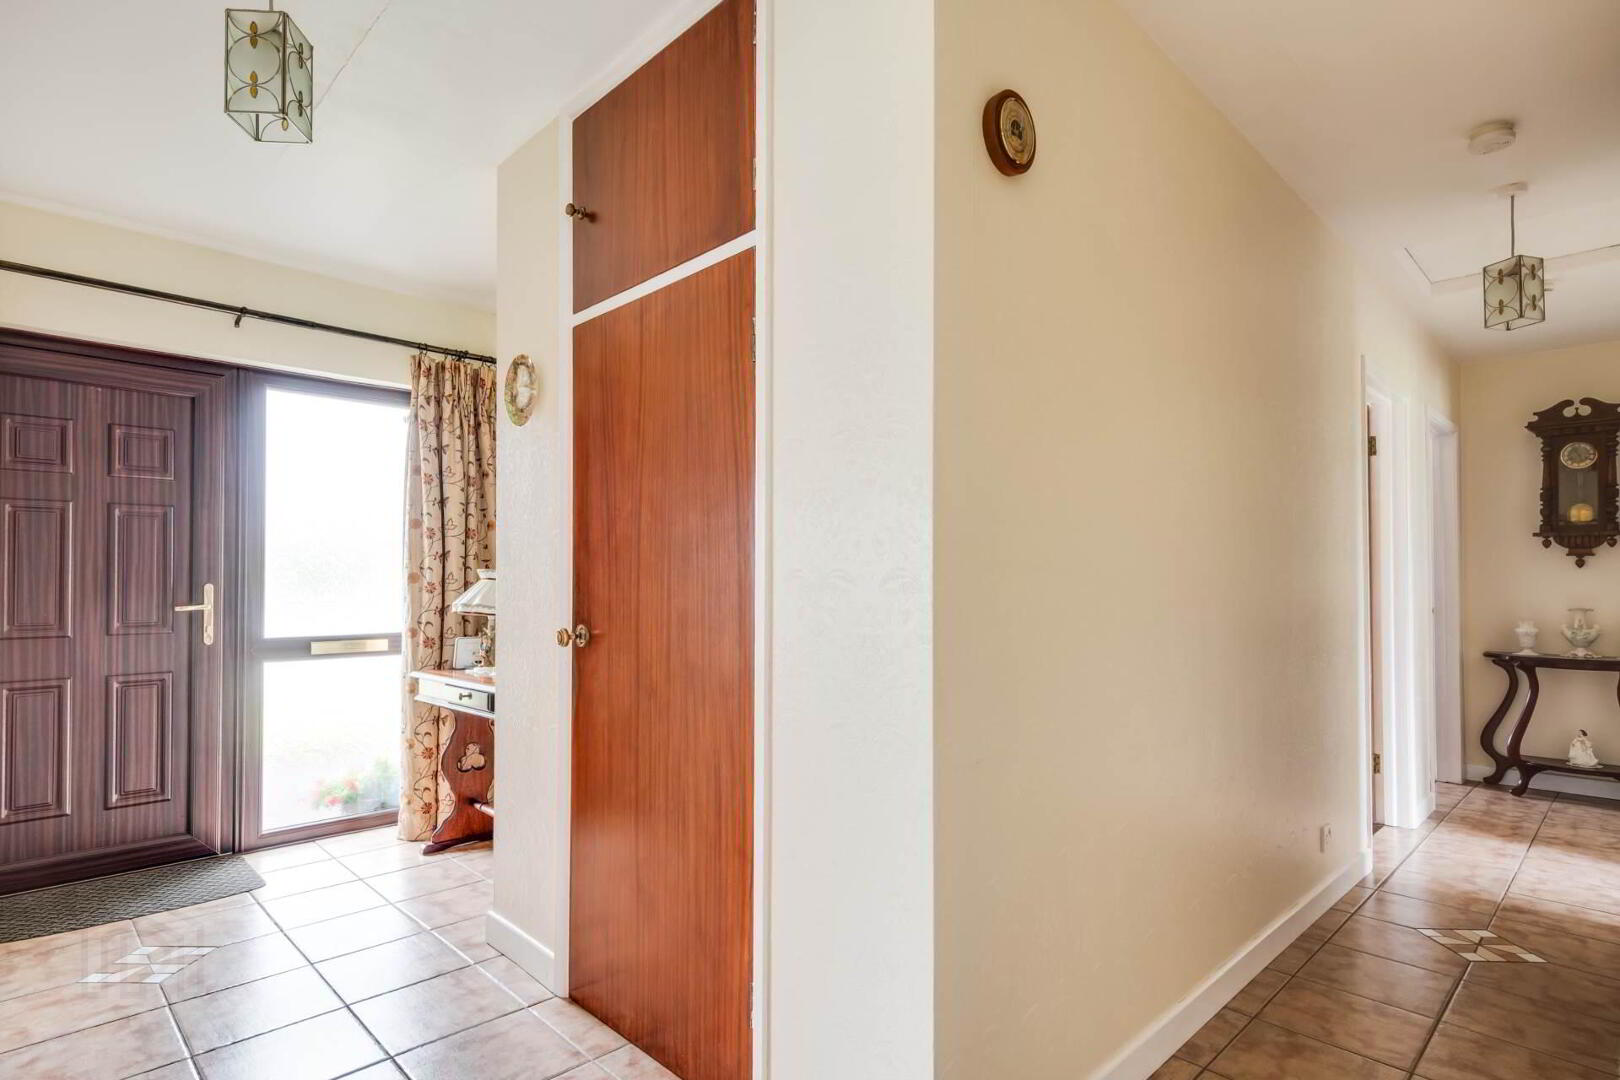
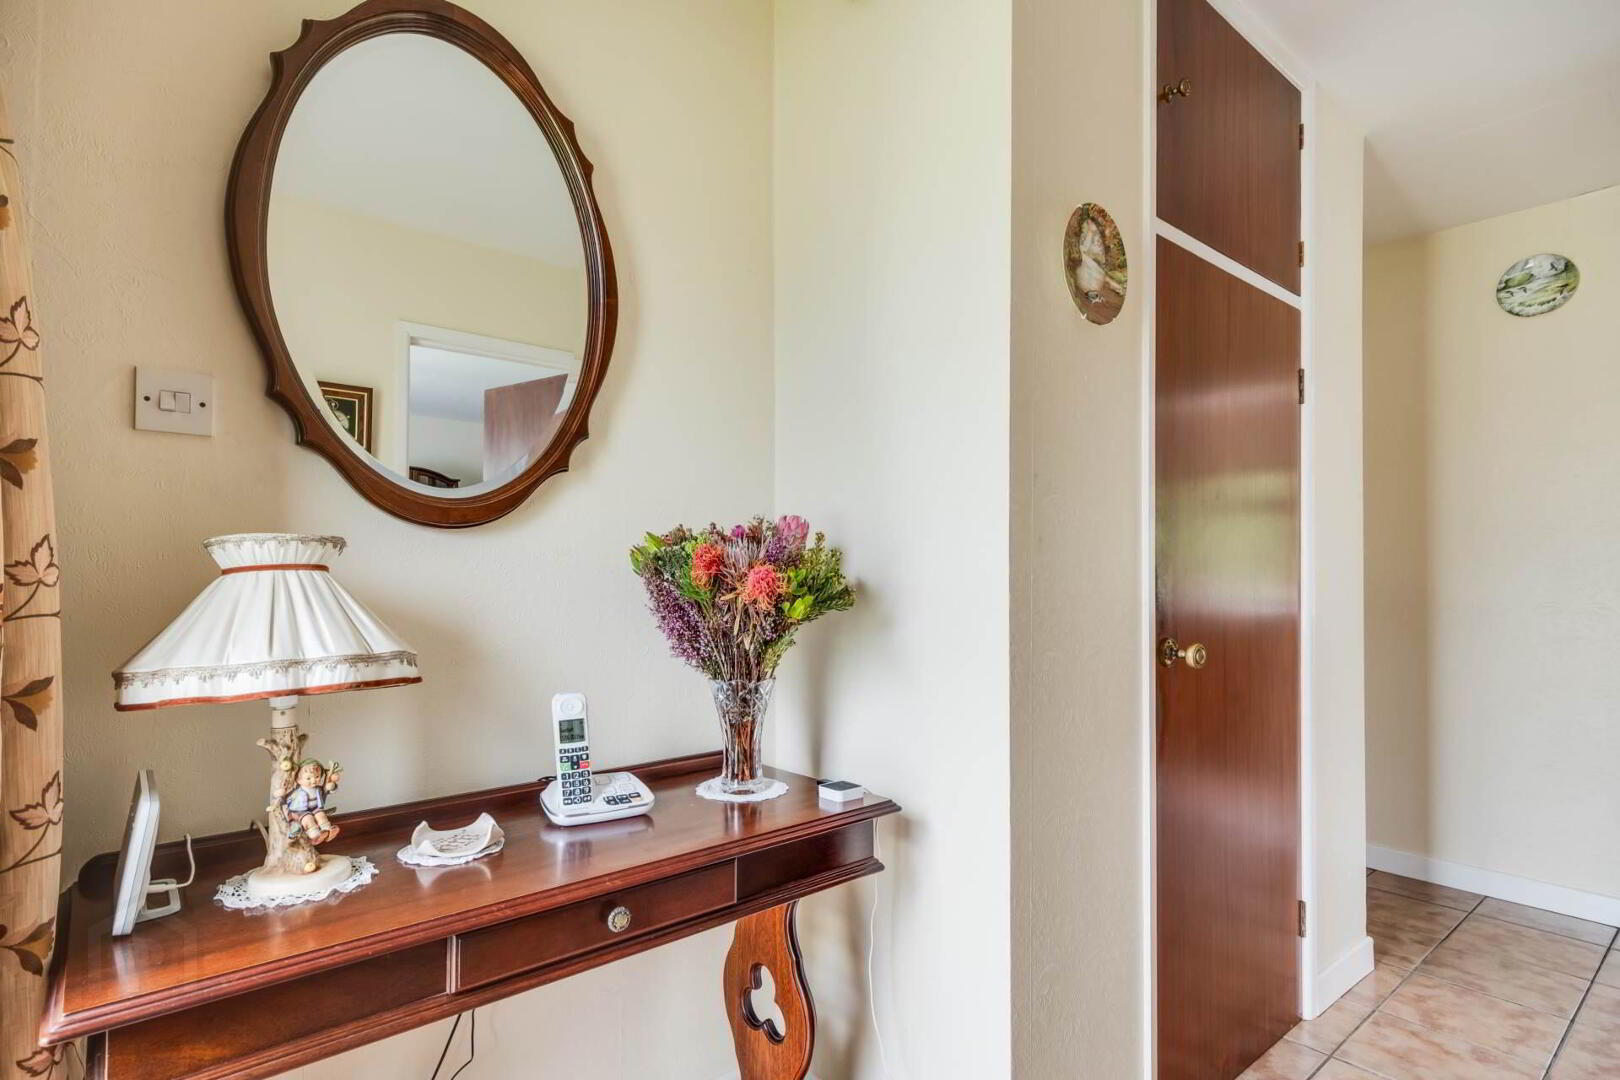
Entrance Hall: - 13'5" (4.09m) x 4'9" (1.45m)
13`5` x 4`9` & 4`7` x 2` PVC exterior door, glazed side screen, tiled floor, cloaks cupboard
Lounge: - 16'6" (5.03m) x 13'3" (4.04m)
Hardwood fireplace surround with granite inset & hearth, partially glazed interior door to Dining Room.
Dining Room: - 11'0" (3.35m) x 10'2" (3.1m)
Direct access to Kitchen.
Kitchen: - 15'5" (4.7m) x 9'6" (2.9m)
15`5` x 9`6` & 5`7` x 1`1` Fitted kitchen with a range of high and low level units, integrated fridge, extractor fan hood, breakfast bar , tiled floor & splash back, PVC exterior door with glazed inset.
Hallway: - 16'8" (5.08m) x 3'3" (0.99m)
Hot press.
Bedroom (1): - 11'1" (3.38m) x 10'0" (3.05m)
Built in 2 no. double wardrobes.
Bedroom (2): - 10'10" (3.3m) x 8'8" (2.64m)
Built in 2 no. double wardrobes.
Bedroom (3): - 10'9" (3.28m) x 10'2" (3.1m)
Bathroom: - 6'10" (2.08m) x 5'10" (1.78m)
6`10` x 5`10` & 3`3` x 2`10` White suite, half tiled walls.
OUTSIDE:
The grounds of "Braeside" have been thoughtfully maintained to complement the home`s welcoming character. Entered through a gated entrance from the Crevinish Road, the property enjoys generous off street parking together with a neatly presented front lawn that creates an attractive first impression. To the rear, the gardens provide a particularly private and peaceful setting, with a spacious open lawn bordered by mature trees, hedging and established planting that offer excellent shelter and seclusion. This wonderful outdoor space provides the perfect environment for family enjoyment, gardening or simply relaxing, while the attached garage and separate utility room add valuable practicality and storage to this delightful village home.
Rateable Value: £120,000 equates to £1,203 for 2026/27
Attached Garage: - 17'8" (5.38m) x 11'8" (3.56m)
Up & over door.
Utility Room: - 11'7" (3.53m) x 5'6" (1.68m)
OFCH boiler, fitted units with stainless steel sink.
Notice
Please note we have not tested any apparatus, fixtures, fittings, or services. Interested parties must undertake their own investigation into the working order of these items. All measurements are approximate and photographs provided for guidance only.
Travel Time From This Property

Important PlacesAdd your own important places to see how far they are from this property.
Agent Accreditations



Marketed by Smyth Leslie & Co Limited
+44 28 6632 0456




