Boulabeha, Moyne, E41C8X7
6 Bed Detached House
POA
Property Overview
Status
For Sale
Style
Detached House
Bedrooms
6
Bathrooms
3
Property Features
Tenure
Not Provided
Energy Rating

Marketed by P.J. Broderick & Co
PSR Licence: 001219
+353 504 22811
Additional Information
Boulabeha, Moyne.
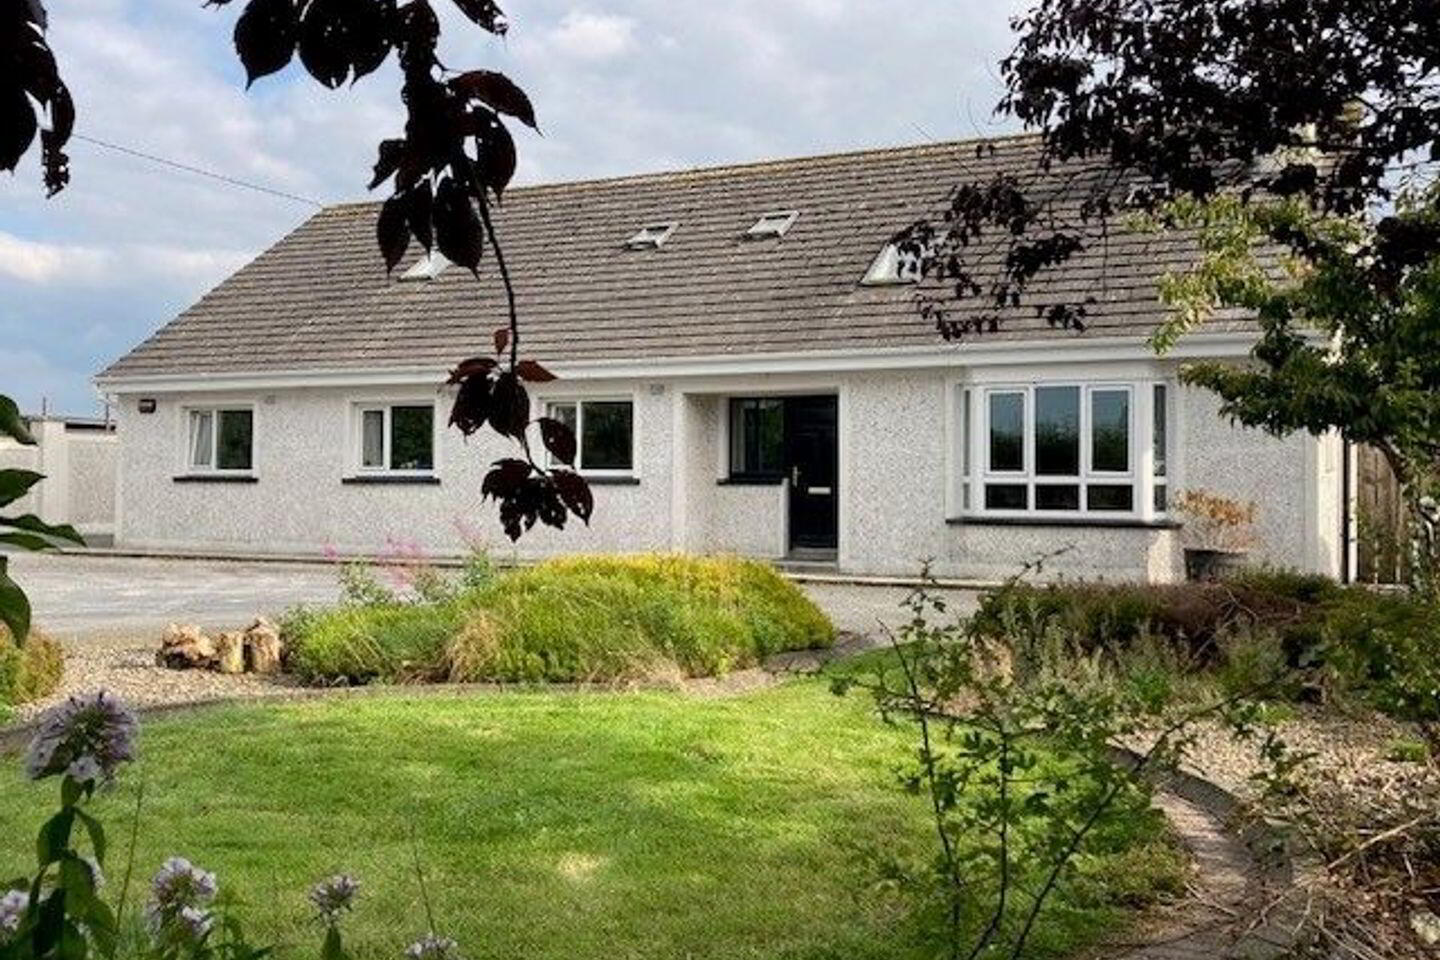
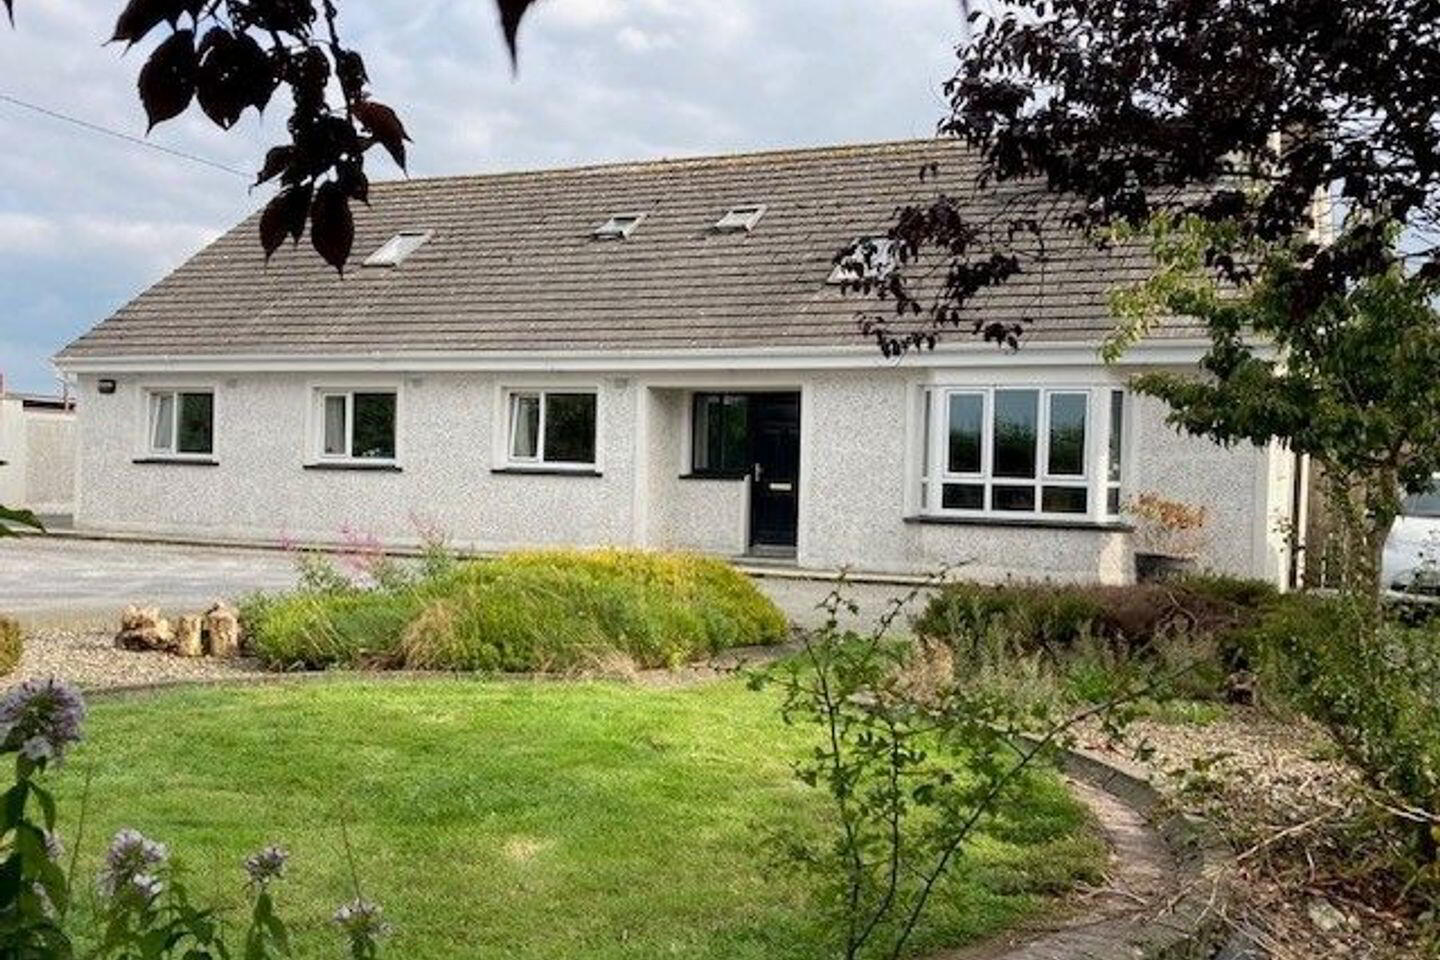
Luxurious 6 Bed Dormer Bungalow
This is a superb Spacious A Rated property with many extras throughout. Accommodation: 6 bedrooms, 3 Bathrooms, Fine Sittingroom, Fully Fitted Kitchen/Diningroom and Utility.
Huge Garage cum workshop – Over 2000 sq. ft. The large site (3/4 acre) is tastefully arranged with flower lawn in front and patio with garden at rear. 1 mile to Moyne Village, 3 miles to Motorway, 6 miles Thurles. Special Notice:- The Layout and design of the house allows for an Independent Granny Flat or a 2 Bed Luxury Apartment on the Ground floor capable of producing up to €15,000 per annum.
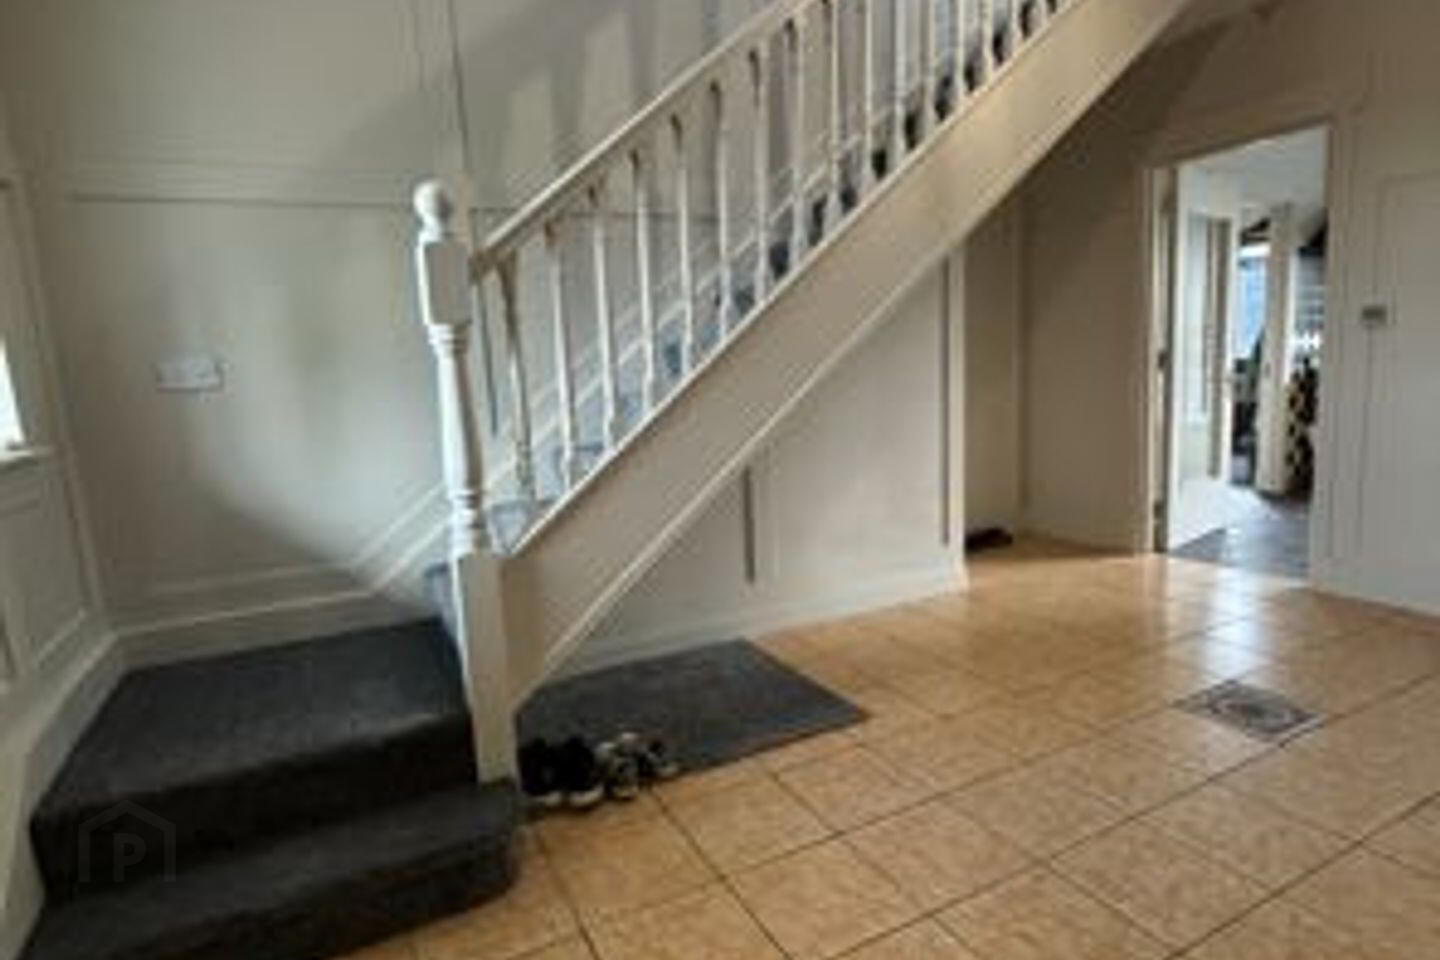
Hall: 2.67m x 4.59m - Tiled Floor, rad.
Sitting room: 5.44m x 4.71m - Solid wood flooring, Rad, Bay Window, Solid Fuel Stove.
Kitchen/Diningroom: 3.97m x 7.91m - Tiled Floor, Fitted Kitchen and Island.
Bedroom: 3.97m x 2.97m - Wooden floor and rad.
Bedroom: 4.12m x 3m - Wooden floor, rad.
Bedroom: 3.44m x 4.61m - wooden floor, Rad.
Bathroom: 4.13m x 2m - Shower, Bath, W.C. W.H.B. Tiled Wall/Floor
Livingroom/Kitchen: 4.4m x 4.63m wooden Floor, Fitted Units, Door to Outside.
Utility: 2.82m x 4m - Tiled Floor, Storage Units, Door to Rear.
Upstairs:
Landing: 2.93m x 4.2m - Wooden Floor, Rad.
Master Bedroom: 5.99m 4.96m - fitted Units, Rad.
Walk In Wardrobe and Ensuite - 4.17m x 2m - Shower, W.C. and w.h.b. Tiled Floor.
Bedroom 2: 3.3m x 6m Woden floor, rad.
Bedroom 3: 2.97m x 3.68m - Carpet, rad.
Bathroom: 2.29 x 2.9m tiled Wall/Floor Shower, W.C. W.h.b.
Store: 1.94m x 2.97m
Garage/Workshop: 15.23m 8.21m - Lofted - Roller Shutter Door 10 ft height. Plus 3.13m x 8.21m - Store and W.C. - Hard Wire WiFi.
Huge Potential and is suitable for many business ventures with obvious letting potential if desired.
Lawns, front and back, Patio/Barbeque area with concrete paving at rear.
Septic Tank and Mains Water -Local Water Scheme. Alarm System.
Solar Panels, OFCH. EV Car Charger.
22 Panels on Shed 9KW System with 5KW Back Up. 2 Years old with 8 year warranty remaining.
Solar Panels on Residence for Heating Water.
This property is realistically Priced and is well worthy of inspection.
BER Details
BER Rating: A3
BER No.: 115922098
Energy Performance Indicator: Not provided
Travel Time From This Property

Important PlacesAdd your own important places to see how far they are from this property.
Agent Accreditations
Not Provided

Marketed by P.J. Broderick & Co
PSR Licence: 001219
+353 504 22811




