For sale
Added 12 hours ago
Borranstown, Ashbourne, Garristown, A84HP08
3 Bed Bungalow
Asking Price €730,000
Property Overview
Status
For Sale
Style
Bungalow
Bedrooms
3
Bathrooms
2
Property Features
Size
186 sq m (2,002.1 sq ft)
Tenure
Not Provided
Energy Rating
Property Financials
Stamp Duty
€7,300*²

Marketed by John Ryan Auctioneers
PSR Licence: 002225
+353 1 835 9332

Propertynews Currency Partner - helping you transfer money for property purchases in Ireland & Northern Ireland. Speak to an expert
Additional Information
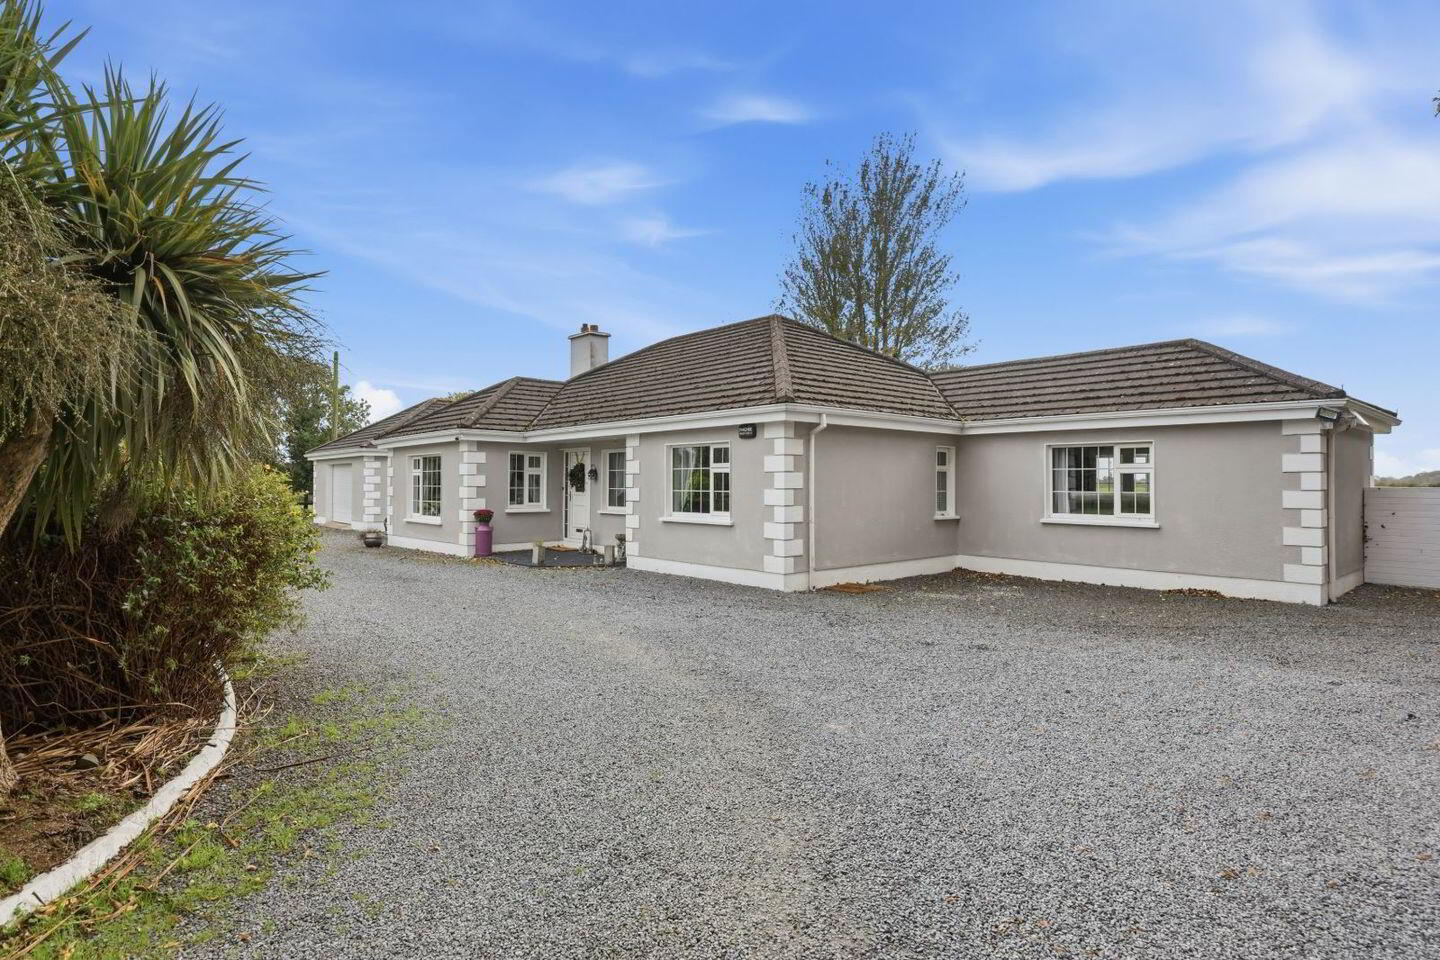
- A comfortable family home in good condition, some small repairs needed.
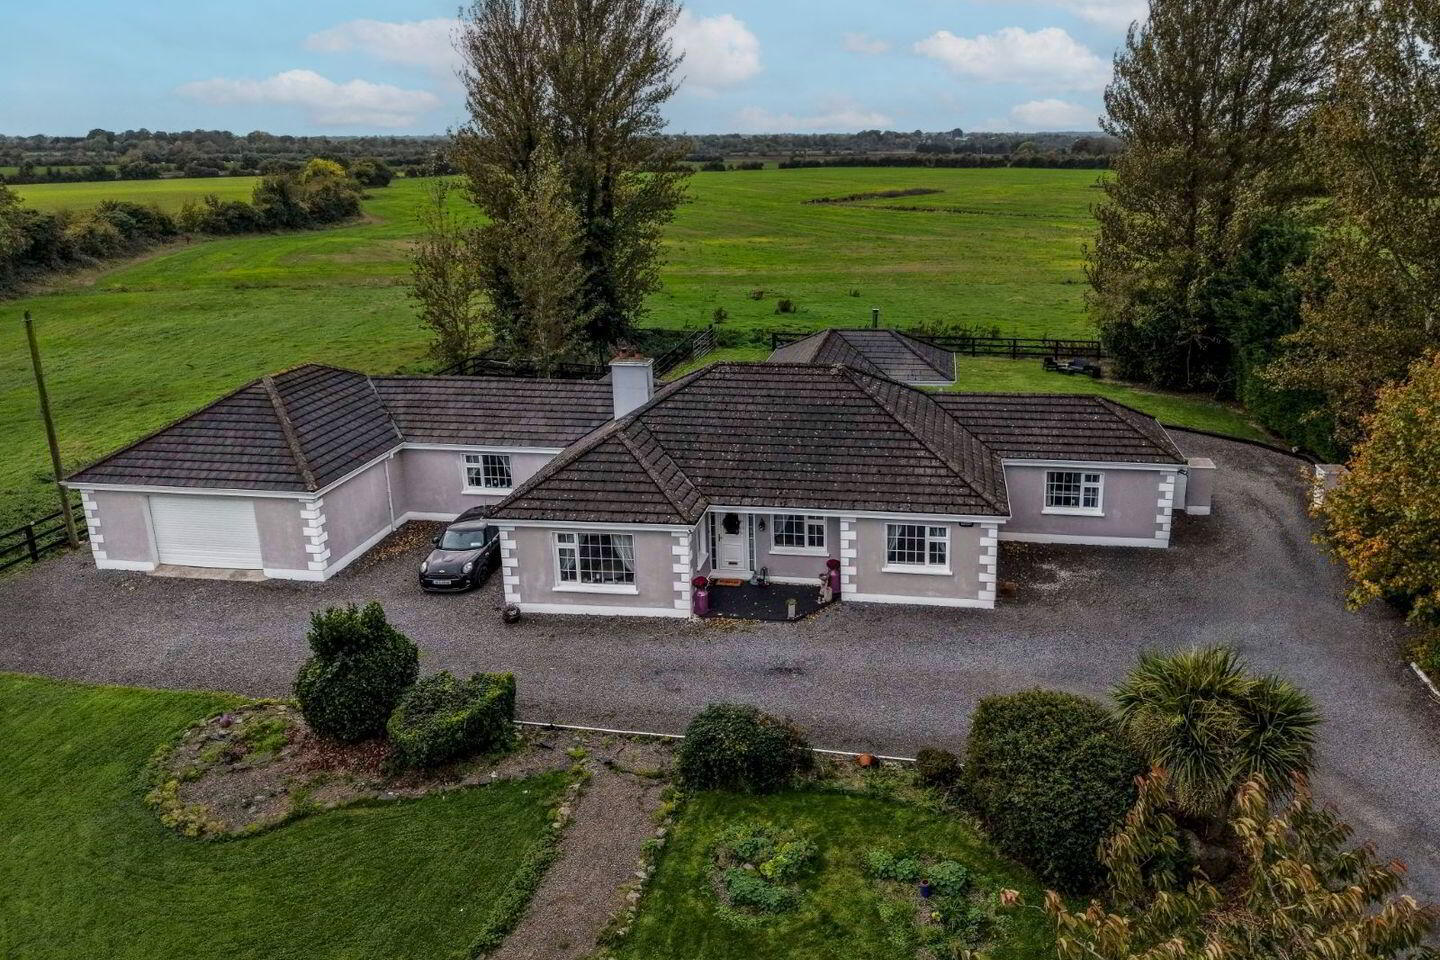
- A c.2 acre site with gardens, tarmac parking area and fenced grass area.
- Garage attached.
- Easy access to Airport, M50, Derry via the M2 Motorway.
- Services include Oil heating, mains water, septic tank ( needing attention ).
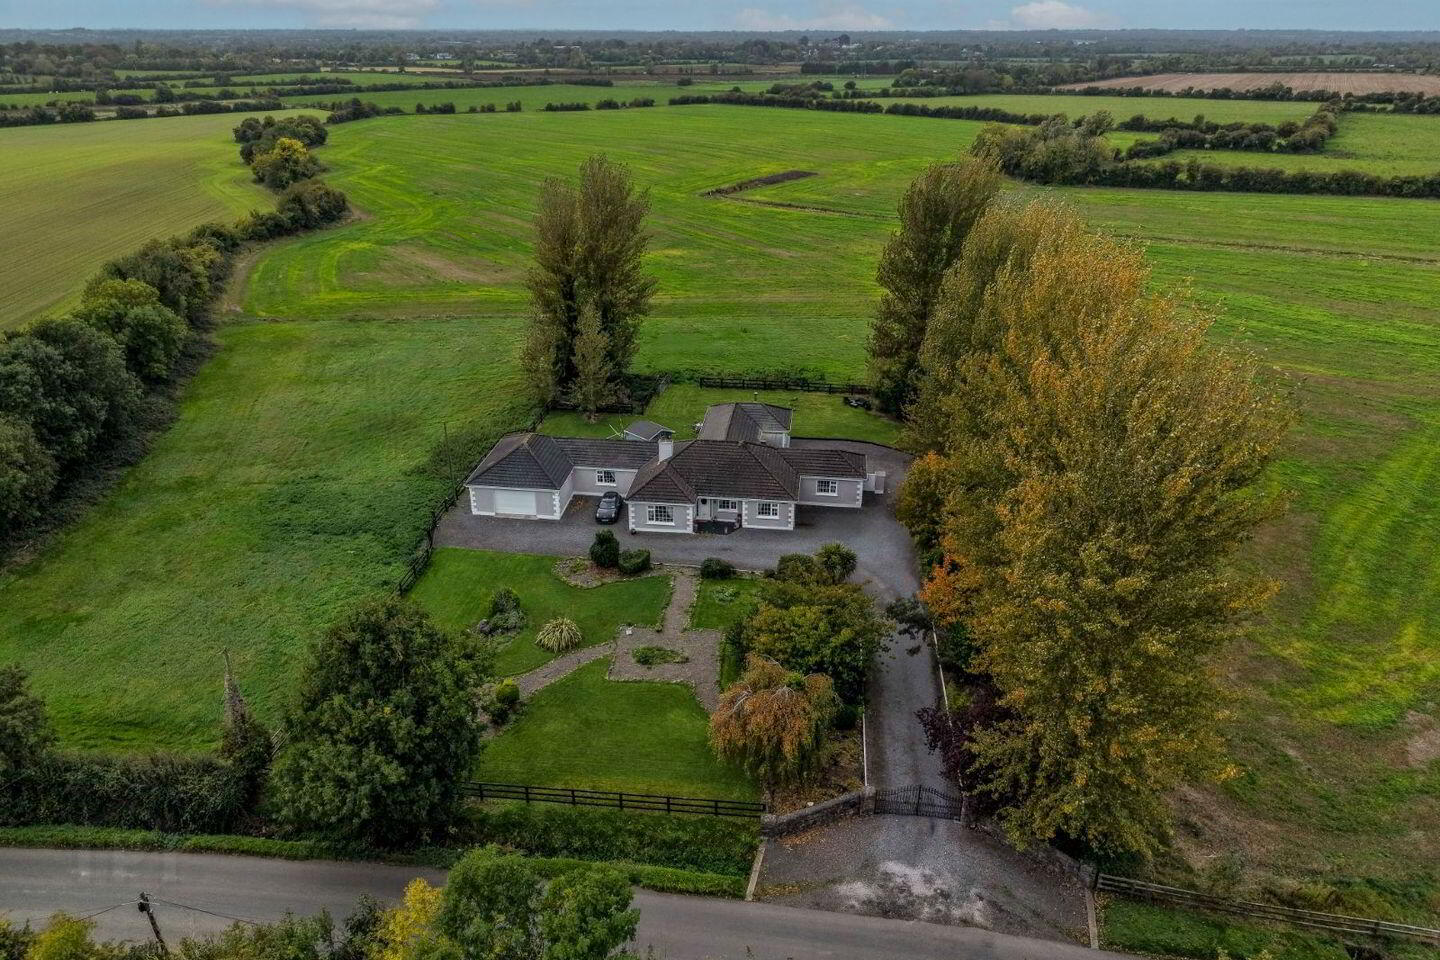
New to the Autumn Market - This is a wonderful opportunity to acquire a spacious bungalow of c.186 sq.m ( c.2000 sq,ft ) with garage attached, on c.2 acre of mature gardens and paddock. Sitting on the Meath / Dublin border in a rural setting on the Ashbourne to Garristown Road, midway between the country village of Garristown and Ashbourne Town. The M2 motorway linking the M50 is only a 5 minute drive away and Dublin Airport 20mins drive.
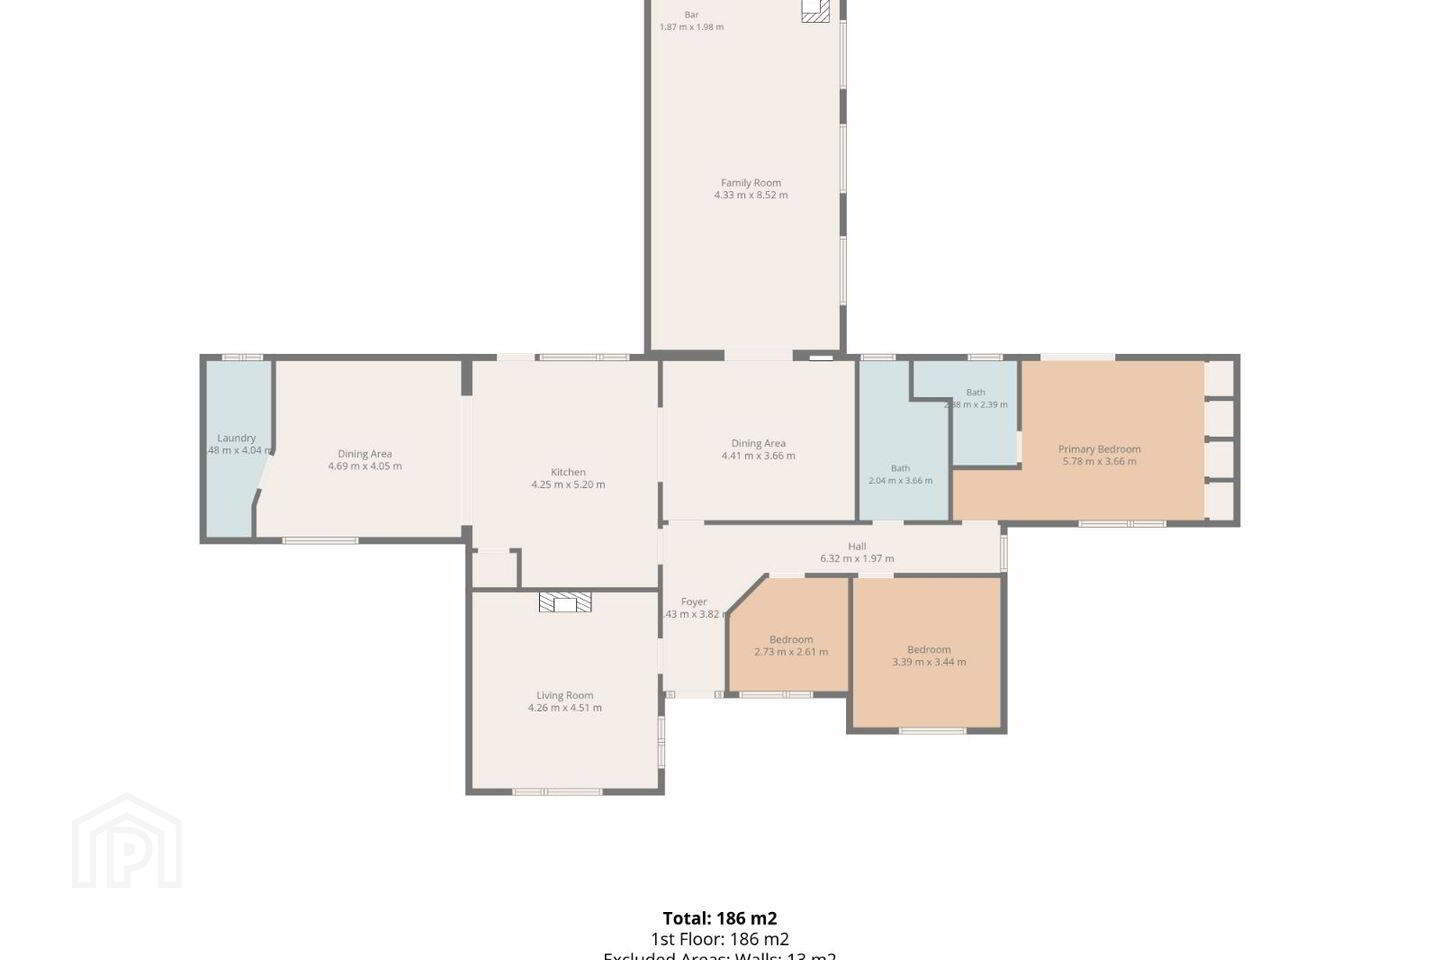
Accommodation : c.186 s.m / c.2000 sq.ft
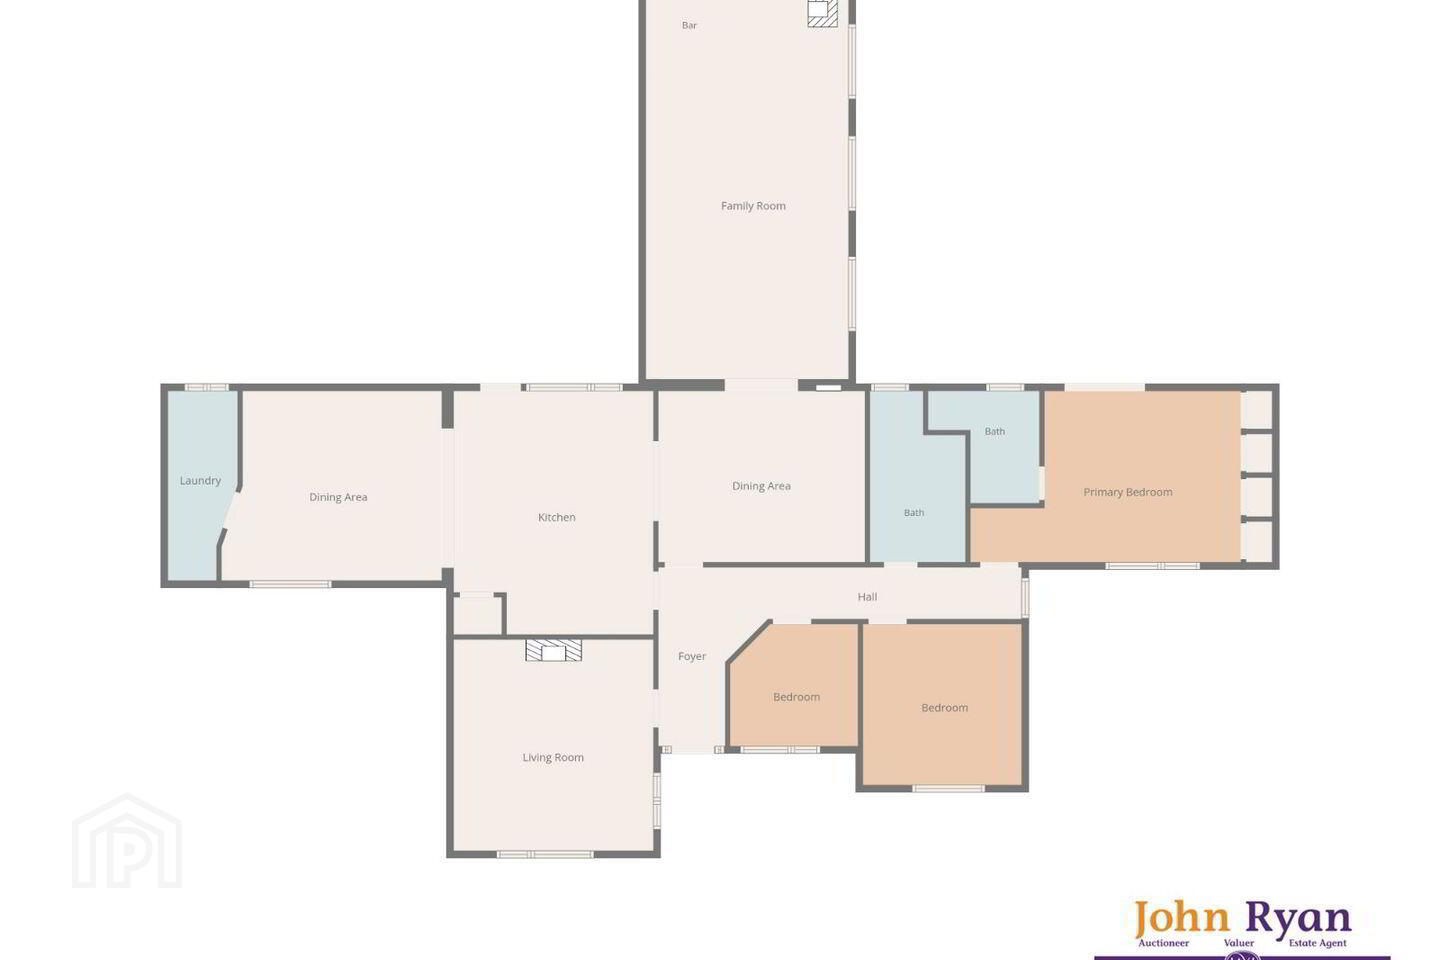
Ent Foyer : 3.82 x 2.43, Inner Hall : 6.32 x 1.97 with solid timber floor.
Lounge : 4.51 x 4.26 Bright room with picture window plus side window and solid timber
floor, cast iron fireplace with decorative timber surround and a cast iron multi-fuel stove, arch to :
Dining-room : 4.41 x 3.66 with a large cast iron stove on a raised brick platform.
Family-room : 8.52 x 4.33 varnished timber floor, inbuilt corner bar, cast iron stove, filled with
natural light from dual windows and double doors leading to a roofed seating area and garden beyond.
Breakfast-room : 4.69 x 4.05 timber flooring, a wide range of built in solid units, inset ceiling lights,
Kitchen : 5.20 x 4.25 ceramic tiled floor, floor & eye level units, inbuilt range,
Breakfast-room : 4.69 x 4.05
Utility : 4.04 x 1.48 timber floor, plumbed for washer & dryer, shelving and panelling.
Bathroom : 3.66 x 2.04 Tiled floor & walls, wc, whb, corner shower unit, bath, rear window.
Bedroom 1 : 5.78 x 3.66 Master bedroom with carpeted floor, inset ceiling lights, wall to wall
wardrobes, double glass doors open to the rear garden.
Ensuite : 2.38 x 2.39 Tiled floor & walls, wc, whb, shower unit.
Bedroom 2 : 3.44 x 3.39 Double with timber floor and built in wardrobes.
Bedroom 3 : 2.71 x 2.61 Double with timber floor.
Outside
The house stands on c.2 acre of mature, well planted and fenced gardens plus a paddock to the side and rear. Stone entrance piers with an electric gate open to a gravel driveway and front parking area to the front of the house, plus a sheltered parking area at the rear. To the side of the house is a garage of c.18.5 sq.m.
BER Details
BER Rating: D
BER No.: 119977759
Energy Performance Indicator: 243.0 kWh/m²/yr
Travel Time From This Property

Important PlacesAdd your own important places to see how far they are from this property.
Agent Accreditations

Marketed by John Ryan Auctioneers
PSR Licence: 002225
+353 1 835 9332




