Boolteenagh, Bantry, P75W925
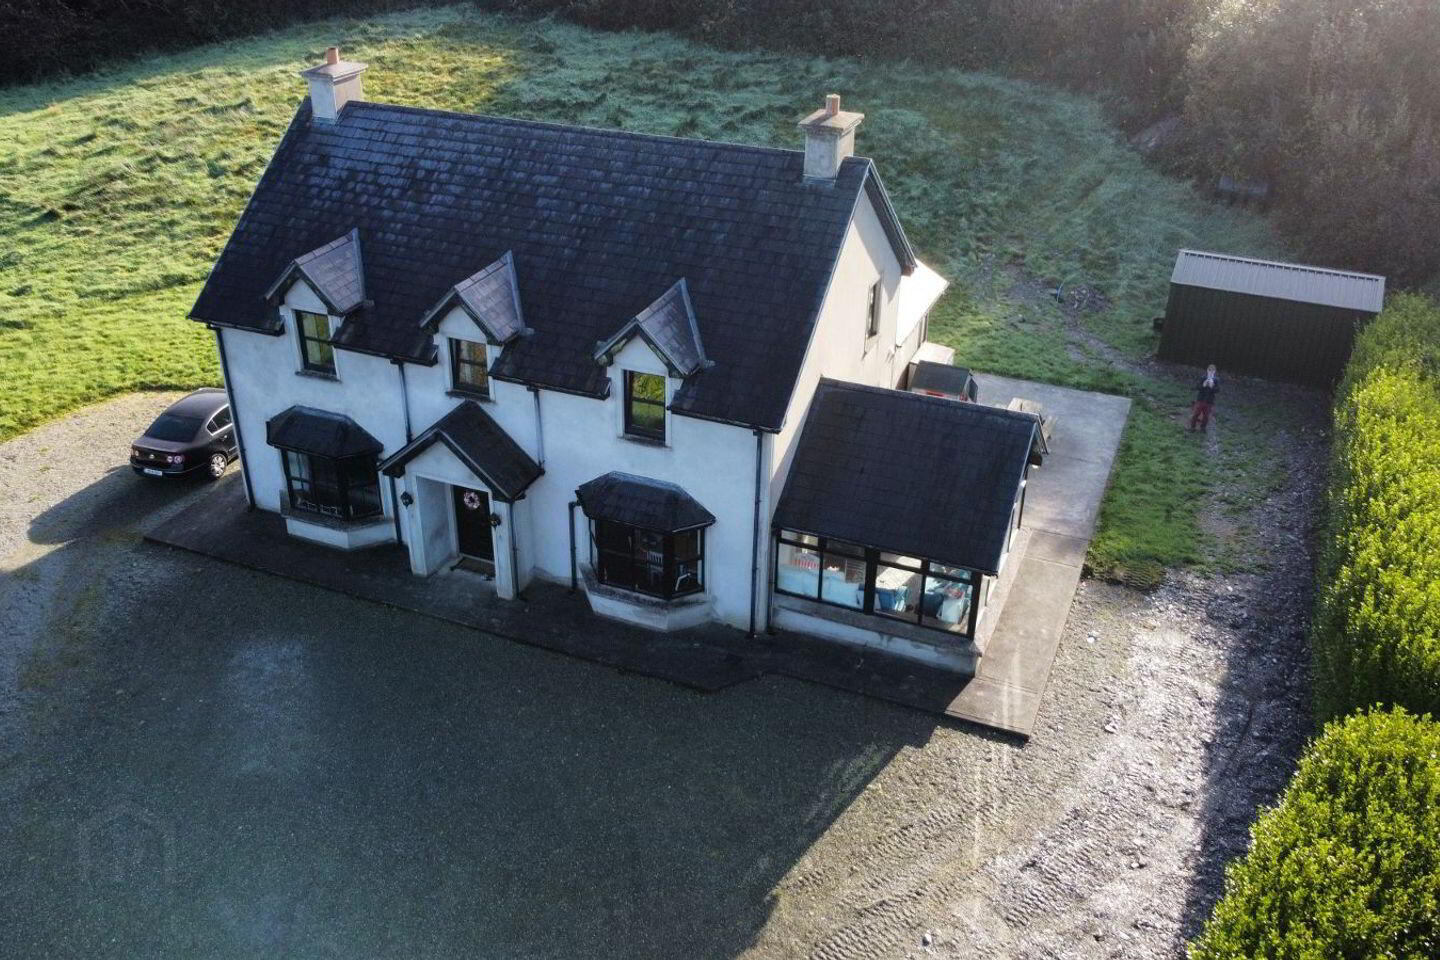
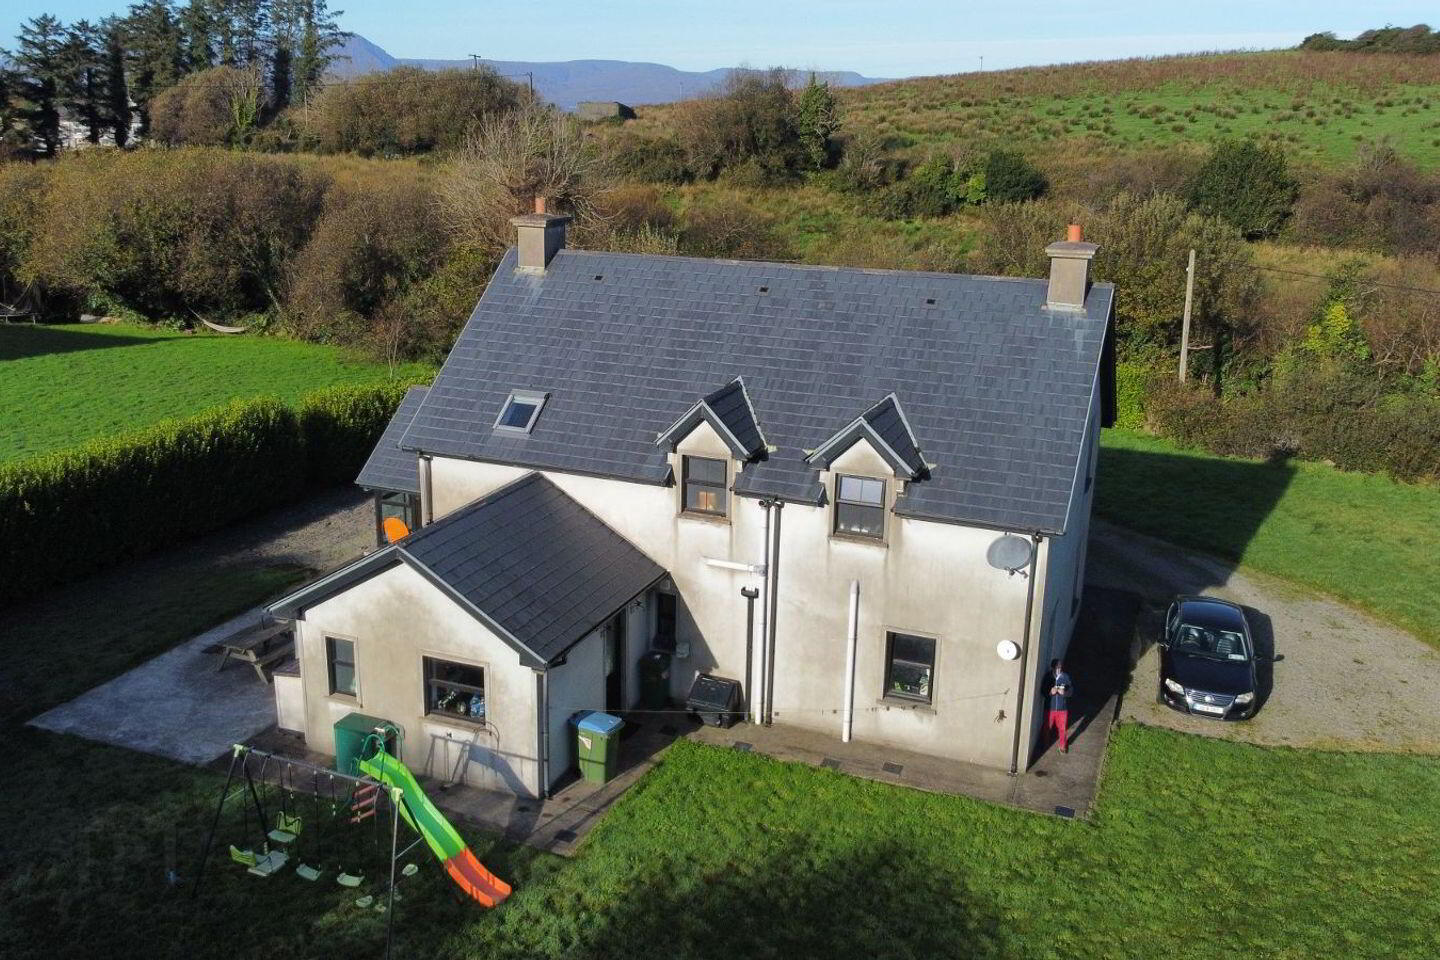
4 Bed Detached House
POA
Property Overview
Status
For Sale
Style
Detached House
Bedrooms
4
Bathrooms
4
Property Features
Size
224 sq m (2,411.1 sq ft)
Tenure
Not Provided
Energy Rating
Heating
Oil
Additional Information
- This house is built to a high standard .
- Great location just 15 mins drive from Bantry town centre.
- Double glazed windows.
- Oil fired central heating.
- Lovely sheltered setting.
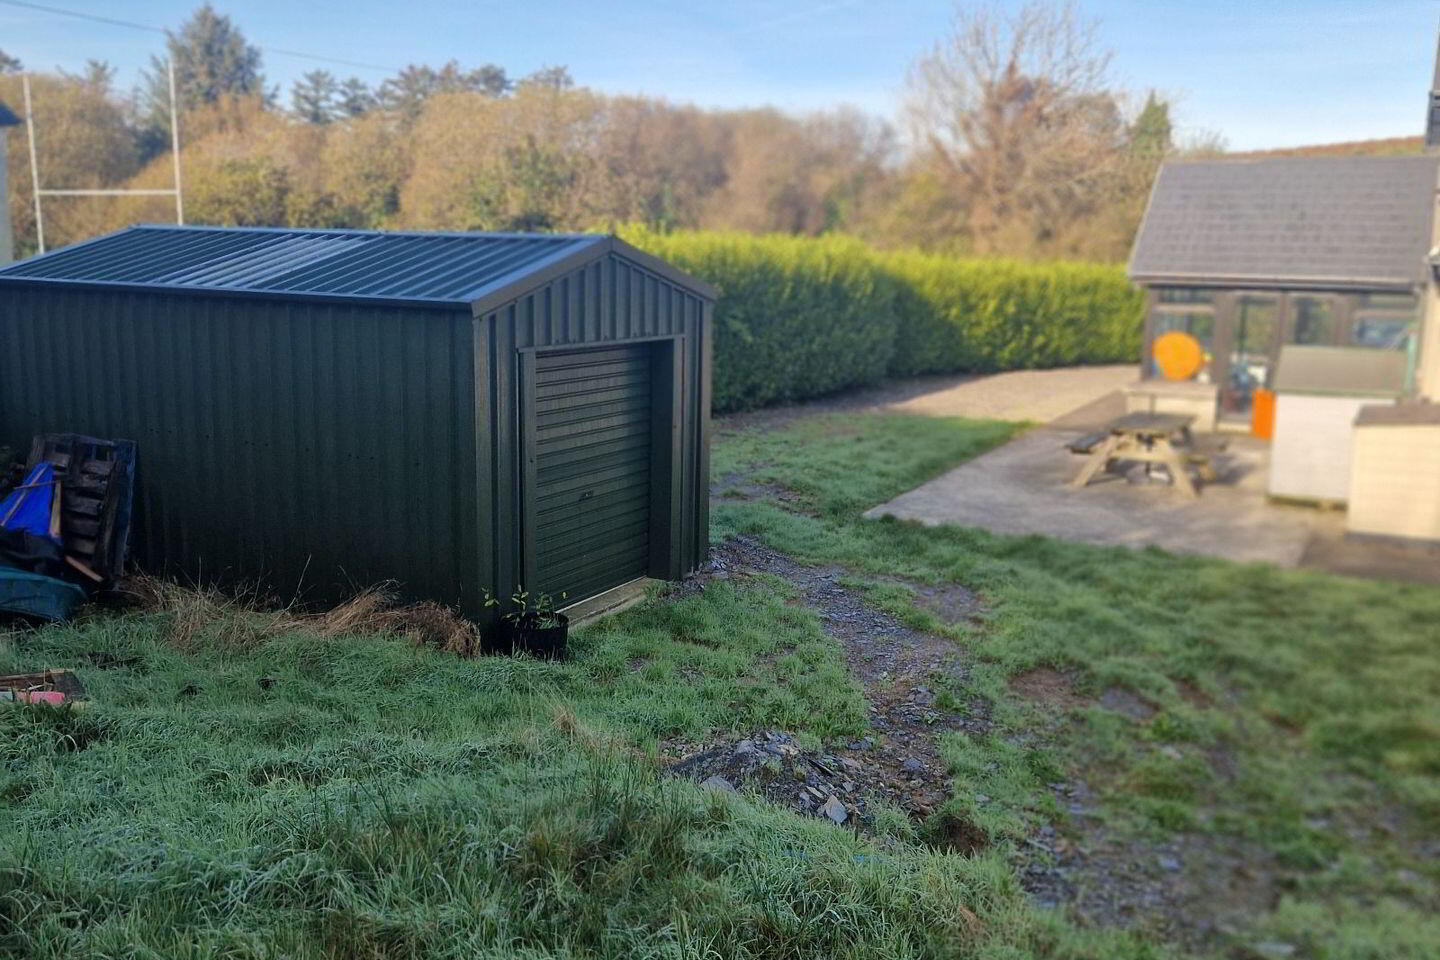
- large site with domestic garage.
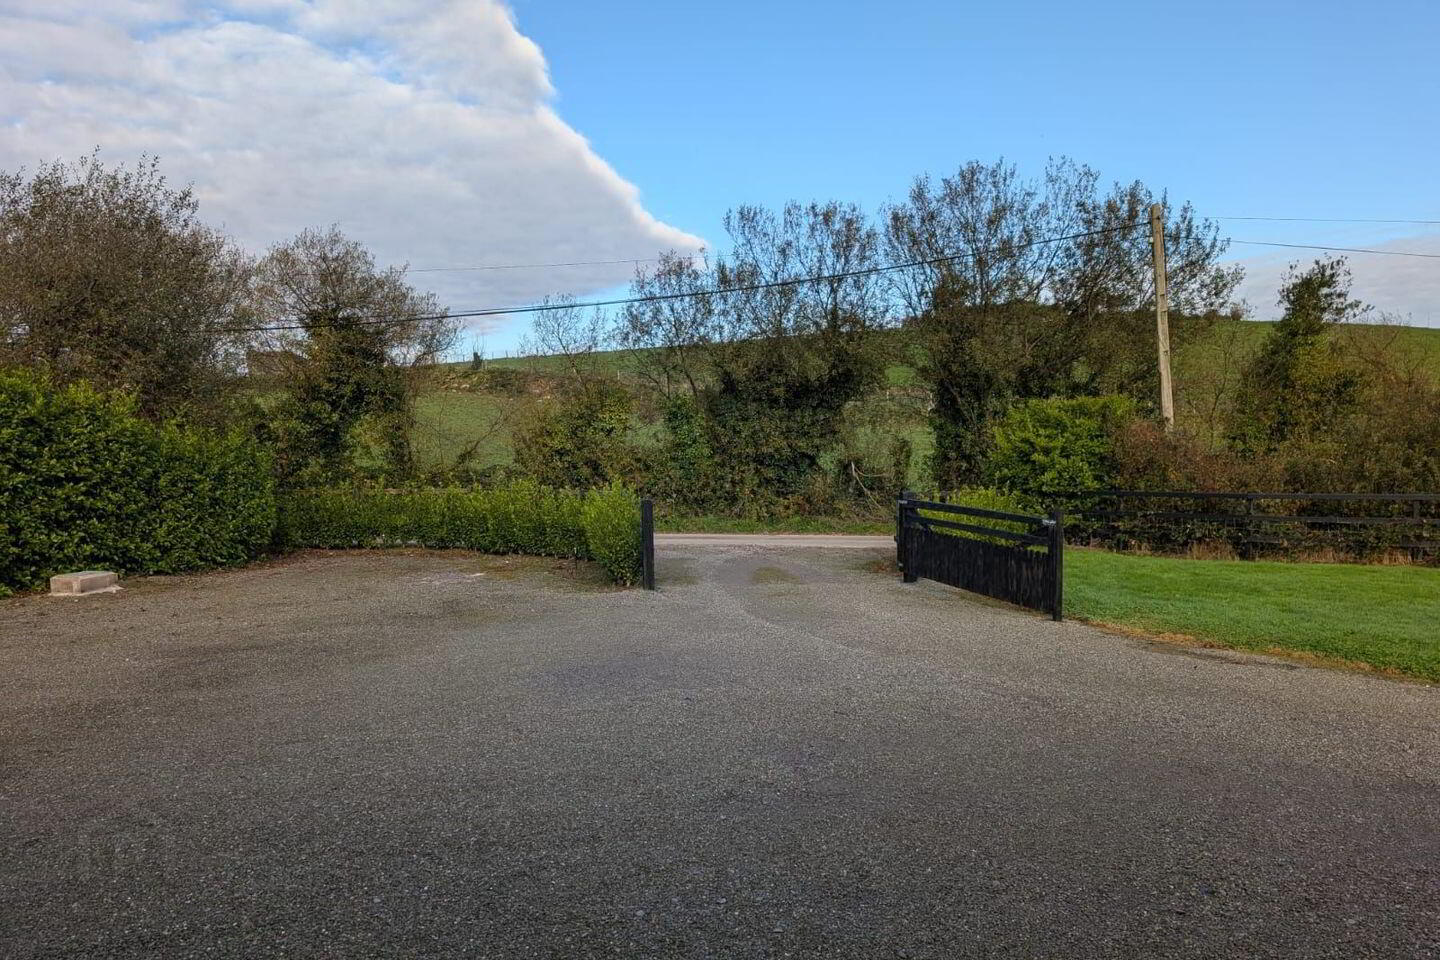
- Gravelled drive.
- Water supply from a deep bore well.
- Septic tank drainage.
- Well proportioned house with good size rooms.
Ground Floor:
Entrance hall with feature stirs to 1st. floor. 2.70. wide.
Lounge/sitting room area with solid fuel stove - fireplace. 4.24. x 4.20.
Bedroom 1 which has an en-suite facility. 3.50. x 3.50.
Bathroom area which has a toilet, wash basin and shower. 2.20 x 2.70.
Kitchen-dining room area which is open plan 7.60m. x 4.20m.
Utility room 3.70. x 2.40.
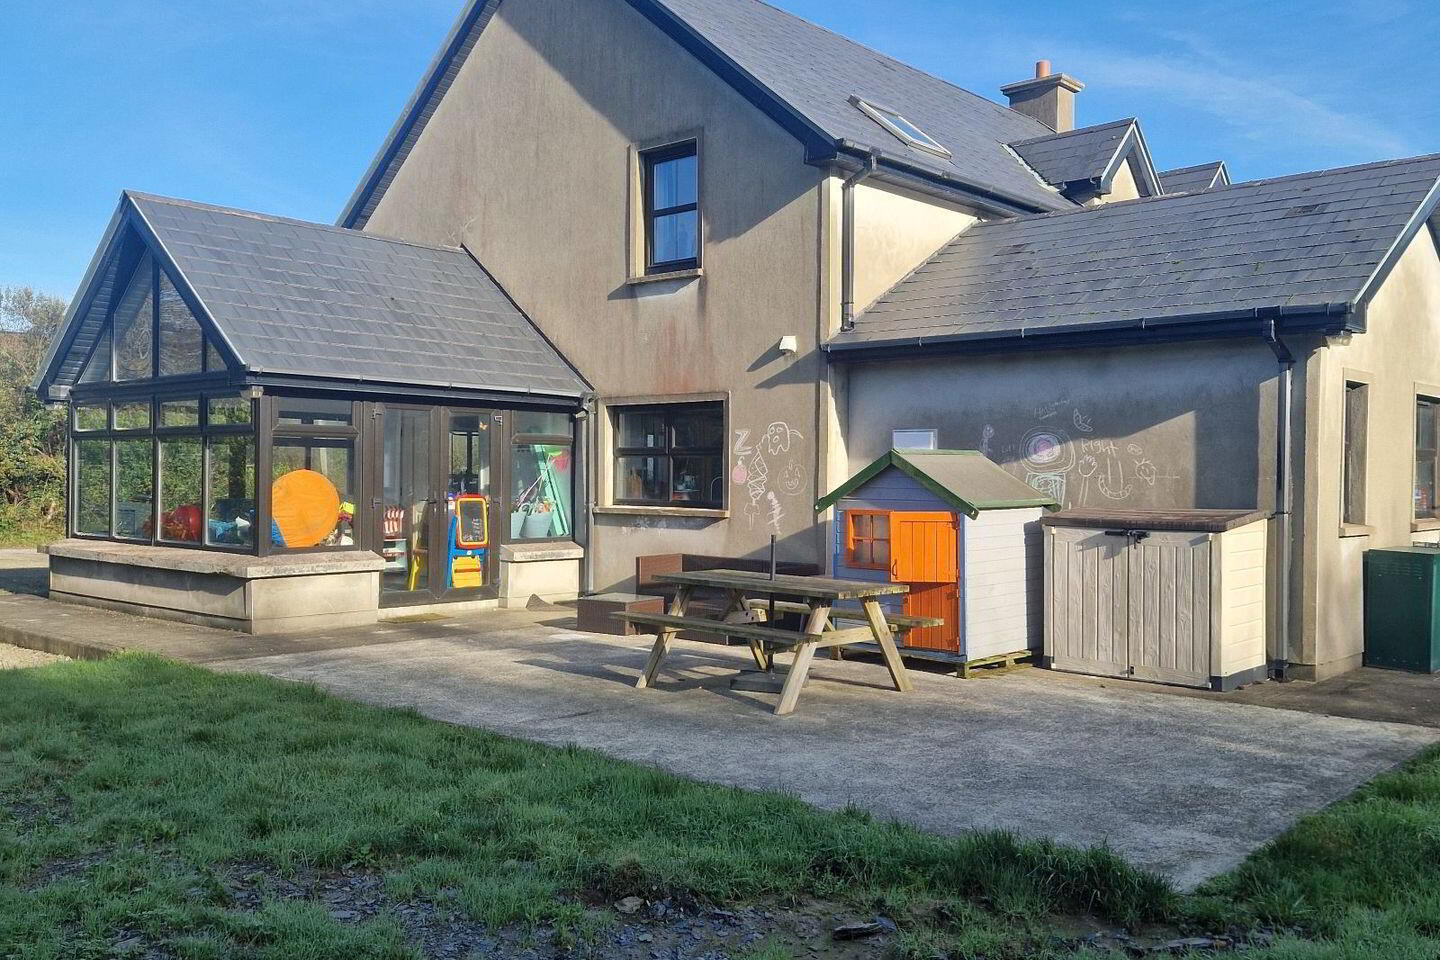
Conservatory 3.20m. x 3.50.
1st. floor:
Landing area 2.40. wide.
Master bedroom with walk in wardrobe as well as an en-suite facility.
Master bedroom measures 4.50. x 4.50. The walk in wardrobe measures 2.00. x 3.00.
En - suite 1.60. x 3.00.
Bathroom 3.00. x 2.00.
Bedroom 3 4.20. x 4.00.
Bedroom 4 3.30 x 3.10.
BER Details
BER Rating: B2
BER No.: 116745290
Energy Performance Indicator: 102.97 kWh/m²/yr
Travel Time From This Property

Important PlacesAdd your own important places to see how far they are from this property.
Agent Accreditations
Not Provided



