For sale
Added 2 hours ago
Bolinready, Ballycanew, Ballycanew, Y25A998
3 Bed Detached House
Asking Price €380,000
Property Overview
Status
For Sale
Style
Detached House
Bedrooms
3
Bathrooms
1
Property Features
Size
137.4 sq m (1,479 sq ft)
Tenure
Not Provided
Energy Rating
Heating
Oil
Property Financials
Stamp Duty
€3,800*²

Marketed by Sherry FitzGerald O'Leary Kinsella (Gorey)
PSR Licence: 001510
+353 53 943 0088

Propertynews Currency Partner - helping you transfer money for property purchases in Ireland & Northern Ireland. Speak to an expert
Additional Information
- Three bedroom property of c.1479 sq. ft.
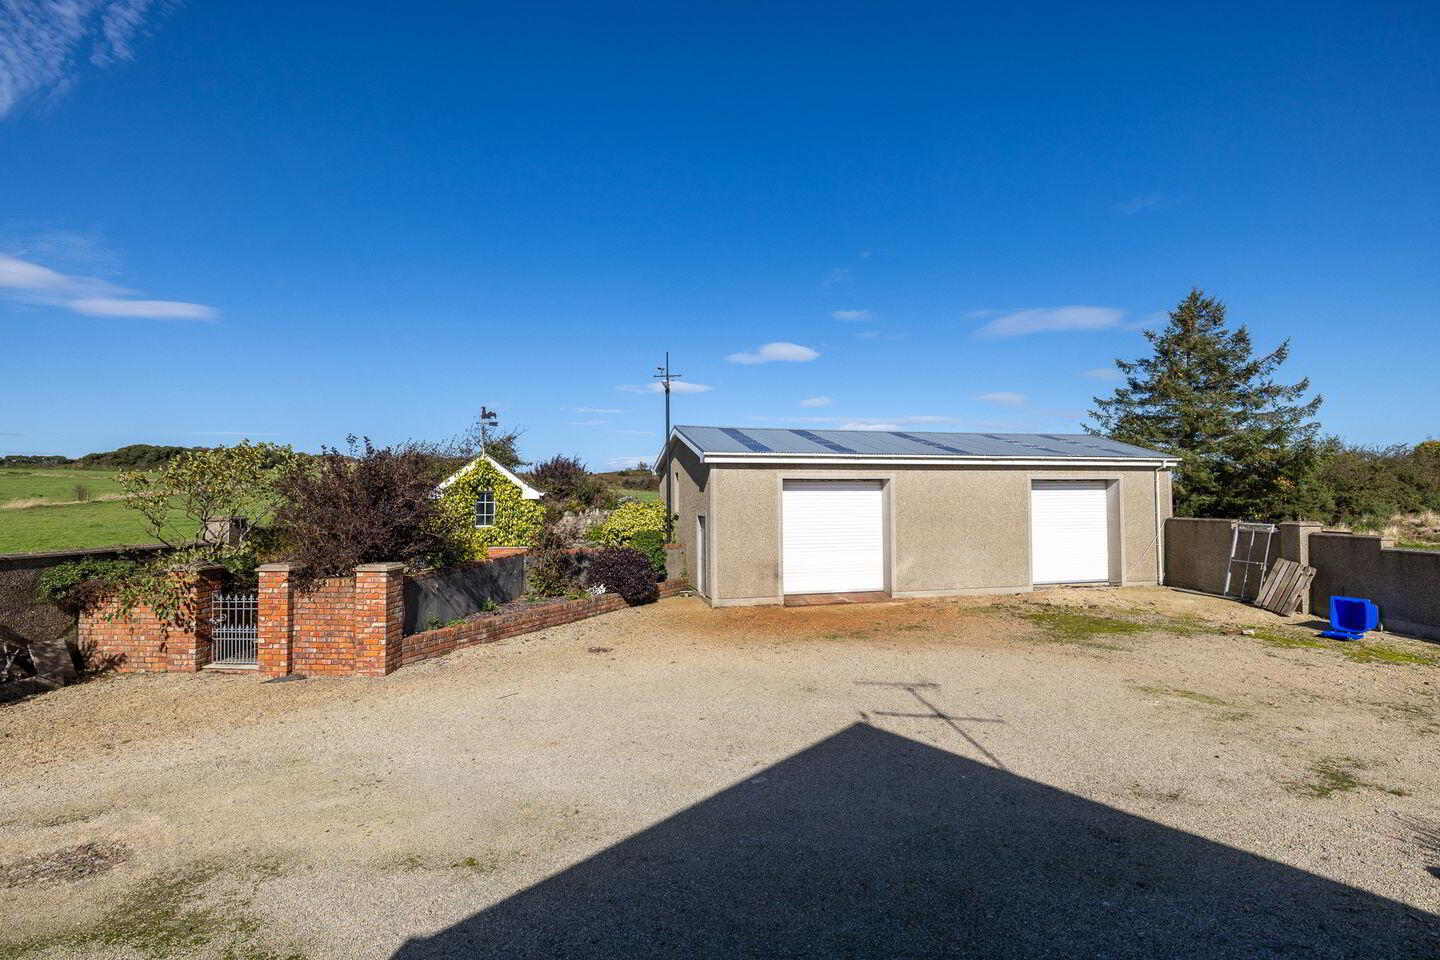
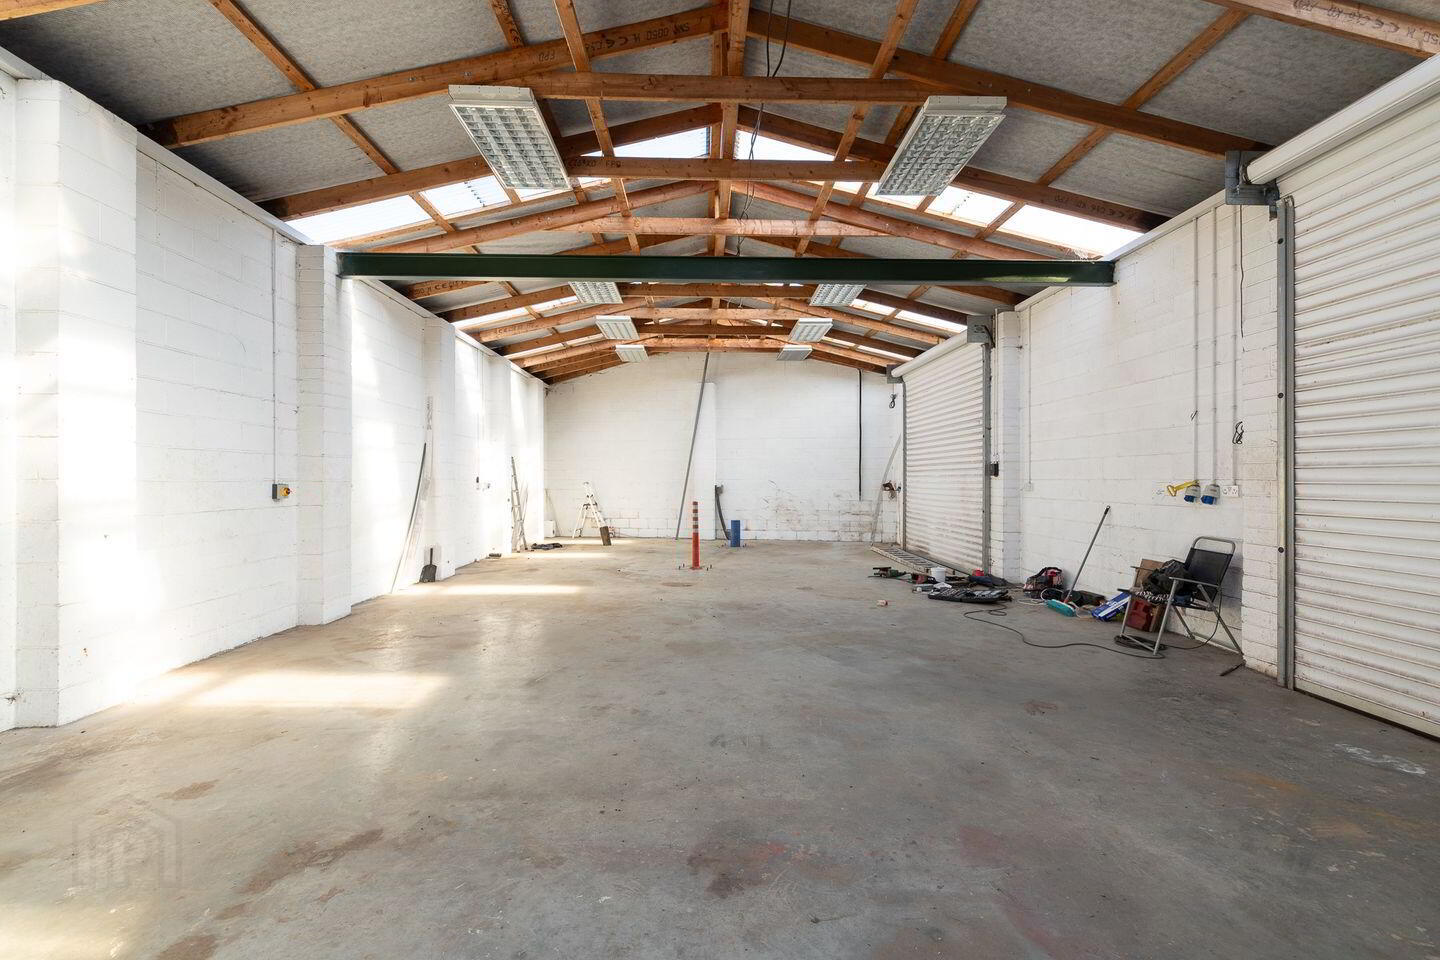
- Large detached garage.
- Agricultural Shed.
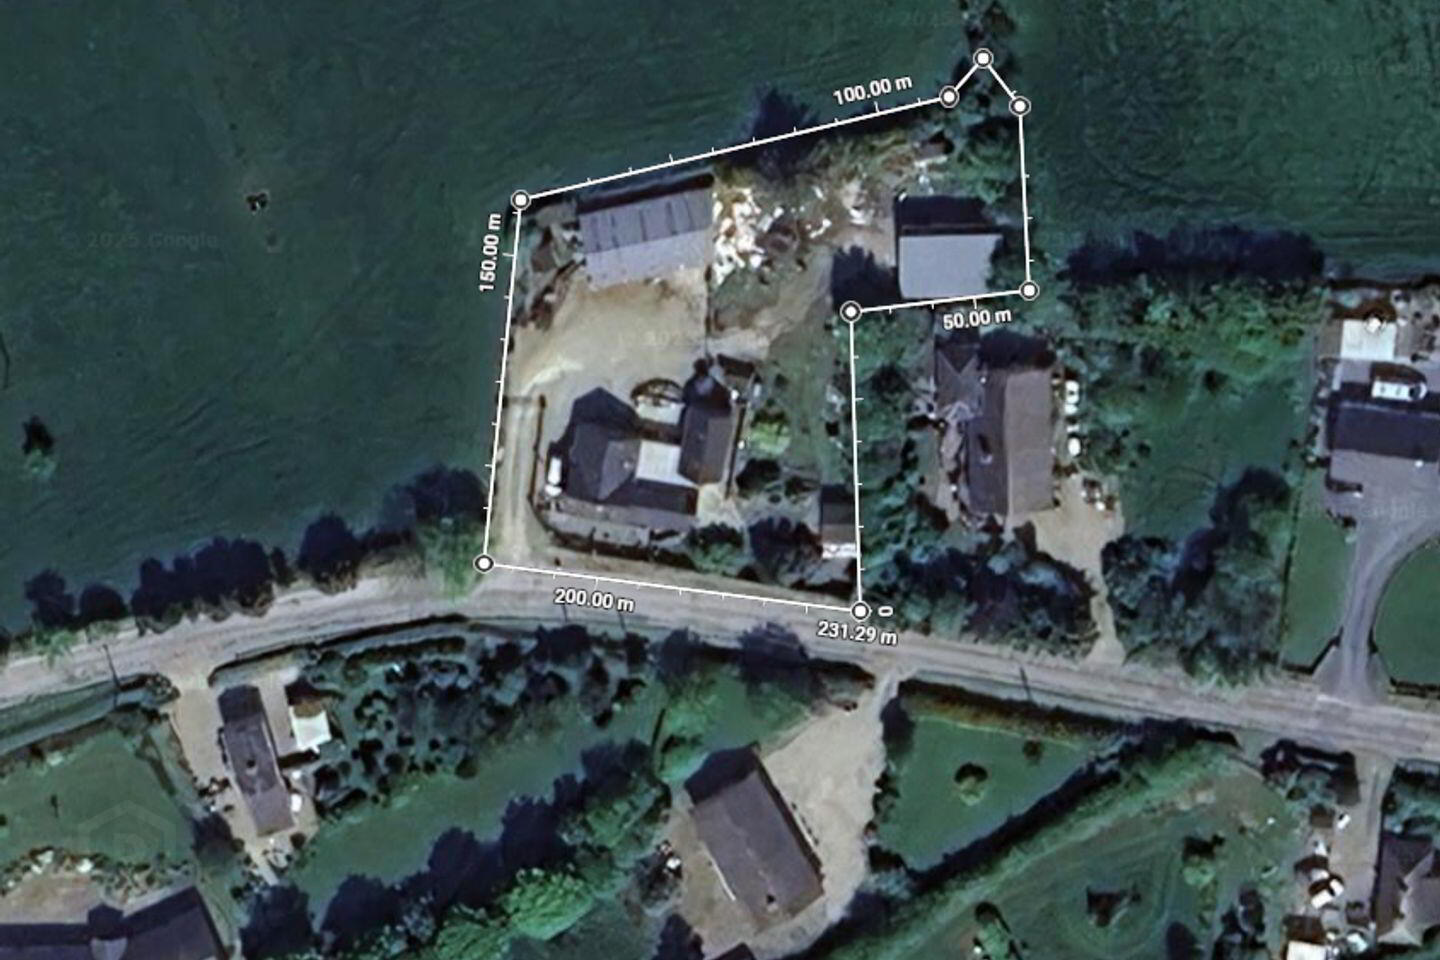
- Generous, private site.
- Stunning private countryside setting.
- Superb location within 3.8km of Ballycanew village and 11.5km to Gorey town centre.
- Oil fired central heating.
- Well & Septic Tank.
Interested in this property? Sign up for mySherryFitz to arrange your viewing, see current offers or make your own offer. Register now at SherryFitz.ie
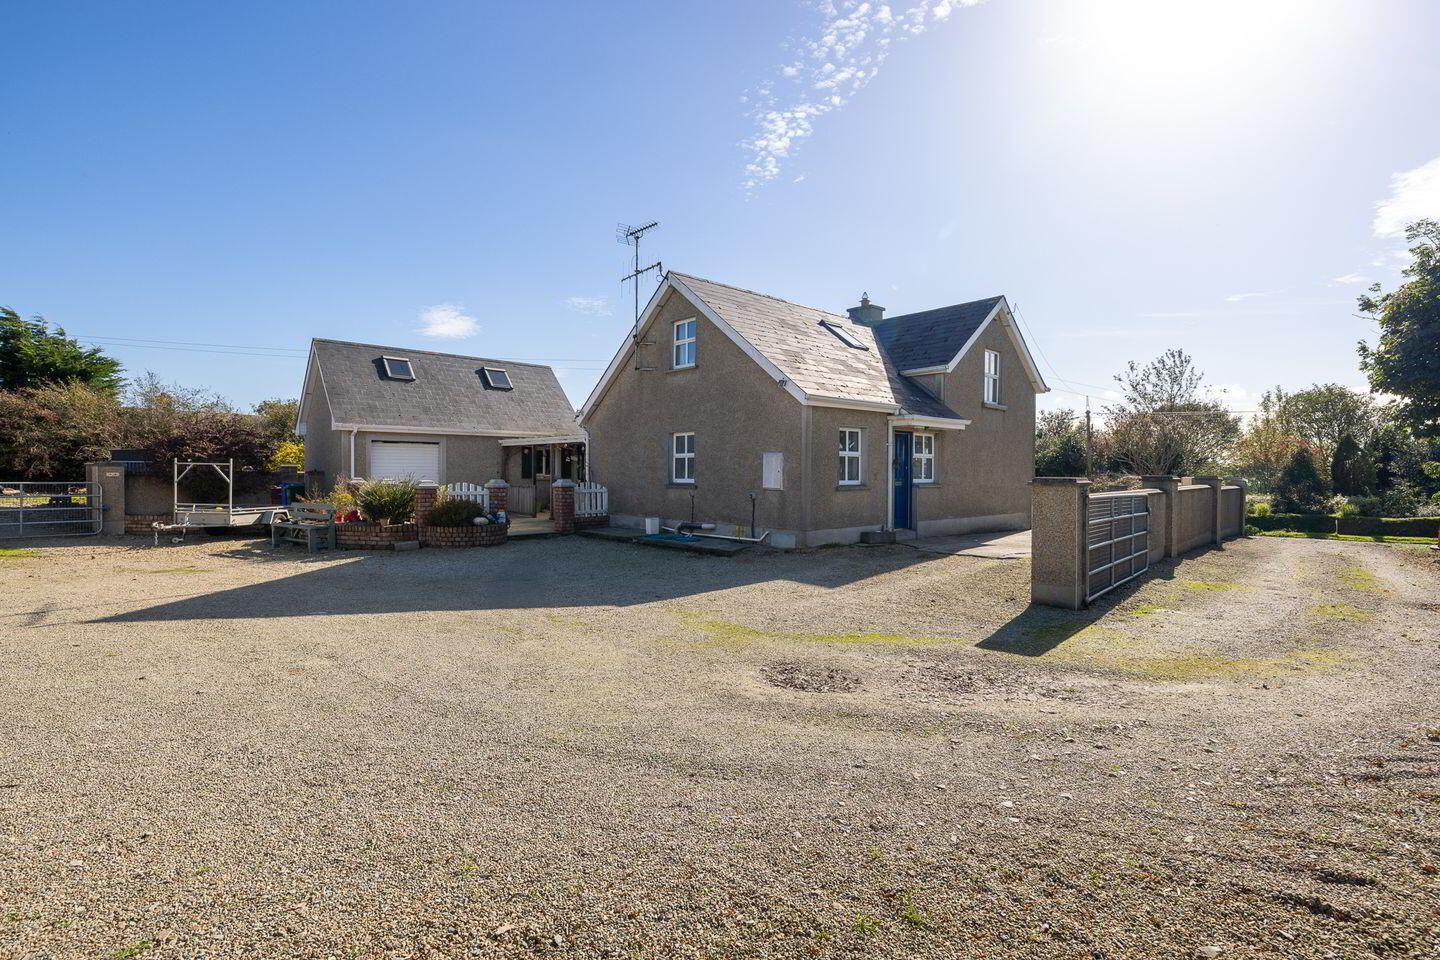
Nestled in the tranquil countryside of Bolinready, Ballycanew, this three-bedroom family residence spans 137.4 sq. m of thoughtfully planned living area, situated on a substantial private plot. The delightful, detached property serves as a serene escape from urban life, boasting a generous layout perfect for both relaxation and social gatherings.
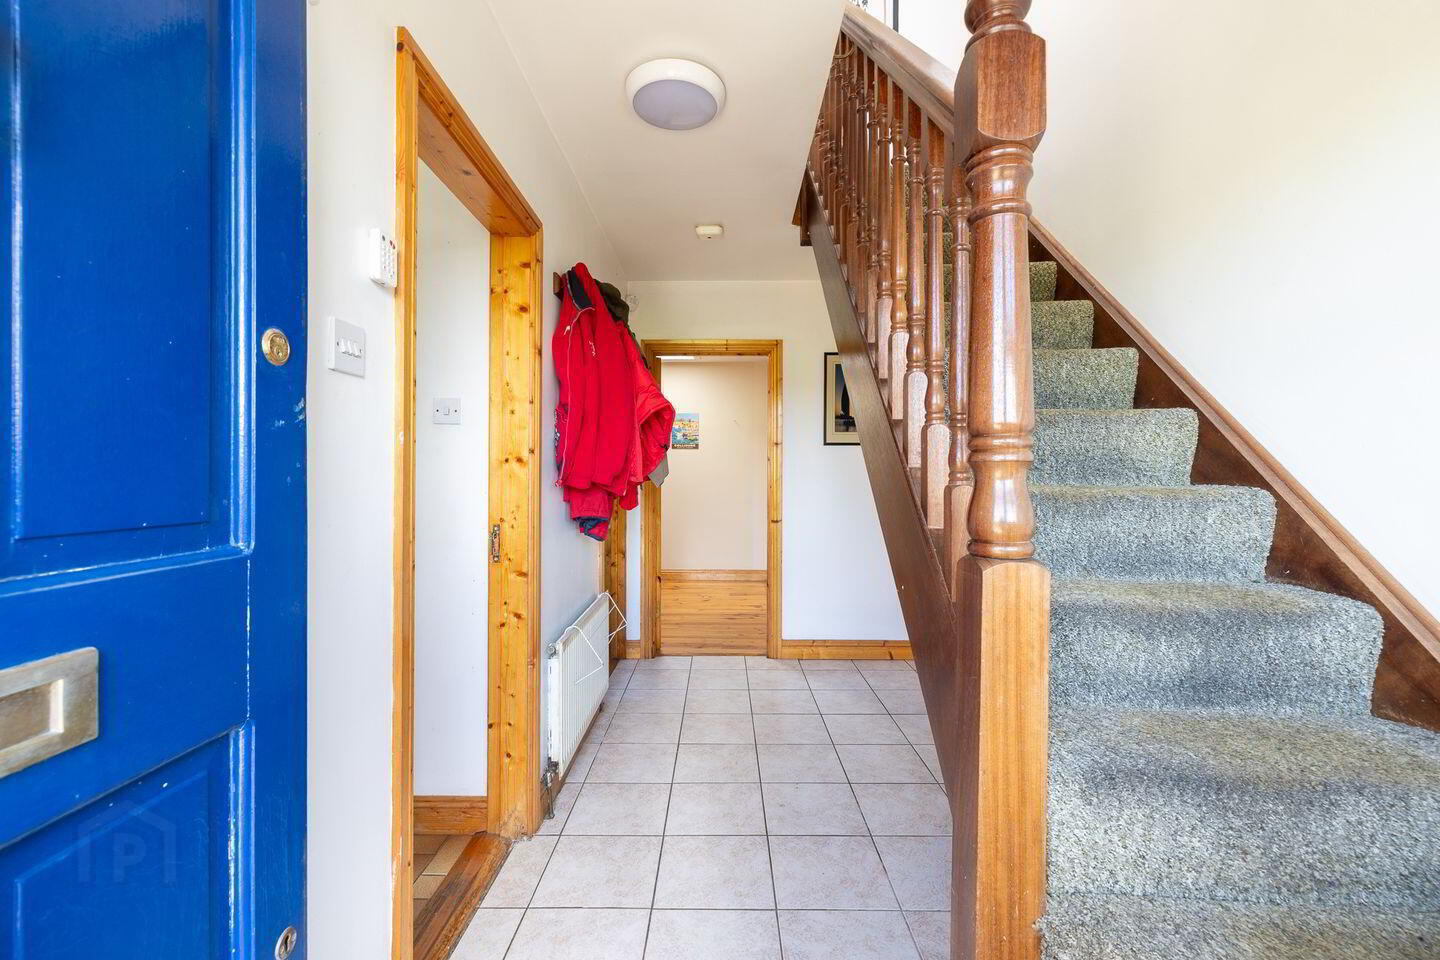
Accommodation briefly comprises of entrance hallway, sitting room, kitchen, dining/living room, utility, bathroom and the first of three bedrooms on the ground floor with two double bedrooms and an attic room on the first floor.
Outside, the home sits on a generous plot with ample garden space, a large, detached garage, perfect for storage, a workshop, or hobby use and an agricultural shed.
The property is further enhanced by it’s prime location. Convenience is the key, and for access to Ballycanew, Gorey and Courtown and a wide variety of recreational facilities and clubs, there is no better.
Viewing is strongly recommended to appreciate all that this exceptional home has to offer.
GROUND FLOOR
Entrance Hallway 1.80m x 3.95m. at widest point, tiled flooring.
Sitting Room 4.50m x 3.95m. at widest point, solid wood flooring.
Kitchen 4.50m x 2.70m. tiled flooring and backsplash, fitted kitchen units, electric oven, gas hob, Belfast style sink and dishwasher.
Dining/Living Room 4.50m x 7.20m. solid wood flooring, feature open fireplace and vaulted ceiling with the exposed timber trusses.
Utility Room 2.40m x 2.35m. tiled flooring, plumbed for washing machine and dryer.
Bathroom 2.40m x 1.50m. tiled flooring and walls, bath, WC and wash hand basin.
Bedroom 1 4.30m x 2.70m. solid wood flooring and built-in sliderobes.
FIRST FLOOR
Landing 2.69m x 0.95m. at widest point and solid wood flooring.
Bedroom 2 4.50m x 2.70m. solid wood flooring.
Master Bedroom 3 4.50m x 3.95m. at widest point.
Attic room 3.56m x 3.05m. at widest point, solid wood flooring.
BER Details
BER Rating: E1
BER No.: 118890284
Energy Performance Indicator: 335.34 kWh/m²/yr
Travel Time From This Property

Important PlacesAdd your own important places to see how far they are from this property.
Agent Accreditations
Not Provided

Marketed by Sherry FitzGerald O'Leary Kinsella (Gorey)
PSR Licence: 001510
+353 53 943 0088




