
Click here to view the 3D tour
Click here to view the 3D tour
Click here to view the 3D tour
For sale
Added 15 hours ago
Berryfield House, Cappanasmear, Borrisokane, Borrisokane, E45CX33
3 Bed Bungalow
Asking Price €285,000
Property Overview
Status
For Sale
Style
Bungalow
Bedrooms
3
Bathrooms
2
Property Features
Size
125 sq m (1,344.9 sq ft)
Tenure
Not Provided
Energy Rating
Property Financials
Stamp Duty
€2,850*²

Marketed by Sherry Fitzgerald Talbot
PSR Licence: 001010
+353 67 31496

Propertynews Currency Partner - helping you transfer money for property purchases in Ireland & Northern Ireland. Speak to an expert
Additional Information
- Mains water supply, drainage by septic tank, Oil Fired Central Heating, treble glazed PVC windows
- New Grant oil-fired boiler installed January 2022
- Roof replaced and reinsulated, December 2023
- Upstairs insulated, dry-lined and rewired
- New percolation area dug for septic tank system, June 2025
- New large hot water tank and pump installed to service upstairs family bathroom, September 2025
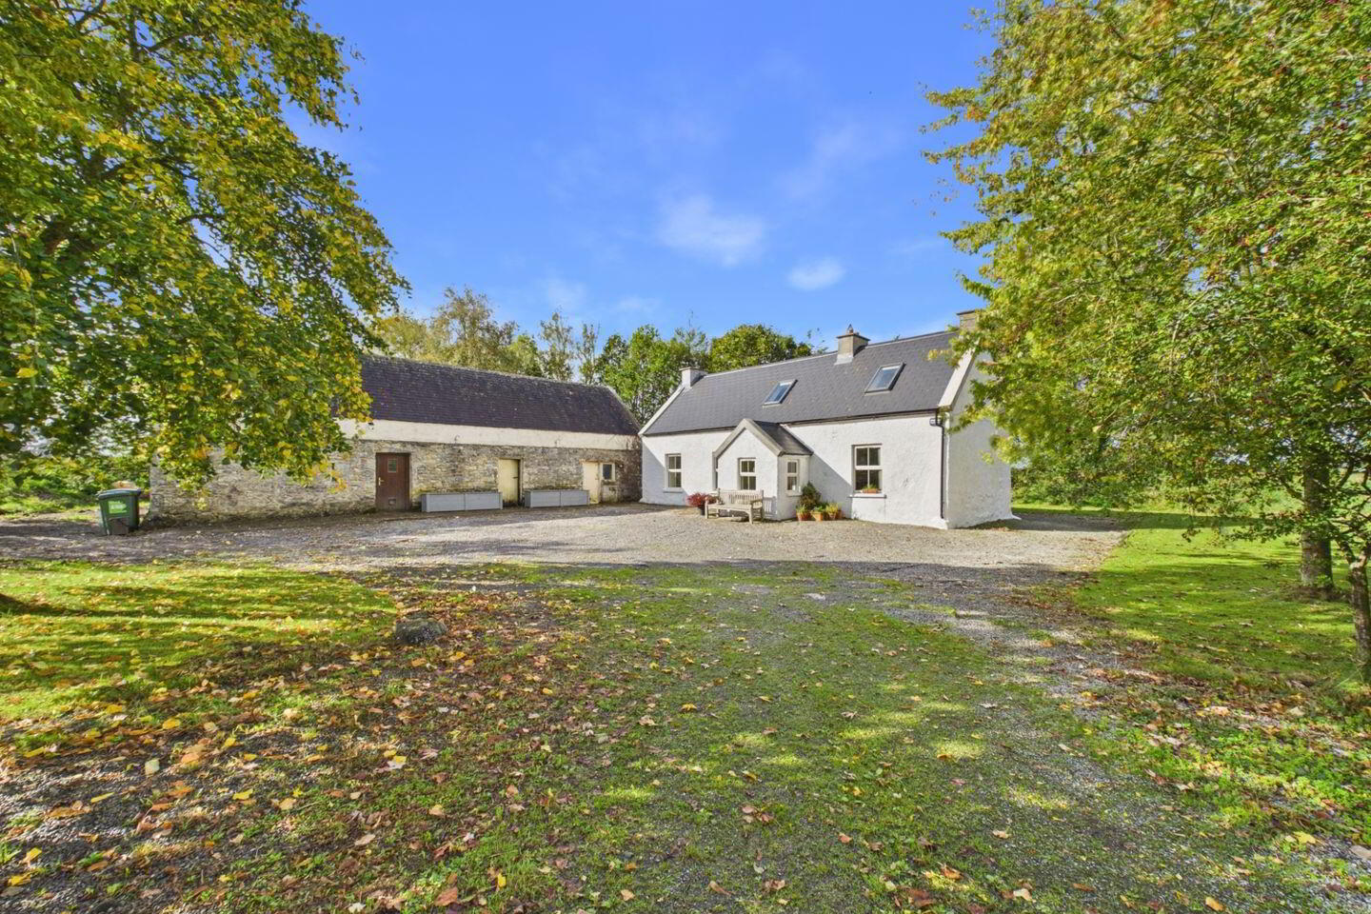
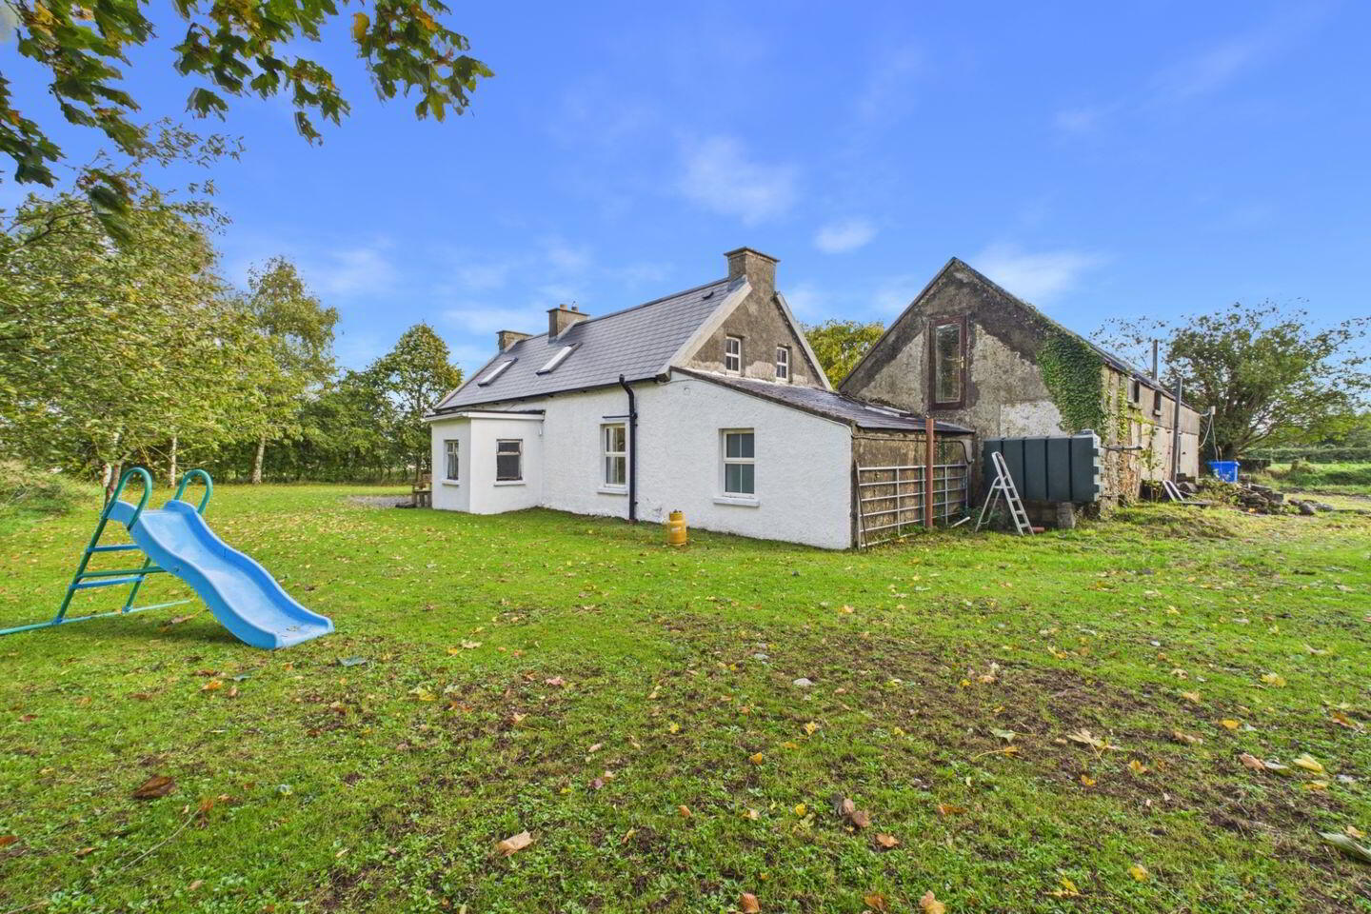
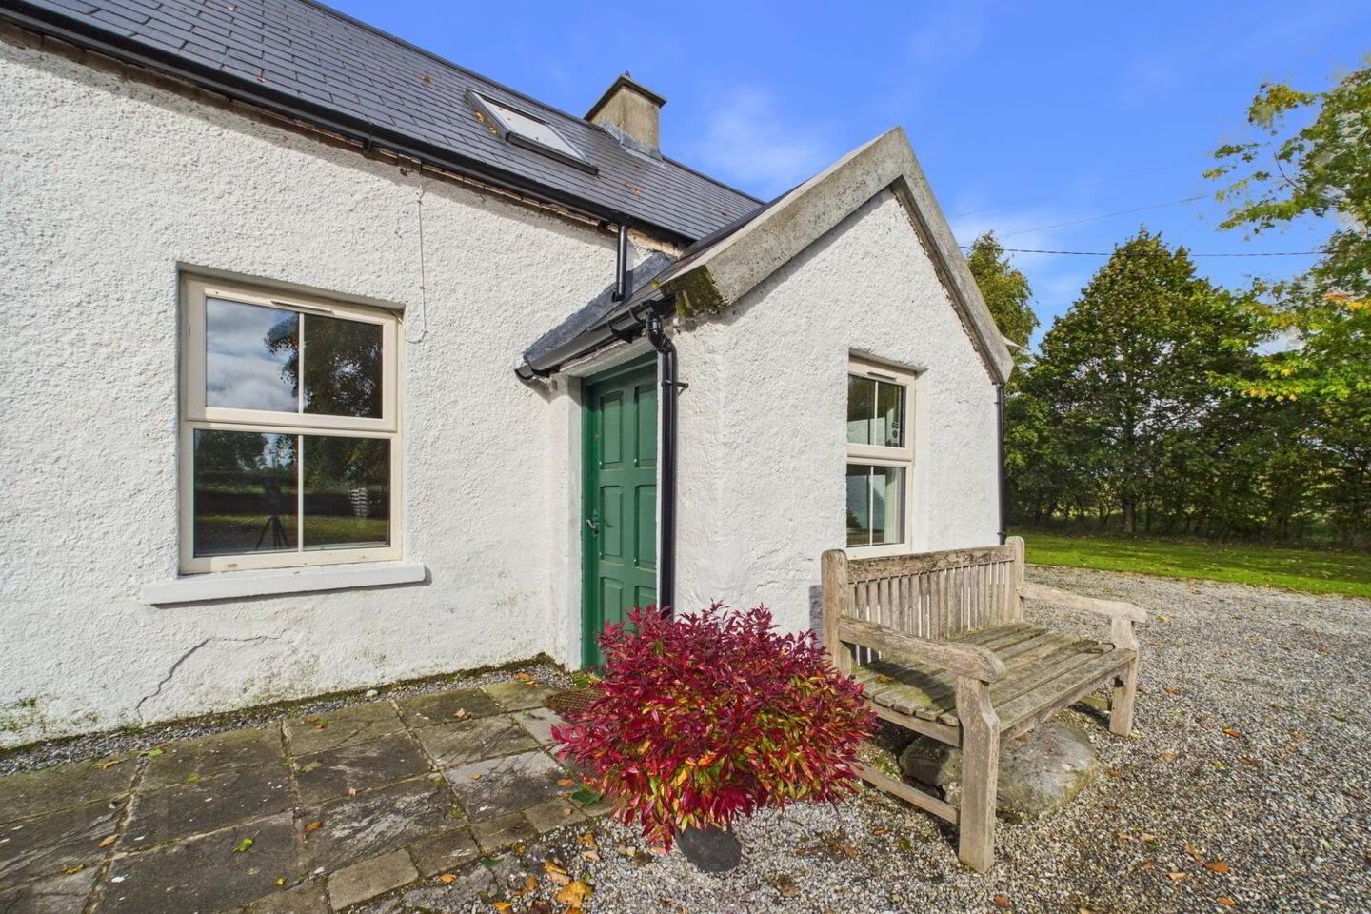
Sherry FitzGerald Talbot is delighted to present this charming, traditional stone-built farmhouse, set on a private site extending to approximately 0.21 hectares (0.52 acres) in a peaceful cul-de-sac setting.
Full of character and offering a wonderful sense of rural tranquillity, this attractive property combines traditional farmhouse charm with versatile additional accommodation, making it an appealing choice for both full-time living and a holiday retreat.
A particular feature is the separate studio/office, providing an ideal space for those working from home, running a business or seeking a dedicated creative workspace. The additional outbuildings, including a workshop, utility room and storage areas, offer further flexibility and potential for a variety of uses.
Conveniently located approximately 5km from Borrisokane and 10km from the picturesque village of Terryglass, on the shores of Lough Derg, the property enjoys a peaceful countryside setting while remaining within easy reach of local amenities and the many recreational opportunities of the lake.
Combining traditional character, a private setting and excellent versatility, this appealing farmhouse presents a wonderful opportunity for prospective purchasers seeking a home or countryside escape with space to make their own.
Viewing is highly recommended to fully appreciate all that this unique property has to offer.
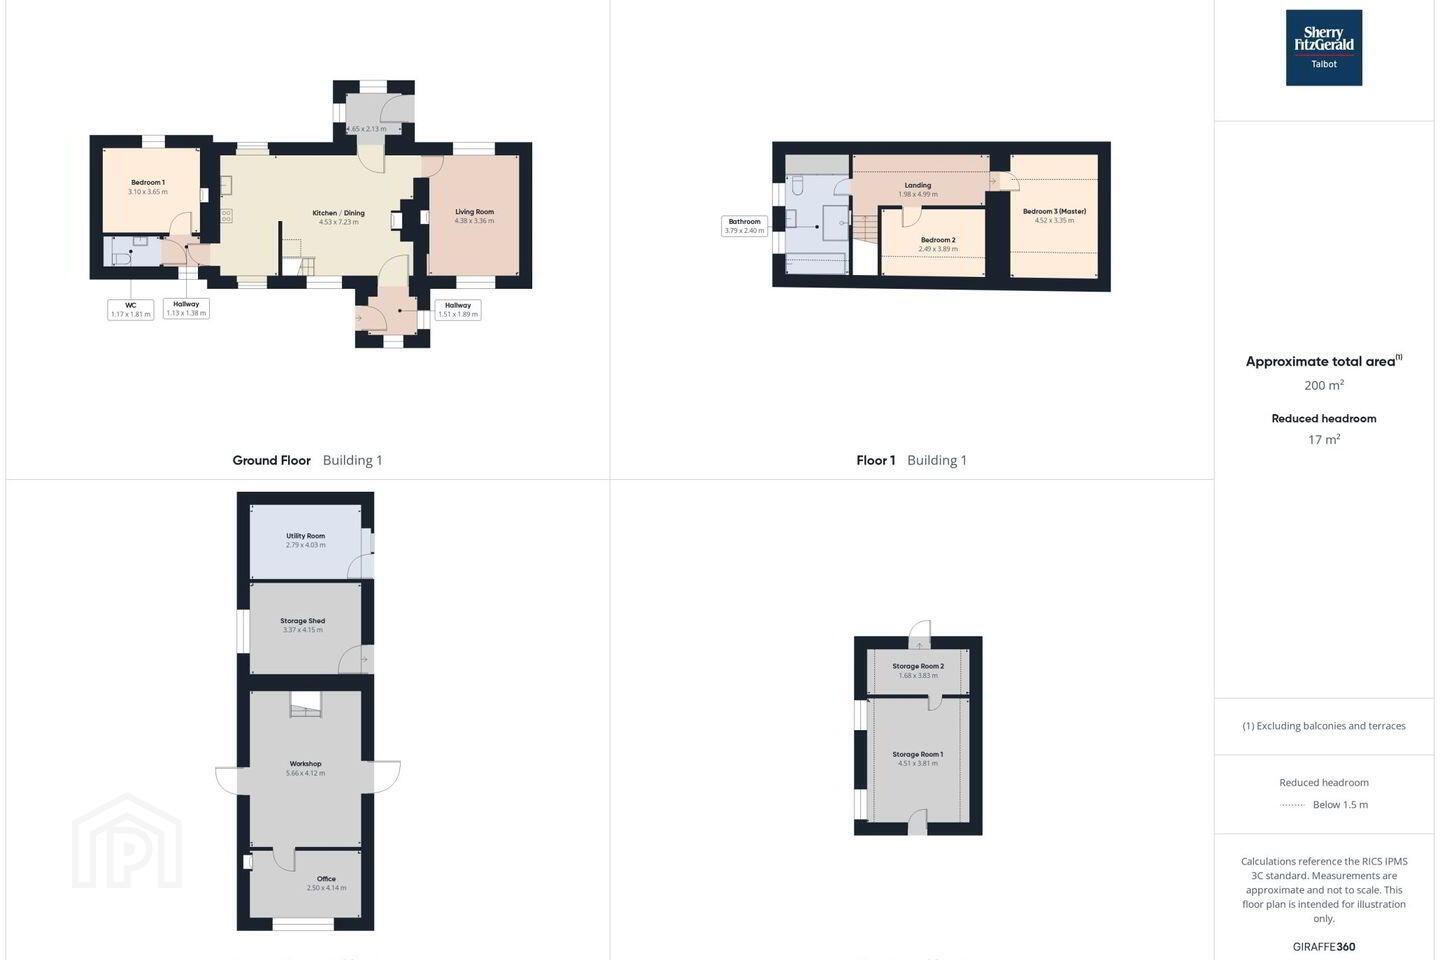
Entrance Porch 1.9m x 1.45m. tiled floor
Kitchen / Dining Room 7.23m x 4.53m. solid fuel stove, recessed lighting, fitted shelving and stone walls, fully fitted oak kitchen with granite worktop, hotpoint gas cooker and t&g flooring
Boot Room 2.1m x 1.6m. fitted shelving and tiled floor
Living Room 4.4m x 3.32m. cast iron fireplace, corner cabinet, timber ceiling, solid fuel stove and t&g flooring
Bedroom 1 3.65m x 3.1m. laminate flooring and fireplace
W.C. 1.81m x 1.17m. laminate flooring, wc and handbasin
Upstairs
Bedroom 2 3.89m x 2.49m. t&g flooring and velux window
Bathroom 3.79m x 2.4m. with tiled floor, bath, shower, wc, handbasin, storage press and electric underfloor heating
Bedroom 3 4.52m x 3.35m. t&g flooring, vaulted ceiling and velux window
Utility Room 4.03m x 2.79m
Workshop 5.66m x 4.12m. solid fuel stove, vaulted ceiling & velux window
Storage Shed 4.15m x 3.37m
Office 4.14m x 2.5m
Storage Room 1 4.51m x 3.81m
Storage Room 2 3.83m x 1.68m
BER Details
BER Rating: C
BER No.: 114334469
Energy Performance Indicator: Not provided
Travel Time From This Property

Important PlacesAdd your own important places to see how far they are from this property.
Agent Accreditations

Marketed by Sherry Fitzgerald Talbot
PSR Licence: 001010
+353 67 31496




