
SALE AGREED

SALE AGREED

SALE AGREED
SALE AGREED
SALE AGREED
SALE AGREED
SALE AGREED
SALE AGREED
SALE AGREED
SALE AGREED
SALE AGREED
SALE AGREED
SALE AGREED
SALE AGREED
SALE AGREED
SALE AGREED
SALE AGREED
SALE AGREED
SALE AGREED
SALE AGREED
SALE AGREED
SALE AGREED
SALE AGREED
SALE AGREED
SALE AGREED
SALE AGREED
SALE AGREED
SALE AGREED
SALE AGREED
SALE AGREED
SALE AGREED
SALE AGREED
SALE AGREED
SALE AGREED
SALE AGREED
SALE AGREED
SALE AGREED
SALE AGREED
SALE AGREED
SALE AGREED
SALE AGREED
SALE AGREED
SALE AGREED
SALE AGREED
SALE AGREED
SALE AGREED
SALE AGREED
SALE AGREED
SALE AGREED
SALE AGREED
SALE AGREED
SALE AGREED
SALE AGREED
SALE AGREED
SALE AGREED
SALE AGREED
SALE AGREED
SALE AGREED
SALE AGREED
SALE AGREED
SALE AGREED
SALE AGREED
SALE AGREED
SALE AGREED
SALE AGREED
SALE AGREED
SALE AGREED
SALE AGREED
SALE AGREED
SALE AGREED
SALE AGREED
SALE AGREED
SALE AGREED
SALE AGREED
SALE AGREED
SALE AGREED
SALE AGREED
SALE AGREED
SALE AGREED
SALE AGREED
SALE AGREED
SALE AGREED
SALE AGREED
SALE AGREED
SALE AGREED
SALE AGREED
SALE AGREED
SALE AGREED
SALE AGREED
SALE AGREED
SALE AGREED
SALE AGREED
SALE AGREED
SALE AGREED
SALE AGREED
SALE AGREED
SALE AGREED
SALE AGREED
SALE AGREED
SALE AGREED
SALE AGREED
SALE AGREED
SALE AGREED
SALE AGREED
SALE AGREED
SALE AGREED
SALE AGREED
SALE AGREED
SALE AGREED
SALE AGREED
SALE AGREED
SALE AGREED
SALE AGREED
SALE AGREED
SALE AGREED
SALE AGREED
SALE AGREED
SALE AGREED
SALE AGREED
SALE AGREED
SALE AGREED
SALE AGREED
SALE AGREED
SALE AGREED
SALE AGREED
SALE AGREED
SALE AGREED
SALE AGREED
SALE AGREED
SALE AGREED
SALE AGREED
SALE AGREED
SALE AGREED
SALE AGREED
SALE AGREED
SALE AGREED
SALE AGREED
SALE AGREED
SALE AGREED
SALE AGREED
SALE AGREED
SALE AGREED
SALE AGREED
SALE AGREED
SALE AGREED
SALE AGREED
SALE AGREED
SALE AGREED
SALE AGREED
SALE AGREED
SALE AGREED
SALE AGREED
SALE AGREED
SALE AGREED
SALE AGREED
SALE AGREED
SALE AGREED
SALE AGREED
SALE AGREED
SALE AGREED
SALE AGREED
SALE AGREED
SALE AGREED
SALE AGREED
SALE AGREED
SALE AGREED
SALE AGREED
SALE AGREED
SALE AGREED
SALE AGREED
SALE AGREED
SALE AGREED
SALE AGREED
SALE AGREED
SALE AGREED
SALE AGREED
SALE AGREED
SALE AGREED
SALE AGREED
SALE AGREED
SALE AGREED
SALE AGREED
SALE AGREED
SALE AGREED
SALE AGREED
SALE AGREED
SALE AGREED
SALE AGREED
SALE AGREED
SALE AGREED
SALE AGREED
SALE AGREED
SALE AGREED
SALE AGREED
SALE AGREED
SALE AGREED
SALE AGREED
SALE AGREED
Bellisle House, 15 Isle Road, Macosquin, Coleraine, BT51 4JH
7 Bed Detached House
Sale agreed
Property Overview
Status
Sale Agreed
Style
Detached House
Bedrooms
7
Bathrooms
7
Receptions
3
Property Features
Tenure
Not Provided
Broadband Speed Checker
Property Financials
Price
Last listed at Offers Over £549,950
Rates
Not Provided*¹

Marketed by Homepage Estate Agents
+44 28 7187 6261

Propertynews Currency Partner - helping you transfer money for property purchases in Ireland & Northern Ireland. Speak to an expert
Additional Information
- LARGE DETACHED FAMILY RESIDENCE
- CIRCA 5,000 SQ FT
- 7 DOUBLE BEDROOMS INCLUDING 5 EN-SUITES
- 3 SPACIOUS RECEPTION AREAS
- LARGE OPEN PLAN KITCHEN / DINING AREA
- MASTER SUITE WITH WALK-IN WARDROBE & BATHROOM
- GROUND FLOOR BEDROOMS & BATHROOMS
- DOUBLE GARAGE WITH ELECTRIC DOOR
- LARGE ENCLOSED PRIVATE REAR GARDENS
- SOUGHT AFTER LOCATION
From the moment you arrive, the quality of this home is evident, with a sweeping driveway, double garage, and beautifully maintained gardens framing the property. Internally, the house is immaculately presented, combining modern finishes with spacious proportions throughout, ideal for growing families or those who love to entertain. Every detail has been carefully considered, from the high spec kitchen to the luxurious bathrooms and extensive living accommodation.
Externally, the home enjoys a private and fully enclosed rear garden with mature trees, lawn, and a decorative paved patio area . A substantial garage provides excellent storage or workshop potential.
With its impressive footprint, premium finishes, and idyllic location, this home offers the best of both rural tranquillity and convenient access to main arterial routes to Coleraine, Limavady and beyond.
- GROUND FLOOR ACCOMMODATION
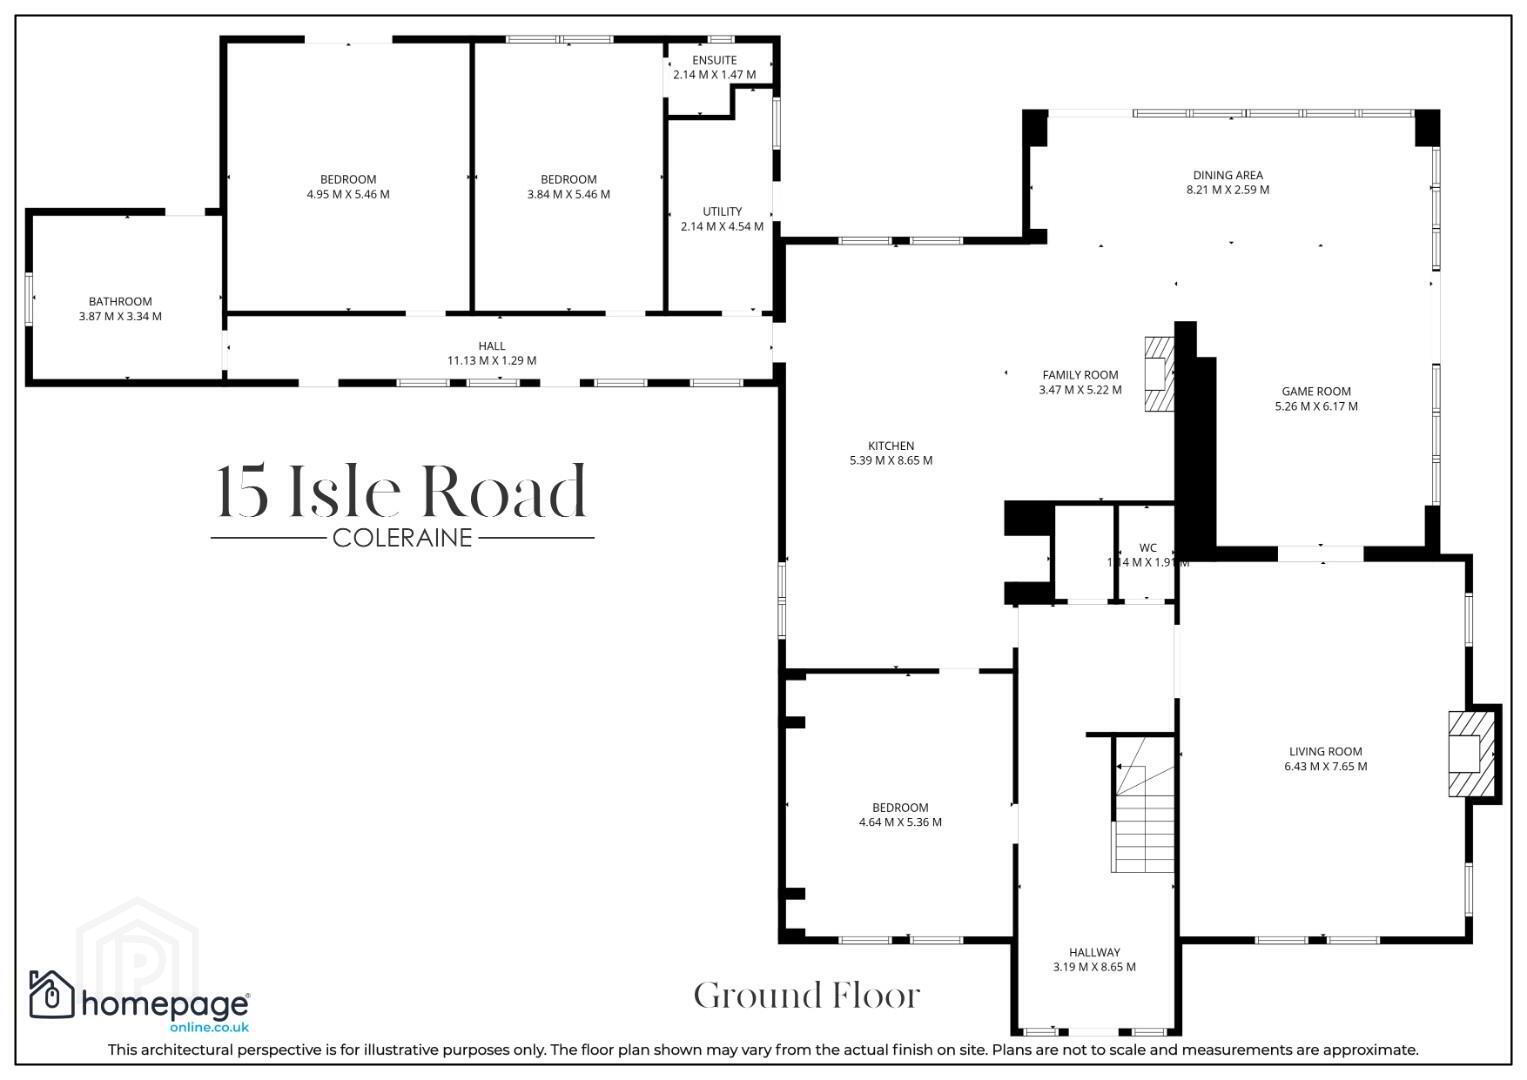
- Extending to approximately 5,000 sq ft, this substantial residence features three reception rooms, a spacious open-plan kitchen/dining area fully fitted with integrated appliances, a large utility room, three generous ground floor bedrooms, and three bathrooms.
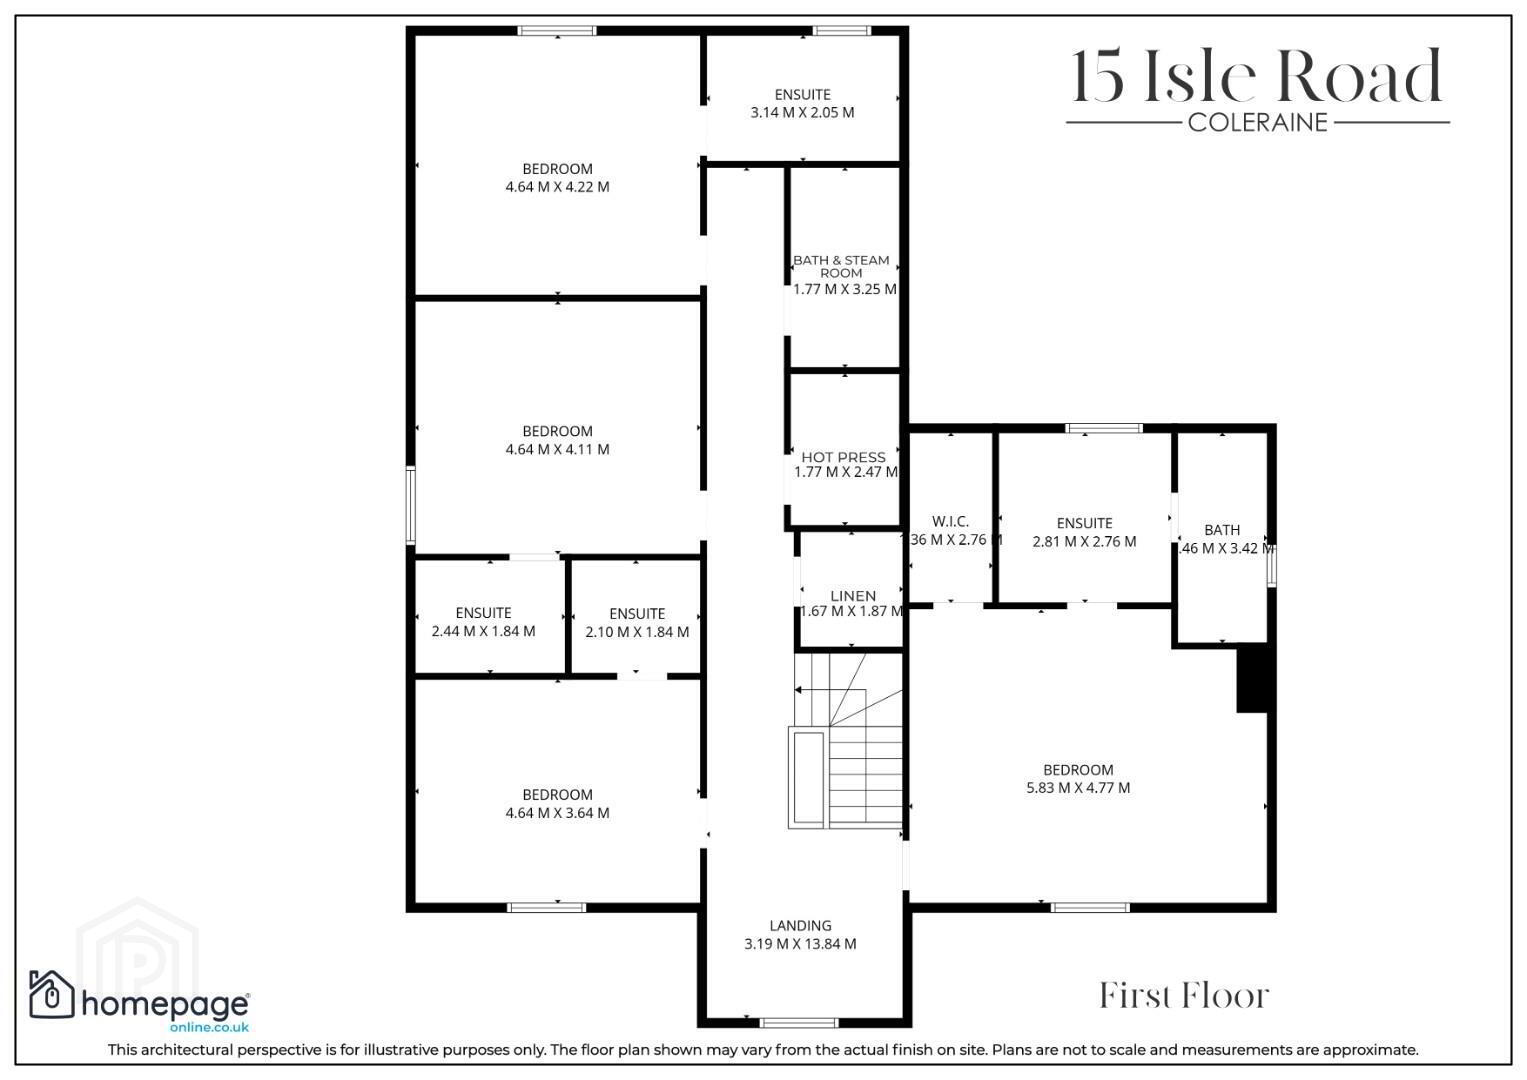
The first floor offers a large, inviting landing, a master bedroom with walk-in wardrobe and en-suite bathroom, three further double bedrooms (all en-suite), a steam room, an additional bathroom, and ample storage throughout. - ENTRANCE HALL 8.65 x 3.2 (28'4" x 10'5")
- LIVING ROOM 7.65 x 6.45 (25'1" x 21'1")
- KITCHEN / DINING 8.65 x 5.4 (28'4" x 17'8")
- FAMILY ROOM 5.22 x 3.5 (17'1" x 11'5")
- DINING AREA 8.21 x 2.6 (26'11" x 8'6")
- RECEPTION ROOM 6.2 x 5.26 (20'4" x 17'3")
- REAR HALLWAY 11.1 x 1.3 (36'5" x 4'3")
- UTILITY 4.55 x 2.15 (14'11" x 7'0")
- BEDROOM 5 5.45 x 3.85 (17'10" x 12'7")
- ENSUITE 2.14 x 1.5 (7'0" x 4'11")
- BEDROOM 6 5.46 x 4.95 (17'10" x 16'2")
- BATHROOM 3.9 x 3.35 (12'9" x 10'11")
- BEDROOM 7 5.36 x 465 (17'7" x 1525'7")
- FIRST FLOOR ACCOMMODATION
- LANDING 13.85 x 3.2 (45'5" x 10'5")
- MASTER BEDROOM 5.85 x 4.77 (19'2" x 15'7")
- WARDROBE 2.75 x 1.36 (9'0" x 4'5")
- ENSUITE BATHROOM 2.75 x 2.81 (9'0" x 9'2")
- BEDROOM 2 4.65 x 3.65 (15'3" x 11'11")
- ENSUITE 2.1 x 1.85 (6'10" x 6'0")
- BEDROOM 3 4.65 x 4.1 (15'3" x 13'5")
- ENSUITE 2.45 x 1.85 (8'0" x 6'0")
- BATH & STEAM ROOM 3.25 x 1.77 (10'7" x 5'9")
- HOT ROOM 2.5 x 1.77 (8'2" x 5'9")
- _
- NOTES
- Please note we have not tested any apparatus, fixtures, fittings, or services. All measurements are approximate and photographs provided for guidance and illustrative only.
This exceptional home also offers strong potential for continued use as a short-stay or Airbnb accommodation, having been successfully operated as a high performing holiday let, providing a unique opportunity for buyers seeking a lifestyle property with great income potential. - VIEWINGS
- Properties of this stature rarely come onto the open market and offers perspective purchasers an exceptional opportunity.
The only way to fully appreciate this stunning property is by internal viewing.
To arrange a private viewing please contact our Limavady office on 028 777 78019 or click the enquire now button. - HAVE A HOUSE TO SELL ??
Book your Free Market Appraisal at homepageonline.co.uk
Travel Time From This Property

Important PlacesAdd your own important places to see how far they are from this property.
Agent Accreditations



Marketed by Homepage Estate Agents
+44 28 7187 6261


