For sale
Added 1 day ago
Bellacagher Lodge, Bellacagher, Ballintubber, F45XE84
5 Bed Bungalow
POA
Property Overview
Status
For Sale
Style
Bungalow
Bedrooms
5
Bathrooms
2
Property Features
Tenure
Not Provided
Energy Rating
Additional Information
Bungalow for sale - 5 Beds - 2 Baths
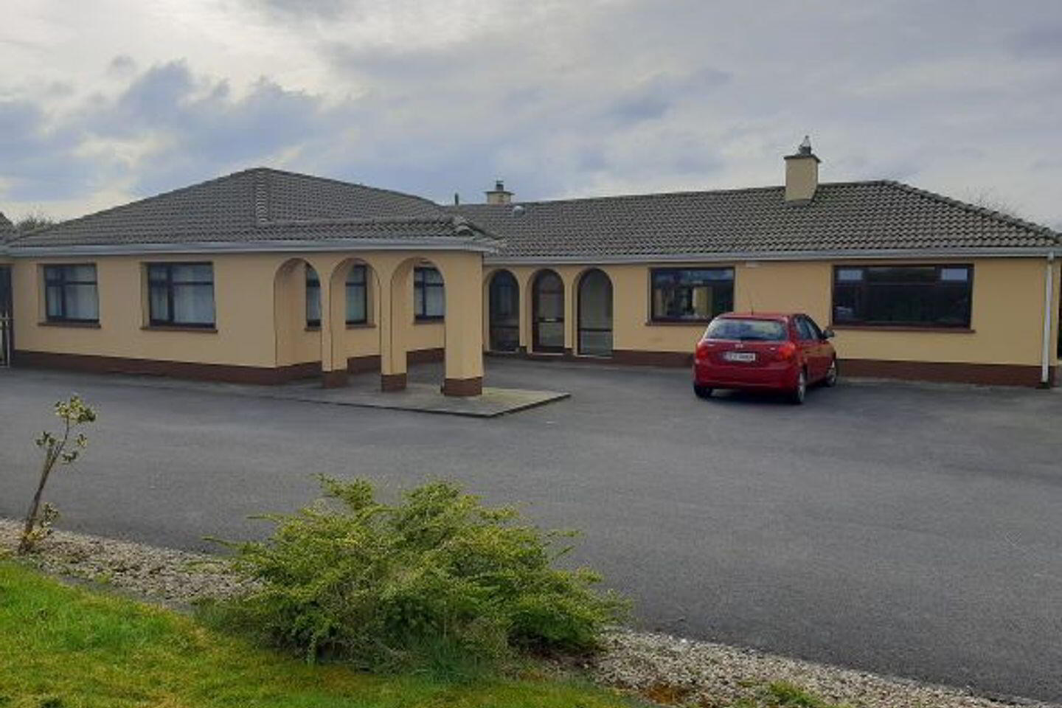
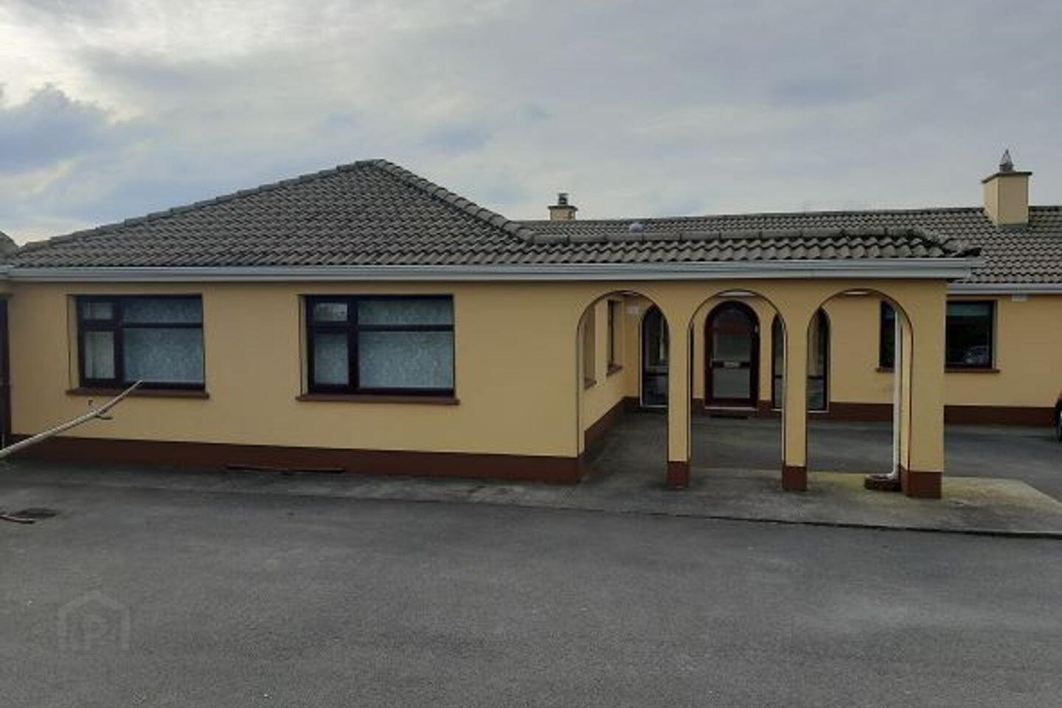
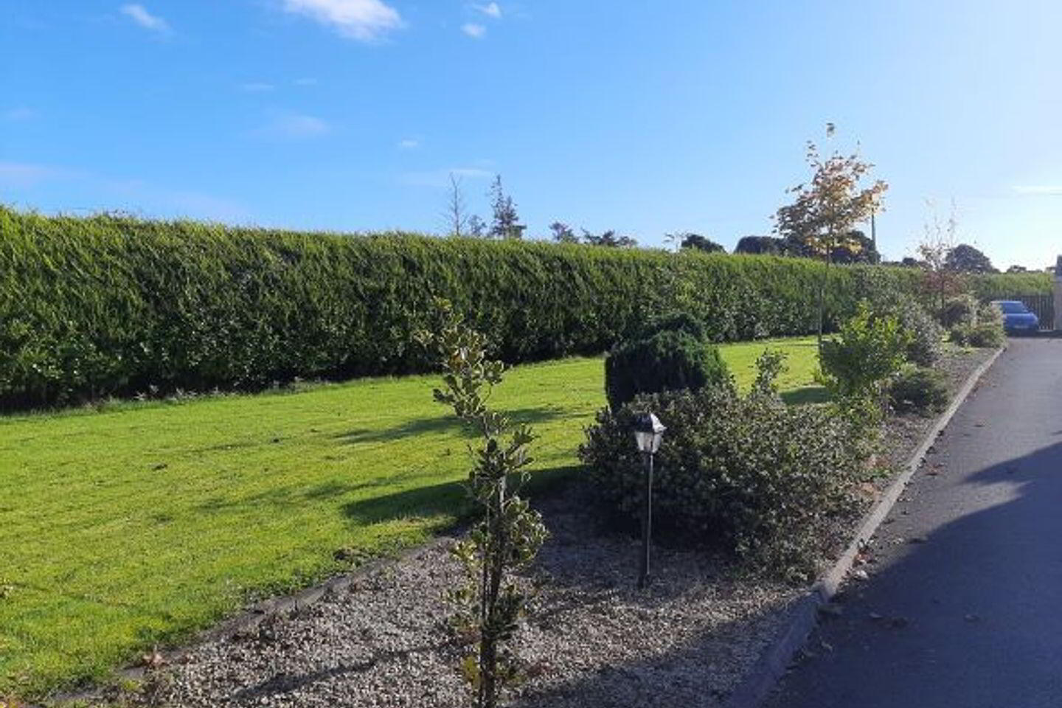
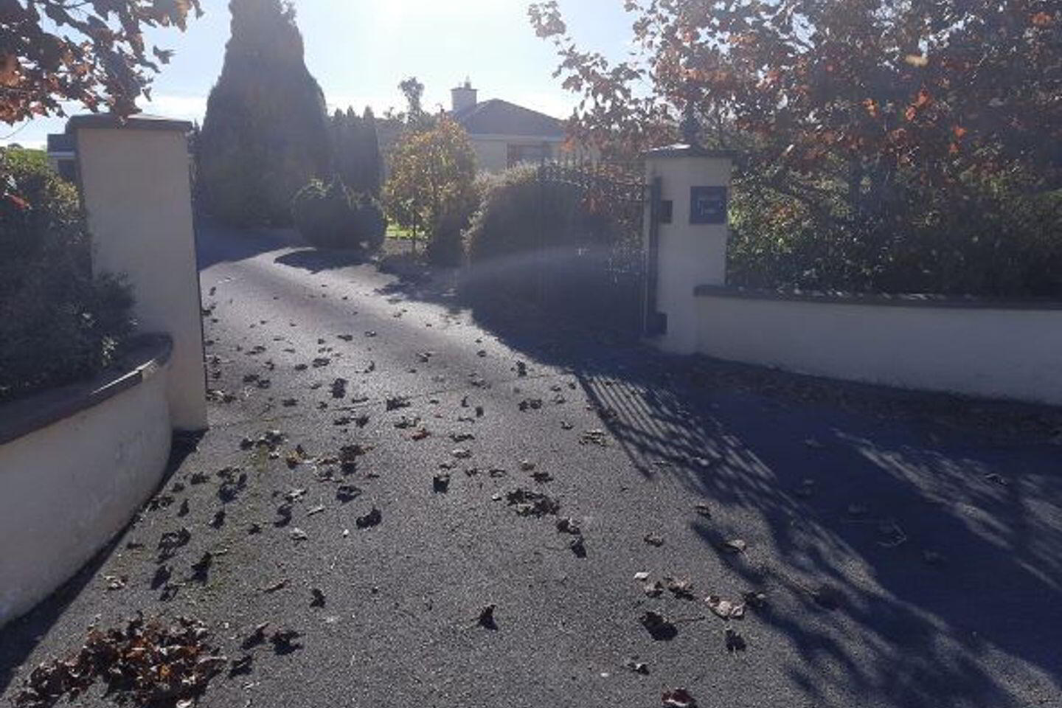
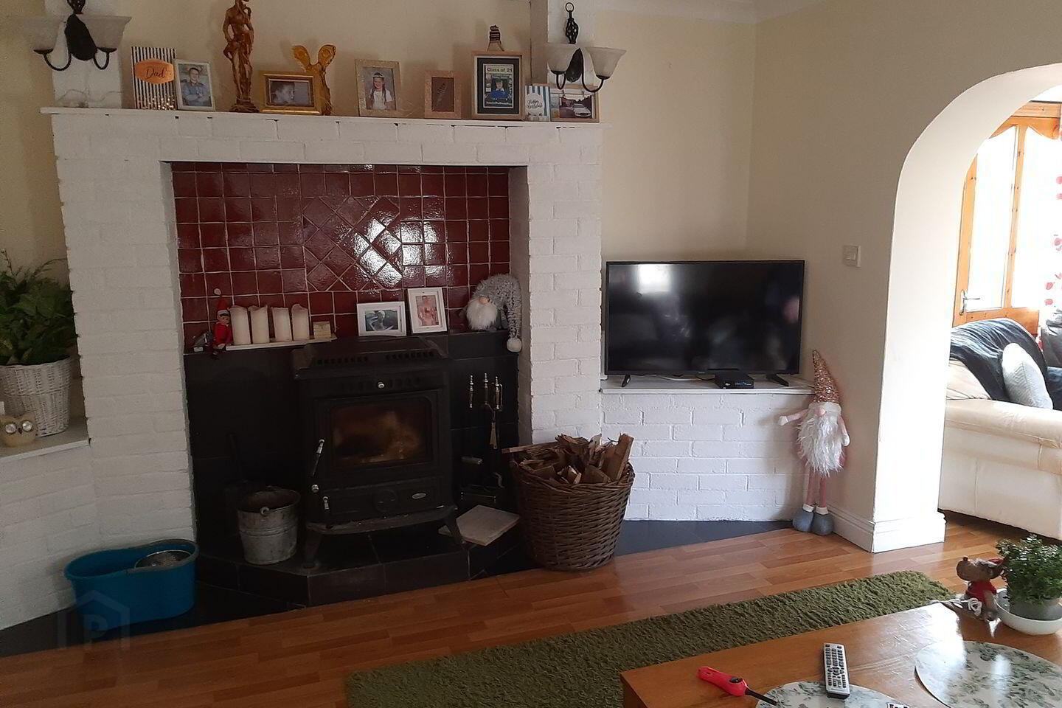
New To The Market- This quality Five Bedroom Bungalow on large mature site area of C.0.8 Acres located at Ballycaher, Ballintubber, Co. Roscommon. This property offers excellent privacy and mature landscaped site area combined with spacious living accommodation throughout. Large Garage/Storage area servicing. Overall a select Bungalow property located on the N60 Roscommon to Castlerea Road convenient to all amenities. Viewing comes highly recommended by the Auctioneers as rarely does a property of this calibre come on the market in this location. ACCOMMODATION INCLUDES: Entrance by Spanish style treble Arch to RECEPTION/HALLWAY : 12 Ft. X 10.2 Ft. Hallway to Bedrooms off. SITTINGROOM : 16 Ft. X 13.5 Ft. Wooden flooring, Curtains, Coving, Light Fittings, Fireplace. OPEN PLAN KITCHEN / DININGROOM : 19 Ft. X 17.10 Ft. Fully Fitted Kitchen Units/Sink Unit, Inset Tiling, Electrical Appliances, UTILITY AREA off,. CONSERVATORY : C.14 Ft.X 12.10 Ft. Wooden flooring. BEDROOM ONE :11.2 Ft. X 8.8 Ft. Carpets, Curtains, BEDROOM TWO : 10.10 Ft. X 9 Ft. Carpets, Curtains .Ensuite off Fitted W/C, W/B, Shower Unit. BEDROOM THREE : 10.10 Ft. X 9 Ft. BEDROOM FOUR : 13 Ft. X 10.5 Ft. BEDROOM FIVE :12 Ft. X 11.5 Ft. MAIN BATHROOM : 11 Ft. X 7 Ft. Fitted Suite, Tiling. EXTERIOR ; Avenue Approach, Mature hedging to front and sides, flower and shrubbery beds, Tarmac drive approach extending to rear, laid lawns to front and rear, slabbed patio area, Large Garage 25 Ft. X 23 Ft with roller door, SERVICES : Mains Water, Sewerage by septic tank, Electricity, Oil Fired C/H.
Travel Time From This Property

Important PlacesAdd your own important places to see how far they are from this property.
Agent Accreditations
Not Provided





