

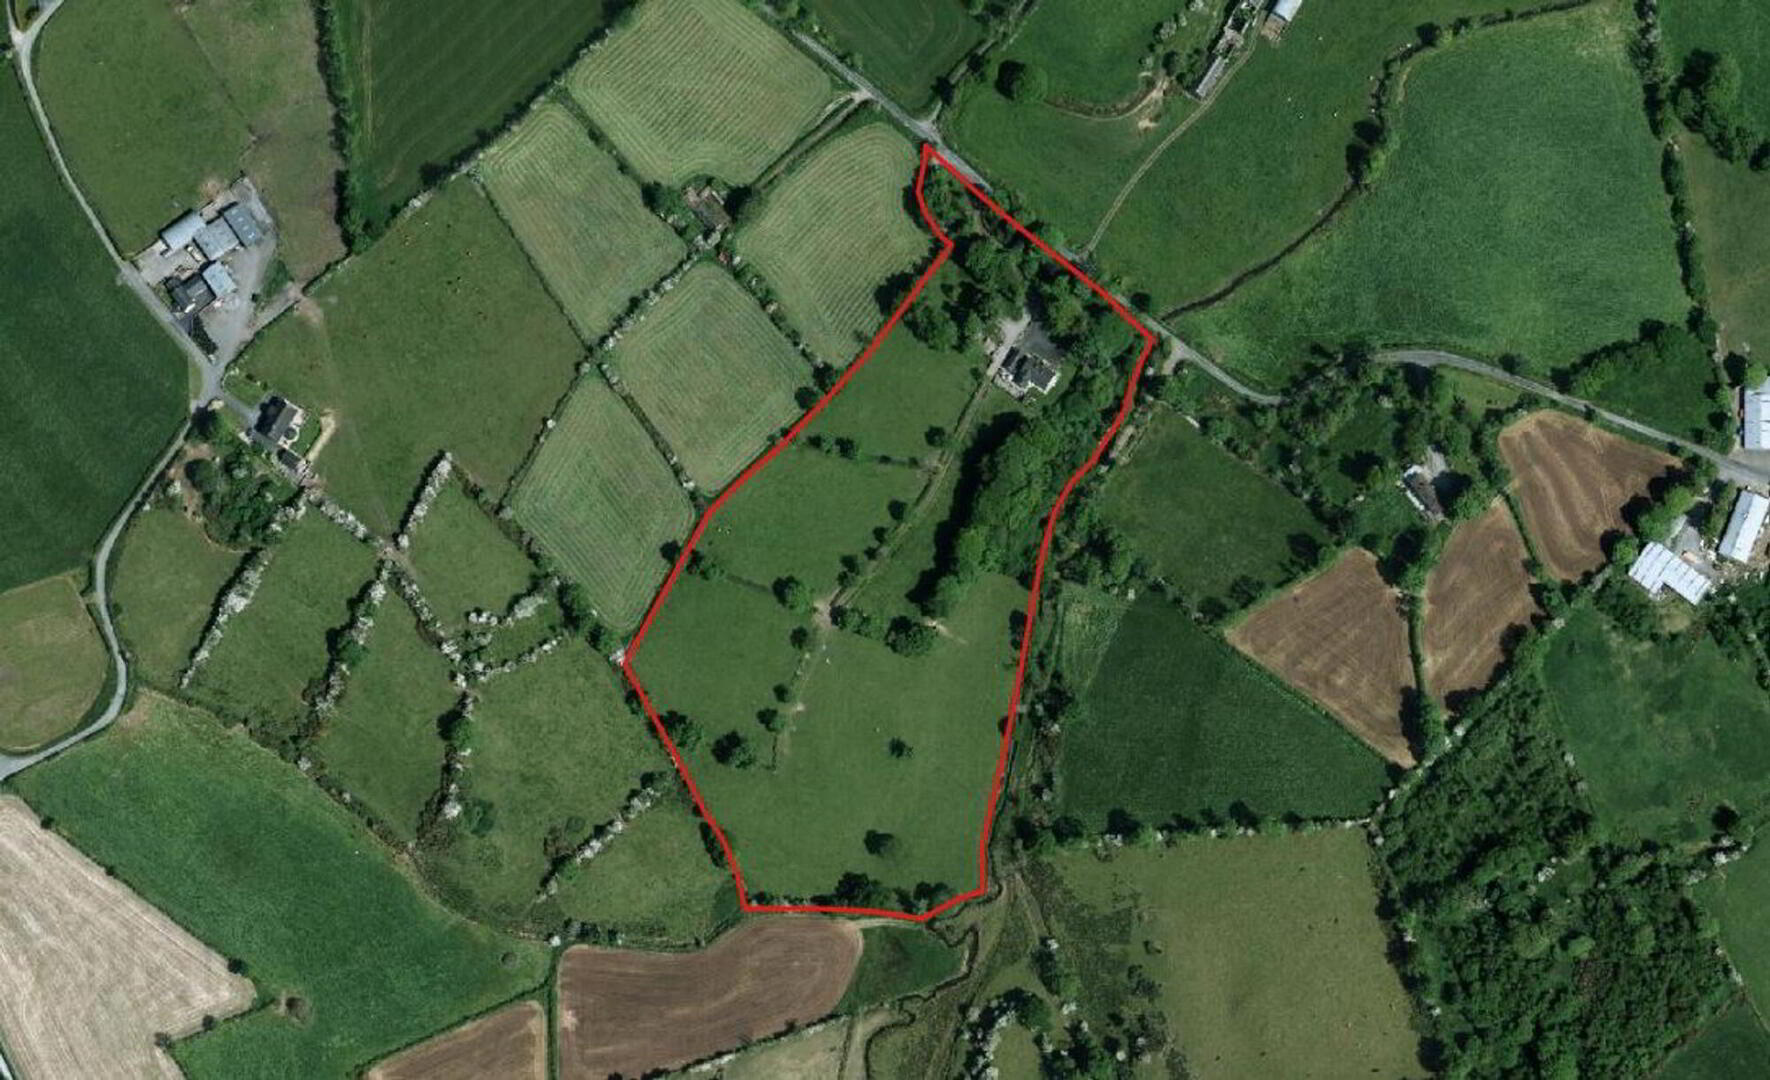
Beech Tree Farm, 83 Annvale Road, Keady, BT60 2RY
4 Bed Detached House
Price Not Provided
Property Overview
Status
For Sale
Style
Detached House
Bedrooms
4
Receptions
2
Property Features
Tenure
Not Provided
Heating
Oil
Broadband Speed Checker
Property Financials
Rates
Not Provided*¹


Marketed by Hewitt Property
+44 28 3755 1941
Additional Information
83, ANNVALE ROAD, KEADY, CO. ARMAGH
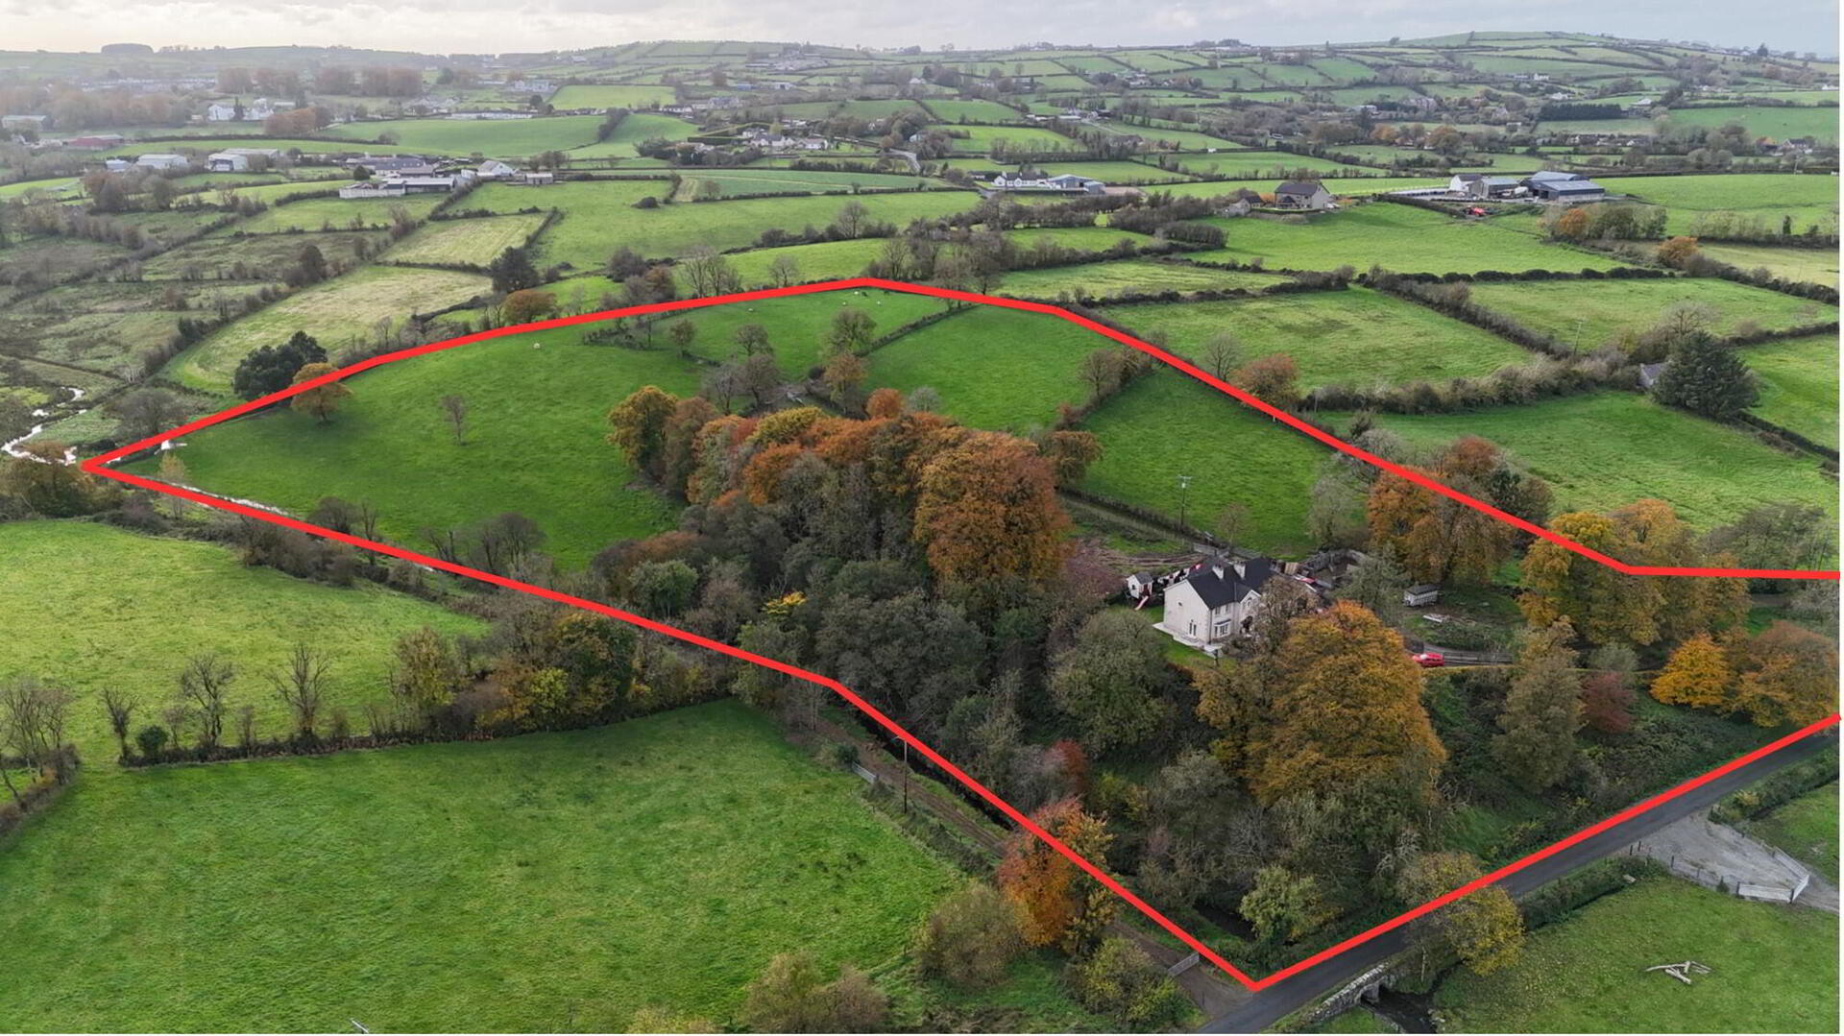
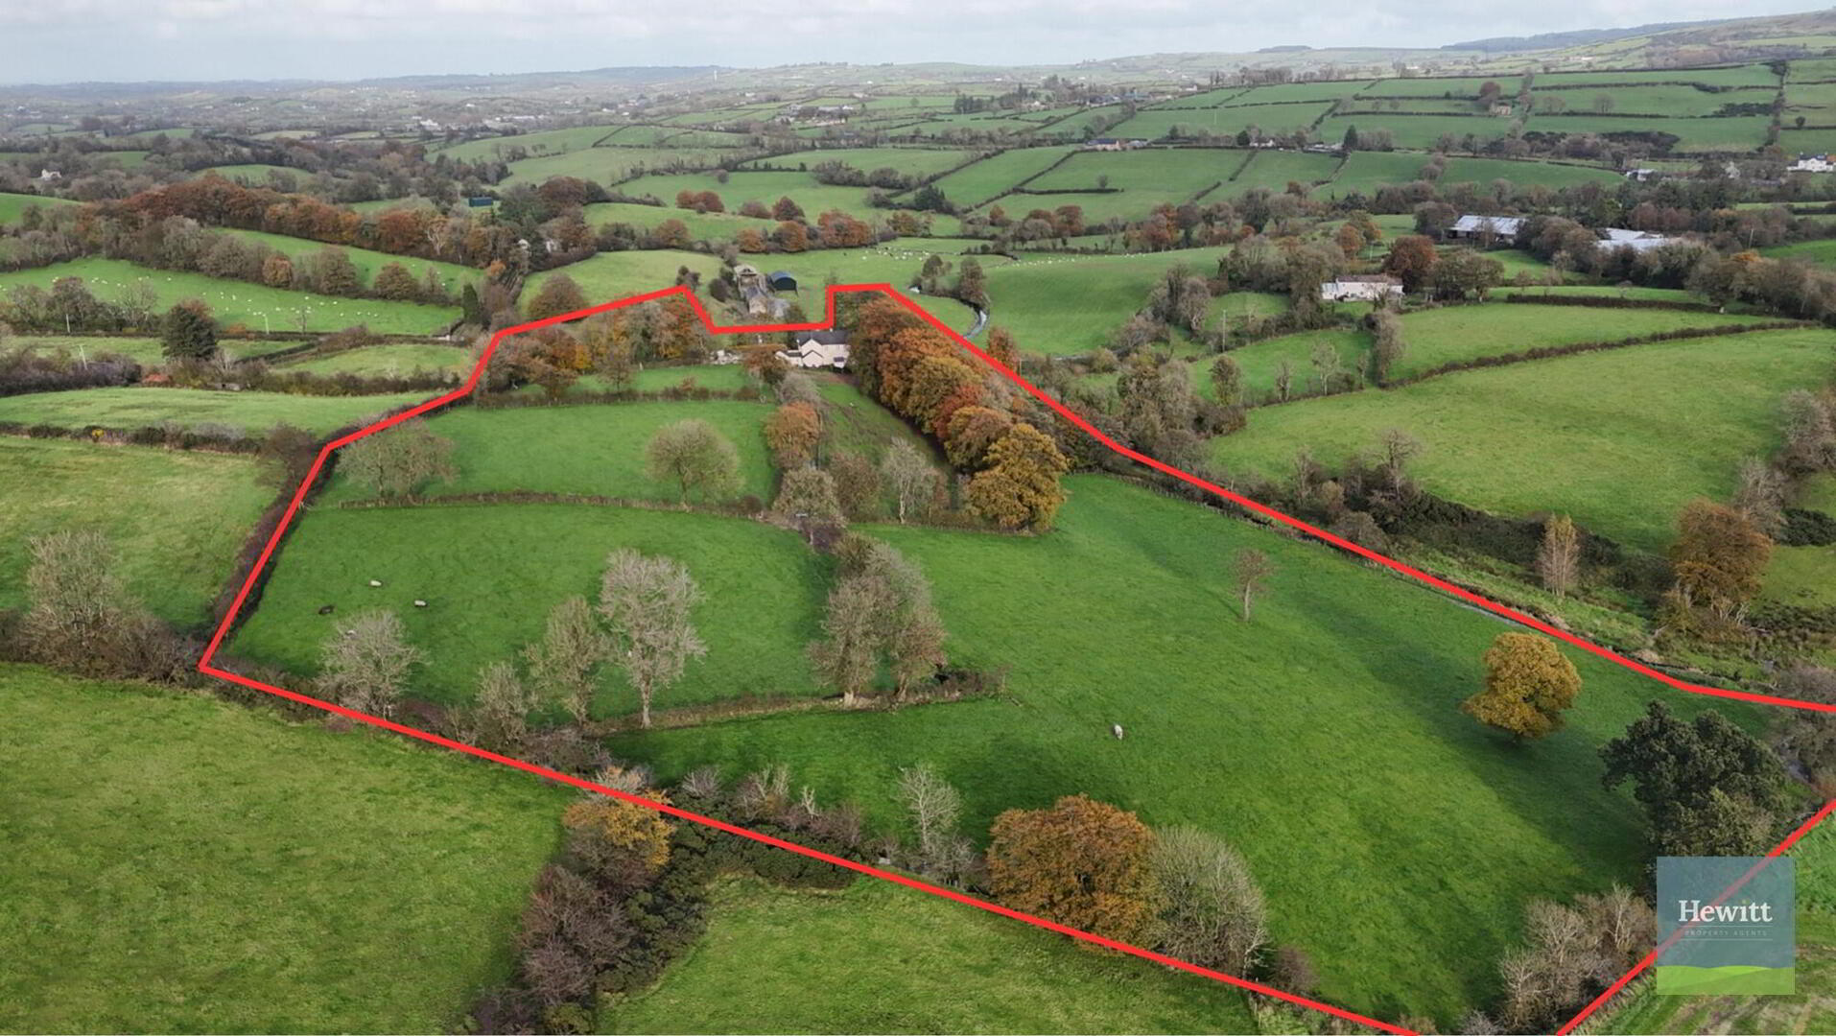
VERY ATTRACTIVE 11.1 (APPROX) RESIDENTIAL FARM
“FOR SALE BY PRIVATE TREATY”
Situated in a highly regarded and popular farming area, 83 Annvale Road presents a rare opportunity to acquire an attractive residential holding comprising a spacious detached family residence together with approximately 11.1 acres of productive agricultural land, conveniently located adjacent to the dwelling.
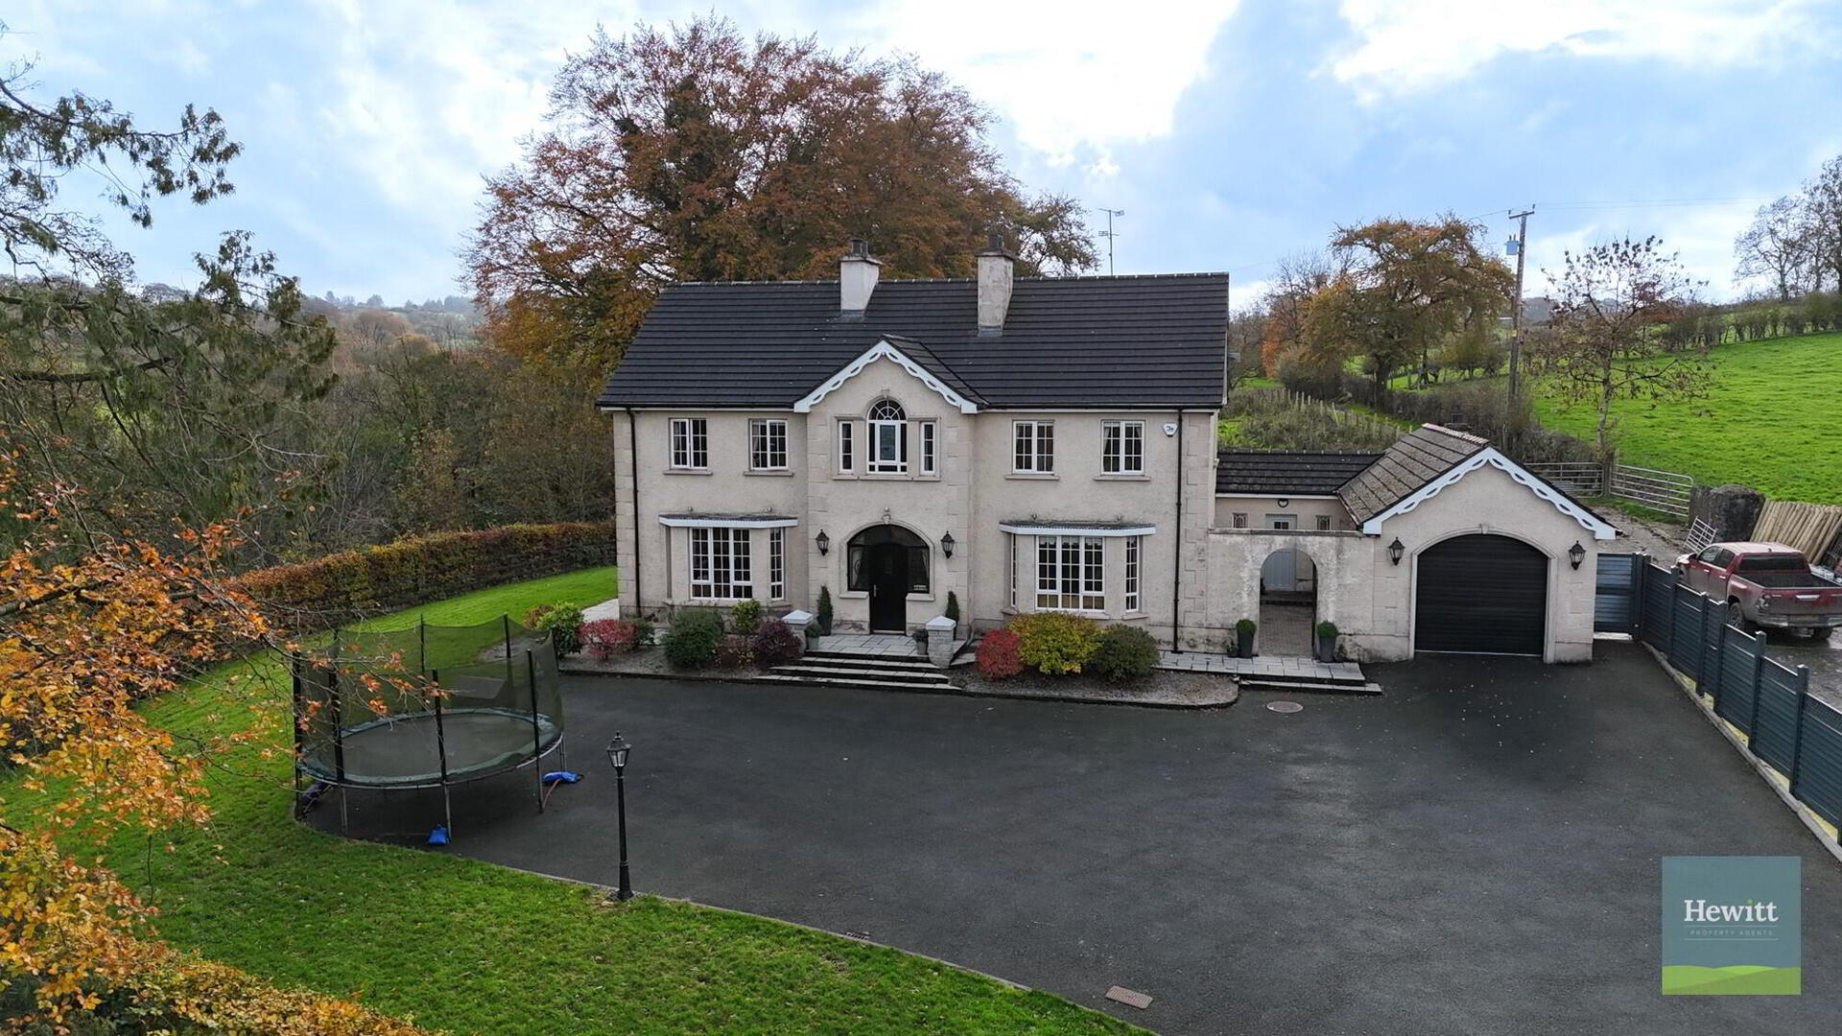
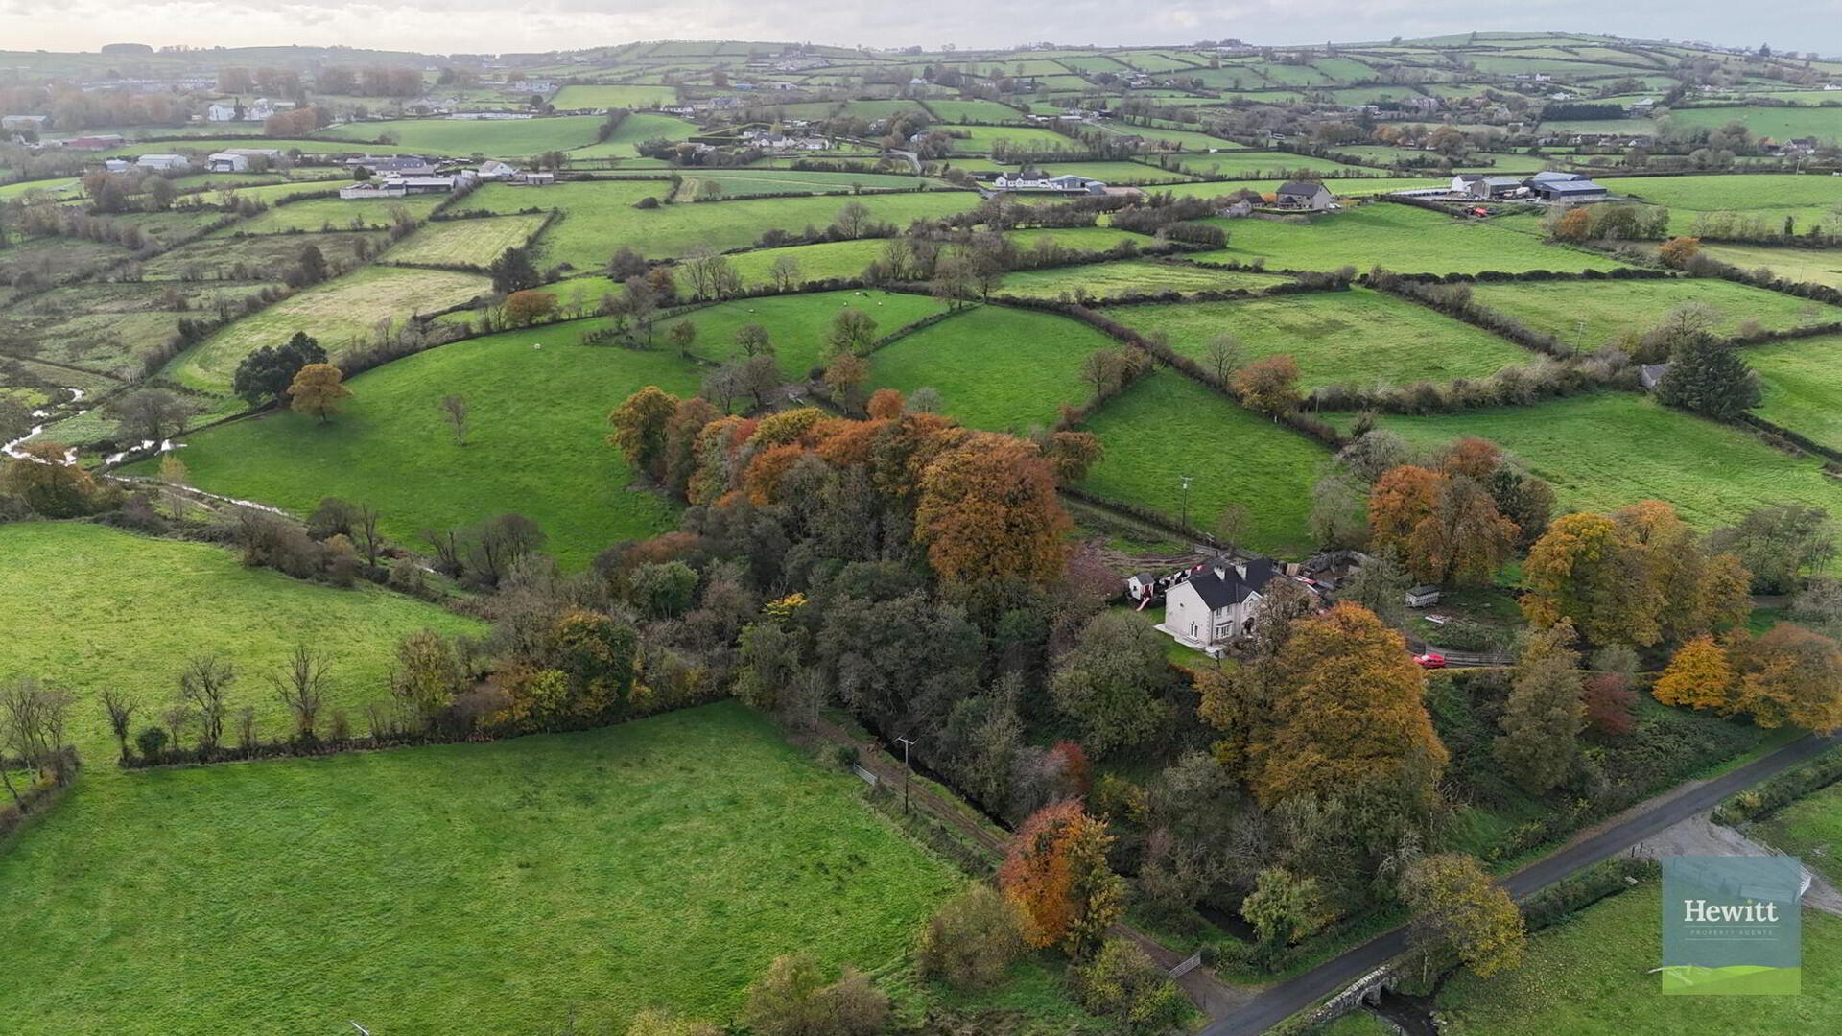
Occupying a private, elevated site, the property enjoys a beautiful rural setting with uninterrupted panoramic countryside views extending in all directions. The residence is surrounded by generous, well-proportioned gardens, providing an excellent outdoor space for family living while taking full advantage of the peaceful surroundings and picturesque location.
The dwelling is a handsome detached four-bedroom property, offering exceptionally generous accommodation throughout. Thoughtfully laid out and designed with modern family living in mind, the accommodation comprises four well-proportioned bedrooms, including a master bedroom with ensuite facilities and walk-in wardrobe, two further bathrooms, two reception rooms, an impressive open-plan kitchen, dining and living area, utility room, WC and garage.
One of the property's most appealing features is the flexibility of its accommodation. The provision of a ground floor bathroom, together with an additional reception room, offers excellent versatility and could readily accommodate a ground floor bedroom, if required. This makes the property particularly attractive to growing families, those seeking additional living space or purchasers looking for a home that can adapt to their changing needs over time.
The spacious kitchen-dining-living area provides an ideal hub for everyday family life and entertaining, while the two separate reception rooms offer further flexibility for your family's needs.
Externally, the property benefits from its private setting, attractive surrounding gardens and the considerable advantage of approximately 11.1 acres of adjoining productive farmland.
This is an excellent opportunity to acquire a desirable residential farm in a sought-after rural location.
Accommodation:
Entrance Hall (approx. 5.74m x 3.03m)
Tiled floor. Solid oak staircase. Under the stairs storage.
Living Room (approx. 5.02m x 3.63m)
Wooden floor. Open Fire.
Reception Room (approx. 5.00m x 4.86m)
Wooden floor. Wood-burning stove. Bay window.
Kitchen-diner (approx. 5.57m x 4.57m)
Tiled Floor. Solid oak high and low fitted units. Granite worktops.
Snug area (approx. 2.41m x 2.01m)
Tiled floor.
Utility Room (approx. 3.32m x 2.40m)
Tiled floor. Solid oak fitted high and low units. Space for washing machine and tumble drier.
Access to WC (approx. 1.10m x 2.39m)
Tiled floor. Toilet. Wash hand basin with storage.
Ground floor bathroom (approx. 2.71m x 2.40m)
Tiled floor. Tiled walls. Bath. Shower. Toilet. Wash hand basin. Heated towel rail.
Back hall (approx. 1.20m x 3.15m)
Tiled floor. Access to hotpress.
Landing (approx. 5.74m x 3.02m)
Tiled floor. Access to hotpress.
Master Bedroom (approx. 5.02m x 3.63m)
Solid wood floor.
Ensuite (approx. 1.80m x 2.99m)
Shower. Bath. WC. Wash hand basin. Built in storage.
Walk-in-wardrobe (approx. 1.82m x 1.35m)
Solid wood floor.
Bedroom (approx. 5.00m x 3.66m)
Solid wood floor.
Bedroom (approx. 5.04m x 3.63m)
Solid wood floor.
Bedroom (approx. 5.01m x 3.64m)
Solid wood floor.
Garage (approx. 9.27m x 3.55m)
Roller door.
Viewing of dwelling – strictly by appointment only.
Maps etc. Available from Hewitt Property Agents
Travel Time From This Property

Important PlacesAdd your own important places to see how far they are from this property.
Agent Accreditations


Marketed by Hewitt Property
+44 28 3755 1941


