

Click here to view the video
Click here to view the video
Click here to view the video
Beech House, Lough Bawn, Oldcastle, A82TD28
6 Bed Detached House
Asking Price €675,000
Property Overview
Status
For Sale
Style
Detached House
Bedrooms
6
Bathrooms
5
Property Features
Size
466 sq m (5,016 sq ft)
Tenure
Not Provided
Energy Rating
Property Financials
Stamp Duty
€6,750*²

Marketed by iamsold
PSR Licence: 002978
+353 1 244 0000

Propertynews Currency Partner - helping you transfer money for property purchases in Ireland & Northern Ireland. Speak to an expert
Additional Information
- 6 Bedroom Detached House
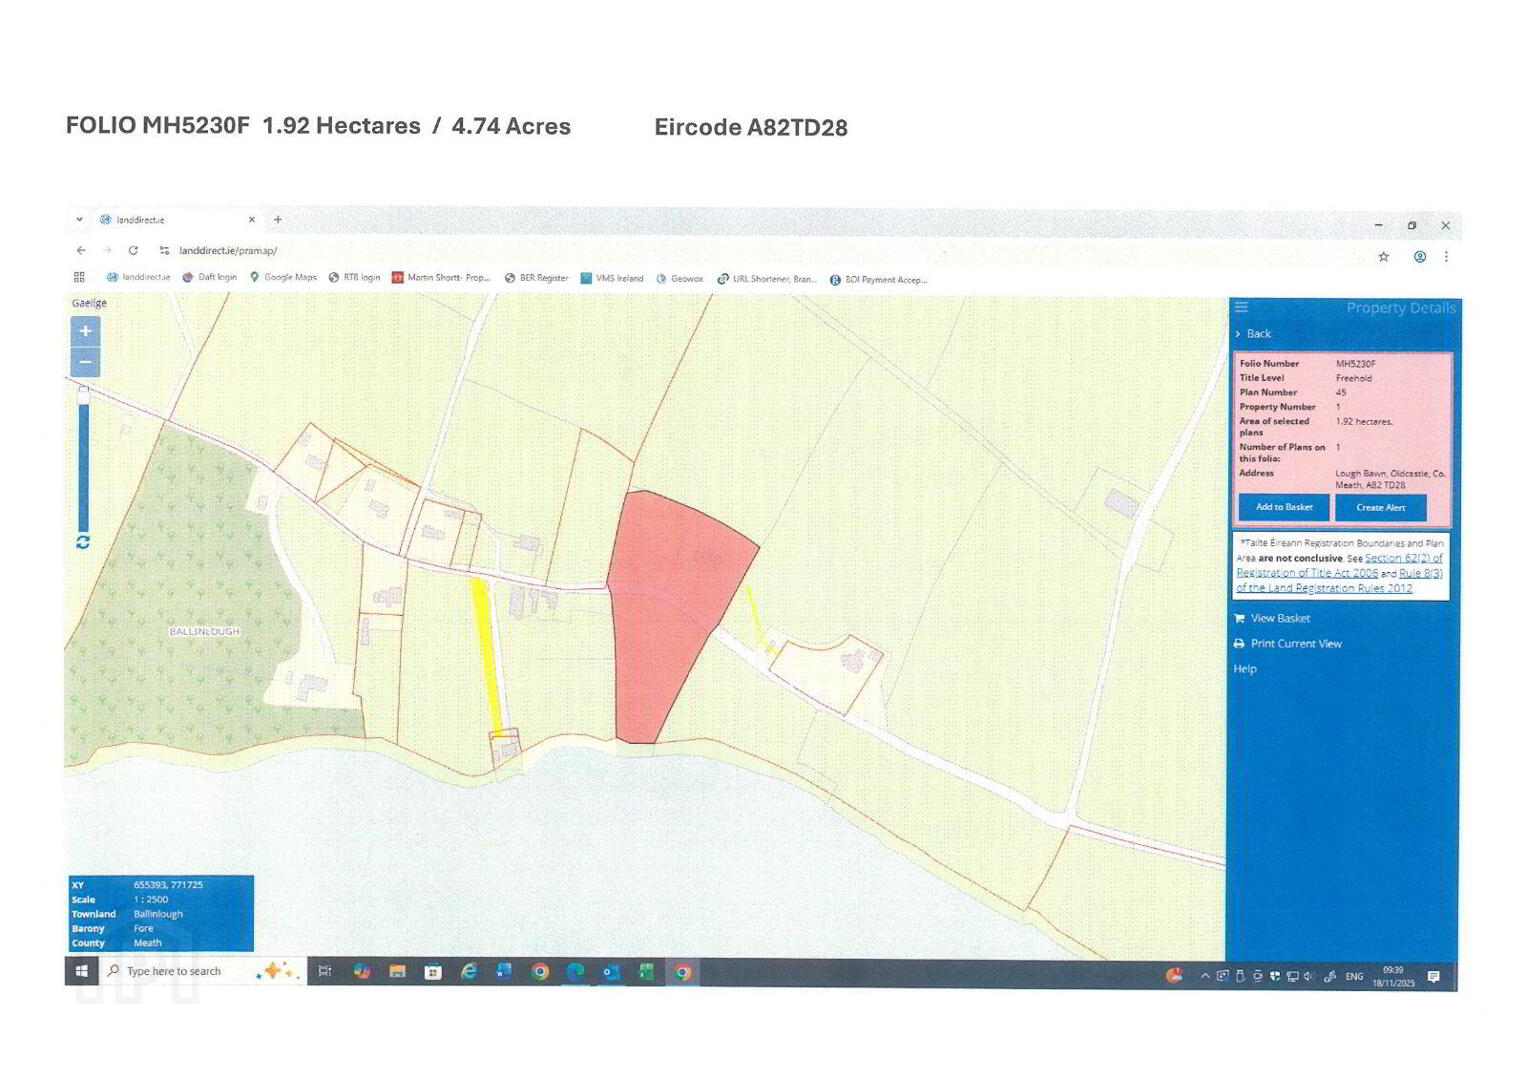
- c.4.75 acres with Lake Views
- Architect-Designed
For sale by Martin Shortt Auctioneers via the iamsold Bidding Platform
Please note this property will be offered by online auction (unless sold prior). For auction date and time please visit iamsold.ie. Vendors may decide to accept pre-auction bids so please register your interest with us to avoid disappointment.
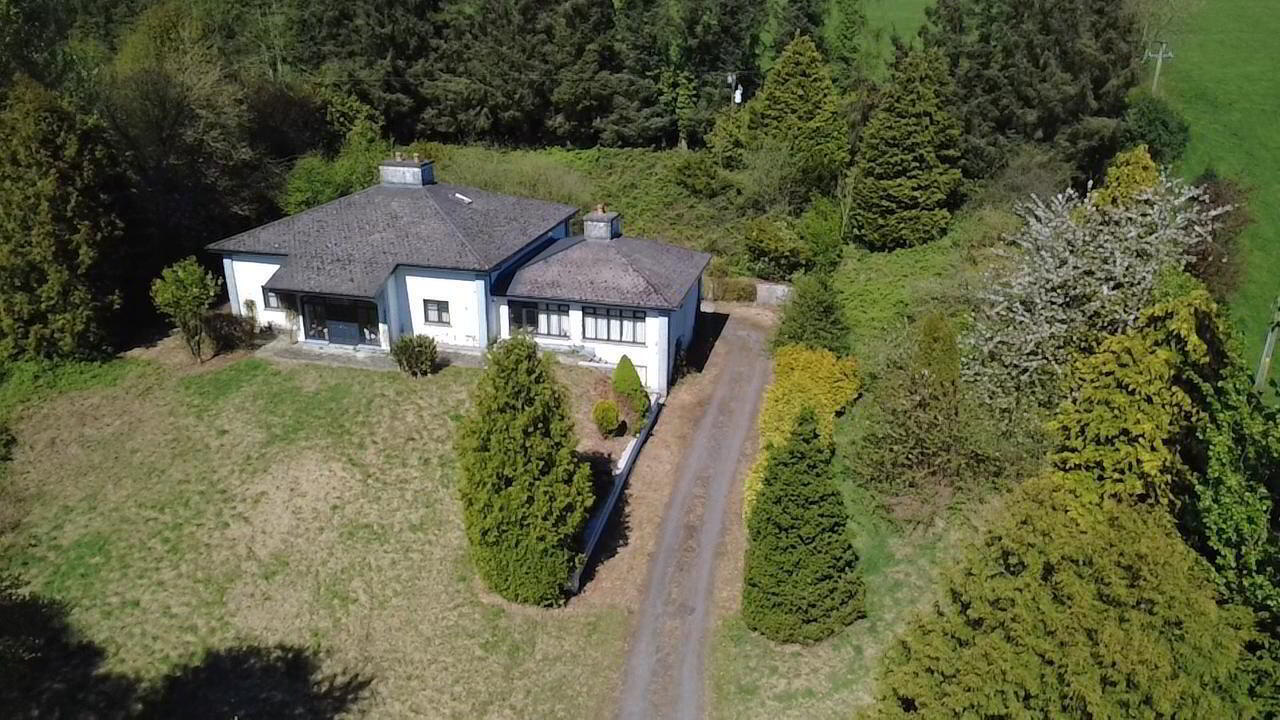
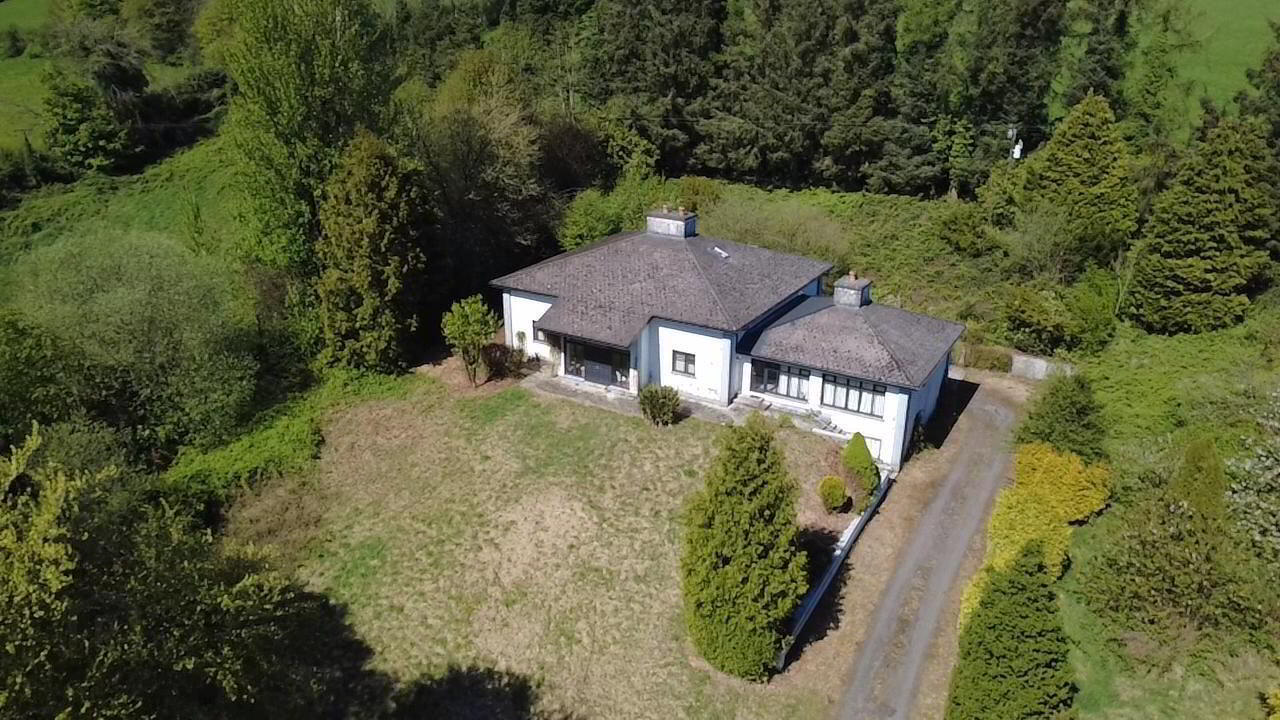
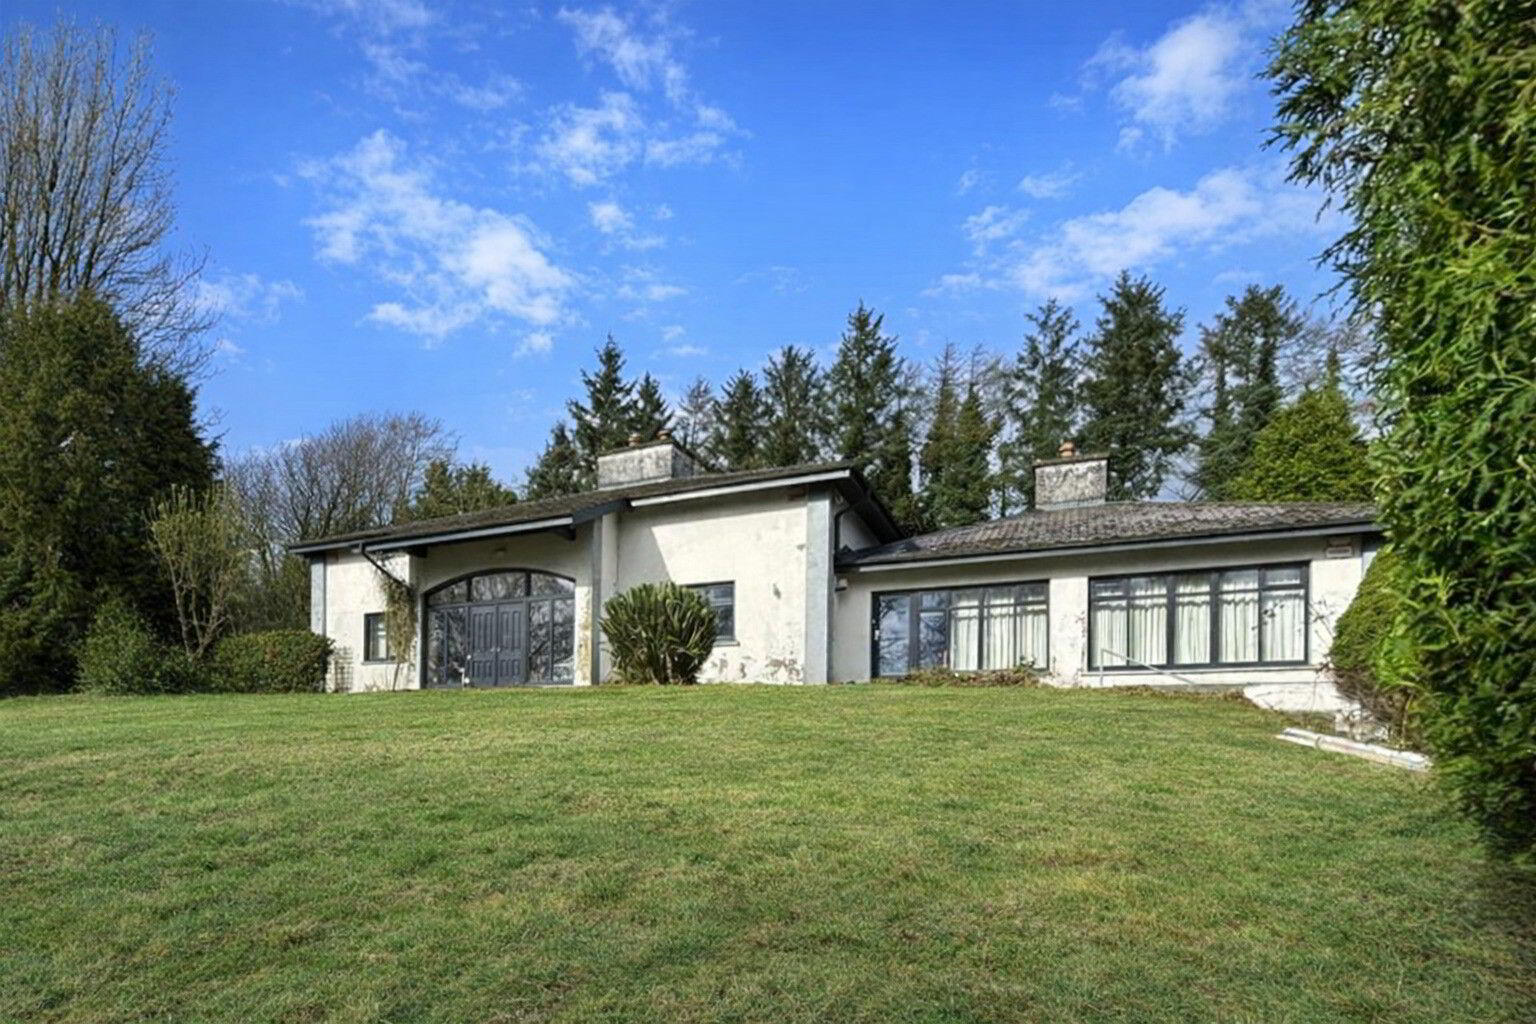
Superb Architect-Designed 6 Bedroom Detached House on circa 4.75 acres with Lake Views
Elevated site overlooking Lough Bane
Boat mooring at lake shore
Fishing rights
Total floor area 466m²
Architect-designed
Built 1985
Alarm
PVC windows & doors
Front Hall: 14'6" x 7'3" c/w Tiled floor, feature arch over main entrance door.
Entrance: 31'0" x 26'4" Split level on two sides (to dining area and basement) ceiling height 10' - 19' up to mezzanine area.
Dining Room: 15'11" x 15'5" c/w Tiled floor, feature stain glass window, double doors to kitchen.
Sitting Room / Lounge Area: Open plan with feature stove fireplace, carpet flooring, double doors to main hall.
Lounge / Library: 29'5" x 18'7" c/w Glass doors, windows to floor level, solid fuel stove, t & g ceiling, carpet flooring.
Kitchen 1: 15'6" x 11'7" c/w Floor to ceiling units, tiled floor, tiled between units, feature glass window wall.
Bedroom 1: 12'4" x 11'7" c/w Carpet flooring.
En-Suite: 6'11" x 4'5" c/w Carpet flooring.
Bedroom 2: 12'0" x 11'6" c/w Carpet flooring.
En-Suite: 6'11" x 4'6" c/w Carpet flooring.
Bedroom 3: 15'10" x 15'4" c/w Carpet flooring.
En-Suite: 8'4" x 8'0" c/w Carpet flooring, bath, bidet, hand basin, w.c. part tiled walls.
Bedroom 4: 15'11" x 14'8" c/w Carpet flooring.
Bedroom 5: 11'5" x 11'9" c/w Carpet flooring.
Bathroom: 9'2" x 6'8" c/w Carpet flooring.
Mezzanine area 1: 20'0" x 11'8" c/w Carpet flooring.
Mezzanine area 2: 15'7" x 14'9" c/w Carpet flooring.
Attic area: 34'0" x 10'6"
BASEMENT
Kitchen 2: 15'11" x 14'10" c/w Solid pine kitchen units.
Office: 9'0" x 7'11"
Bedroom 6: 15'11" x 14'10" c/w Carpet flooring.
Bathroom: 8'8" x 6'9" c/w Carpet flooring, part tiled walls.
Garage: 30'6" x 30'0" c/w Two entrances
BER: C2
Ber No. 118909399
Total floor area: 466.86m2
To view or make a bid, contact Martin Shortt Auctioneers or iamsold, www.iamsold.ie
Starting Bid and Reserve Price
*Please note all properties are subject to a starting bid price and an undisclosed reserve. Both the starting bid and reserve price may be subject to change. Terms and conditions apply to the sale, which is powered by iamsold.
Auctioneer's Comments
This property is offered for sale by unconditional auction. The successful bidder is required to pay a 10% deposit and contracts are signed immediately on acceptance of a bid. Please note this property is subject to an undisclosed reserve price. Terms and conditions apply to this sale.
BER Details
BER Rating: C2
BER No.: 118909399
Energy Performance Indicator: Not provided
Travel Time From This Property

Important PlacesAdd your own important places to see how far they are from this property.
Agent Accreditations

Marketed by iamsold
PSR Licence: 002978
+353 1 244 0000




