
Beech House, 23 Duncans Road, Lisburn, BT28 3SB
5 Bed Detached House and Land
Asking Price £745,000
Property Overview
Status
For Sale
Style
Detached House and Land
Bedrooms
5
Receptions
3
Property Features
Tenure
Not Provided
Energy Rating
Heating
Oil
Broadband Speed Checker
*³
In partnership with
Property Financials
Stamp Duty
Rates
£2,857.50 pa*¹
Typical Mortgage


Marketed by Simon Brien (South Belfast)
+44 28 9066 8888

Propertynews Currency Partner - helping you transfer money for property purchases in Ireland & Northern Ireland. Speak to an expert
Additional Information
- Attractive, period house with many original features.
- Very private and secluded site
- Excellent orientation to make the most of the gardens front and rear
- Located close to Lisburn centre (1 mile), a range of excellent schools
- Excellent links to the road network. Belfast 15-25 min, M1 10 min, A1 10 min.
- Easy access to rail network.
- Flexible layout
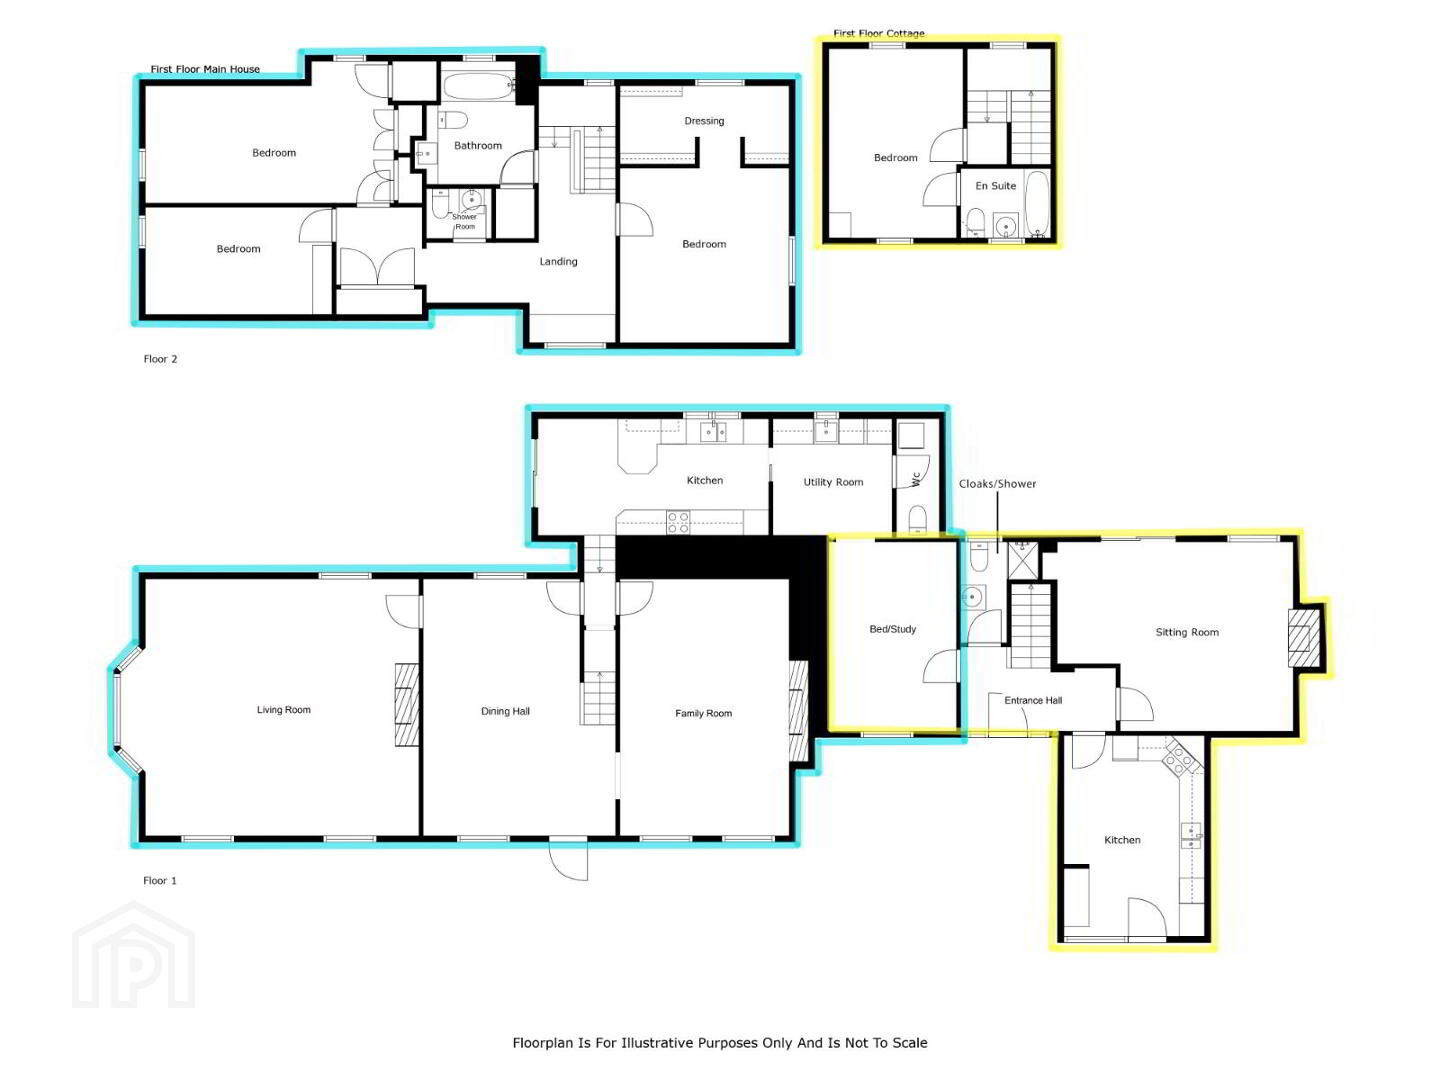
- Main House
- Elegant Entrance / Dining Hall with period staircase leading to first floor.
- 2 spacious reception rooms, with original period marble
- fireplaces
- Kitchen with solid wood units, utility/boot room with downstairs WC
- Spacious landing with generous storage inc airing cupboard with hot water cylinder
- 3 double bedrooms with wardrobe / storage
- Bathroom and separate shower room with power shower
- (potential 4th double bedroom / study on the ground floor)
- Large basement with internal and external access, currently used for storage with significant area shelved.
- Cottage
- Self contained 1 or 2 bed cottage with own door access
- Oil fired central heating
- Outside
- Front walled garden. Rear garden with deck, views over the valley and Duncans Dam
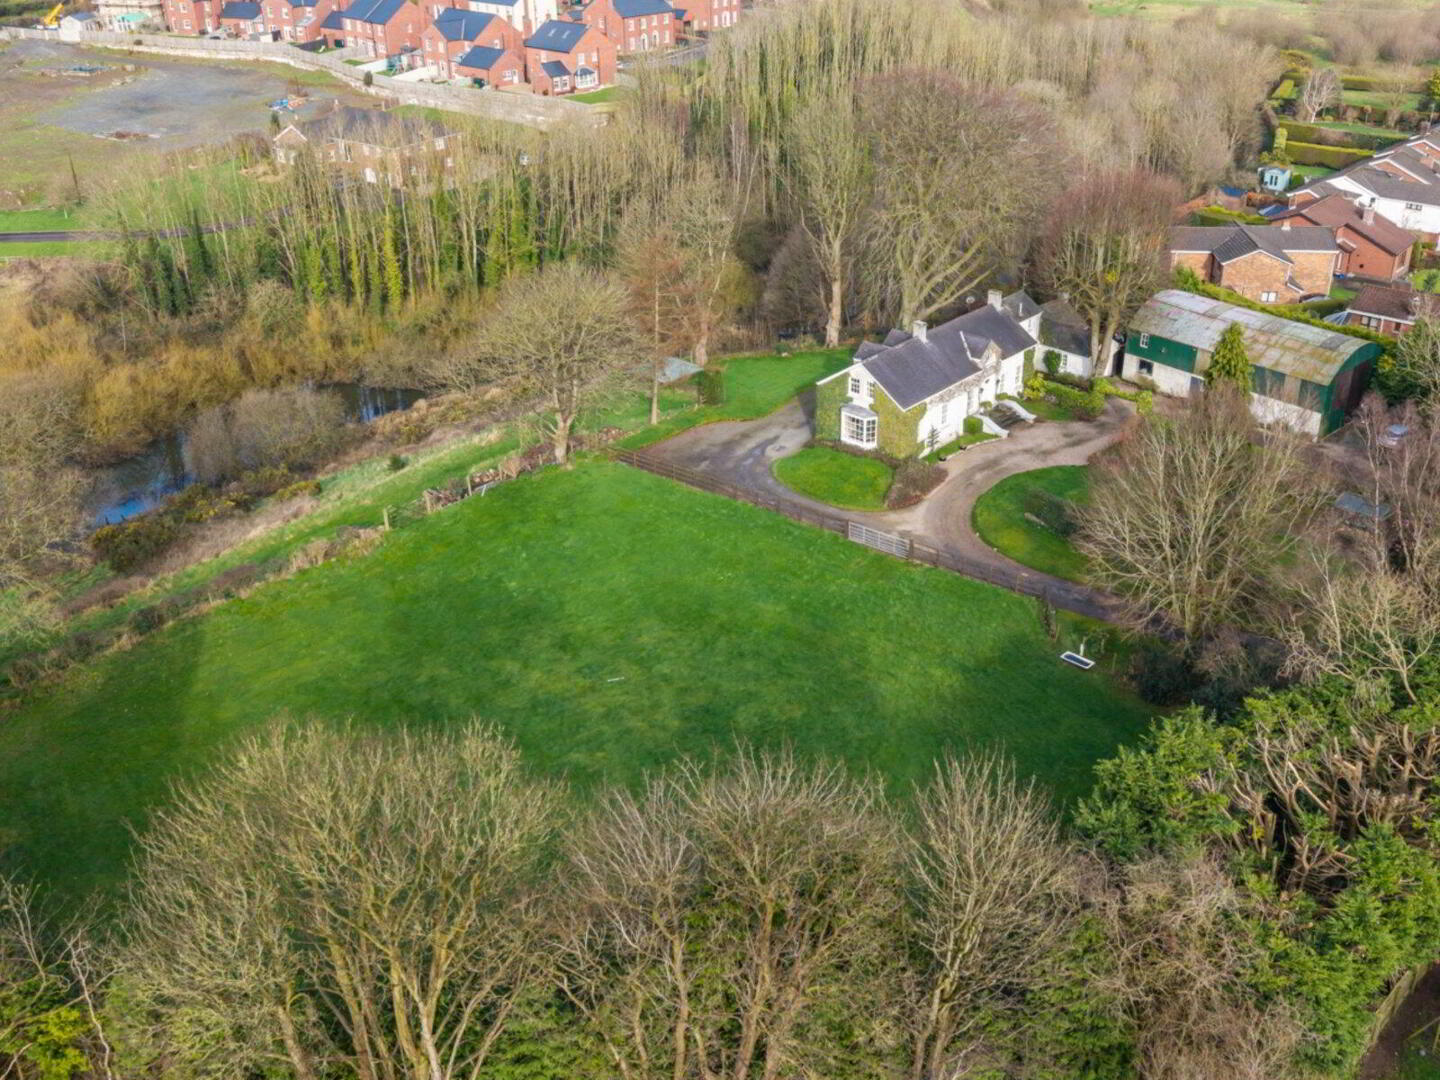
- Paddock of approx.75 acres
- Generous parking
- Generous & versatile out buildings
- Cedar greenhouse with electricity and water

Located on the outskirts of Lisburn this attractive family residence is tucked away in an unexpectedly private and tranquil setting.

Dating back to the early 17th Century, the original house has been sympathetically renovated / extended to provide deceptively spacious accommodation of immense charm and with many period features.

The tree lined driveway takes you past the very private walled garden to the classical front entrance. The rear garden has vistas out over the valley and Duncans Dam. There is a deck which gets afternoon and evening sun.
Inside the character is immediately apparent. There is a spacious, welcoming entrance hallway / dinning which is flanked by 2 generous reception rooms. One with triple aspect windows with views out to the gardens and the adjacent paddock. The stairs lead to a light filled, spacious landing which has excellent storage, 3 generous double bedrooms, bathroom and separate shower room. There is the option of a 4th double bedroom / study on the ground floor.
The adjoining self contained 1-2 bed Cottage, which has its own access, provides generous accommodation and is very suitable for extended family or private rental.
Externally the property has generous parking, a large barn, 2 stables and tack room.
The property offers an exceptional setting for those seeking a spacious and adaptable family home, ideal for accommodating extended family. It also presents a range of possibilities, whether through the generous barn, appealing to those with equestrian interests, or via potential rental income from the cottage, barn, or land. All of this is ideally situated within easy reach of the city, its amenities, highly regarded schools, and excellent transport and road connections.
- Ground Floor
- Hardwood door to reception/dining hall
- Reception/Dining Hall
- 5.84m x 4.47m (19'2" x 14'8")
Solid pine flooring, dual aspect, booster fan heaters. - Living Room
- 7.77m x 6.63m (25'6" x 21'9")
Original Georgian Marble Fireplace, multi fuel burning stove, solid pine flooring, triple aspect windows including South facing bay - Family Room
- 6.43m x 3.8m (21'1" x 12'6")
Original Georgian Marble Fireplace, open fire. - Kitchen
- 5.64m x 2.57m (18'6" x 8'5")
High and low level units, inset sink, induction hob, electric oven, recess for fridge, breakfast bar, recess for microwave, sliding doors to rear. - Utility/Boot Room
- 2.87m x 2.51m (9'5" x 8'3")
High and low level units, Belfast Sink, plumbed for dishwasher. - Cloakroom
- Low flush WC, plumbed for washing machine, vented for tumble dryer.
- First Floor
- Landing
- 6.53m x 6.25m (21'5" x 20'6")
(at widest points) Airing cupboard, additional storage, solid pine flooring. - Bedroom 1 with Dressing Area
- 5.84m x 3.96m (19'2" x 13'0")
(at widest points including dressing area) Solid pine flooring, dual aspect. - Bedroom 2
- 6m x 3.4m (19'8" x 11'2")
(at widest) Built in wardrobes and additional storage. - Bedroom 3
- 5.18m x 2.62m (17'0" x 8'7")
Built in wardrobe. - Bathroom
- Coloured suite, panelled bath, WC and wash hand basin vanity unit.
- Shower Room
- Fully panelled shower enclosure with power shower, low flush WC, pedestal wash hand basin and heated towel rail
- Basement
- Range of storage areas, shelving, condensing oil fired boiler. Accessed via internal staircase and external doors.
- Self Contained Annex with its own Front Door
- Ground Floor
- Living / Dining
- 5.3m x 4.67m (17'5" x 15'4")
Attractive feature fireplace. - Kitchen/Casual Dining
- 4.62m x 3.4m (15'2" x 11'2")
High and low level units, inset sink, four ring hob, electric oven, recess for fridge freezer, plumbed for dishwasher, desk area. - Cloakroom/Shower Room
- WC, wash hand basin, electric shower, plumbed for washing machine.
- Bedroom/Study
- 4.14m x 3.07m (13'7" x 10'1")
- First Floor
- Bedroom
- 4.17m x 3.38m (13'8" x 11'1")
- Ensuite:
- Comprising: Panelled bath with mixer taps, telephone hand shower, low flush WC, pedestal wash hand basin.
- Outside
- Shed
- 16.94m x 8.9m (55'7" x 29'2")
Travel Time From This Property

Important PlacesAdd your own important places to see how far they are from this property.
Agent Accreditations




Marketed by Simon Brien (South Belfast)
+44 28 9066 8888




