

Click here to view the video
Click here to view the video
Click here to view the video
Beatrick, Maryborough, Timoleague, P72CD88
4 Bed Detached House
Asking Price €975,000
Property Overview
Status
For Sale
Style
Detached House
Bedrooms
4
Bathrooms
5
Property Features
Size
394 sq m (4,241 sq ft)
Tenure
Not Provided
Energy Rating
Property Financials
Stamp Duty
€9,750*²

Marketed by Hodnett Forde Property Services
PSR Licence: 004292
+353 23 883 3367

Propertynews Currency Partner - helping you transfer money for property purchases in Ireland & Northern Ireland. Speak to an expert
Additional Information
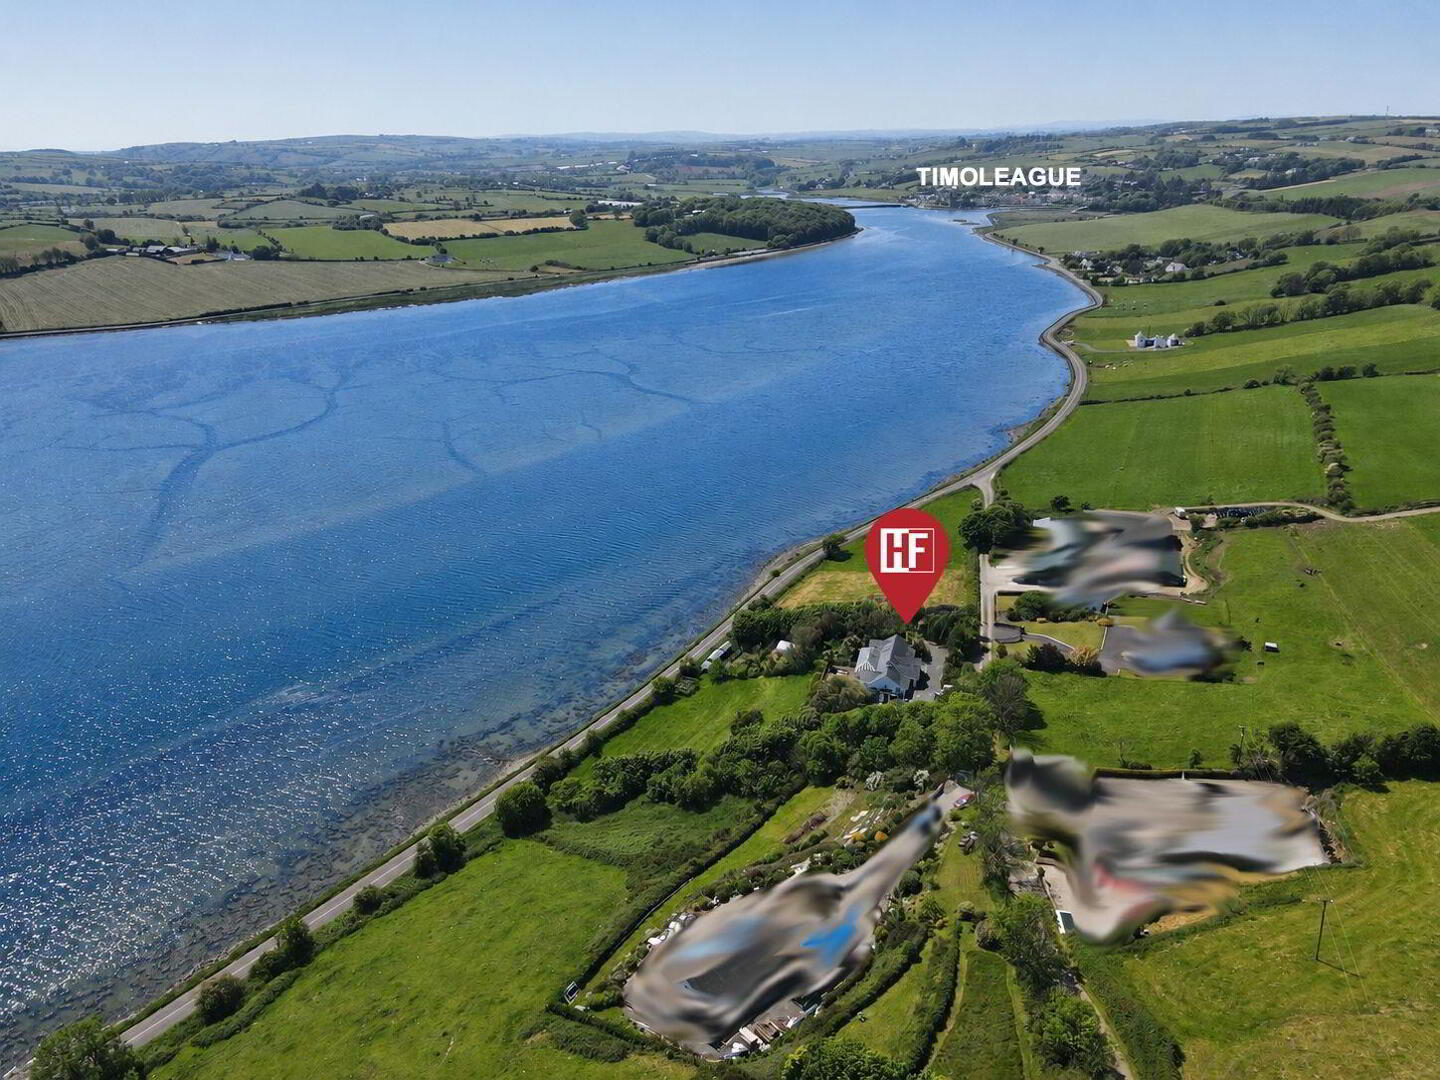
Exclusive Waterside Residence with 180° panoramic views from Courtmacsherry Harbour to Timoleague Abbey
This property's convenient location is just 2km from Timoleague, 20km from Kinsale and 40km from Cork Airport.
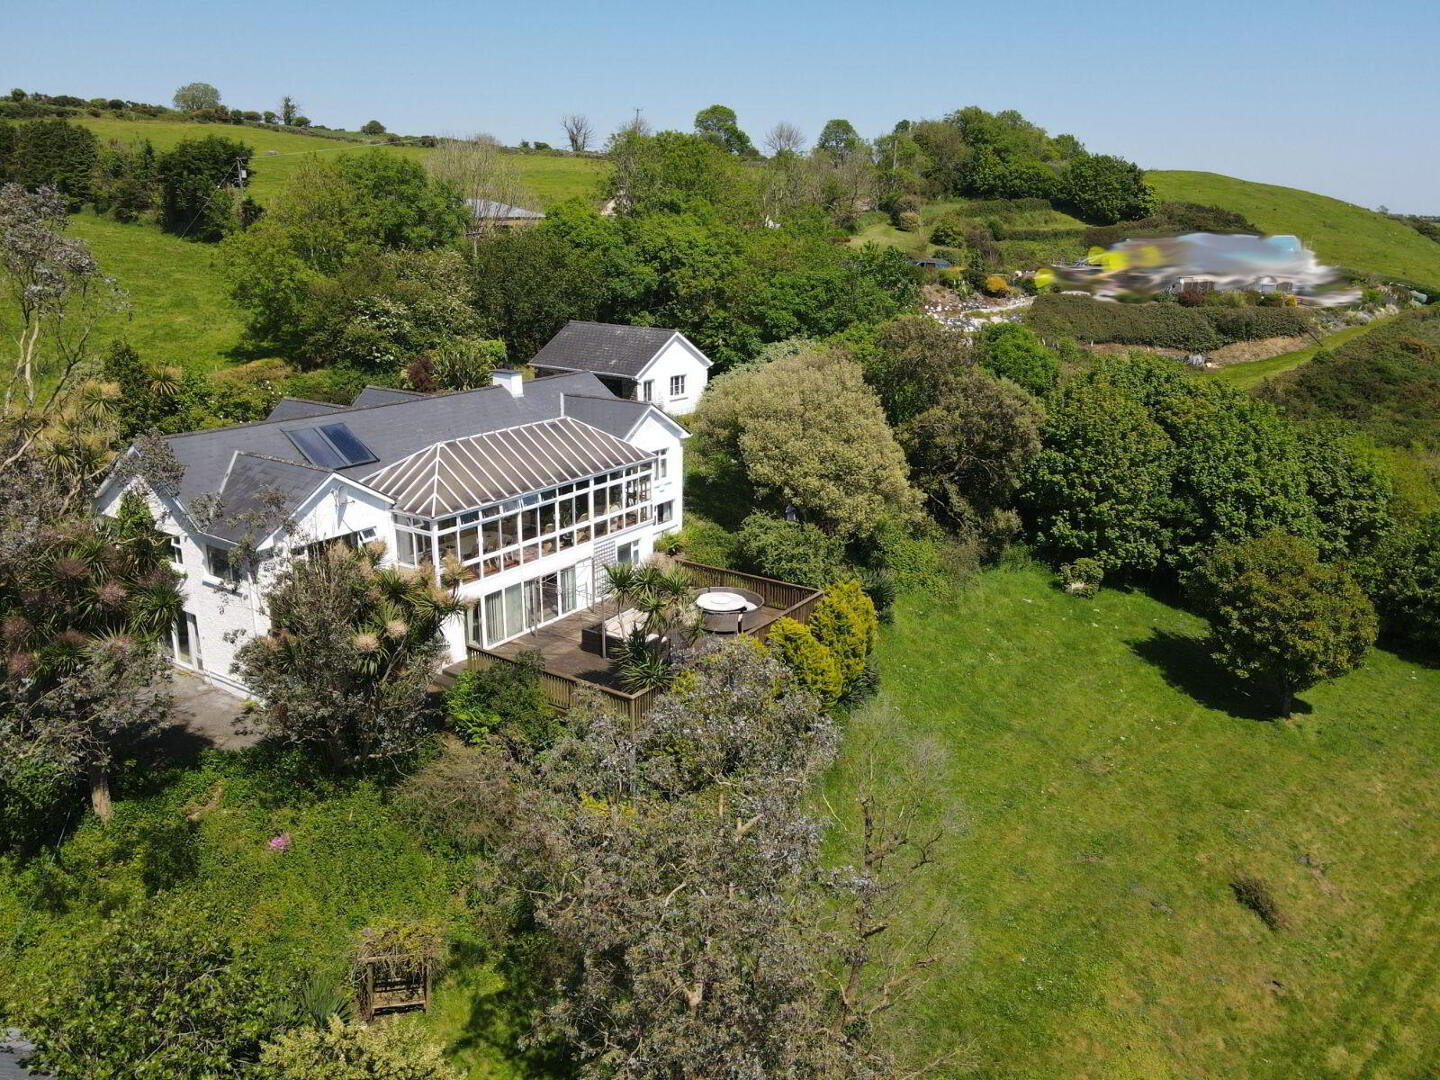
Extending to c.394sqm, this characterful detached split-level residence sits proudly on its c.1.5 Acre plot which has matured into an oasis of garden splendour with its vast collection of hard and softwood trees, rolling lawns and an array of fruit and berry bushes.
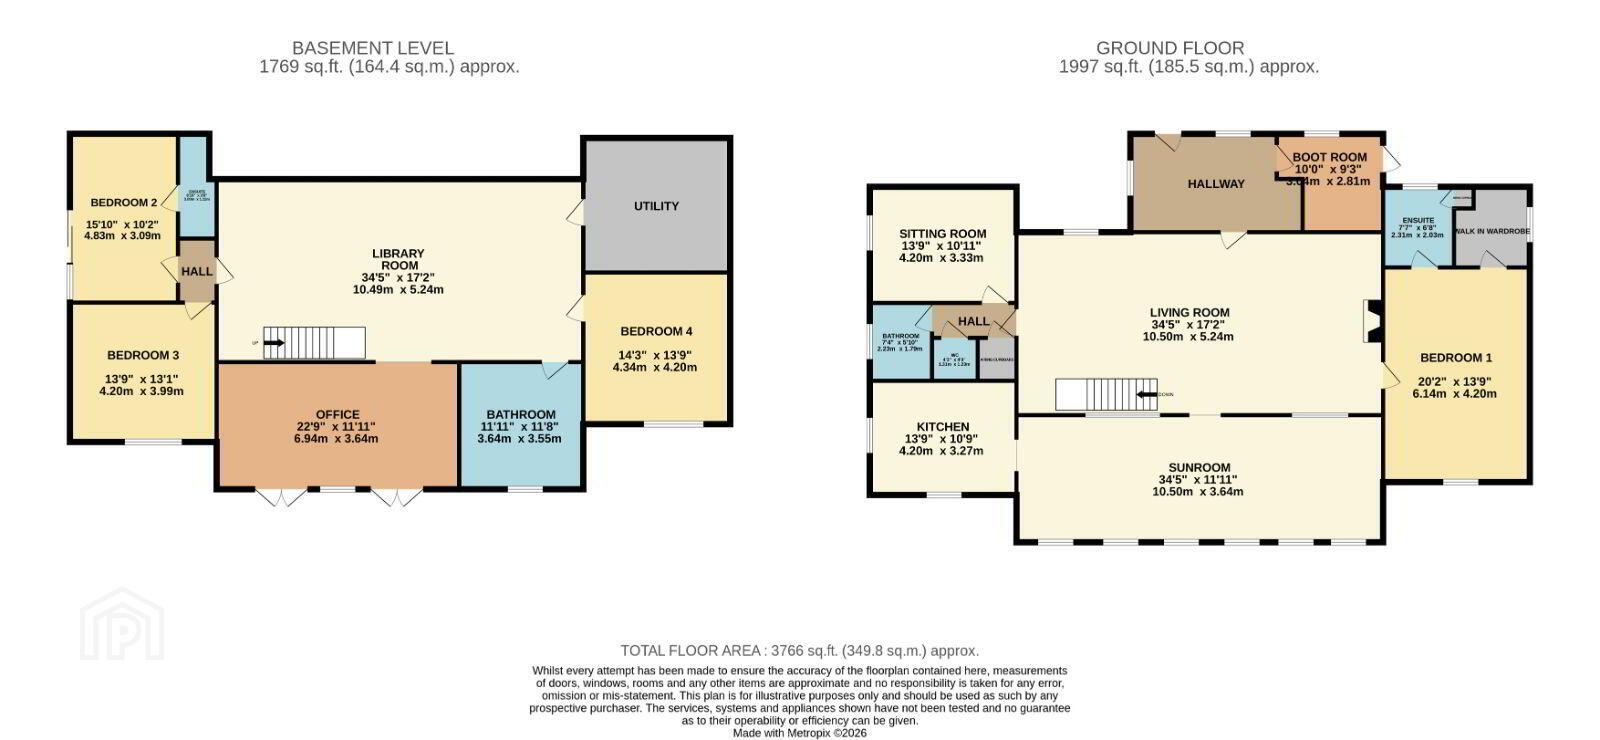
The house is laid out with an upside-down arrangement and one enters the front door into the large and welcoming entrance hall, complete with hardwood floor and cloakroom storage.
Following through this into the grand dining/living room with its vaulted ceilings, hardwood floor and solid fuel stove the room presents itself as multi functional with its size and layout.
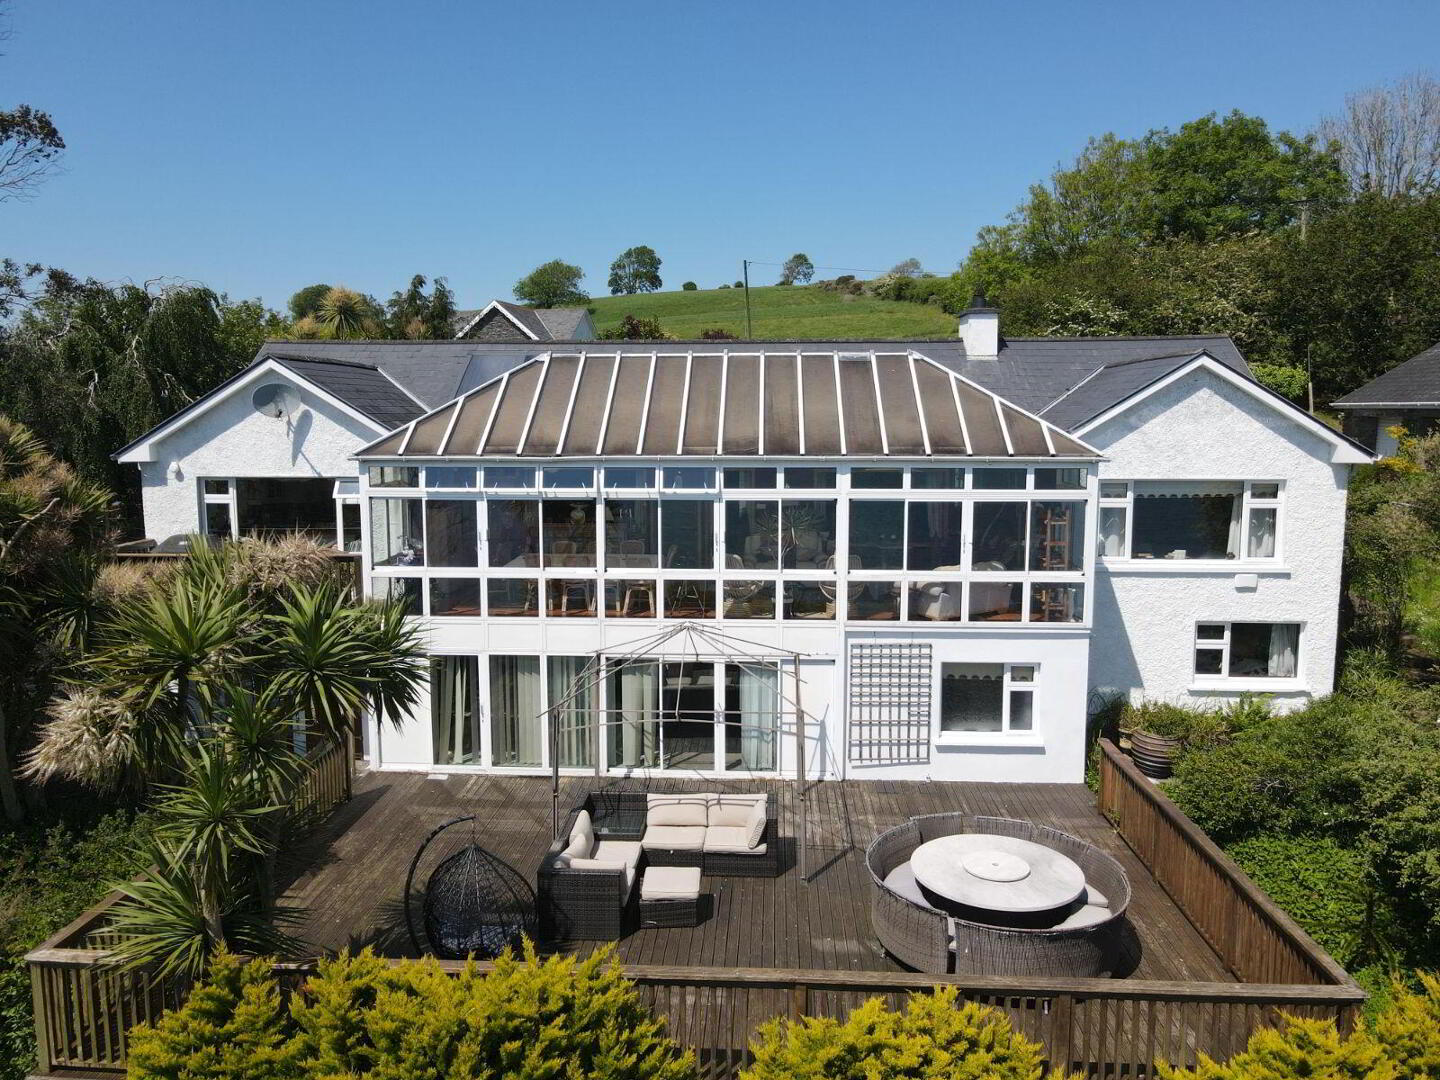
Onwards to the picture perfect sunroom with its full triple bay glazing designed to be opened back to allow the full splendour of the bay into the house. Its Southerly aspect allowing for light and sunshine all day long to watch the tides ebb and flow.
Off the sunroom are the kitchen and balcony/bbq area. The kitchen boasts a conventional and practical layout with a sizable central island along with double aspect views with a night time backdrop of Timoleague Abbey lit up after dark.
Lounge room / Play room is also accessed off the dining room and this has the space large enough for a bedroom conversion should it be required. Next to this are a shower room and separate WC.
The master bedroom is conveniently located on this level and features a full width picture window overlooking the bay. An ensuite with a roll-top bath and storage cupboard and a large fully fitted walk in wardrobe complete the suite.
Finally, completing this level’s accommodation is a fully fitted utility room/ boot room with access to the entrance hall and exterior door to the garden.
The lower level is laid out with a 3 double bedrooms (one ensuite), a large storage area, bathroom with sauna, utility and an office/ library with direct access on to the magnificent sun deck overlooking the gardens and bay.
To the side of the house is a double garage with ample storage space and workshop.
A tarmacadam driveway wraps around the house with plenty of parking and space.
A rolling grassy lawn flows gently from the house downwards towards the water and features gated access on to the adjoining public road, ideal for taking in & out boat trailers/ campervans etc.
The East and West boundaries are well established with fine native trees providing shelter and privacy without blocking the views.
Great effort has been given to the design and layout of the gardens with a selection of storage sheds at the bottom alongside the chicken run. On a terrace above these is the fruit and berry plantation, Vegetable garden and the polytunnel.
Services: Private Well Water, Private Drainage, Broadband, Electric Car Charger, Oil-Heating
Disclaimer: All information provided is to the best of our knowledge but is not guaranteed and should be independently verified. No warranties or representations are made regarding the accuracy, completeness, condition or planning status of the property. Interested parties should satisfy themselves as to the correctness of all information provided, including measurements, boundaries, size or acreage, BER details and services. All measurements and distances are approximate and for guidance only. Photographs and video are for illustrative purposes and may include items not included in the sale (e.g. furniture).
Travel Time From This Property

Important PlacesAdd your own important places to see how far they are from this property.
Agent Accreditations

Marketed by Hodnett Forde Property Services
PSR Licence: 004292
+353 23 883 3367




