
Click here to view the video
Click here to view the video
Click here to view the video
For sale
Added 10 hours ago
Bealaha, Doonbeg, Bealaha, V15PD86
3 Bed Detached House
Asking Price €225,000
Property Overview
Status
For Sale
Style
Detached House
Bedrooms
3
Bathrooms
2
Property Features
Size
117.8 sq m (1,268 sq ft)
Tenure
Not Provided
Energy Rating
Heating
Oil
Property Financials
Stamp Duty
€2,250*²

Marketed by DNG O'Sullivan Hurley Property & Financial Services
PSR Licence: 002295
+353 65 684 0200

Propertynews Currency Partner - helping you transfer money for property purchases in Ireland & Northern Ireland. Speak to an expert
Additional Information
- Eircode V15PD86
- Total Floor Space 117.8 Square Meters
- Built 1964
- Oil Fired Central Heating
- Mains Water, Septic Tank
- Kilkee 6 km, Doonbeg 4.5 km
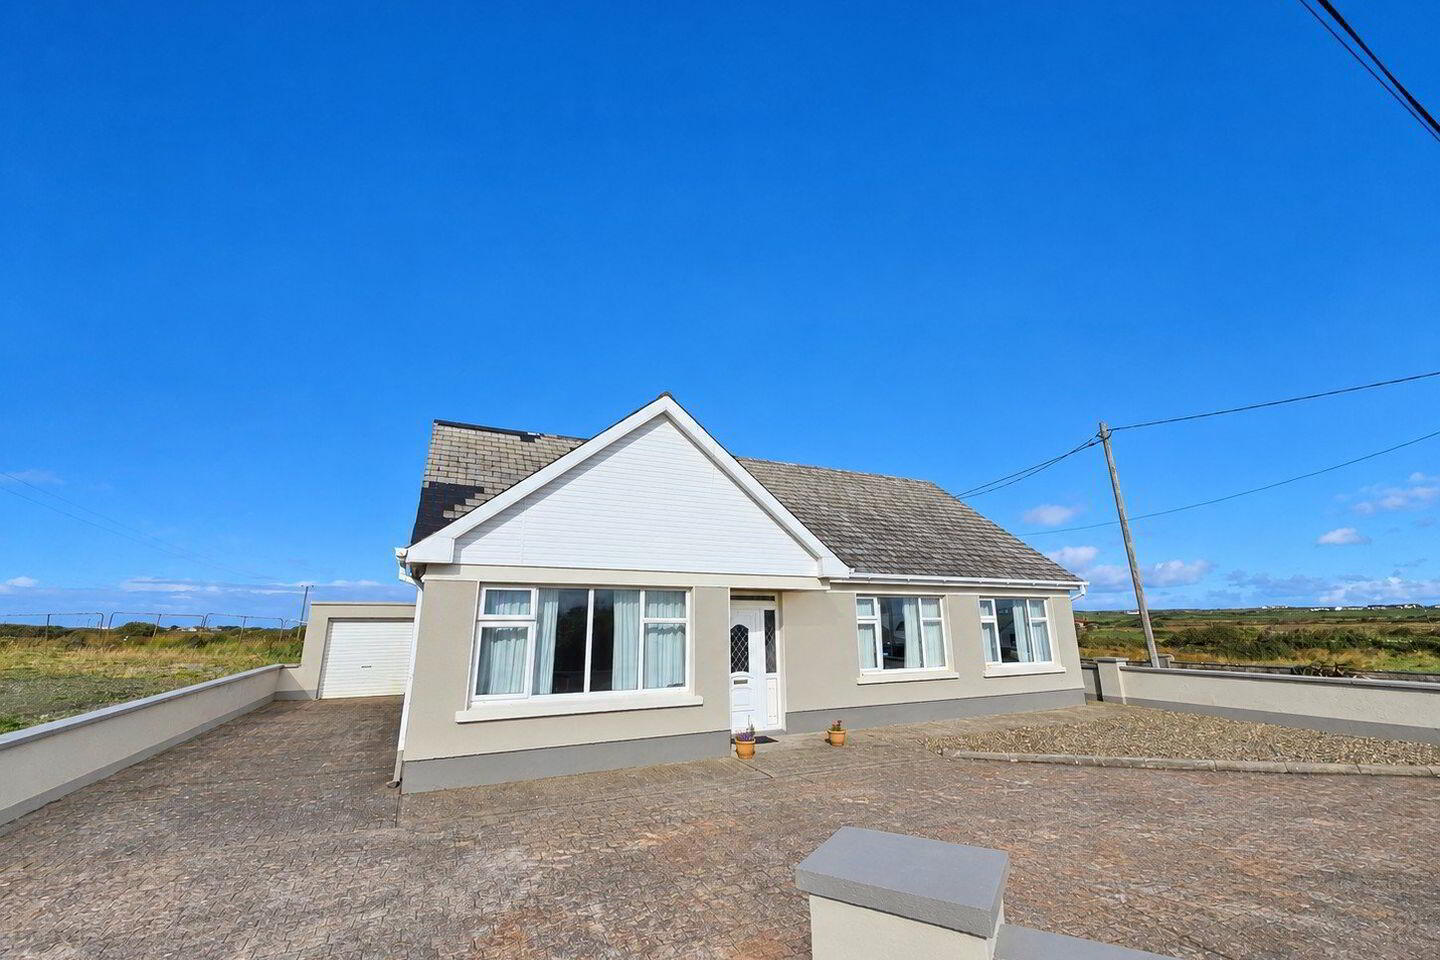
This three-bedroom detached bungalow is situated in the townland of Bealaha, Doonbeg, ideally positioned along the Wild Atlantic Way on the main Kilkee to Doonbeg road. Located approximately 4.5 km from Doonbeg village and 6 km from the popular seaside resort of Kilkee, the property enjoys an excellent coastal location, with White Strand and Kilkee beaches both within a short drive.
The accommodation itself includes a reception room with distant ocean views, kitchen/dining room, three bedrooms (one en-suite) and main bathroom. The property is serviced by oil-fired central heating, mains water and a septic tank.
The surrounding coastline is ideal for outdoor enthusiasts, with golfing, cliff walks, cycling, diving and a variety of water sports all on offer. Doonbeg and nearby Kilkee offer a wide range of amenities and everyday services.
With its convenient location between two popular coastal destinations, this property would make an ideal home for first-time buyers, those looking to move to the coast or those looking to acquire a holiday home along the Wild Atlantic Way.
Viewing strictly by prior appointment with sole selling agents. PSL 002295.
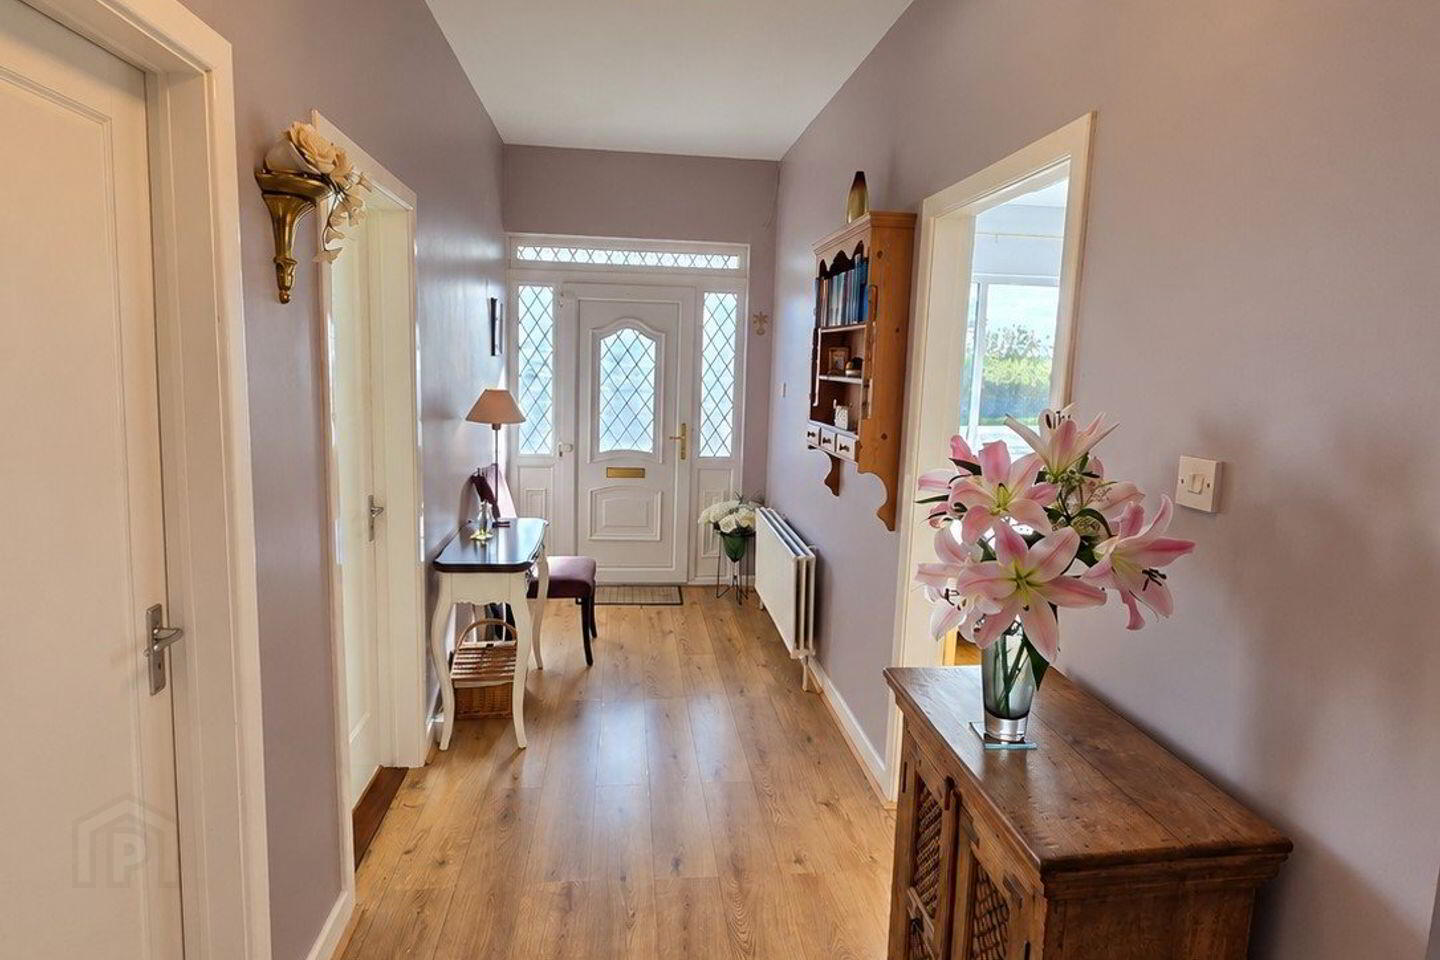
Entrance Hallway 5.65m 1.75m. Timber flooring, wall mounted display unit, doors to main reception, kitchen dining, bedroom one, two and three and main bathroom.
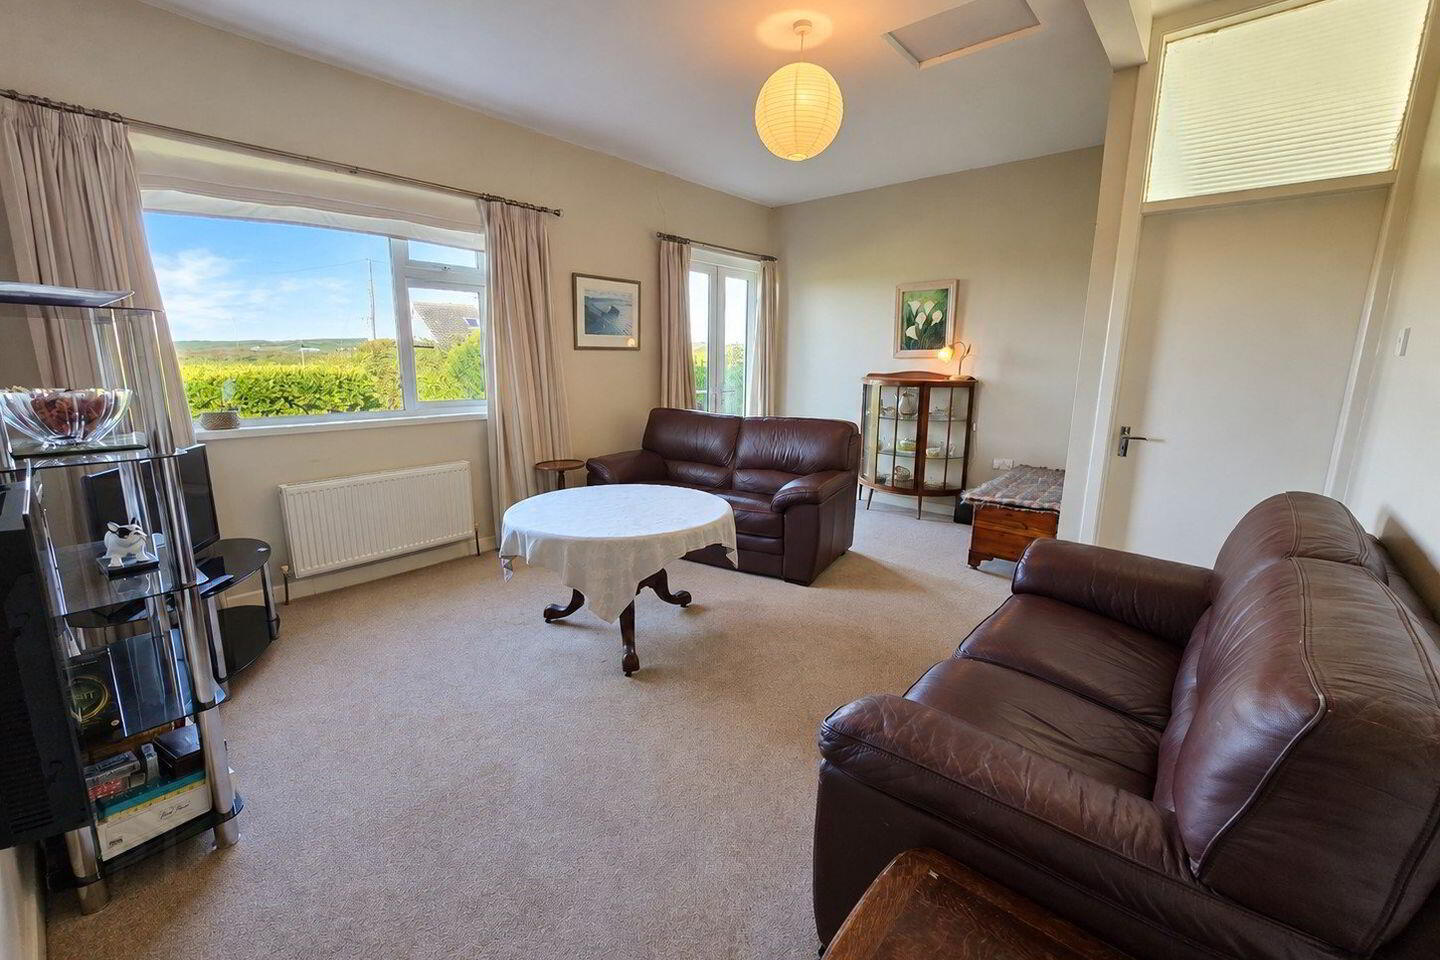
Main Reception 5.3m x 4.2m. Carpeted flooring, rear aspect window with distant ocean views, double glass doors leading to the rear garden, raised electric fireplace tv point and door to bedroom three.
Kitchen Dining Room 4.7m x 3.15m. Tile flooring, rear aspect window, rear door access, built-in wall and base units with ample work surfaces, tile spash back, single drainer sink, integrated oven, ceramic hob and overhead extractor hood and fan, space for fridge freezer and space and plumbing for washing machine.
Bedroom One 5.35m x 3.65m. Timber style flooring and front aspect window.
Bedroom Two 4.35m x 3.45m. Timber style flooring and front aspect window.
Main Bathroom 4.7m x 3.15m. Tile flooring, rear aspect window, half wall tiling, low level wc, wash hand basin with overhead wall mounted mirror, corner fitted bath unit and separate shower unit with tile splash back and overhead electric shower.
Bedroom Three Mater En-Suite 4.55m x 3.15m. Carpeted flooring, front aspect window and door to en-suite.
En-Suite 3.2m x 1.5m. Tile flooring, side aspect window, low level wc, wash hand basin with overhead wall mounted mirror, corner fitted shower tray with overhead pump shower and glass panel shower door.
Adjoining Garage 4.75m x 2.9m. Concrete flooring, houses oil tank, roller shutter door to the front, separate section houses oil burner with access to the side.
Outside Front - Block wall boundaries to the front and sides, cobble lock driveway with two entrances, a low maintenance gravel area for shrubs and access to the garage.
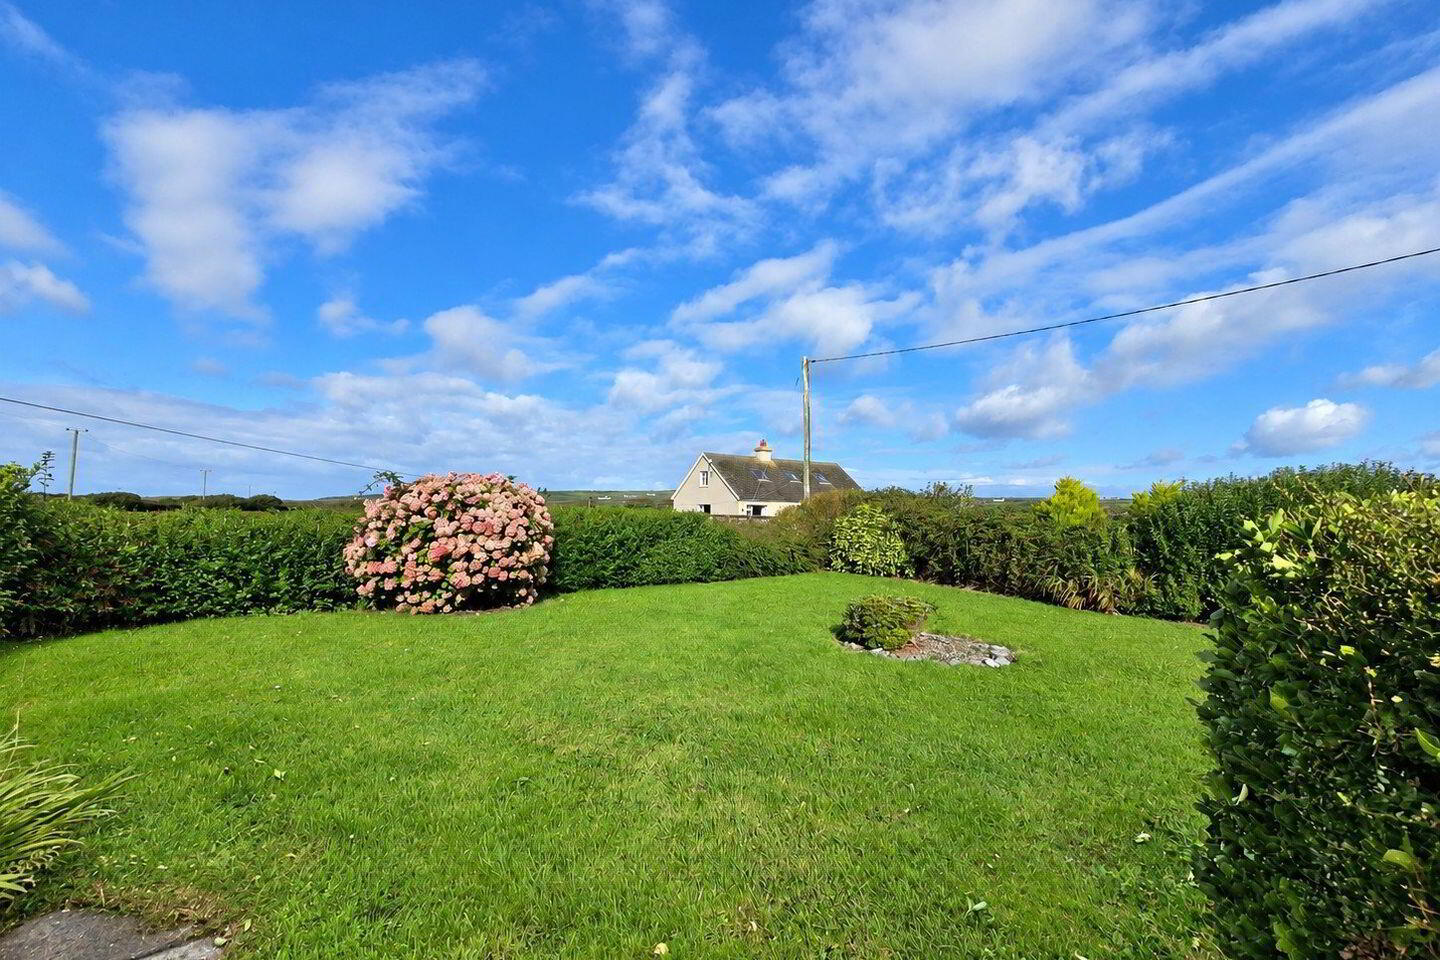
Rear - Lawn area with mature shrubs and mature hedging.
BER Details
BER Rating: F
BER No.: 119918308
Energy Performance Indicator: Not provided
Travel Time From This Property

Important PlacesAdd your own important places to see how far they are from this property.
Agent Accreditations
Not Provided

Marketed by DNG O'Sullivan Hurley Property & Financial Services
PSR Licence: 002295
+353 65 684 0200




