Beakstown Lodge, Beakstown, Holycross, E41WK85
3 Bed Detached House
Asking Price €695,000
Property Overview
Status
For Sale
Style
Detached House
Bedrooms
3
Bathrooms
2
Property Features
Tenure
Not Provided
Energy Rating
Property Financials
Stamp Duty
€6,950*²

Marketed by P.J. Broderick & Co
PSR Licence: 001219
+353 504 22811

Propertynews Currency Partner - helping you transfer money for property purchases in Ireland & Northern Ireland. Speak to an expert
Additional Information
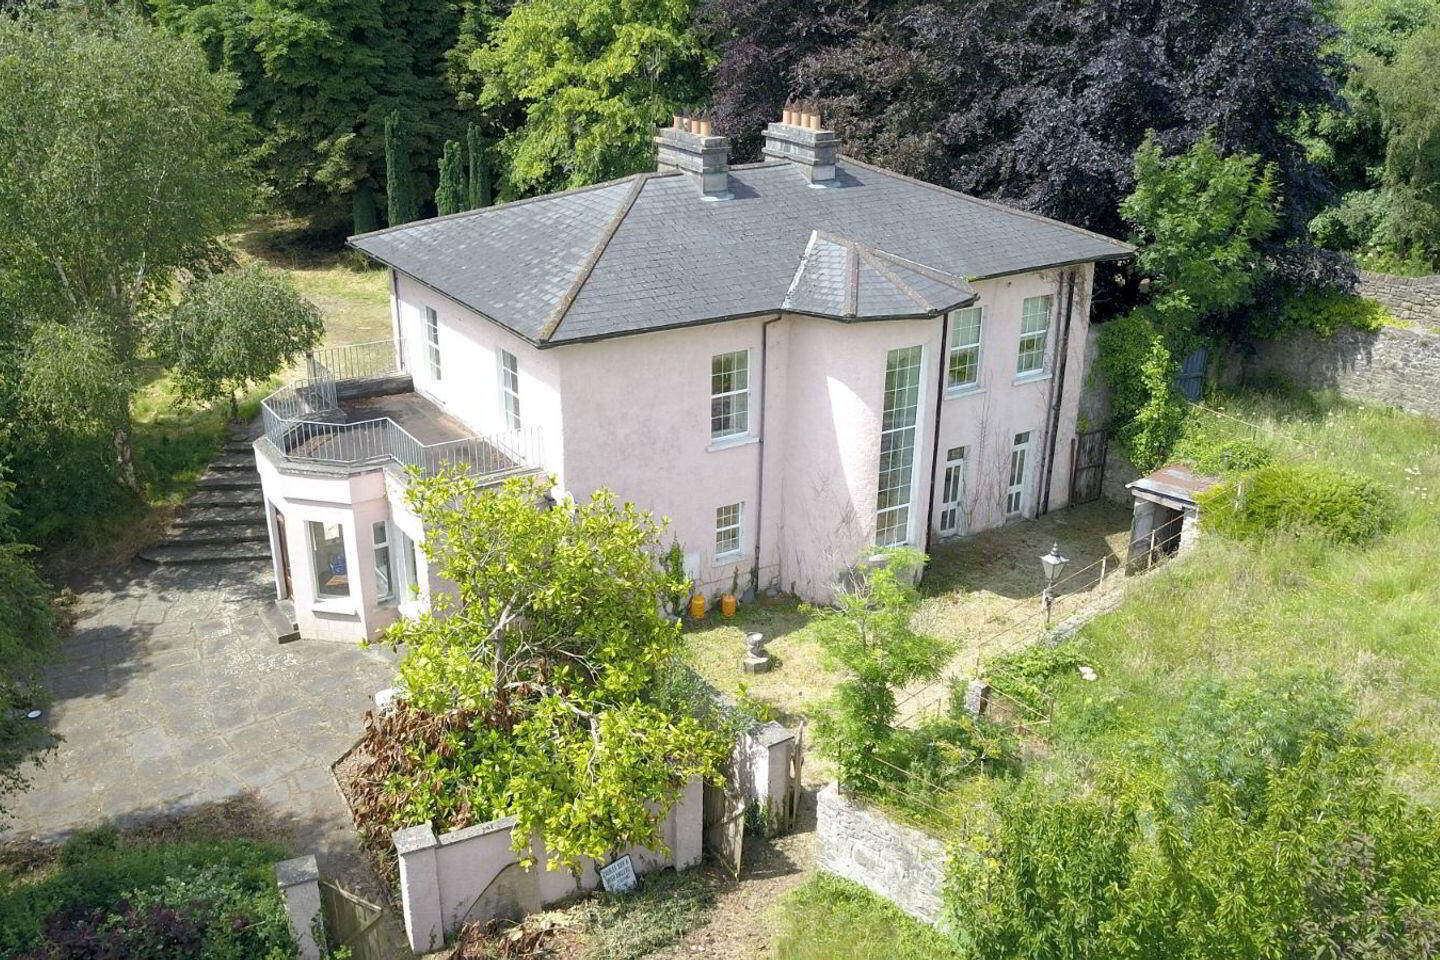
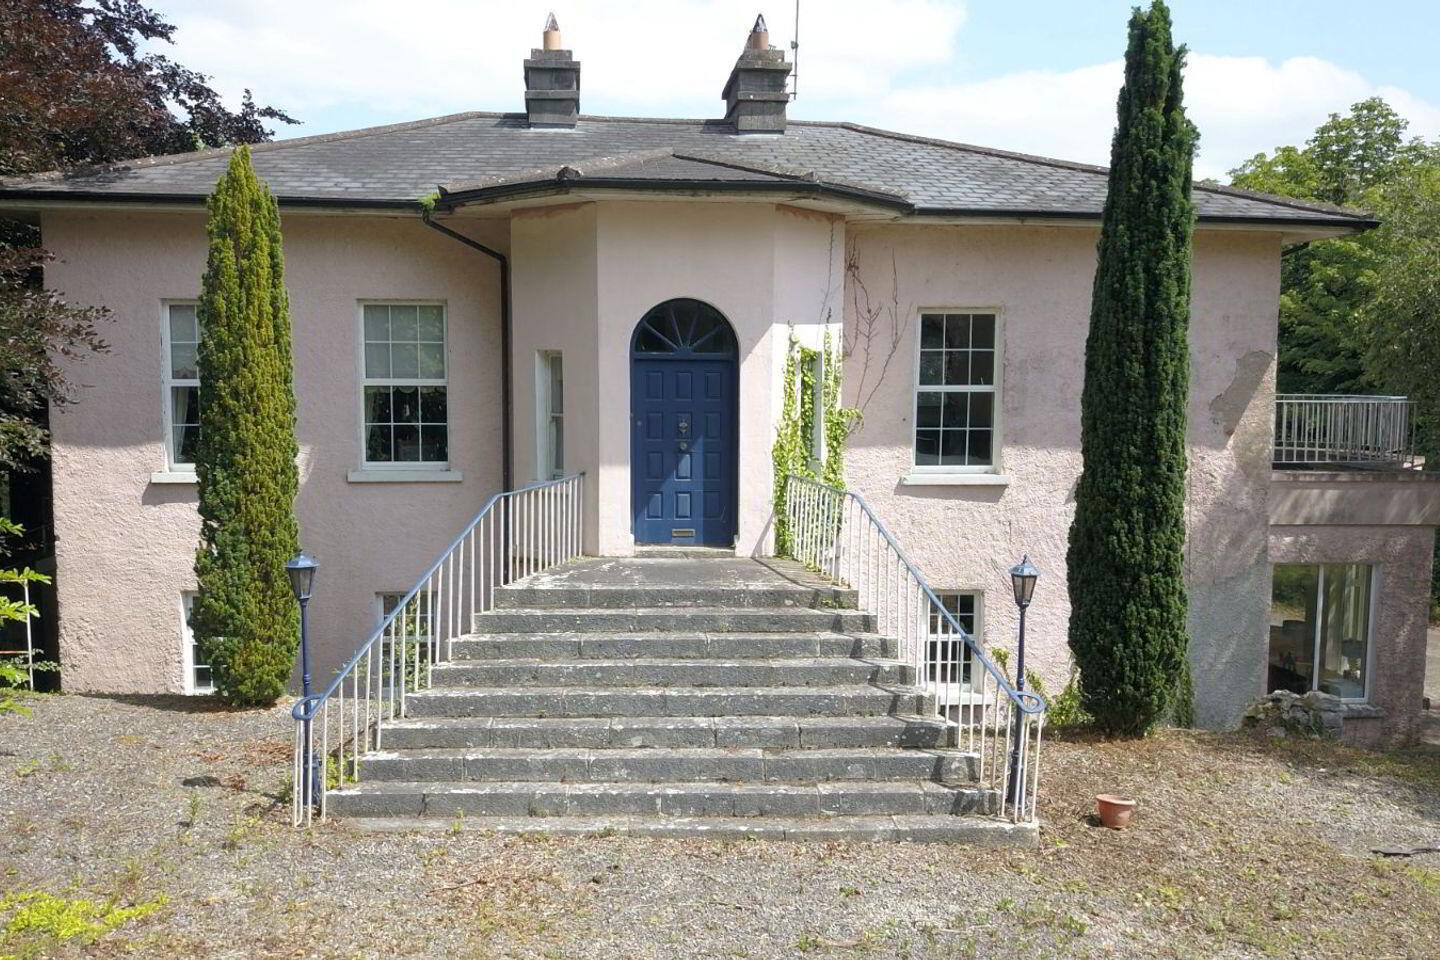
BEAKSTOWN LODGE, BEAKSTOWN, HOLYCROSS, CO. TIPPERARY. E41 WK85
Residence and Coachhouse on c.3 acres with many special features from By-Gone era.
Unique and Most Impressive on the banks of the River Suir with the Historic Abbey approx 1 mile - Thurles 4 Miles.
This delightful home is now on the market and presents a very rare opportunity to acquire a real Gem in this wonderful location.
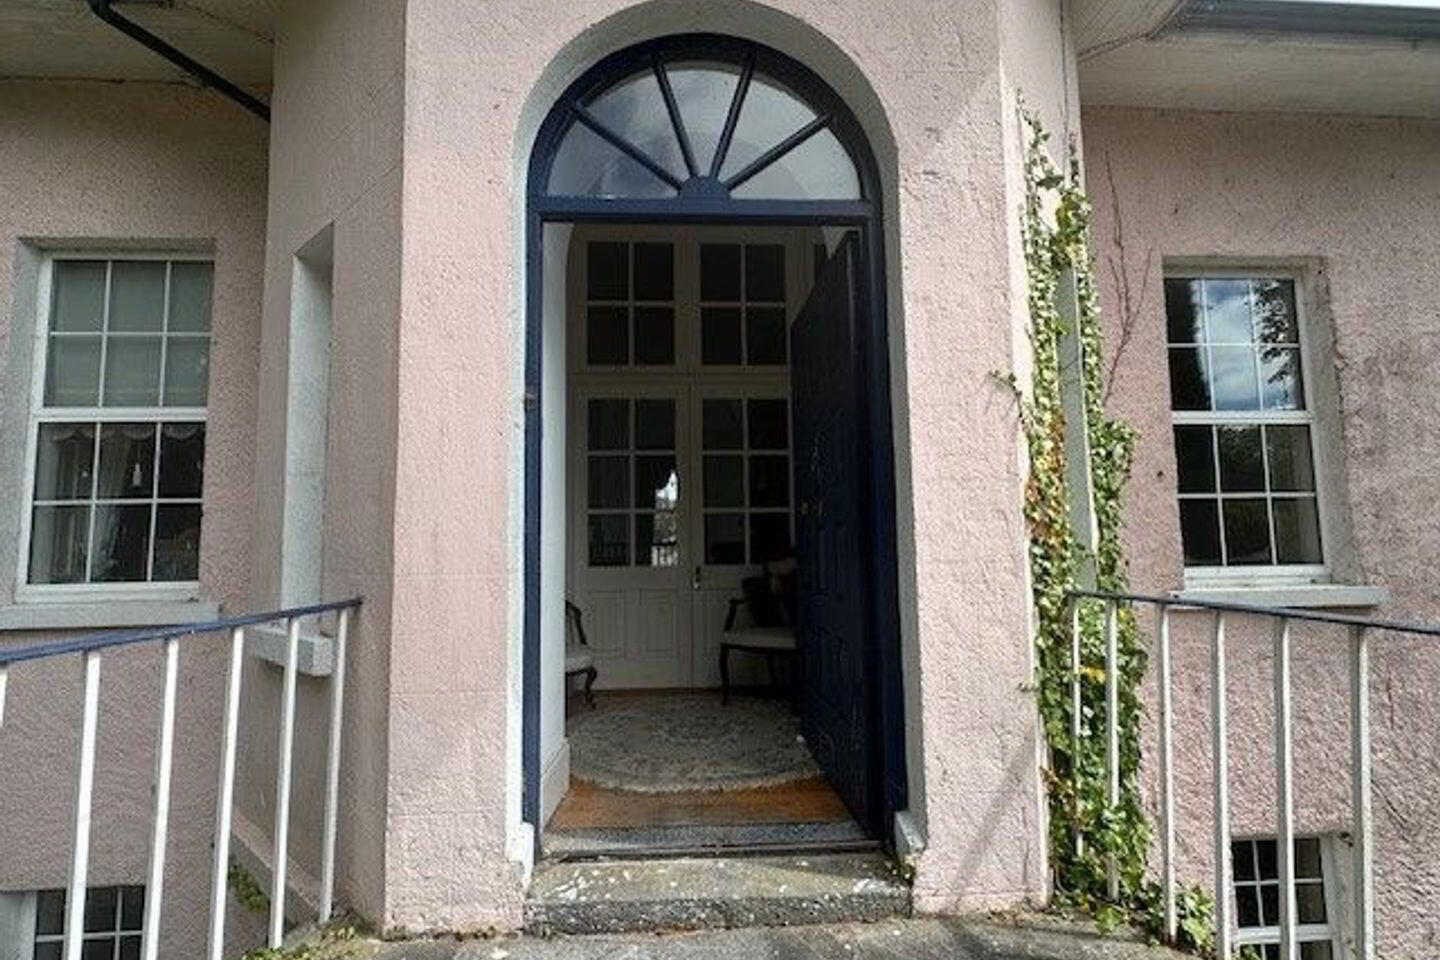
Many Special Features - High Corniced Ceilings, Elaborate Entrance Hall.
Lawns, Mature Trees, Barbeque Area etc..
Porch: 2.5m x 1.96m Timber Floor.
Entrance Floor: 6.27m 2.65m
Sittingroom: 5.12m x 4.85m
Diningroom: 5.26m x 4.16m Solid Wood Floor, Feature Fireplace.
Bedroom: 2.67m x 4.8m Timber Floor.
Bathroom: 5.12m x 2.91m Timber Floor, w.c. w.h.b. Bath.
Hallway: 2.31m x 6.43m Timber Floor.
Study: 4.9m x 2.8m Timber Floor.
Bedroom: 5.46m x 3m Timber floor, Door to Patio.
Jack n Jill Ensuite: 1m x 2.66m Tiled Wall and Floor w.c. w.h.b Shower.
Bedroom: 3m x 4.64m Built In Wardrobe, Timber Floor.
Kitchen: 4.66m x 2.64m Fitted Units, Tiled Floor.
Living/Diningroom: 4.98m x 4.34m Tiled Floor, Open Fire.
Sunroom: 3.13m x 7.11m Tiled Floor.
COACH HOUSE - (Old Stone Building)
Livingroom: 4.5m x 5.5m Timber Floor, Solid Fuel Stove, Bar Counter.
Sittingroom: 7.6m x 5.6m Timber Floor.
Upstairs:
Mezanine Floor, Beamed Ceiling.
Room 1: 3.6m x 2.58m Timber Floor.
Room 2: 3.48m x 2.69m Timber Floor.
Bathroom: 1.75m x 3.32m Shower, w.c. w.h.b
Travel Time From This Property

Important PlacesAdd your own important places to see how far they are from this property.
Agent Accreditations
Not Provided

Marketed by P.J. Broderick & Co
PSR Licence: 001219
+353 504 22811




