

Click here to view the 3D tour
Click here to view the 3D tour
Click here to view the 3D tour
For sale
Added 1 hour ago
Bay Road, Larne, BT40 1DE
4 Bed Townhouse
Offers Around £129,950
Property Overview
Status
For Sale
Style
Townhouse
Bedrooms
4
Receptions
1
Property Features
Tenure
Not Provided
Energy Rating
Heating
Gas
Broadband Speed Checker
*³
In partnership with
Property Financials
Stamp Duty
Rates
£785.89 pa*¹
Typical Mortgage


Marketed by Brian A Todd & Co Estate Agents
+44 28 2827 9477

Propertynews Currency Partner - helping you transfer money for property purchases in Ireland & Northern Ireland. Speak to an expert
Additional Information
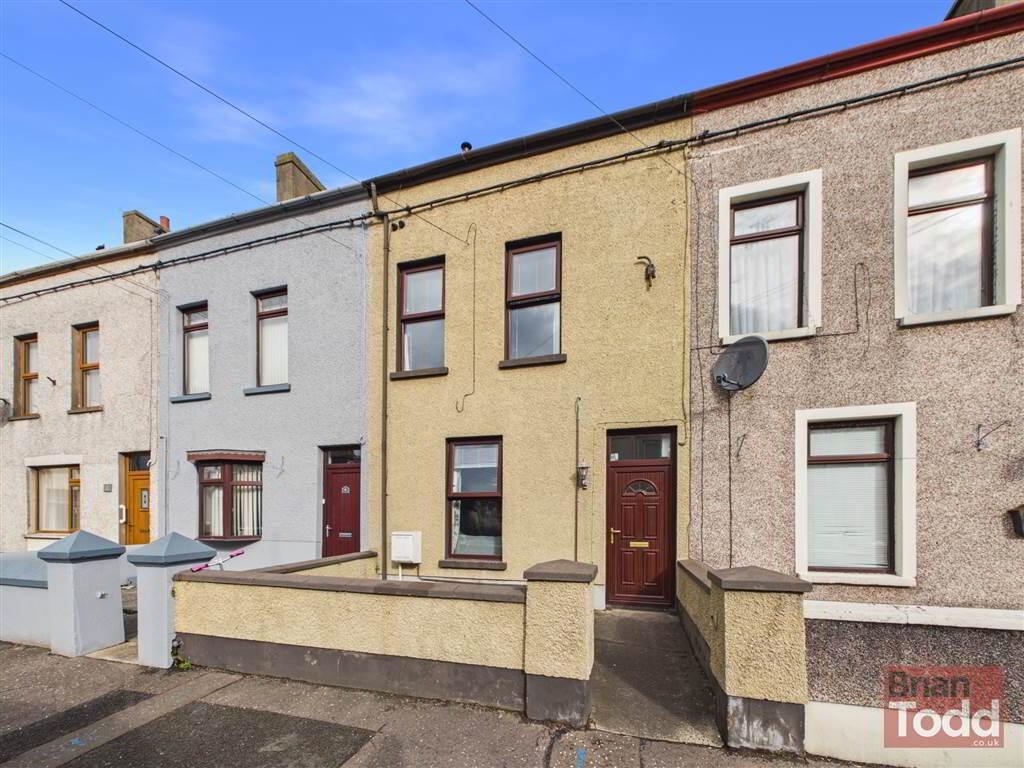
- SUBSTRANTIAL THREE STOREY MID TOWN HOUSE
- GAS FIRED CENTRAL HEATING
- UPVC DOUBLE GLAZING
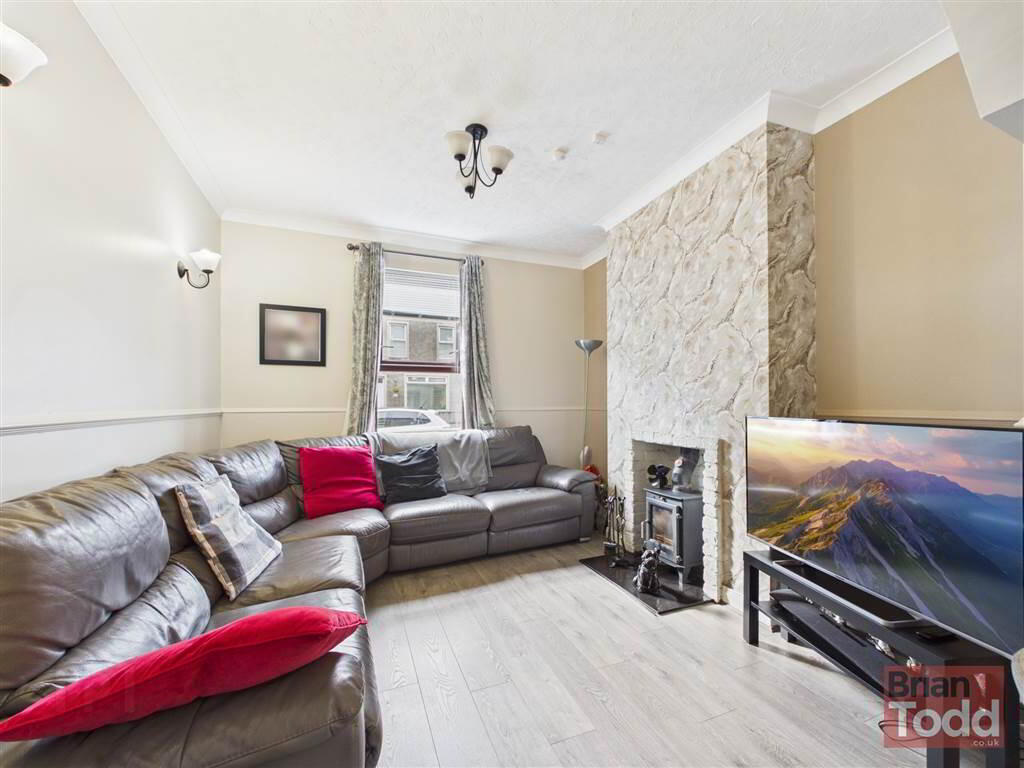
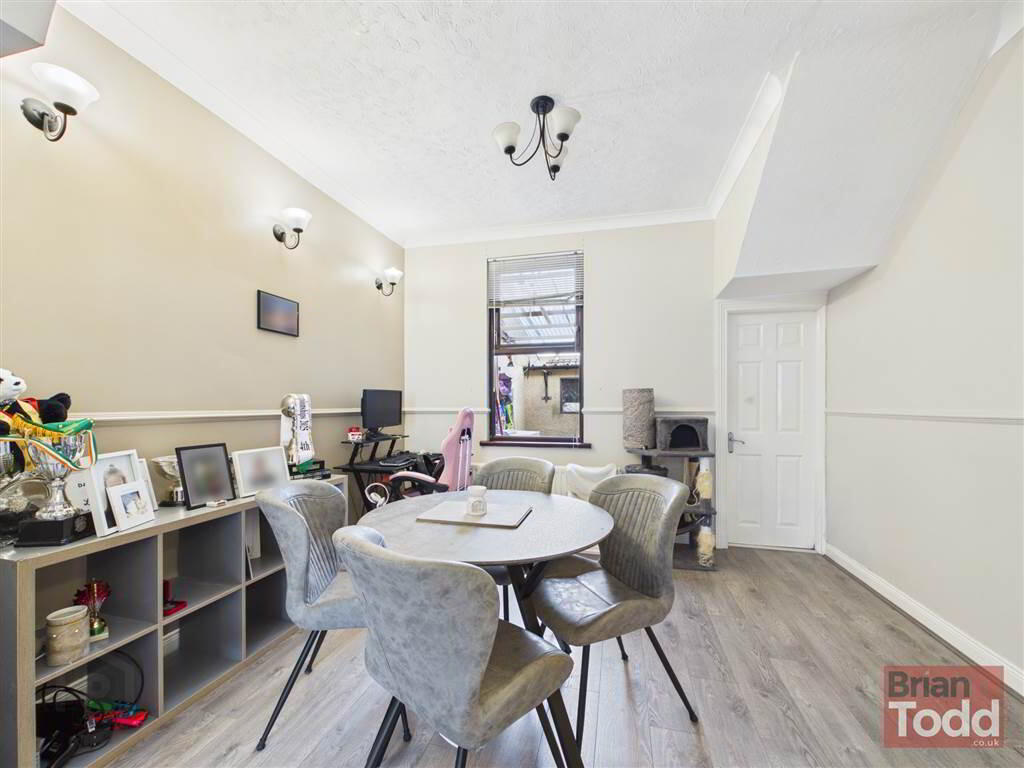
- SPACIOUS OPEN PLAN LOUNGE/DINING ROOM - MULTI FUEL BURNING STOVE
- MODERN FITTED KITCHEN - INTEGRATED APPLIANCES
- COVERED UTILITY AREA - PLUMBED FOR AUTOMATIC WAHSING MACHINE
- FOUR BEDROOMS
- SHOWER ROOM - MODERN WHITE SUITE AND DOUBLE SHOWER CUBICLE
- LOW MAINTENANCE WALLED F RONT GARDEN
- ENCLOSED YARD WITH STORE
- ENCLOSED REAR GARDEN IN LAWN WITH FLAGGED PATIO AREA
- MUCH SOUGHT AFTER RESIDENTIAL LOCATION
- CLOSE TO MOST LOCAL RECREATIONAL FACILITIES AND SEAFRONT PROMENADE
The property benefits from gas fired central heating and UPVC double glazing throughout, and offers well proportioned and versatile accommodation ideal for family living.
Internally, the ground floor boasts a spacious open plan lounge/dining room, featuring a multi fuel burning stove creating a wonderfully warm and inviting focal point. The modern fitted kitchen is well appointed with a range of integrated appliances, while a covered utility area provides additional practical space and is plumbed for an automatic washing machine.
To the upper floors, the property offers four good sized bedrooms, complemented by a stylish shower room fitted with a modern white suite and a double shower cubicle.
Externally, the property is approached via a low maintenance walled front garden. To the rear, there is an enclosed yard with store, leading to a further enclosed rear garden laid mainly to lawn with a flagged patio area, perfect for outdoor entertaining and relaxation.
An early internal viewing is highly recommended to fully appreciate the size, quality, and location this excellent family home has to offer.
Viewing is strictly by appointment only through Agents.
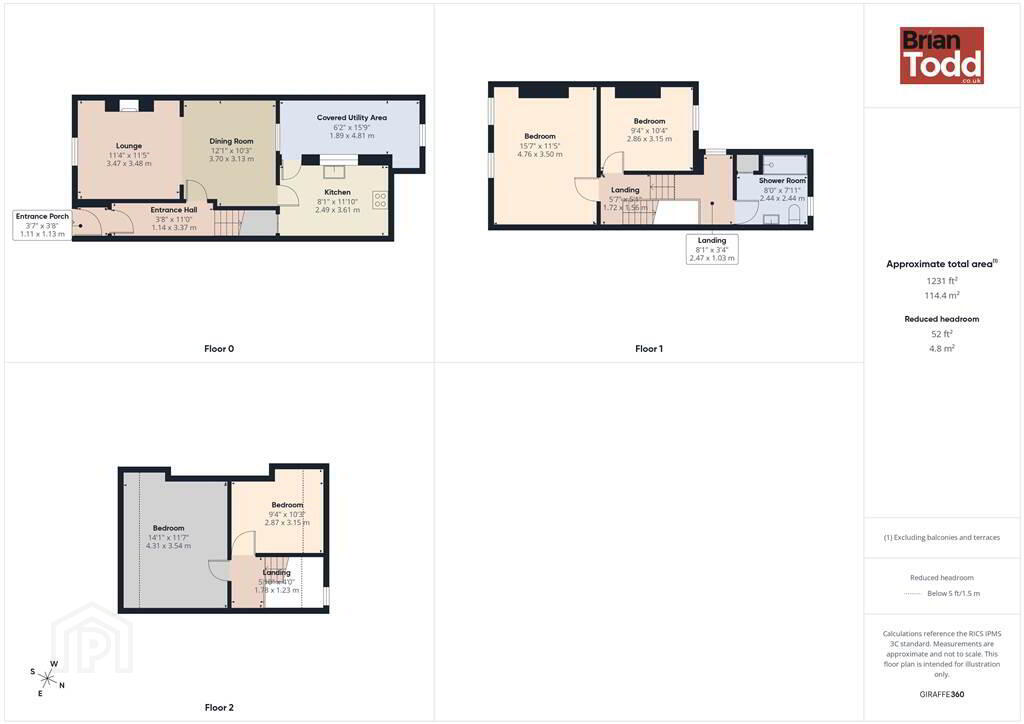
Ground Floor
- ENTRANCE PORCH:
- ENTRANCE HALL:
- LOUNGE/DINING ROOM:
- A largeopen plan family area with laminate wood flooring and feature multi fuel burning stove.
- KITCHEN:
- Modern range of fitted upper and lower level units. Integrated electric hob, oven and extractor fan. Stainless steel sink unit.
- COVERED UTILITY AREA:
- Plumbed for automatic washing machine.
First Floor
- SHOWER ROOM:
- Modern white suite incorporating W.C., vanity wash hand basin and double shower cubicle.
- BEDROOM (1):
- Laminate wood flooring.
- BEDROOM (2):
- Laminate wood flooiring.
Second Floor
- BEDROOM (3):
- Laminate wood flooring.
- BEDROOM (4):
- Laminate wood flooring.
Outside
- GARDENS:
- Low maintenance walled front garden.
Enclosed yard with store.
Right of way.
Rear garden in lawn with flagged patio area.
Directions
Larne
Travel Time From This Property

Important PlacesAdd your own important places to see how far they are from this property.
Agent Accreditations


Marketed by Brian A Todd & Co Estate Agents
+44 28 2827 9477




