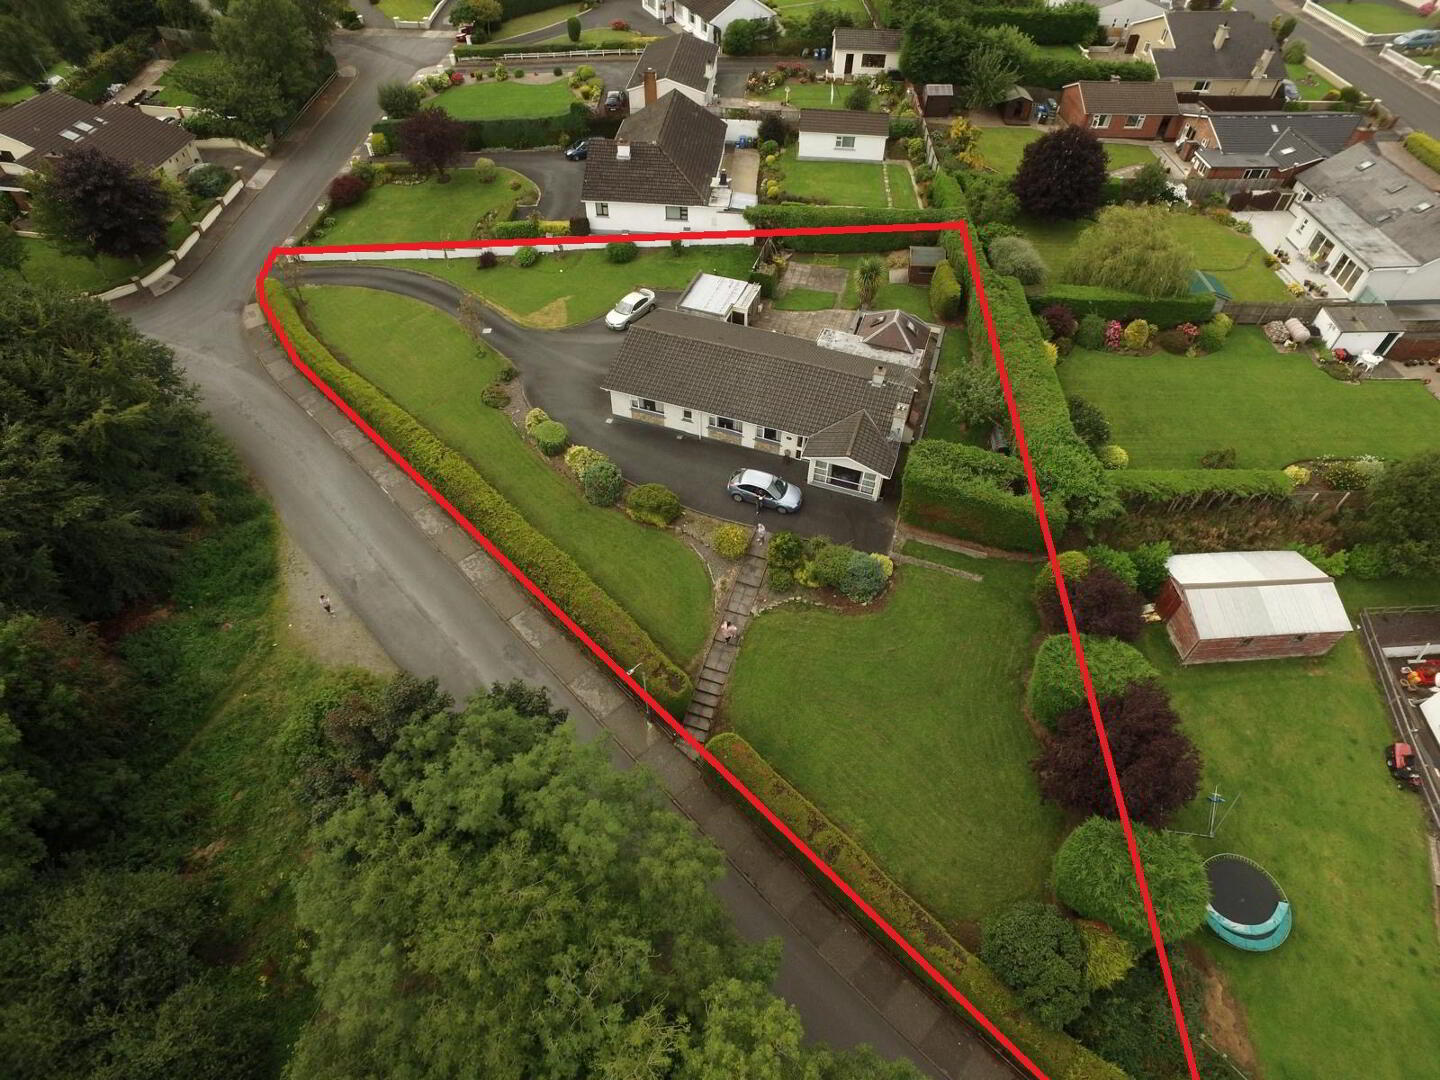
Barnhill Brae, 38 Killyconnigan, Monaghan, H18TC79
4 Bed Bungalow
Offers Over €325,000
Property Overview
Status
For Sale
Style
Bungalow
Bedrooms
4
Bathrooms
2
Receptions
2
Property Features
Size
140 sq m (1,506.9 sq ft)
Tenure
Freehold
Heating
Oil
Property Financials
Stamp Duty
€3,250*²

Marketed by Monaghan Property Sales
PSR Licence: 001407
+353 47 72323

Propertynews Currency Partner - helping you transfer money for property purchases in Ireland & Northern Ireland. Speak to an expert
Additional Information
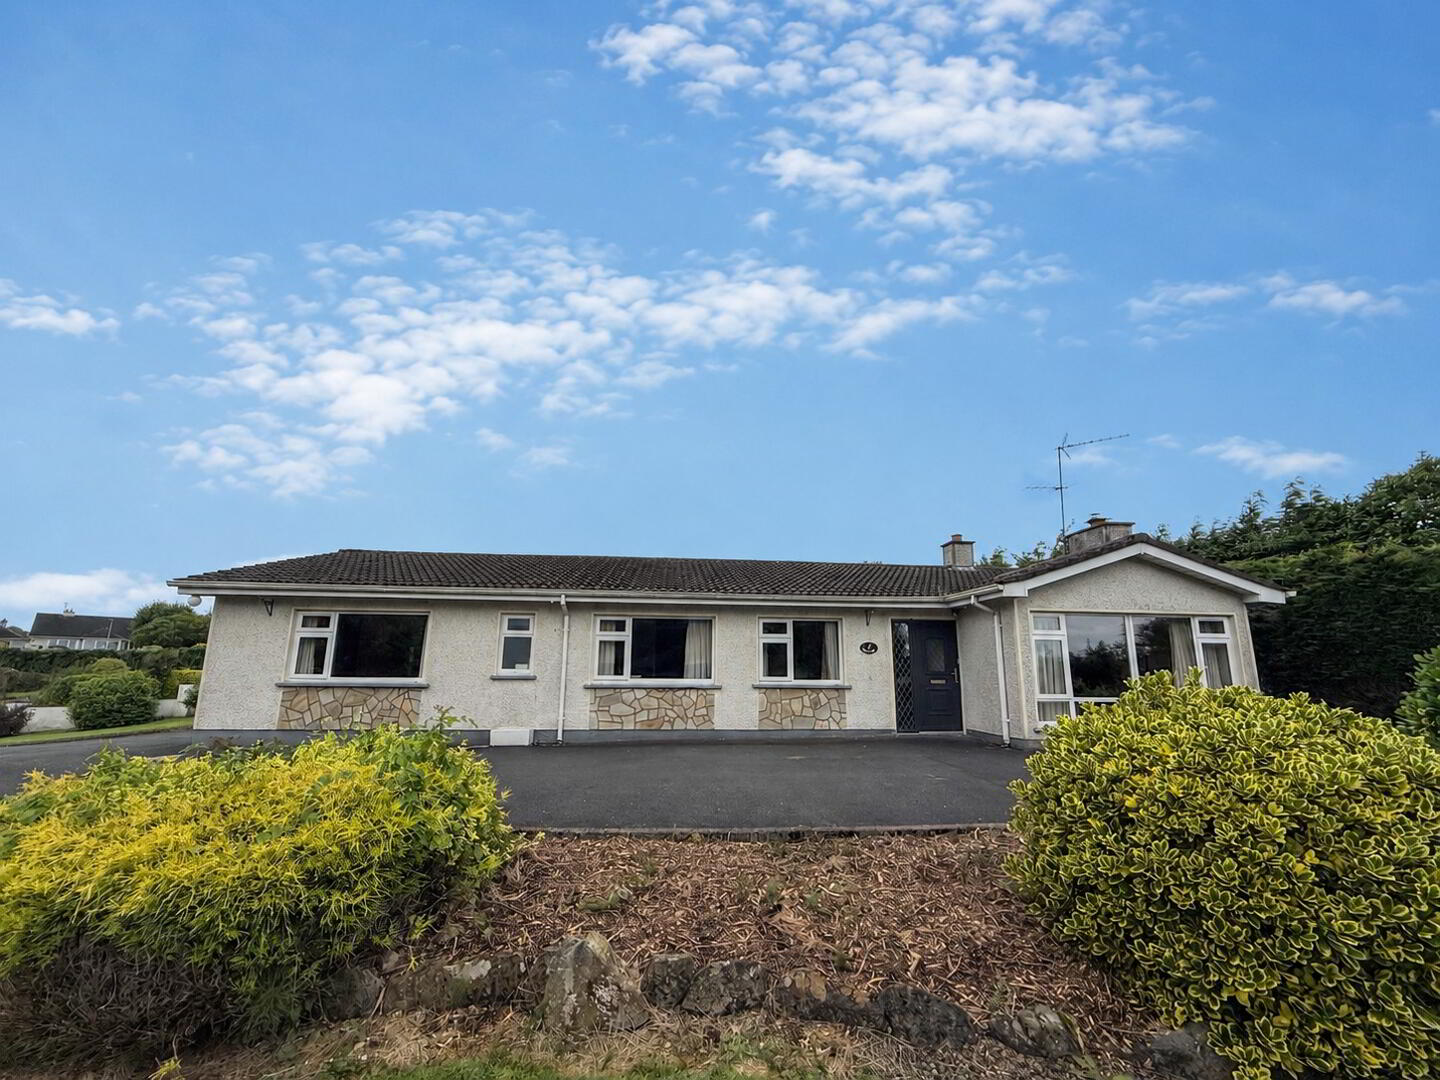
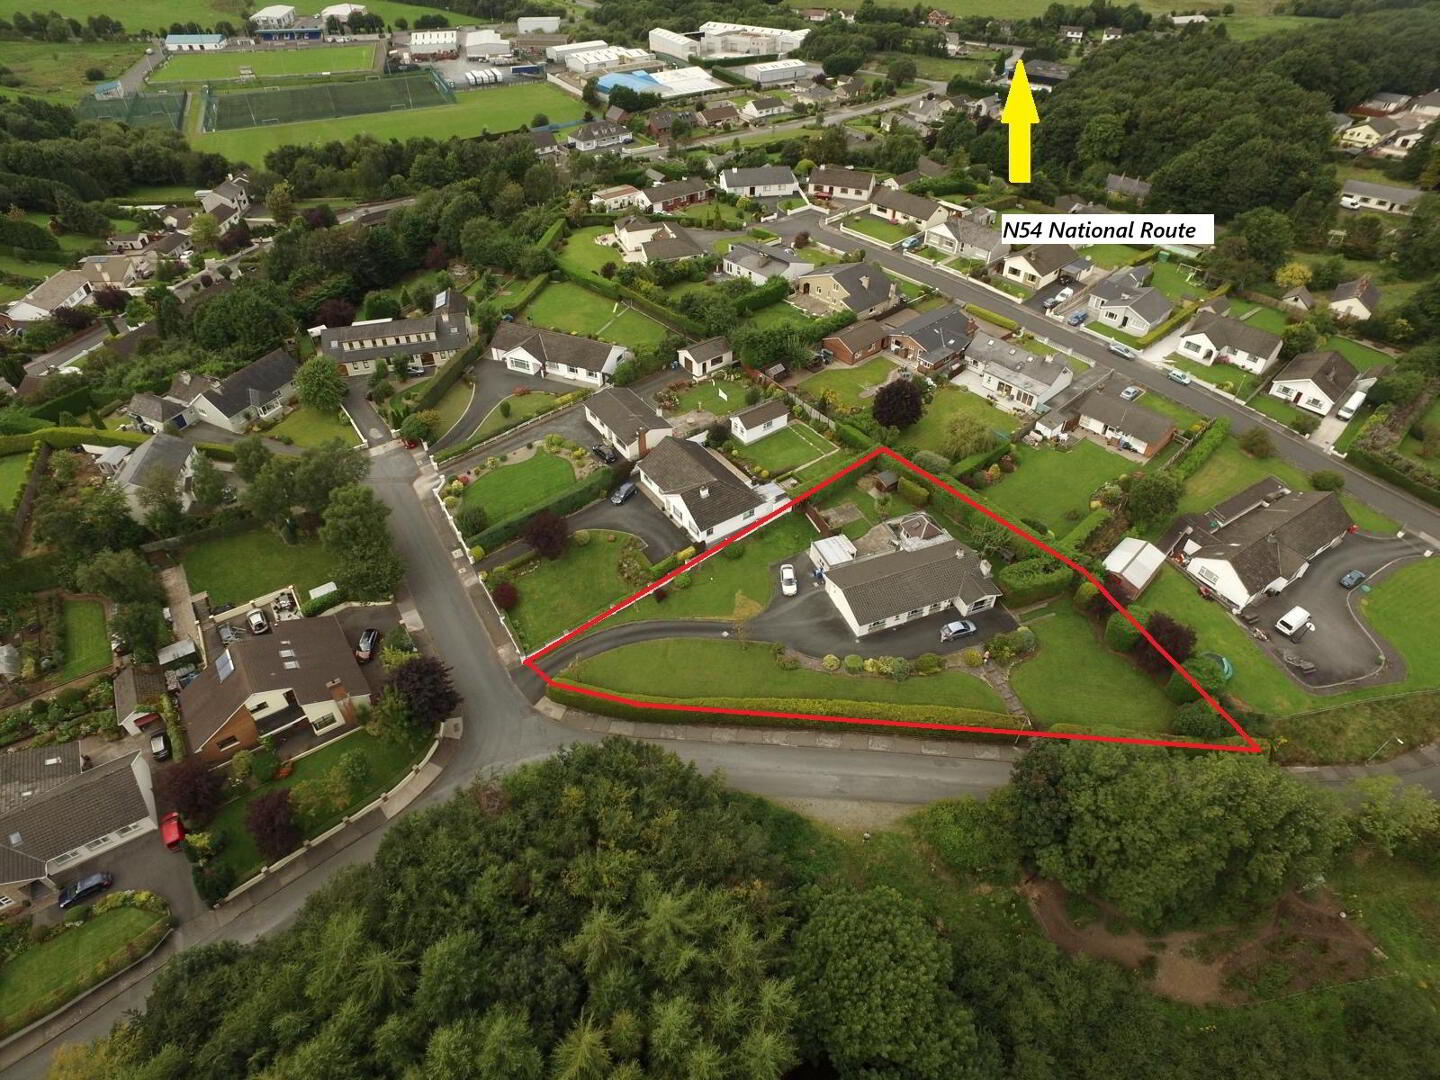
Named Barnhill Brae, 38 Killyconnigan, Monaghan is a delightful 4 bedroom detached bungalow set on a c.0.47ac site within a quiet cul-de-sac overlooking the beautiful surroundings of Rossmore Forest Park, in one of Monaghan's most sought-after residential locations.
Extending to c.140m2 this property benefits from having four generously proportioned bedrooms, the property has been thoughtfully designed to provide comfortable and versatile accommodation. The master bedroom benefits from a private shower ensuite, while the remaining bedrooms are well suited for family living or guest accommodation.
At the heart of the home is a fully fitted kitchen with adjoining living area, complete with integrated appliances, complemented by two spacious reception rooms and an additional sun lounge that enjoys views over the beautifully landscaped gardens. These flexible living spaces are ideal for both everyday family life and entertaining.
The property further benefits from dual central heating (oil-fired and solid fuel back boiler), double-glazed windows throughout, and excellent energy efficiency.
Outside, the home occupies an elevated, substantial corner plot with mature landscaped gardens to the front and a fully enclosed, private rear patio and garden, creating a peaceful outdoor retreat with exceptional privacy.
Combining generous accommodation, a prime setting adjacent to Rossmore Forest Park, and excellent outdoor space, this outstanding bungalow presents an ideal opportunity for families or those seeking spacious single-storey living.
Early viewing is highly recommended and is strictly by appointment only.
Accommodation
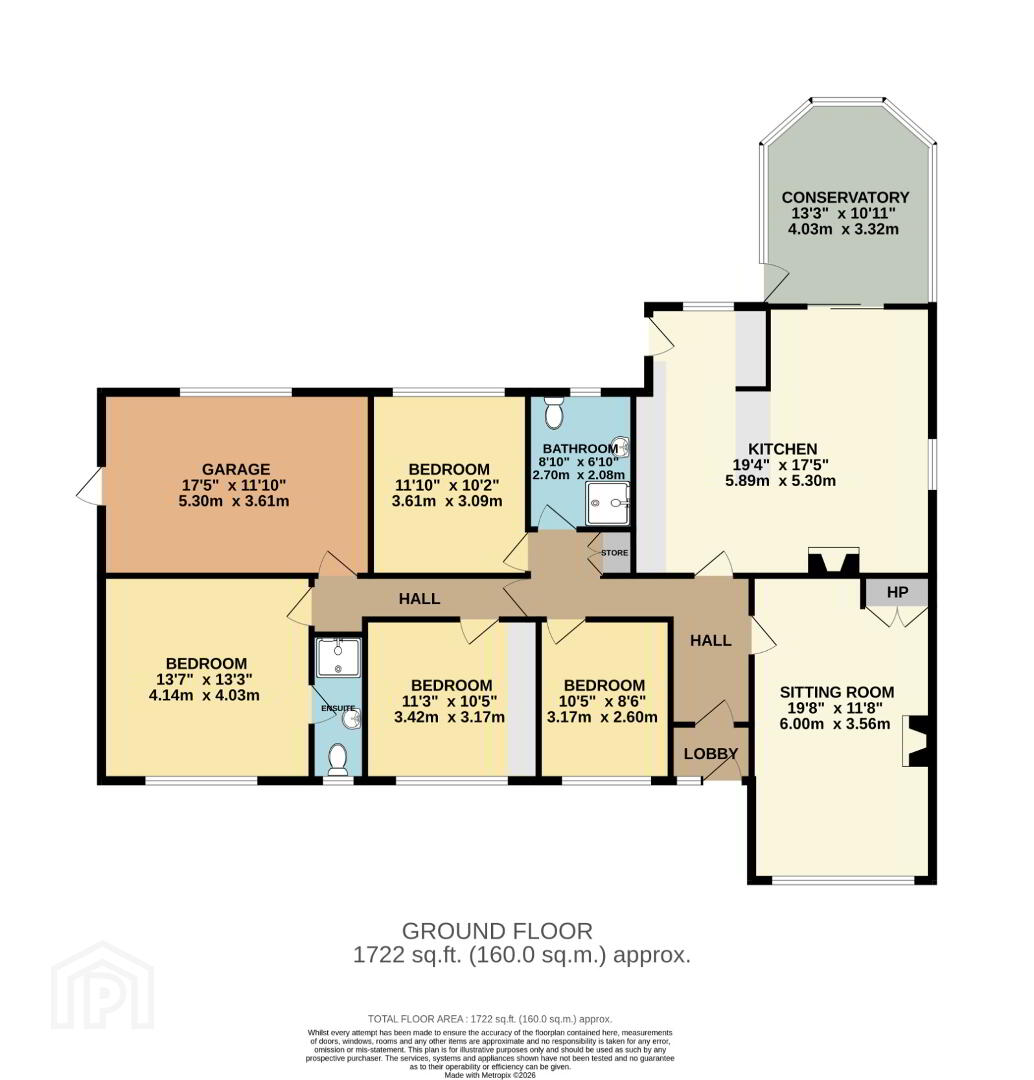
Porch 1.09m x 1.44m
Storm door, with h/w glazed internal vestibule door and glazed side screens
Entrance Hall:
Laminated flooring throughout with TP point.
Sitting room: 6.00m x 3.56m
Large reception room with open fire, tiled surround and hearth. Attractive timber strip ceiling with recessed lighting and laminated flooring. TV point
Kitchen/Living room 5.89m x 5.30m
Range of fitted high & low level units with breakfast bar. Appliances include; double stainless steel sink unit, built in cooker, hob and extractor. Ceramic wall tiling to unit area and laminated flooring.
Living Area, attractive full height raised, stone-built, open fire surround with integral TV shelving. Access to conservatory/ sun lounge.
Conservatory/ Sun lounge 4.03m x 3.40m
Decorative stone dwarf walling and attractive timber strip, pitched ceiling with roof lights and recessed lighting. Glazed door, to access rear garden and patio area. TV point.
Bedroom 1: 3.17m x 2.60m
Bedroom 2: 3.61m x 3.09m
Bedroom 3: 3.61m x 3.12m
With built-in wardrobes
Bedroom 4 4.14m x 4.04m
Master bedroom with shower ensuite (2.86m x 1.04m), comprising low flush wc., pedestal wash hand basin, with mirror over, bidet and electric shower.
Bathroom: 2.70m x 2.05m
Coloured suite comprising; low flush wc., pedestal wash hand basin and walk in electric shower enclosure. Full height PVC wall tiling throughout.
Integral former garage/store 5.31m x 3.61m
Travel Time From This Property

Important PlacesAdd your own important places to see how far they are from this property.
Agent Accreditations

Marketed by Monaghan Property Sales
PSR Licence: 001407
+353 47 72323




