For sale
Added 2 days ago
Baltyfarrell, Craanford, Knockbrandon, Y25C668
5 Bed Detached House
Asking Price €750,000
Property Overview
Status
For Sale
Style
Detached House
Bedrooms
5
Bathrooms
4
Property Features
Size
320.2 sq m (3,446.6 sq ft)
Tenure
Not Provided
Energy Rating
Property Financials
Stamp Duty
€7,500*²

Marketed by QUINN PROPERTY
PSR Licence: 002020
+353 53 948 0000

Propertynews Currency Partner - helping you transfer money for property purchases in Ireland & Northern Ireland. Speak to an expert
Additional Information
Ref: 8508
Exclusive Five Bedroom Country Residence with Double Garage on C. 1.25 Acres of Mature Grounds For Sale By Private Treaty
LOCATION:
Jack Quinn, expert in Fine and Country Homes for QUINN PROPERTY is delighted to present this most unique property to the local, nationwide and international market. Centrally located with convenient access to multiple towns and villages, it is guaranteed to appeal to many. Gorey is 12km, Kilanerin 12km, Craanford 5km, Carnew 6km and Monaseed less than a 5 minutes` drive. The well connected village of Craanford offers various amenities to include, primary school, pubs, shop and GAA Club. A wider array of amenities can be accessed through Gorey with shops, pre, primary, secondary and third level schools and colleges, restaurants, pubs and Sporting Clubs. Gorey serves as an excellent commuter hub, with multiple bus routes and a train station providing regular and reliable transport links. Wexford is a 40 minute drive, Enniscorthy a 25 minute drive while south Dublin is a commute of approximately one hour.
DESCRIPTION:
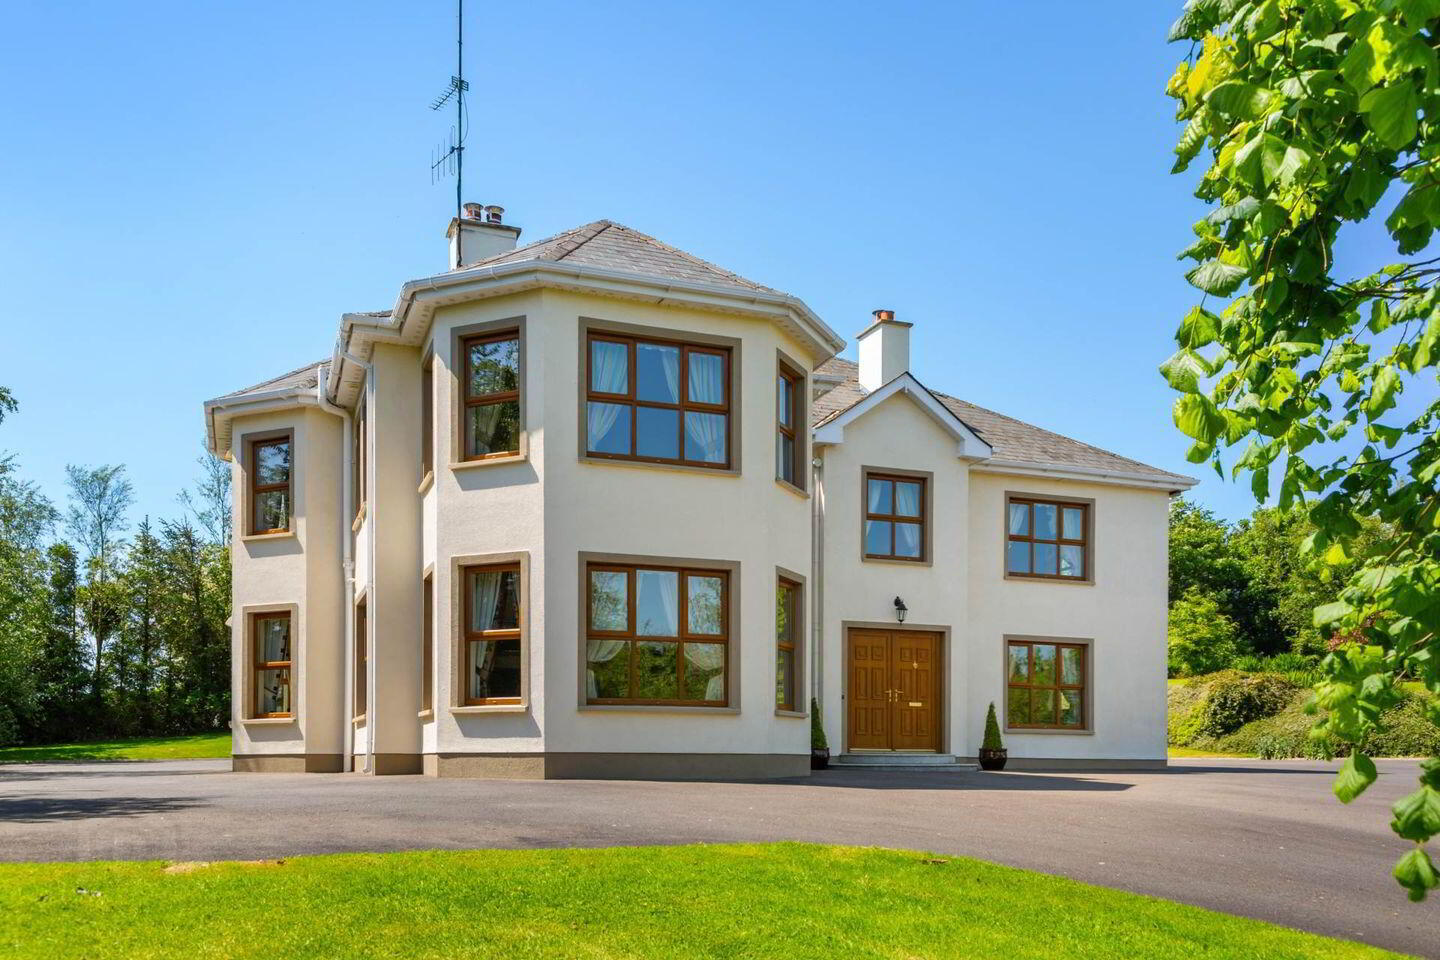
Beyond a striking set of cast iron gates, a sweeping tarmacadam driveway guides you through mature, well-established grounds to this exceptional residence. Granite steps lead to the welcoming front door, creating a refined first impression, while mature landscaped boundaries provide outstanding privacy, shelter, and a tranquil setting. The statement entrance and beautifully secluded surroundings combine to offer a home of both character and prestige.
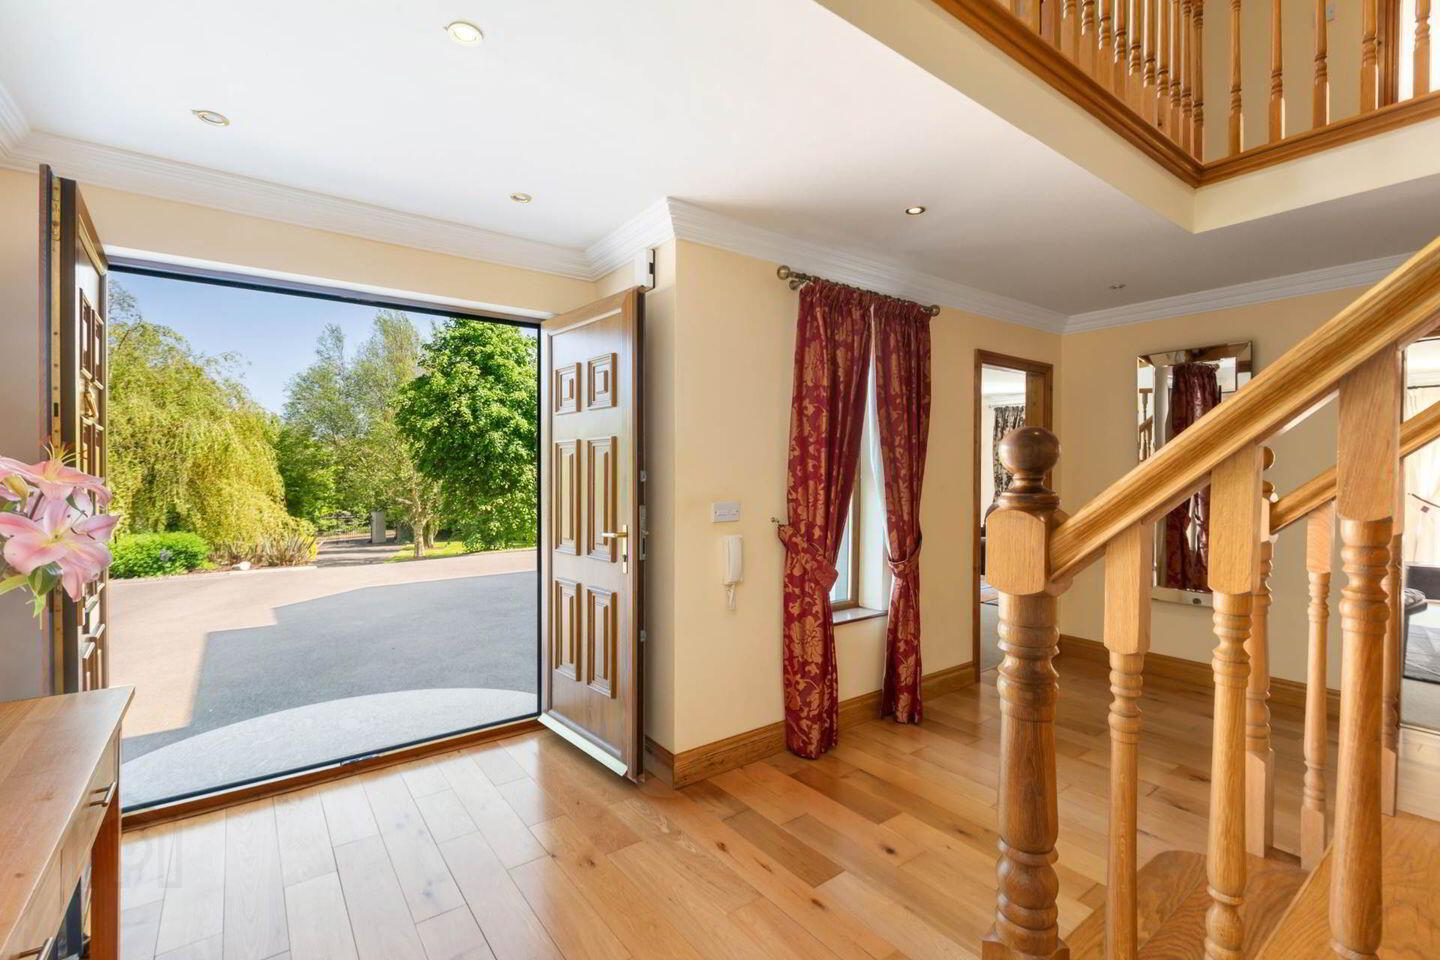
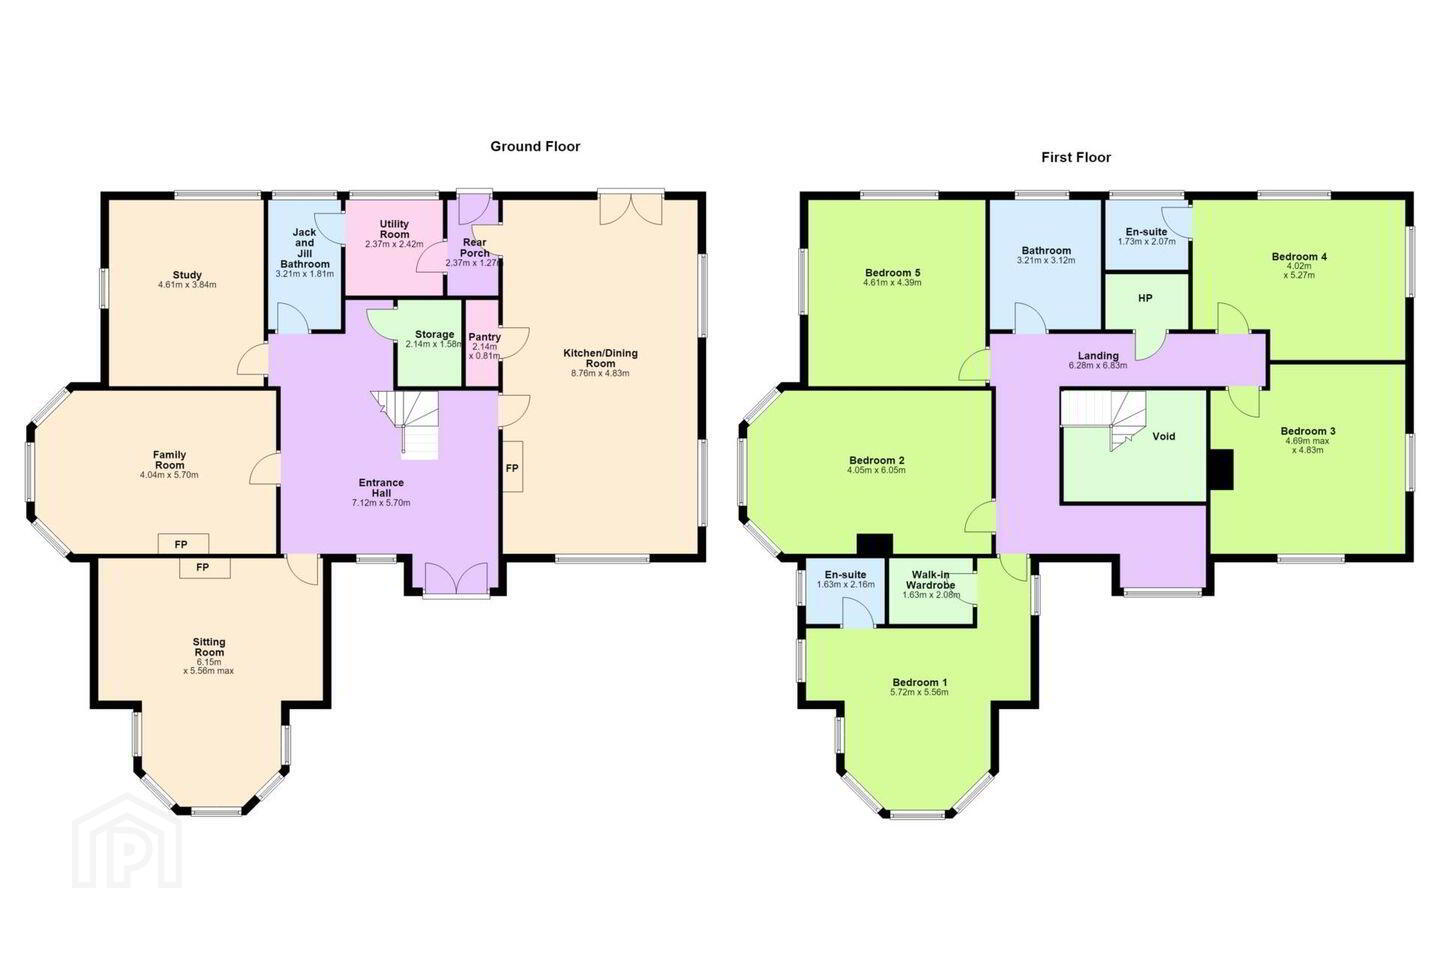
Flooded with natural light, the spacious entrance hall sets the tone for the generous and well-appointed accommodation throughout, with premium finishes such as coving enhancing the sense of quality and refinement. The superb kitchen/dining room forms the heart of the home, offering an abundance of space for family life and entertaining alike. A striking brick feature fireplace adds warmth and character, creating a welcoming focal point within the room. Located adjacent to the kitchen are a pantry, utility room, and bathroom, enhancing the practicality of the layout. The ground floor offers excellent versatility, comprising a dedicated study, a comfortable family room, and an elegant sitting room, providing ample space for everyday living and entertaining.
The first floor comprises five generously proportioned bedrooms, providing ample accommodation for family and guests alike. Two of the bedrooms benefit from en-suite facilities, while a well-appointed family bathroom serves the remaining rooms. The principal bedroom is particularly impressive, featuring a spacious walk-in wardrobe and enjoying spectacular, uninterrupted views over the surrounding countryside, creating a peaceful and serene retreat.
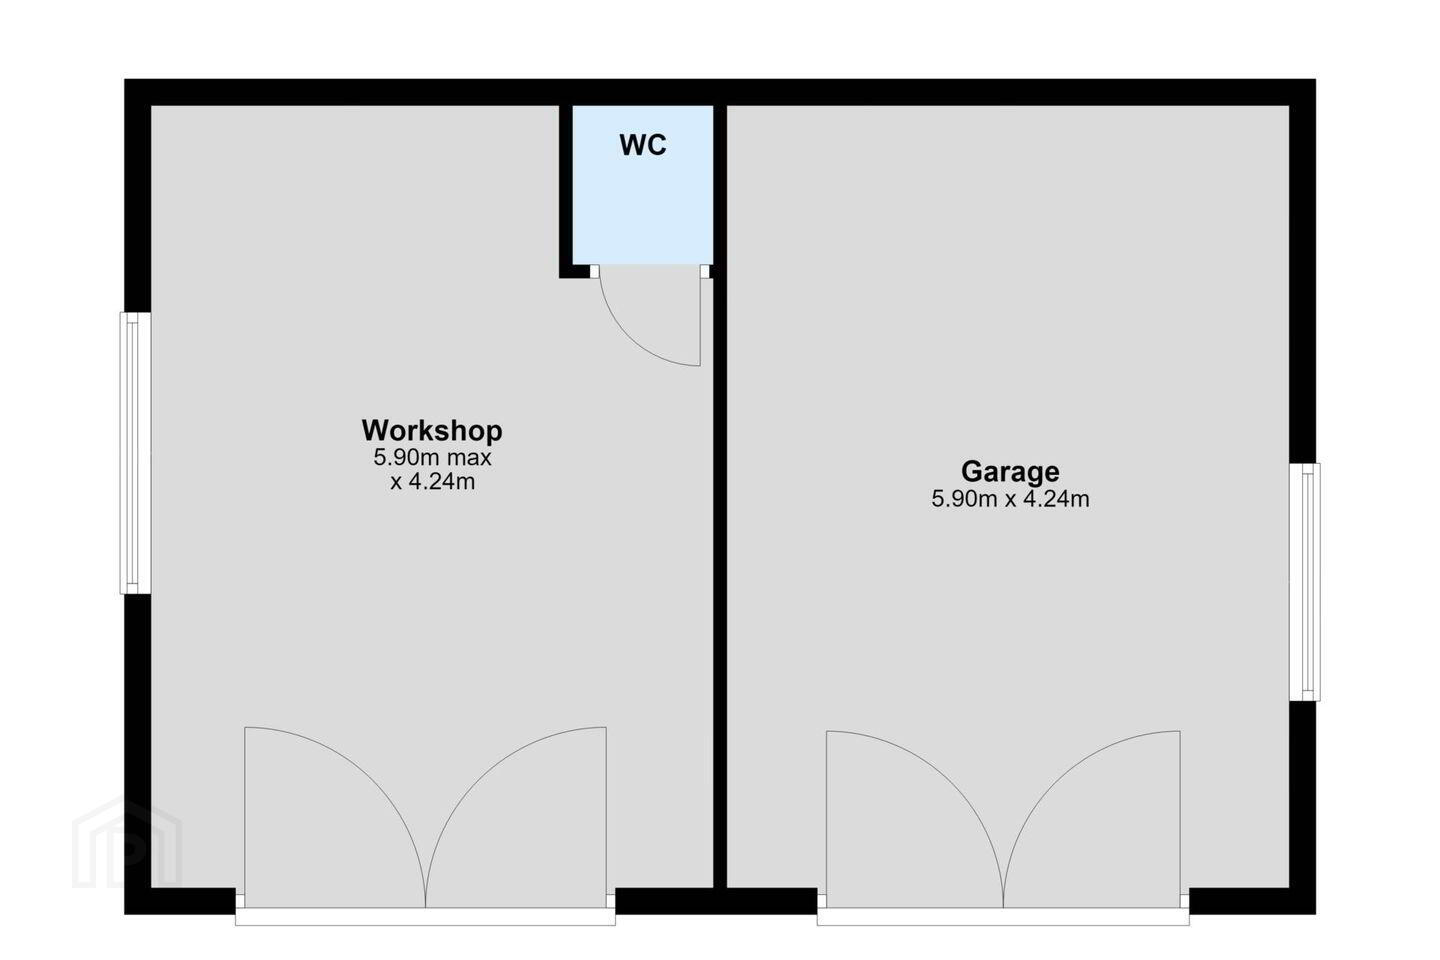
Set amidst beautifully maintained grounds, the property enjoys extensive mature lawns framed by an attractive mix of native trees, including birch, weeping willow, oak, beech, and rowan. A superb west-facing patio, finished with granite detailing, provides an ideal space to relax, entertain, and enjoy the afternoon and evening sunshine. Further enhancing the property`s appeal are a block-built garden shed/boiler house and a spacious double garage. The garage offers exceptional versatility and could be readily adapted to suit a variety of uses, from a workshop or home office to additional accommodation, subject to the appropriate permissions.
Entrance Hall: 7.12m x 5.70m Solid Oak flooring, bespoke Oak staircase, abundance of space
Storage: 2.14m x 1.58m Carpet flooring
Kitchen/Dining Room 8.76m x 4.83m Tiled flooring, triple aspect, recessed lighting, solid Oak kitchen units, electric double oven and hob, dishwasher, integrated fridge/freezer, French doors to patio, extractor fan, tiled splashback, feature brick fireplace with stove (back boiler)
Pantry: 2.14m x 0.81m Abundance of shelving
Rear Porch: 2.37m x 1.27m Tiled flooring, door to rear garden
Utility Room: 2.37m x 2.42m Tiled flooring, Fitted Oak storage, sink, plumbed for washing machine
Jack & Jill
Bathroom: 3.21m x 1.81m Fully tiled, W.C., W.H.B., electric shower
Study: 4.61m x 3.84m Carpet flooring, dual aspect, pleasant garden views
Family Room: 4.04m x 5.70m Carpet flooring, cast iron fire place with Stanley solid fuel stove, pleasant garden views
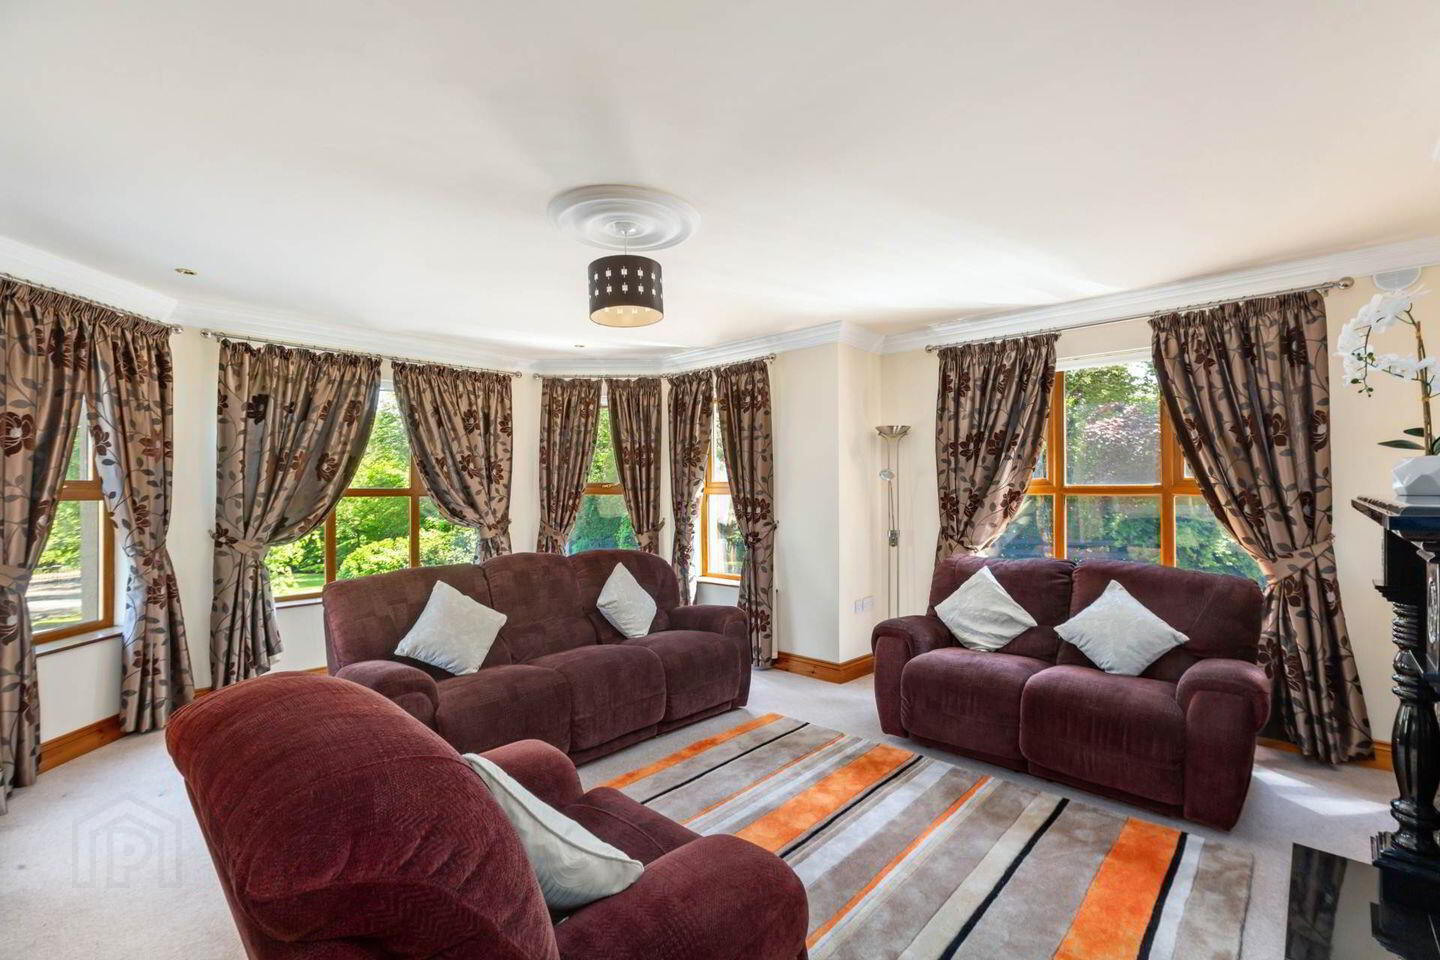
Sitting Room: 6.14m x 5.56m Carpet flooring, feature marble fireplace with open fire, triple aspect
Landing: 6.28m x 6.83m Carpet flooring, recessed lighting
Bedroom 3: 4.69m x 4.83m Carpet flooring, dual aspect, scenic views
Bedroom 4: 4.02m x 5.27m Laminate flooring, dual aspect
En-Suite: 1.73m x 2.07m Fully tiled, W.C., W.H.B., electric shower
Hotpress: Carpet flooring, extensive shelving
Bathroom: 3.21m x 3.12m Tiled flooring, W.C., W.H.B., bath, electric shower
Bedroom 5: 4.61m x 4.39m Laminate flooring, recessed lighting, dual aspect
Bedroom 2: 4.05m x 6.05m Carpet flooring, scenic views
Bedroom 1: 5.72m x 5.56m Carpet flooring, recessed lighting, triple aspect
En-Suite: 1.63m x 2.16m Fully tiled, W.C., W.H.B., electric shower
Walk-in Wardrobe: 1.63m x 2.08m Carpet flooring
SERVICES AND FEATURES:
Private Water
Septic Tank
Oil Fired Central Heating
Property Extends to C. 320 m2
Site Extends to C. 1.25 acres
Built: 2004
West-Facing Patio with Granite Details
Detached Garage Extends to 50m2
BER DETAILS:
BER: B3
BER No. 111962791
Energy Performance Indicator: 143.64 kWh/m²/yr
Notice
Please note we have not tested any apparatus, fixtures, fittings, or services. Interested parties must undertake their own investigation into the working order of these items. All measurements are approximate and photographs provided for guidance only.
BER Details
BER Rating: B3
BER No.: 111962791
Energy Performance Indicator: 143.64 kWh/m²/yr
Travel Time From This Property

Important PlacesAdd your own important places to see how far they are from this property.
Agent Accreditations
Not Provided

Marketed by QUINN PROPERTY
PSR Licence: 002020
+353 53 948 0000




