
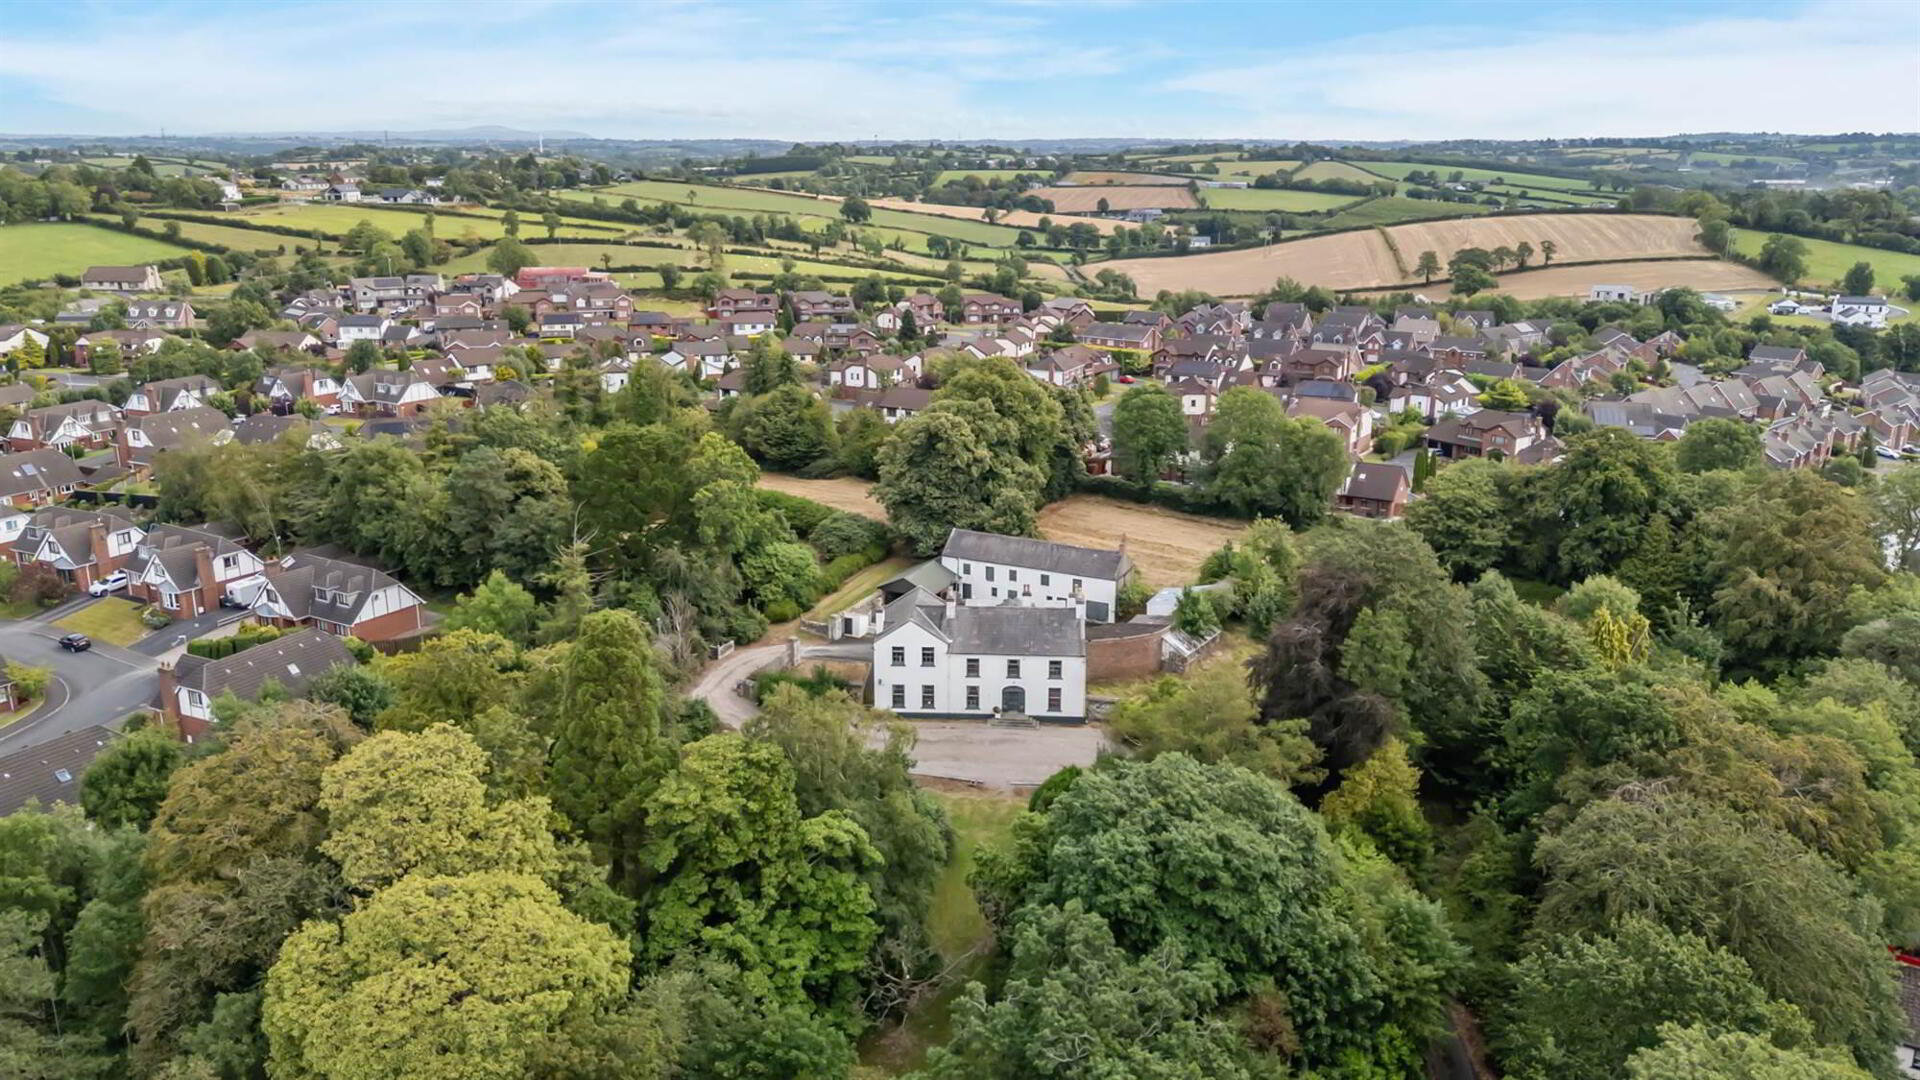
Ballyvally House, 27 Dromore Road, Banbridge, BT32 4EE
7 Bed Detached House
Offers Around £495,000
Property Overview
Status
For Sale
Style
Detached House
Bedrooms
7
Receptions
5
Property Features
Tenure
Not Provided
Heating
Oil
Broadband Speed Checker
*³
In partnership with
Property Financials
Stamp Duty
Rates
£3,071.88 pa*¹
Typical Mortgage


Marketed by Colliers New Homes
+44 28 9024 4000

Propertynews Currency Partner - helping you transfer money for property purchases in Ireland & Northern Ireland. Speak to an expert
Additional Information
- Magnificent B2 Listed Georgian residence dating from the early 19th century
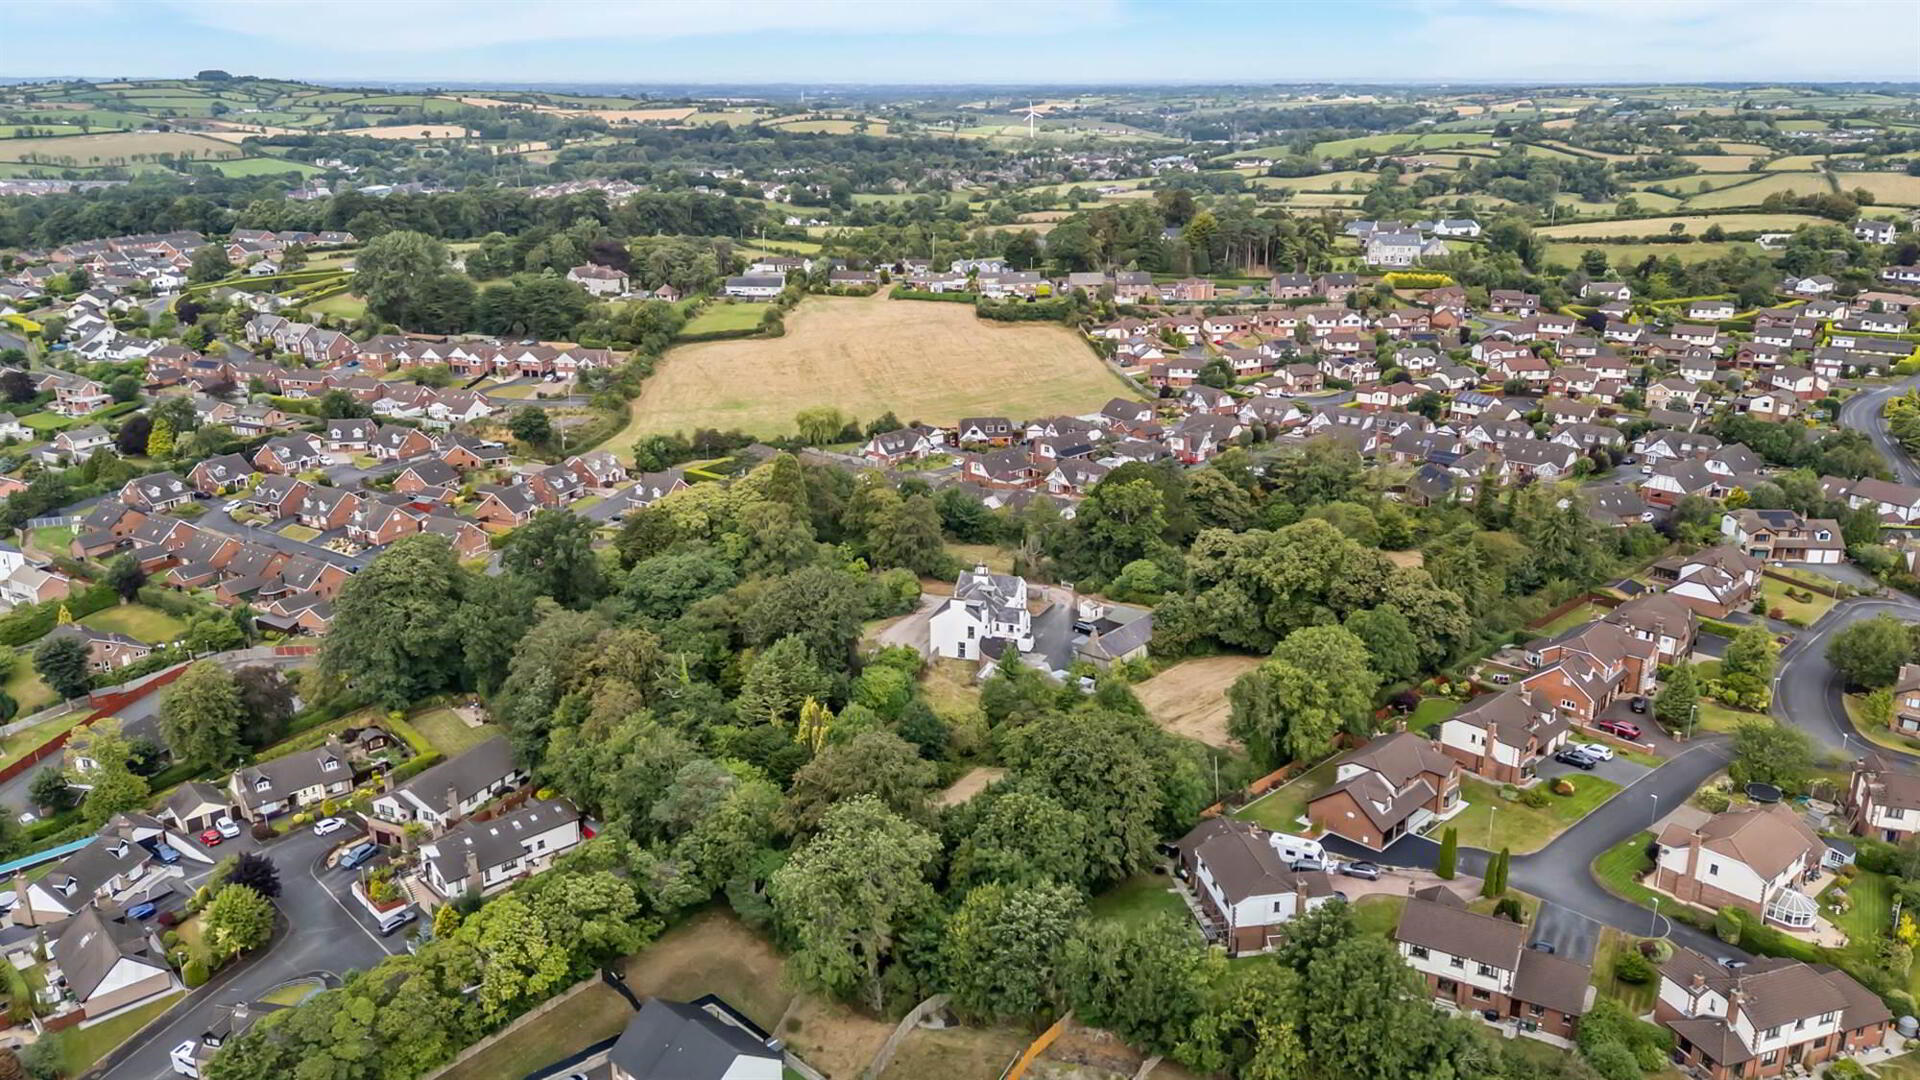
- Set within approximately 2.5 acres of beautiful, mature gardens and grounds
- THis unique property requires modernisation and restoration
- Various outbuildings to the rear of the property accessed via a rear courtyard
- Main home with original features such as period cornicing, fireplaves and high ceiings
- Four elegant reception rooms on the ground floor, a dining kitchen and utility rooms
- This home has up to 7 bedrooms with bathroom and shower room over the 1st and 2nd floors
- Extensive range of outbuildings including stable block, garages and stores
- Walled gardens, paddock and historic Orangerie
- Oil-fired central heating
- Convenient location close to Banbridge town centre
- Excellent commuter access to Belfast and Dublin
- Rare opportunity to restore a landmark family home
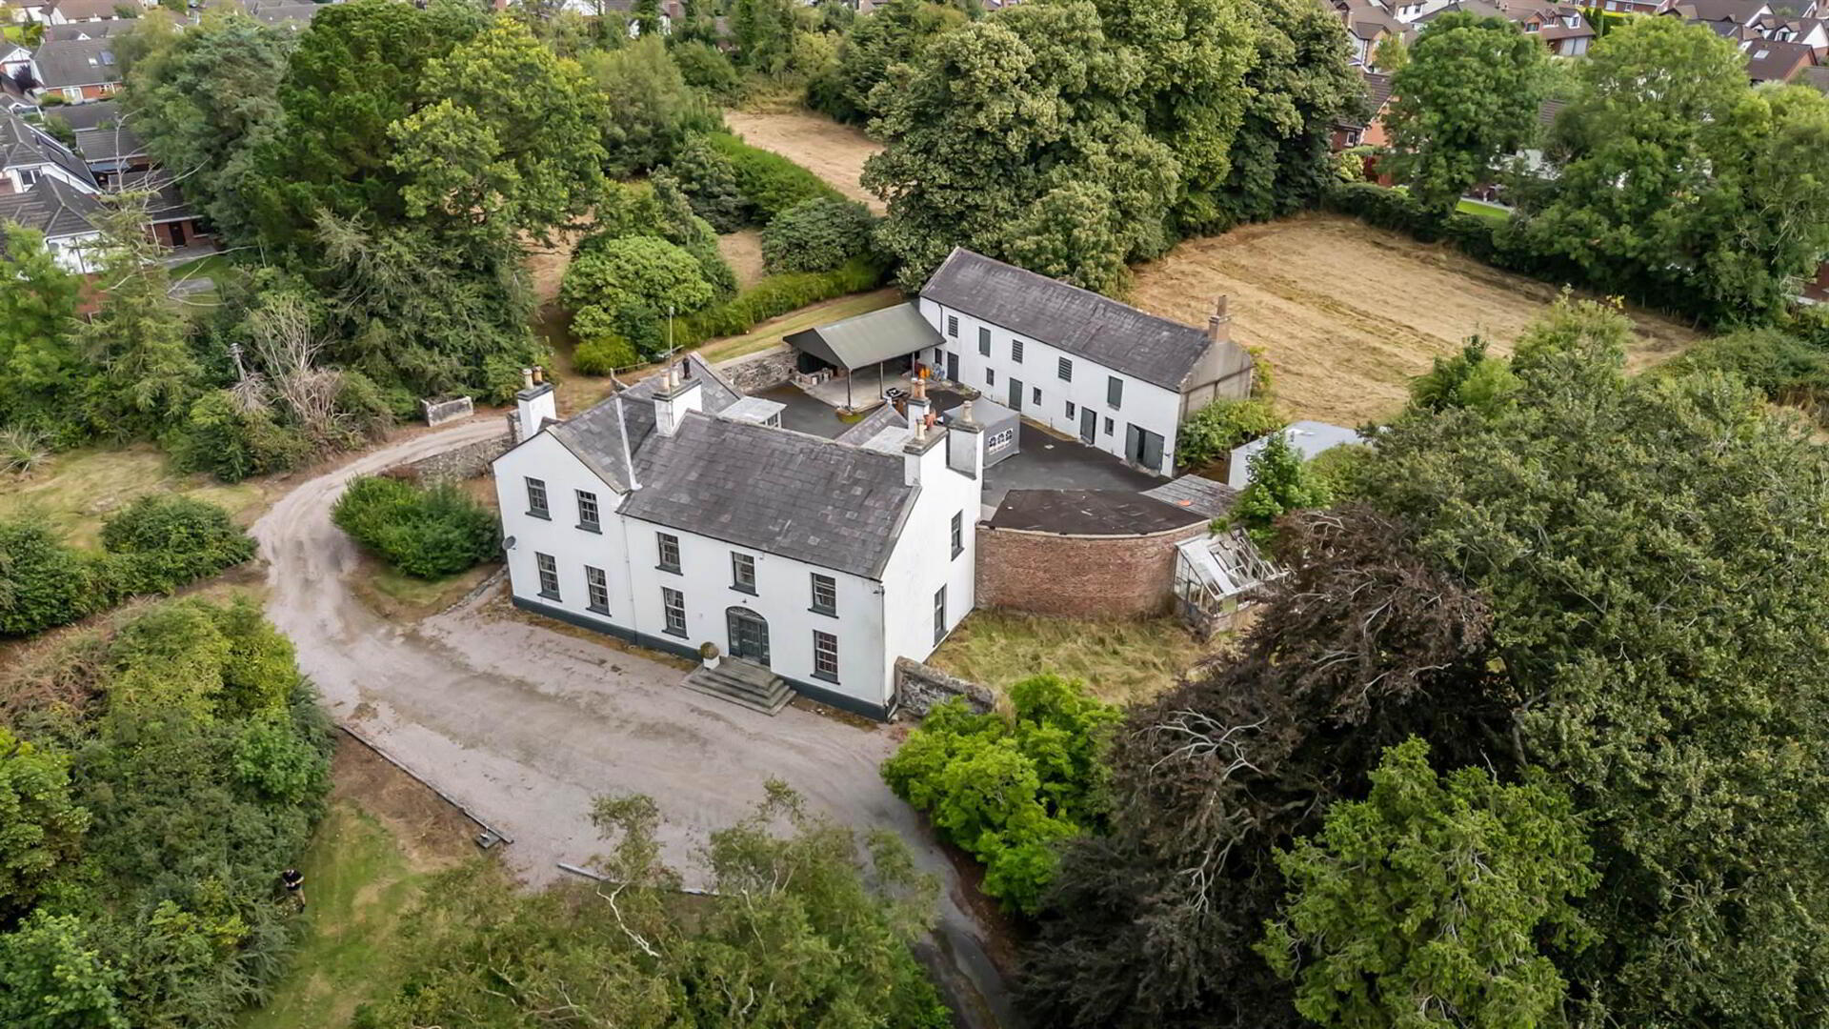
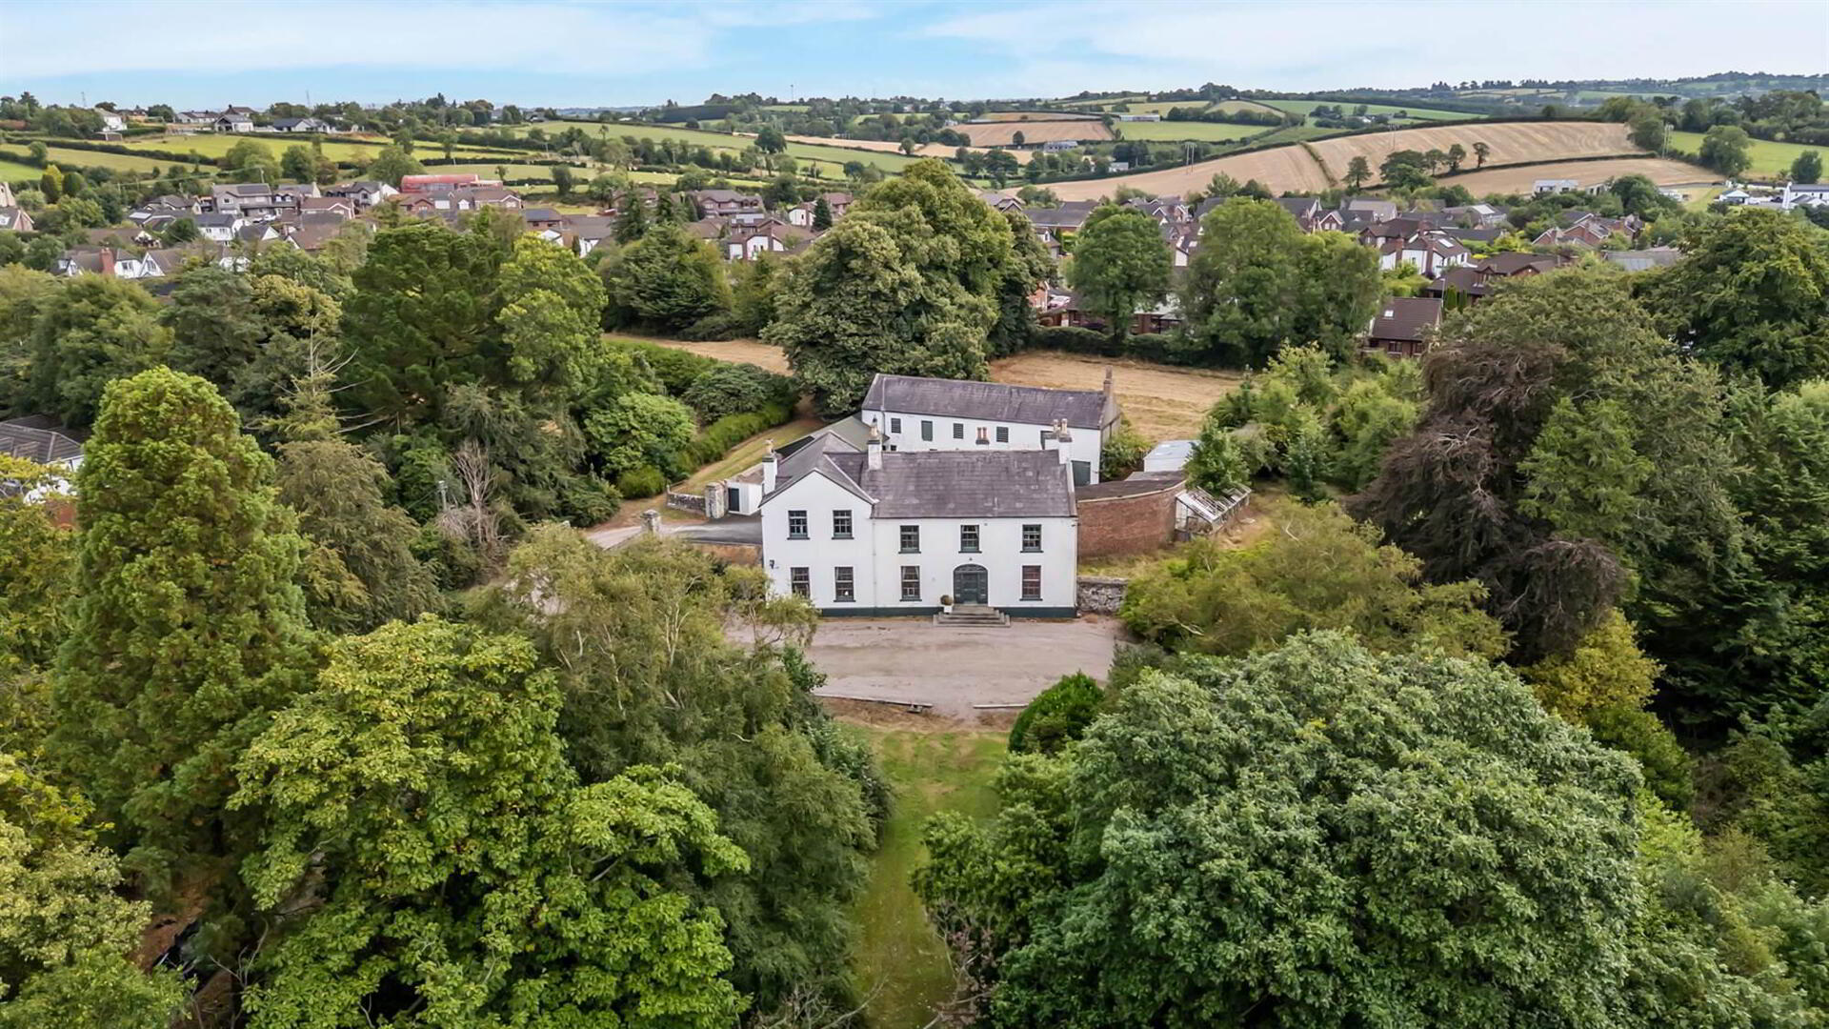
Dating from before 1830, Ballyvally House is an elegant rendered Georgian residence occupying a private setting just north of Banbridge town centre.
Retaining many original period features, including decorative plasterwork, fireplaces, high ceilings and generously proportioned rooms, the property offers exceptional scope for sympathetic restoration and modernisation. The accommodation comprises four reception rooms, a spacious dining kitchen, utility room and cloakroom on the ground floor, together with five bedrooms, a family bathroom and shower room on the first floor, and two additional bedrooms on the second floor.
Externally, the property enjoys an impressive range of traditional outbuildings, including a double garage, former stable block, stores and loft accommodation arranged around a courtyard setting.
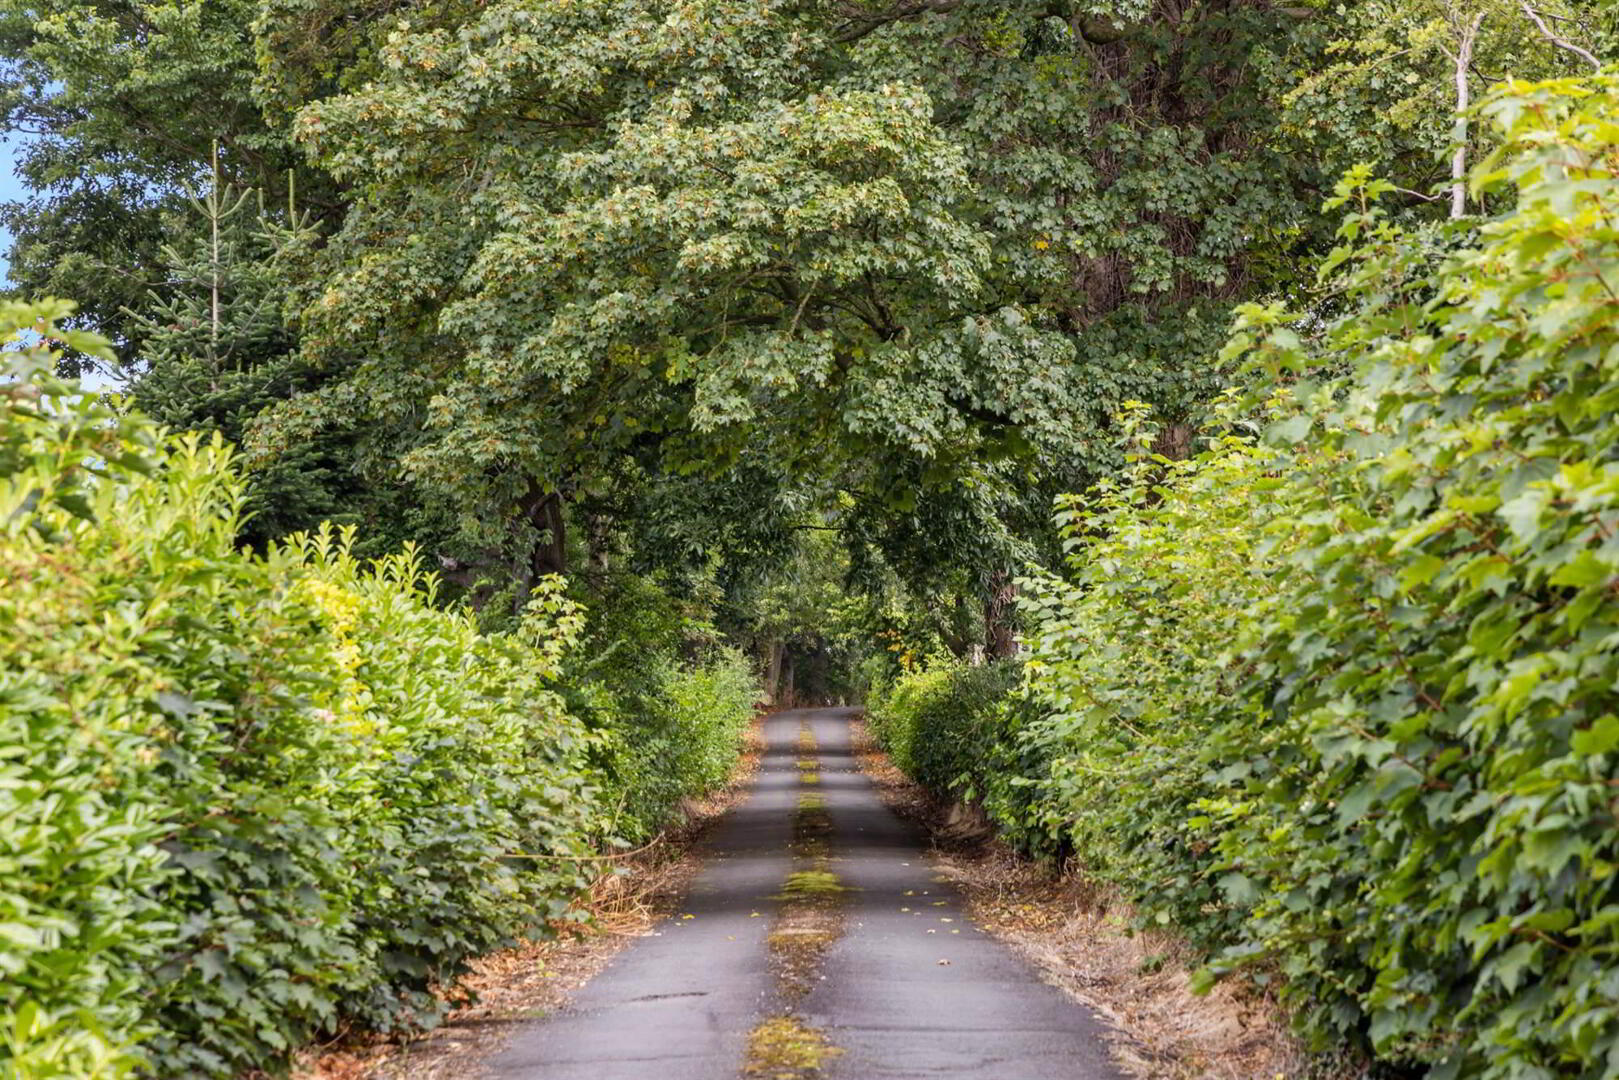
Mature gardens surround the house, incorporating a paddock, walled garden and a charming historic orangerie, overlooking extensive lawns, specimen trees and colourful planting all accessed by a mature laneway.
Requiring renovation, Ballyvally House represents an outstanding opportunity to restore one of Banbridge's most significant historic homes, creating a remarkable family residence in a highly convenient location close to excellent schools, town centre amenities and the A1 corridor linking Belfast and Dublin.
Ground Floor
- Solid wooden front door, side panels and crescent detail fan light leading to:
- ENTRANCE HALL:
- 2.3m x 4.1m (7' 7" x 13' 5")
Shutters to the side of the panelled windows, detailed ceiling and centre rose. - DINING ROOM:
- 3.9m x 4.5m (12' 10" x 14' 9")
Cornice ceiling with centre rose, tiled fireplace, window to front, Door to: - FAMILY ROOM:
- 4.3m x 5.5m (14' 1" x 18' 1")
Solid wooden floor, double windows to front, centre rose, picture rail, slate fireplace with tiled inset, furniture recesses. Door to: - KITCHEN :
- 5.8m x 4.5m (19' 0" x 14' 9")
Tiled floor, white Aga with double oven and hot plate, selection of high level cupboards,drawers and units with integrated appliances, dishwasher, 1.5 bowl sink unit with mixer taps, hob. extractor fan, worktops and partly tiled walls, Large dining space with door to: - BREAKFAST/FAMILY ROOM:
- 3.7m x 3.9m (12' 2" x 12' 10")
Built in shelving, door through to: - UTILITY ROOM:
- 3.7m x 4.2m (12' 2" x 13' 9")
Tiled floor, space for washing machine, dryer, fridge freezer, built in cupboards, Belfast style sink, door connecting to wc and door to outside rear courtyard area. - DRAWING ROOM:
- 4.3m x 5.3m (14' 1" x 17' 5")
Fireplace with tiled inset, cornice ceiling and centre rose and picture rail. Door to rear cloakroom which leads to wc and cloakroom area with ornate style sink, built in storage, wooden floor and window to the rear. - Door to rear lobby which leads to an outside door opening to courtyard at the back.
- Detailed newel post and wooden banister which leads to half landing
First Floor
- BEDROOM (1):
- 4.2m x 3.7m (13' 9" x 12' 2")
Cornice ceiling and wooden floor. - LANDING:
- 2.3m x 4.7m (7' 7" x 15' 5")
Large landing area with space for furniture or sitting/reading area. - BEDROOM (2):
- 4.2m x 3.9m (13' 9" x 12' 10")
Dual aspect windows with door connecting to: - BEDROOM (3):
- 4.1m x 4.1m (13' 5" x 13' 5")
Sink unit, built in desk, wardrobes and window to front. - BEDROOM (4):
- 4.3m x 3.9m (14' 1" x 12' 10")
Built in desk and window to front. - BEDROOM (5):
- 4.2m x 2.7m (13' 9" x 8' 10")
Built in wardrobes, sink, shelving and desk. Steps up to: - BEDROOM (6):
- 5.9m x 4.5m (19' 4" x 14' 9")
Double windows to front, built in wardrobes and fireplace. - BATHROOM:
- 4.2m x 4.3m (13' 9" x 14' 1")
Fully tiled walls and floor, free standing ball and claw bath, corner shower, sink, wc and radiator. Walk in linen cupboard. - SHOWER ROOM:
- 2.m x 2.1m (6' 7" x 6' 11")
Double shower, wc, fully tiled, heated towel rail.
Second Floor
- LANDING:
- 3.5m x 2.3m (11' 6" x 7' 7")
- BEDROOM (7):
- 4.2m x 4.1m (13' 9" x 13' 5")
Dormer window, shelving. - BEDROOM (8):
- 4.2m x 3.8m (13' 9" x 12' 6")
Dormer window.
Outside
- GARAGE:
- 4.9m x 7.6m (16' 1" x 24' 11")
Light, power and car pit. - STORAGE:
- 4.3m x 4.m (14' 1" x 13' 1")
- OUTBUILDING:
- 5.4m x 2.1m (17' 9" x 6' 11")
Former coal shed. - GARDEN STORE:
- 5.3m x 2.9m (17' 5" x 9' 6")
Door to rear paddock. - STABLE BLOCK GARAGE:
- 5.2m x 2.7m (17' 1" x 8' 10")
- STORE/GYM:
- 5.3m x 4.9m (17' 5" x 16' 1")
- STABLE (1):
- 5.5m x 4.8m (18' 1" x 15' 9")
Feeding & washing area. - STABLE (2):
- 4.9m x 5.m (16' 1" x 16' 5")
All of these stable and storage areas have a first floor store which could be converted back into accommodation for a gym, home office or separate annex. - DRY AREA:
- Covered area with oil tank, exposed beam rafters, corrugated iron roof.
- There is a small pig sty with washing area on the side of the property. There are incredible front formal gardens, 2.5 acres of side gardens, orangery and a large turning circle with parking area to the front. The property is approached from the Dromore Road by a private laneway. The laneway is covered by mature trees, hedgerow and walls and then forks off to the right hand side which forms the private entrance to Ballyvalley House. From here, you drive up a winding driveway on the right hand side. The surrounding areas have got large amounts of beautiful, lawns, shrubs, trees and plants, and it opens up to a front parking area which you can see if you follow the wall round from the entrance pillars into the rear courtyard.
Directions
27 Dromore Road, Banbridge
Travel Time From This Property

Important PlacesAdd your own important places to see how far they are from this property.
Agent Accreditations


Marketed by Colliers New Homes
+44 28 9024 4000




