
Click here to view the 3D tour
Click here to view the 3D tour
Click here to view the 3D tour
For sale
Added 1 day ago
Ballyscanlon, Coolbawn, Coolbawn, E45EP68
4 Bed Detached House
Asking Price €449,500
Property Overview
Status
For Sale
Style
Detached House
Bedrooms
4
Bathrooms
4
Property Features
Size
268.9 sq m (2,895 sq ft)
Tenure
Not Provided
Energy Rating
Property Financials
Stamp Duty
€4,495*²

Marketed by DNG Michael Gilmartin
PSR Licence: 004560
+353 67 31569

Propertynews Currency Partner - helping you transfer money for property purchases in Ireland & Northern Ireland. Speak to an expert
Additional Information
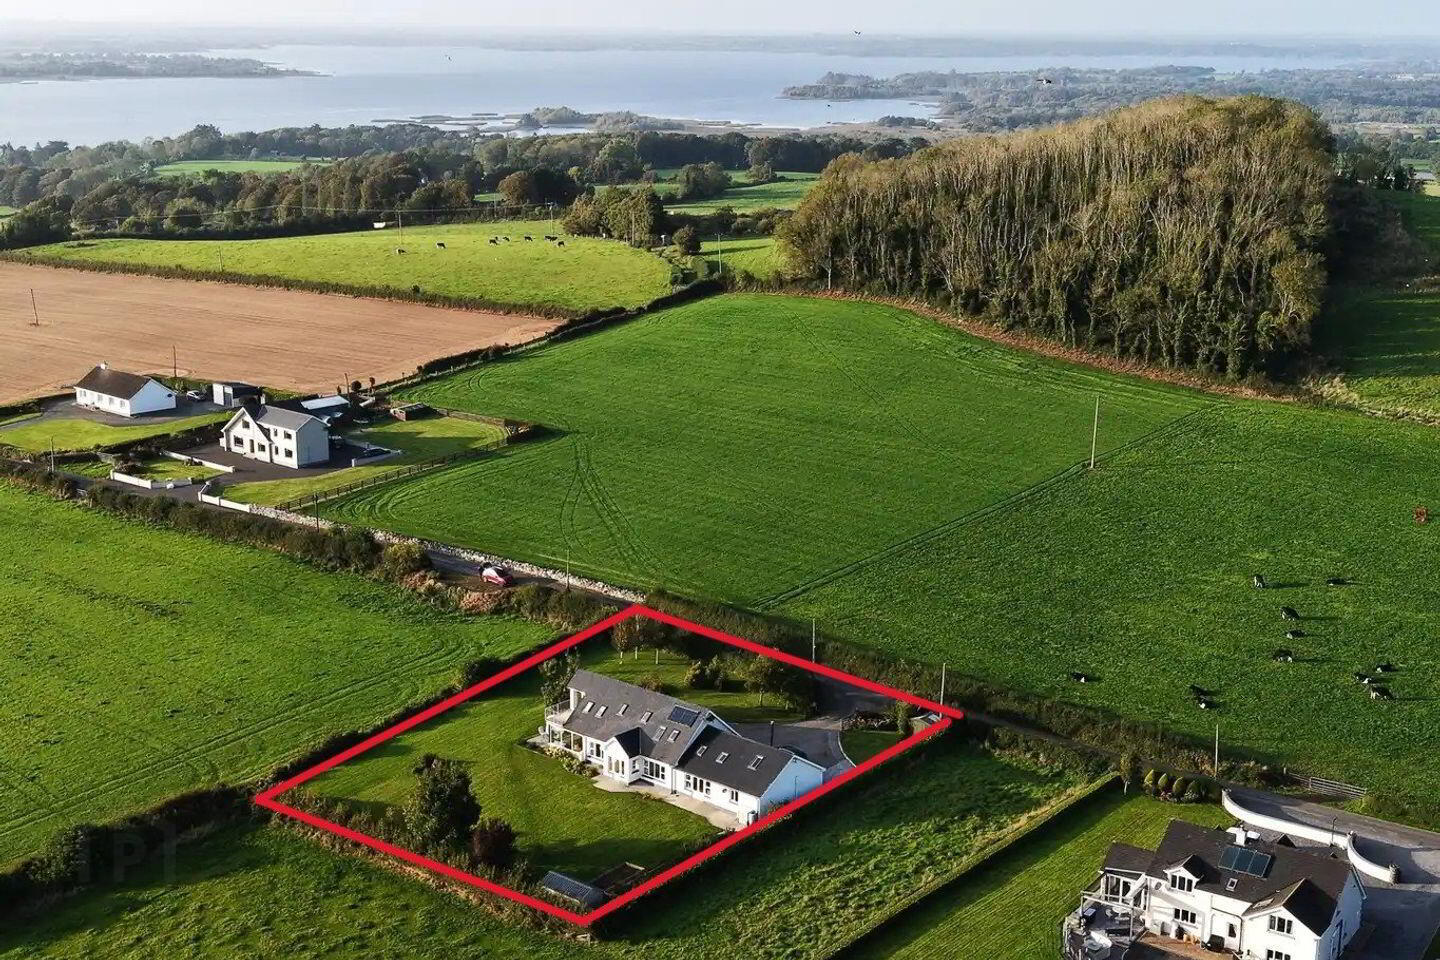
- Detached house overlooking Lough Derg.
- Spacious accommodation.
- Ground floor bedroom with en-suite.
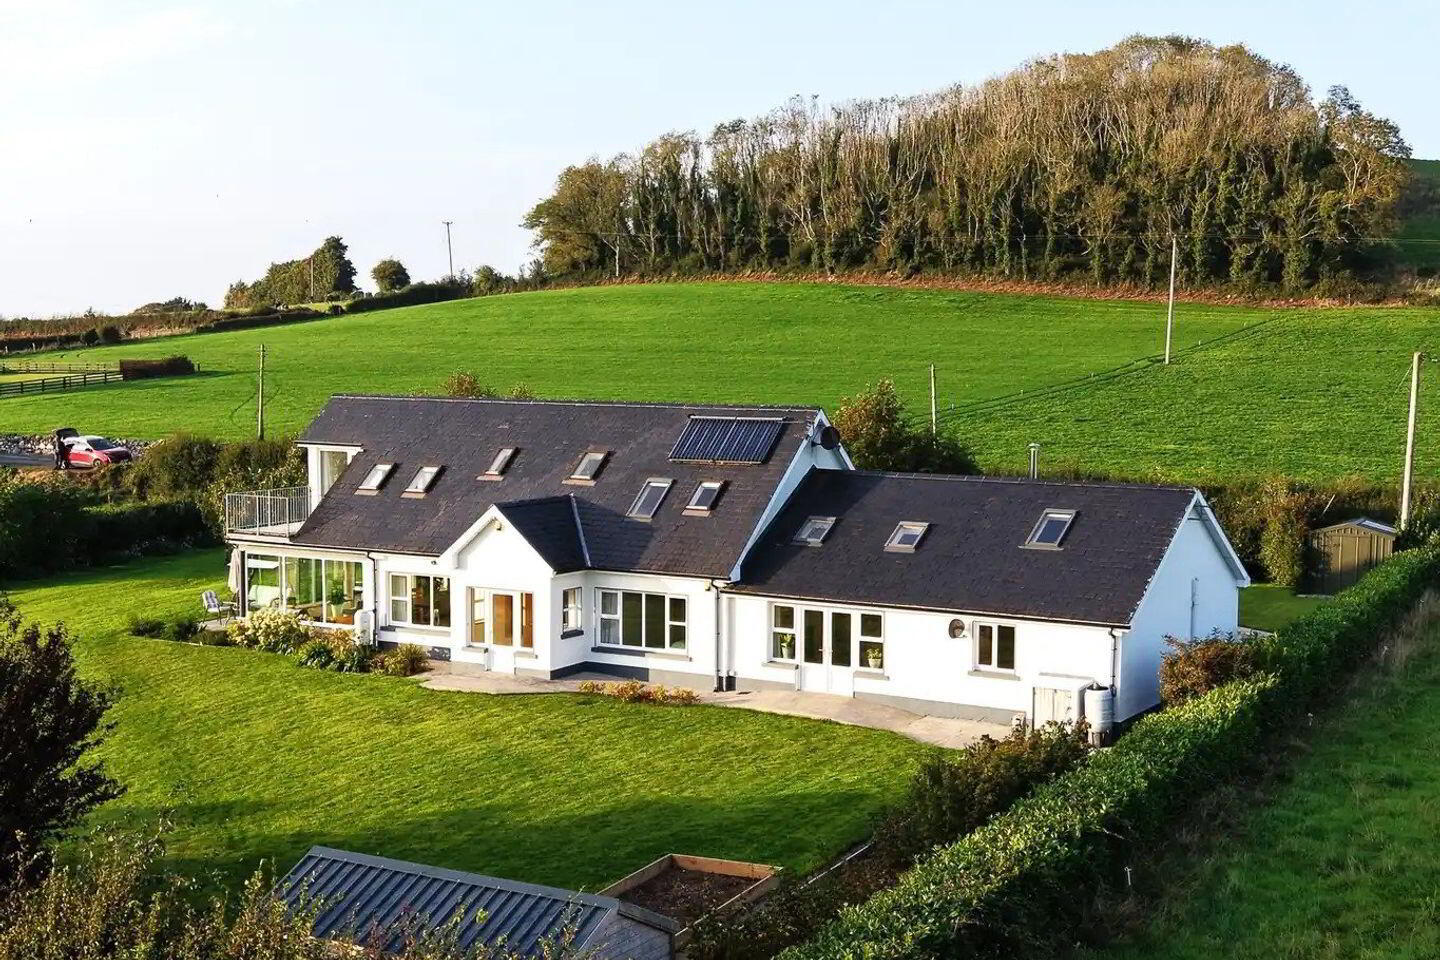
- Solar panels.
- Solid fuel stove
- 2 first floor en-suite bedrooms.
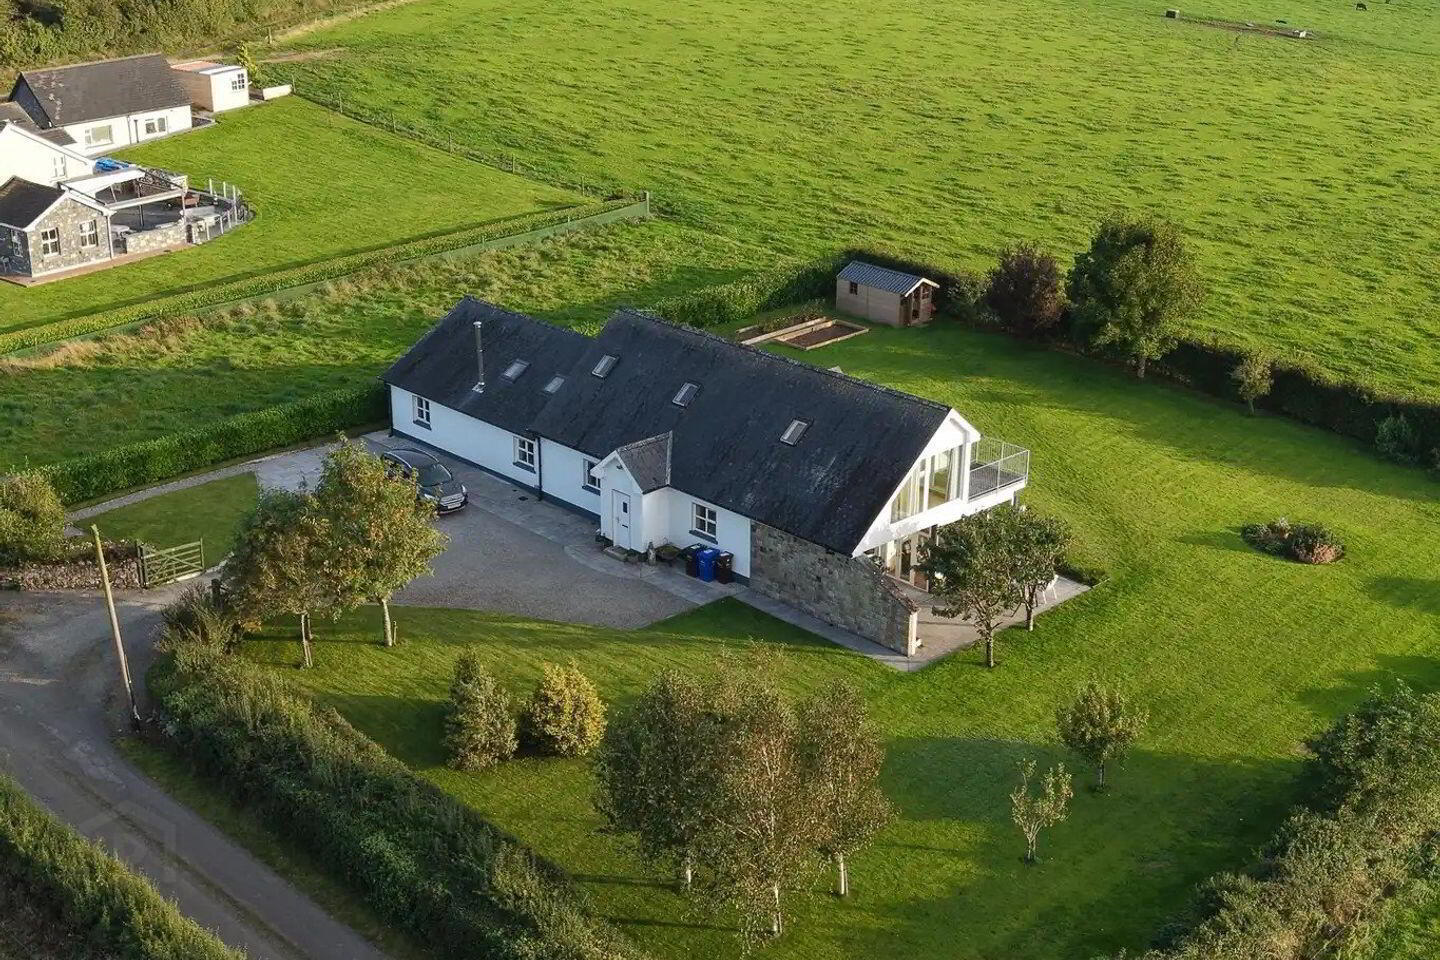
- Master bedroom also has French doors to balcony to capture the view.
- Underfloor heating on ground floor
- South Westerly Facing Rear Garden
- Services: Oil Fired Central Heating, Group Water Scheme and Septic Tank
DNG Michael Gilmartin are delighted to bring this exceptional architecturally designed home at Ballyscanlon, Coolbawn, Co. Tipperary to the market.
Offering stunning views over the surrounding countryside and Lough Derg, this impressive residence measures approximately 269 sqm and is certainly not your typical home. Beautifully presented throughout, the property combines generous accommodation with an abundance of natural light and an enviable setting.
The heart of the home is a superb open-plan living, kitchen and dining area, featuring a spacious layout and large windows which take full advantage of the stunning countryside and lake views.
There is also a large, light filled reception room with a vaulted ceiling and Velux windows. This impressive space has a solid fuel stove and double doors opening directly onto the beautiful rear garden, creating an excellent connection between the indoor and outdoor living areas.
The ground floor is further complemented by a spacious en-suite double bedroom, along with an additional versatile area incorporating a bedroom, utility room, shower room and loft space.
Upstairs are two further spacious double bedrooms, both of which are en-suite and benefit from walk-in wardrobes. The master bedroom is a particularly impressive space, featuring a private balcony area where the stunning views over Lough Derg can be enjoyed.
The property has a B energy rating and also benefits from an external sunroom, accessed from the kitchen, together with a patio area sheltered by a sandstone wall, providing an ideal space for outdoor entertaining and relaxation.
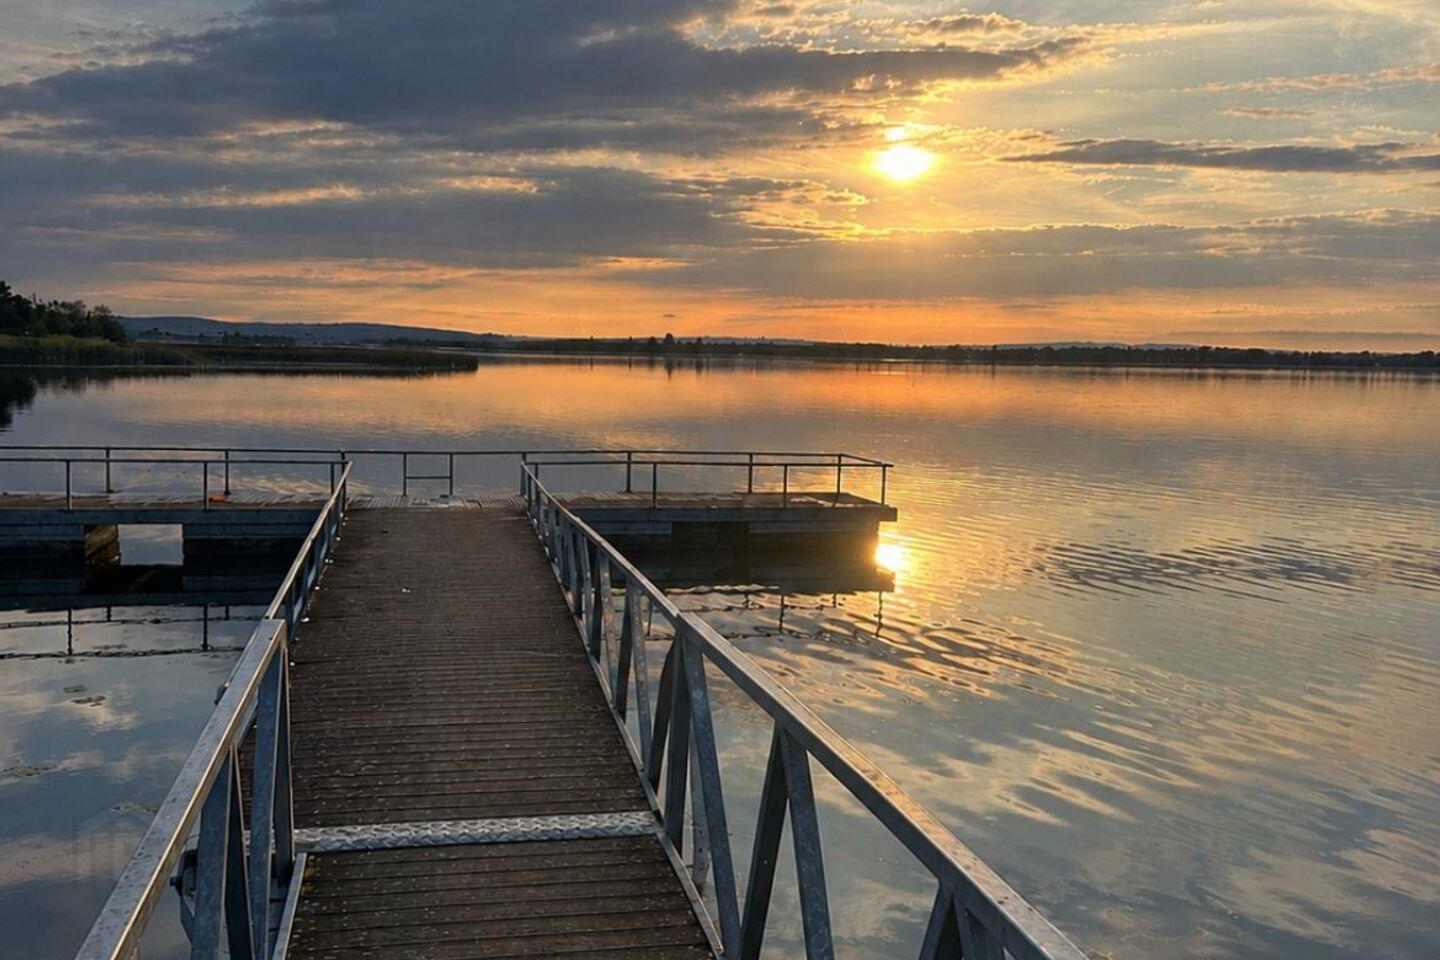
The location is equally impressive. Situated within easy reach of both Nenagh and Portumna, the property is close to the shores of Lough Derg and a number of popular access points and amenities, including Luska, Kilgarvan and Terryglass.
This is a unique and beautifully presented home which offers spacious, versatile accommodation in an outstanding location with magnificent lake and countryside views.
Viewing of this exceptional property is highly recommended.
Entrance Porch 1.4w x 1.1
Entrance Hall 1.4156w x 7.865d
Open Plan Kitchen/Living/Dining 6.229w x 8.064d. Fully tiled, fitted kitchen, integrated 4 ring gas hob, electric oven, integrated dishwasher. French doors to side
Back Hall 4.674w x 1.948d. Tiled, panelling on wall
Utility Room 3.881w x 3.765d. Sink, plumbed for washing machine
Living Room 5.035w x 7.809d. Vaulted ceiling, solid fuel stove, french double doors to garden
Bedroom 1/Study with Galley Area 3.866w x 3.723d. Tiled
Galley Area 3.885w x 3.795d
Wet Room 1.869w x 0.800d. Tiled
Back Porch 2.268w x 1.356d. Timber floor
Downstairs Bedroom 2 3.804w x 3.907d
Ensuite Wet Room 2.232w x 1.630d
Walk in Wardrobe 1.565w x 1.264d
Bedroom 3 3.962w x 3.783d. Timber floor, built in wardrobe
Ensuite Bathroom 2.579w x 1.224d
Bedroom 4 8.655w x 5.659d. Walk in Wardrobe and Ensuite
Walk in Wardrobe and Ensuite 2.543w x 1.929d
BER Details
BER Rating: B2
BER No.: 103015475
Energy Performance Indicator: 106.17 kWh/m²/yr
Travel Time From This Property

Important PlacesAdd your own important places to see how far they are from this property.
Agent Accreditations
Not Provided

Marketed by DNG Michael Gilmartin
PSR Licence: 004560
+353 67 31569




