Ballynonty, Thurles, E41NP86
4 Bed Detached House
Asking Price €295,000
Property Overview
Status
For Sale
Style
Detached House
Bedrooms
4
Bathrooms
3
Property Features
Tenure
Not Provided
Energy Rating
Property Financials
Stamp Duty
€2,950*²

Marketed by P.J. Broderick & Co
PSR Licence: 001219
+353 504 22811

Propertynews Currency Partner - helping you transfer money for property purchases in Ireland & Northern Ireland. Speak to an expert
Additional Information
BALLYNONTY, THURLES, CO. TIPPERARY. E41 NP86
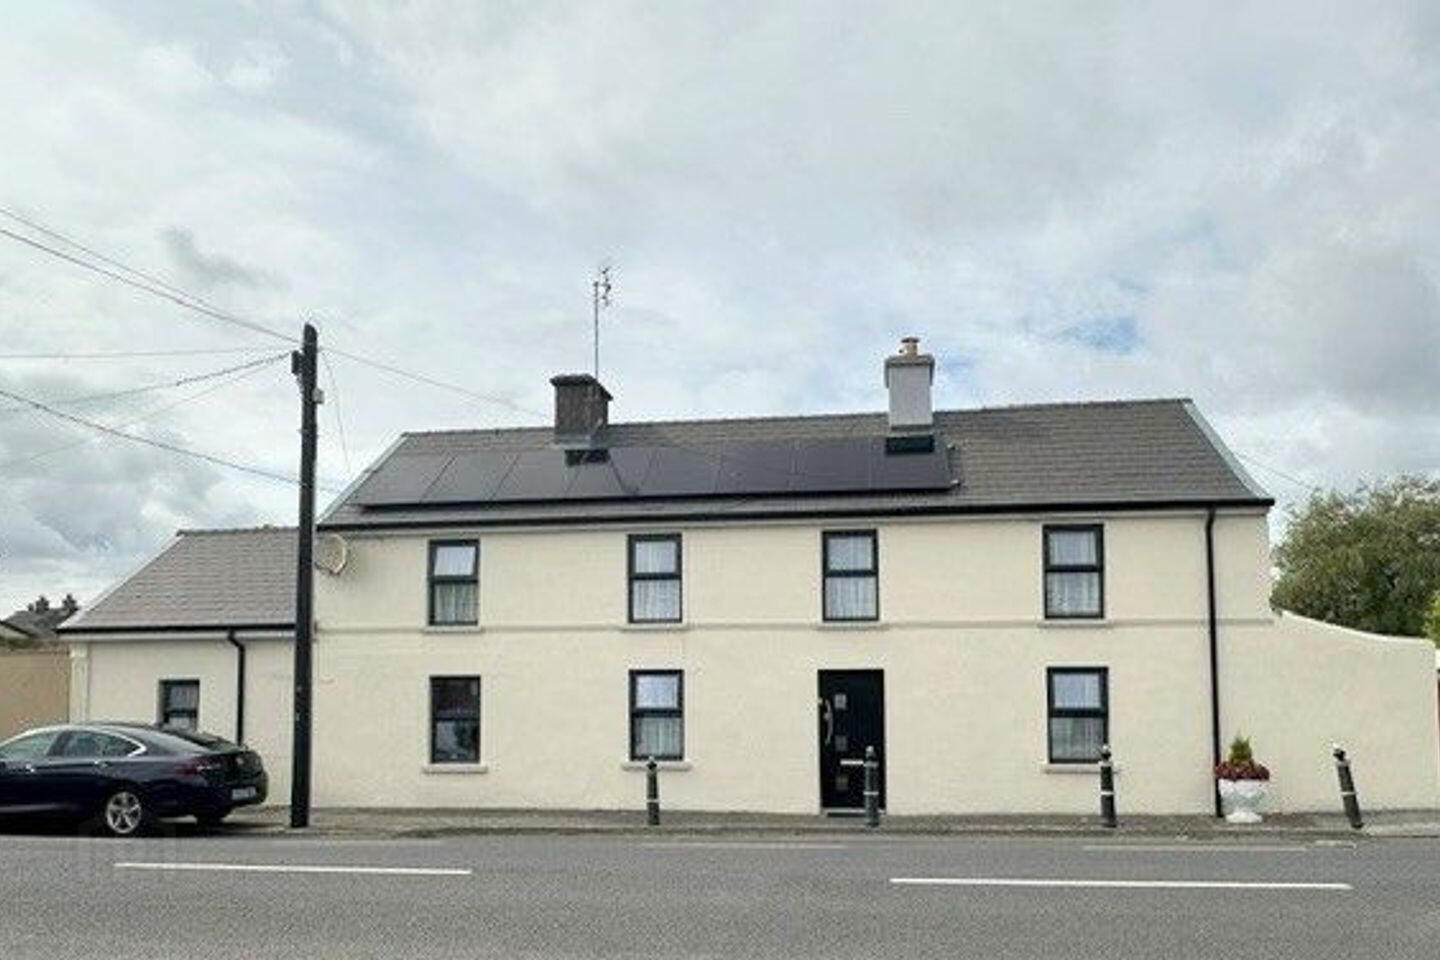
Extensive Residential Property on almost 2 acres with selection of useful outbuildings in a private walled-in setting.
Fine Spacious Home right in the centre of village, just 1 mile from Killenaule and 10 miles from Thurles.
This is a perfect example of a traditional family home that has been exceptionally well maintained and is now cosy and warm with a most pleasant atmosphere. Recently added - 16 solar panels with 10kw battery.
Accommodation:- Sittingroom, Kitchen, Living/Diningroom, 3 Bedrooms and Bathroom (upstairs),
1 Bedroom Ensuite, (Groundfloor), Family Bathroom, Utility.
Accommodation Details:
- Back Porch
- Back Hall: - 4’ x 9’ (1.42m x 2.79m). Tiled floor and Rad.
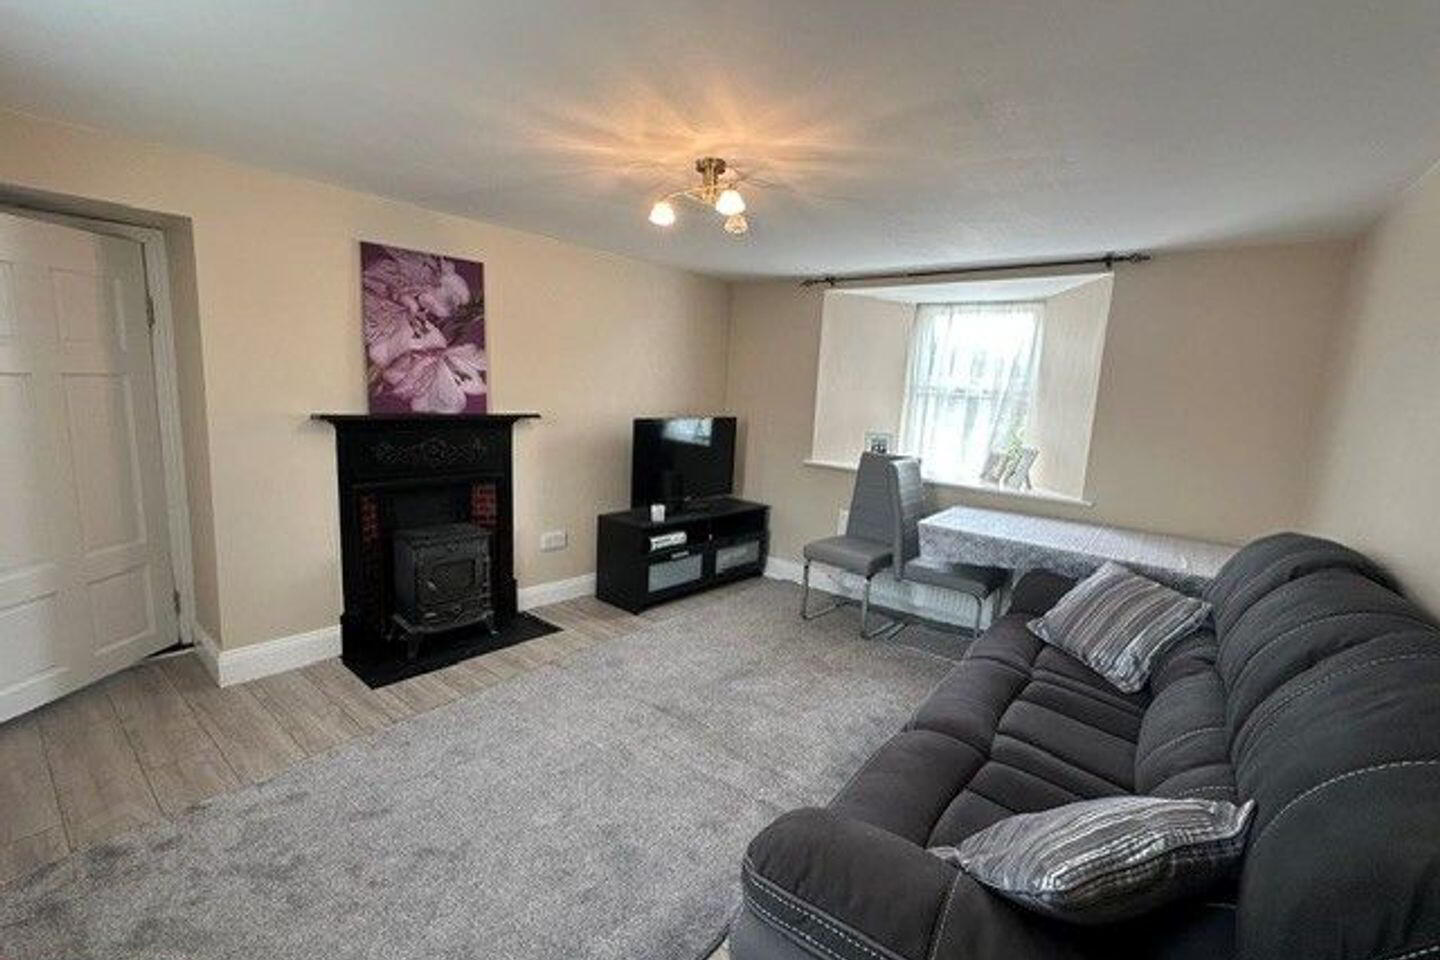
- Sitting Room: - 12’ x 14’ (3.86m x 4.26m). Timber floor, solid fuel stove & rad.
- Kitchen/Dining Room: - 8’ x 22’ (2.5m x 6.85m). Fitted Units, tiled floor & rad.
- Utility: 6’ x 11’ (1.82m x 3.37m). Built-in-units, tiled floor, & rad.
- Bedroom 1: - 8’ x 12’ (2.62m x 3.86m). Real timber floor & rad. En-suite, 4’ x 8’ (1.26m x 2.48m). Tiled walls & floor, w.c., w.h.b. & shower.
- Bedroom 2: - 15’ x 12’ (4.57m x 3.8m). Carpet & rad.
- Bedroom 3: - 8’ x 9’ (2.64m x 2.83m). Carpet & rad.
- Bathroom: 6’ x 5’ (1.88m x 1.53m). Tiled walls 7 floor, w.c., w.h.b. & shower.
- Bedroom 4: 10’ x 15’ (3.1m x 4.57m). Carpet, rad.
- Landing: 24’ x 4’. Carpet & rad
- Living room: 16’ x 14’ (4.85m x 4.24m). Solid Fuel Stove & rad.
- Bathroom downstairs: 9’ x 6’ (2.83m x 1.88m). Tiled walls & floor (wet room), shower, w.c. & w.h.b.
Services:
- Oil fired central heating
- Enclosed yard with numerous sheds, stables & car port.
- Private secure paddock.
The house is deceptively spacious and can only be fully appreciated on inspection.
Contact P.J. Broderick & Co. (086)1972997
BER Details
BER Rating: C2
BER No.: 113689566
Energy Performance Indicator: Not provided
Travel Time From This Property

Important PlacesAdd your own important places to see how far they are from this property.
Agent Accreditations
Not Provided

Marketed by P.J. Broderick & Co
PSR Licence: 001219
+353 504 22811




