

Click here to view the video
Click here to view the video
Click here to view the video
Ballymulrennan, Lissalway, F45XN75
3 Bed Bungalow
Asking Price €150,000
Property Overview
Status
For Sale
Style
Bungalow
Bedrooms
3
Bathrooms
1
Property Features
Size
80.8 sq m (869.9 sq ft)
Tenure
Not Provided
Energy Rating
Property Financials
Stamp Duty
€1,500*²

Contact Sherry Fitzgerald P Burke
PSR Licence: 001316
+353 90 662 7200

Propertynews Currency Partner - helping you transfer money for property purchases in Ireland & Northern Ireland. Speak to an expert
Additional Information
- 3 Bedrooms
- Living Room
- Porch
- Entrance Hall
- Utility Room
- Bathroom
- Kitchen
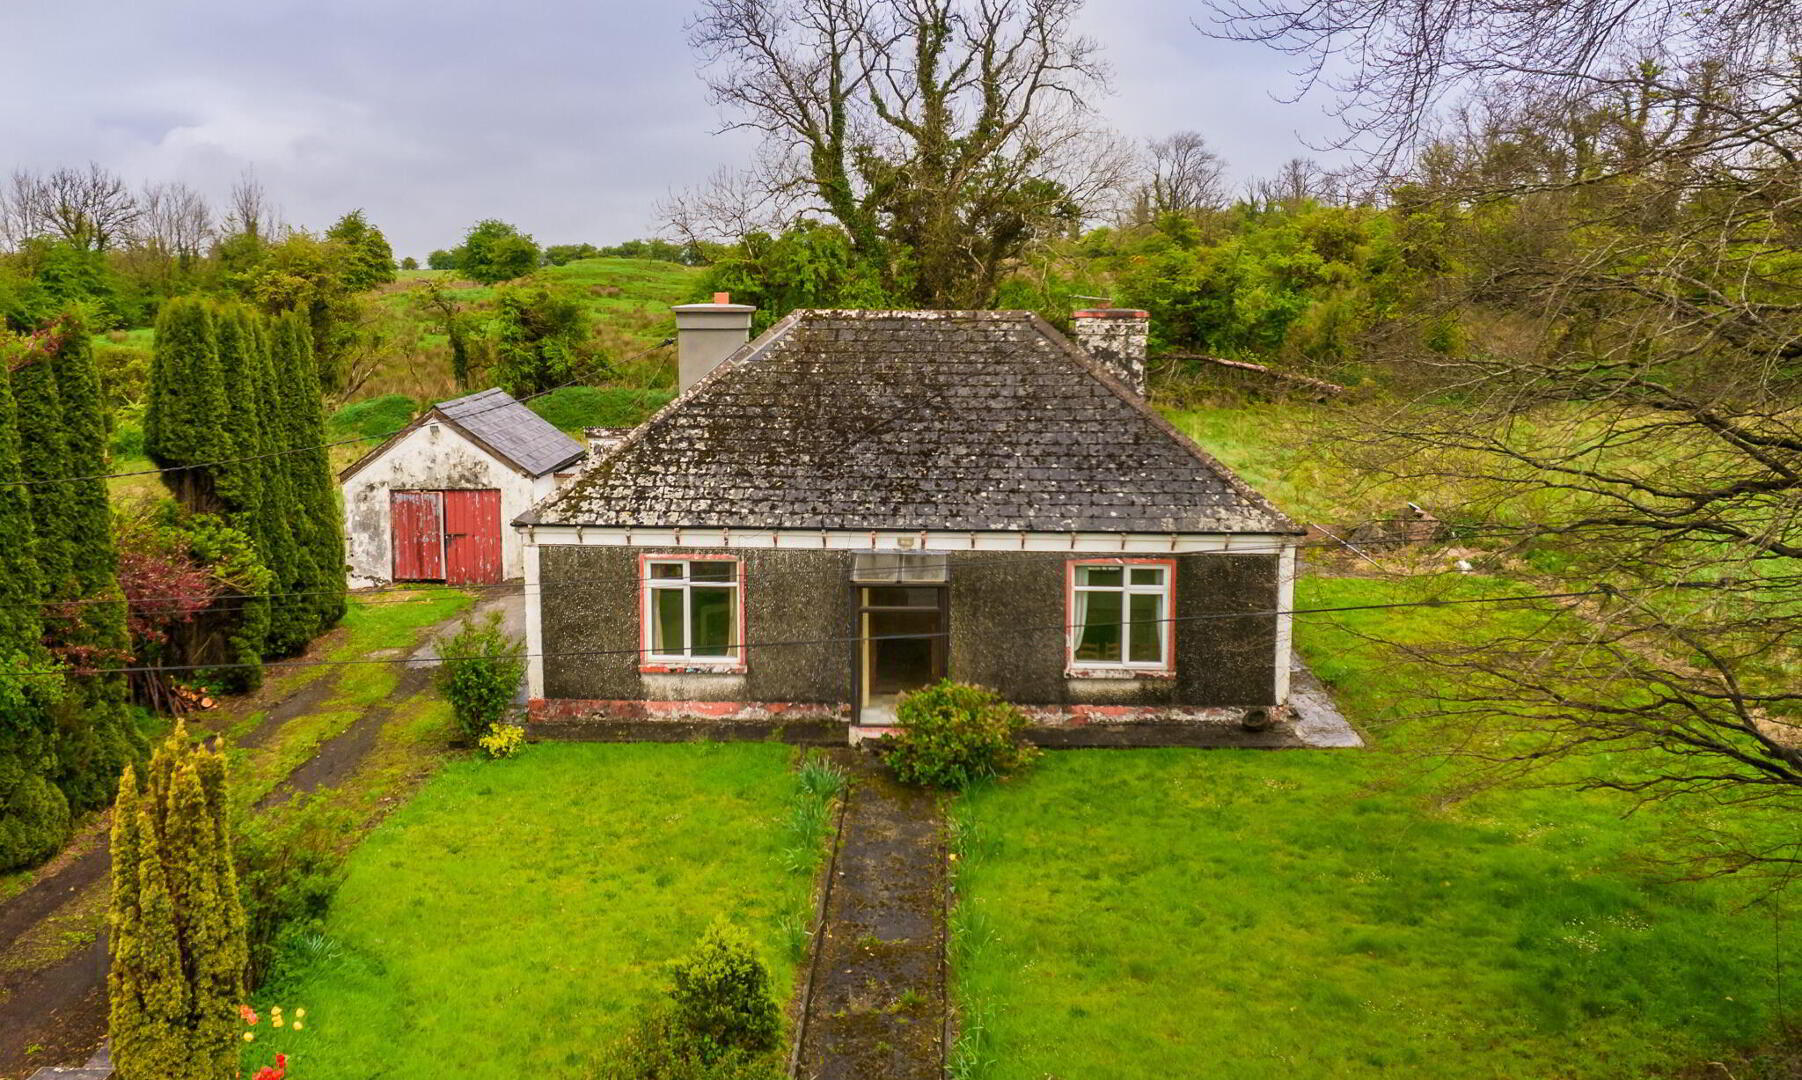
Three-bedroom detached bungalow on approximately c. one acre, located in a peaceful rural setting at Ballymulrennan, Castlerea, Co. Roscommon (F45 XN75). This property has lots of potential for development and is ideal for anyone looking to take on a project with space, privacy, and scope to add real long-term value.
Built in the 1940s/50s, the house requires full refurbishment but sits on a generous and mature site with established gardens, hedging, and countryside views. There is a boundary wall to the front, gated pedestrian access, mature gardens to front rear and left hand side, driveway along the side of the house providing ample off-street parking. A garage and large shed to the rear of the property is wired for lighting while there is a smaller garden shed to the side adds useful outdoor storage or workshop space.
The property has oil-fired central heating, and two open fireplaces, PVC windows and doors. It is connected to mains water (currently turned off at the roadside) and has a septic tank located to the right-hand side of the house.
Just 6.6km from Castlerea town and 5km from Castleplunket village, the property is within easy reach of local schools, shops, a train station, and other key amenities. Its size, layout, and location make it well suited for redevelopment as a family home, rental property, or rural retreat. It may also qualify for the Vacant Property Refurbishment Grant, subject to eligibility, offering further support for modernisation and energy efficiency upgrades.
With a solid structure, generous site, and desirable location, this is a property with real potential for those ready to invest and reimagine a rural home to suit their own needs.
Viewing comes highly recommended by the Auctioneer!
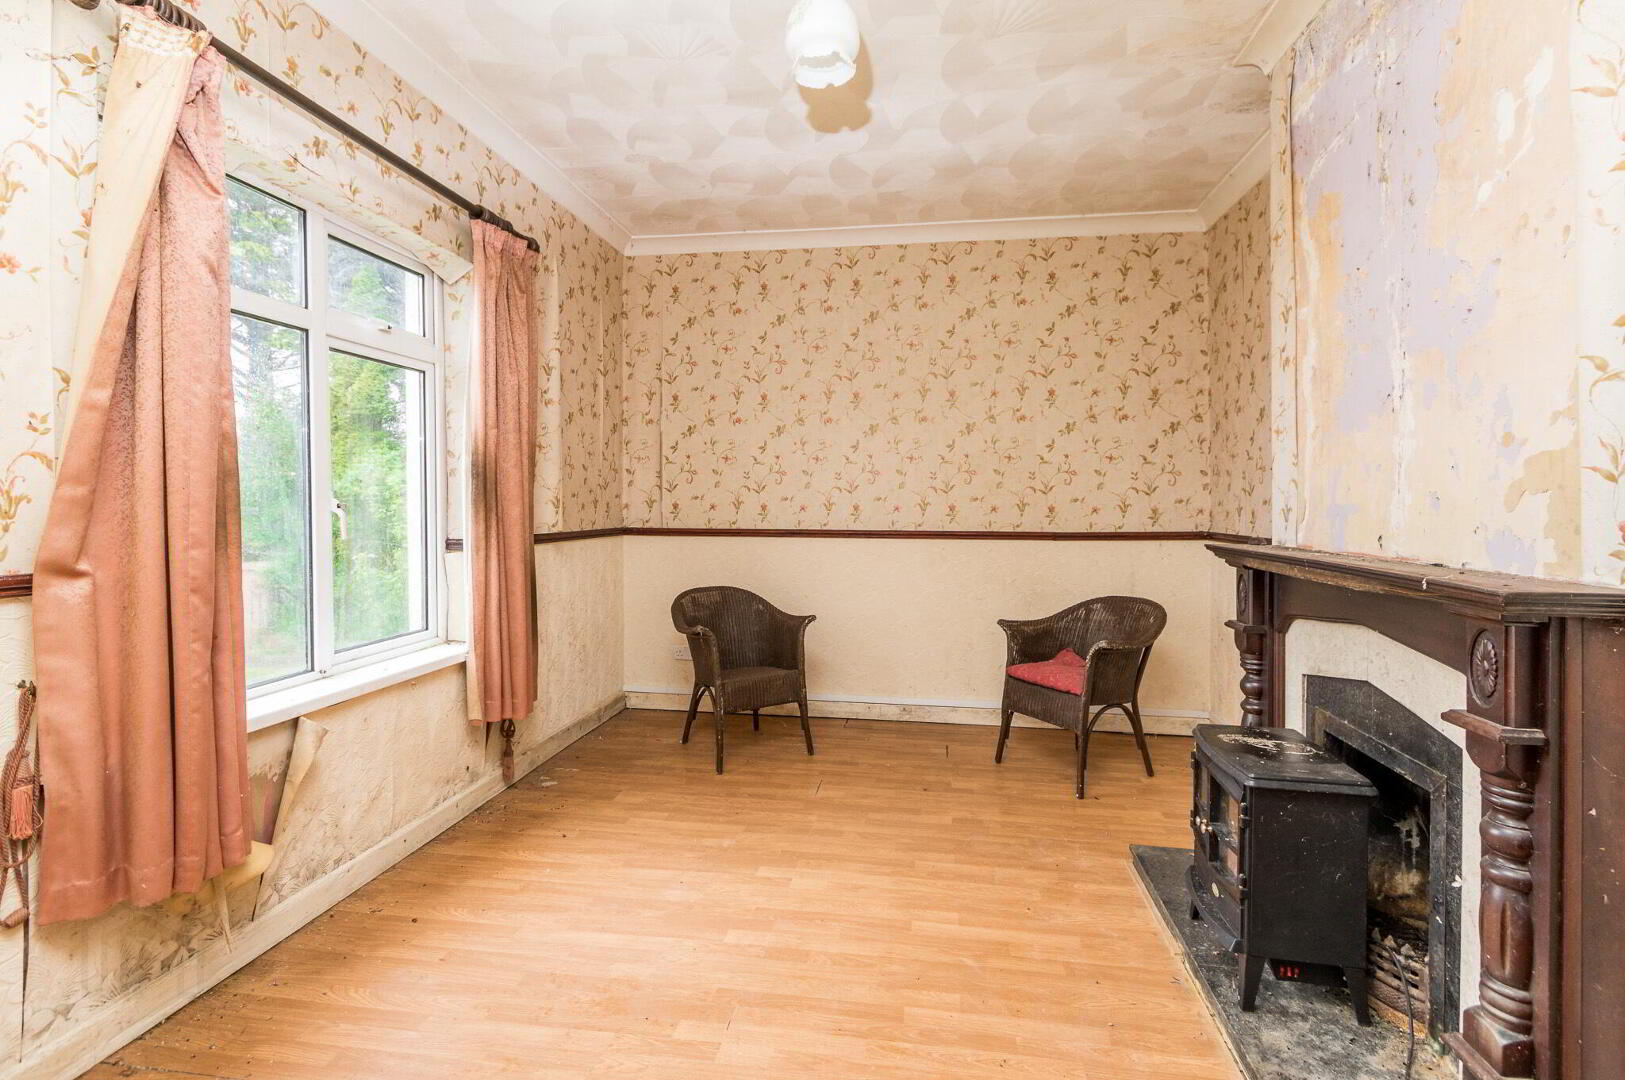
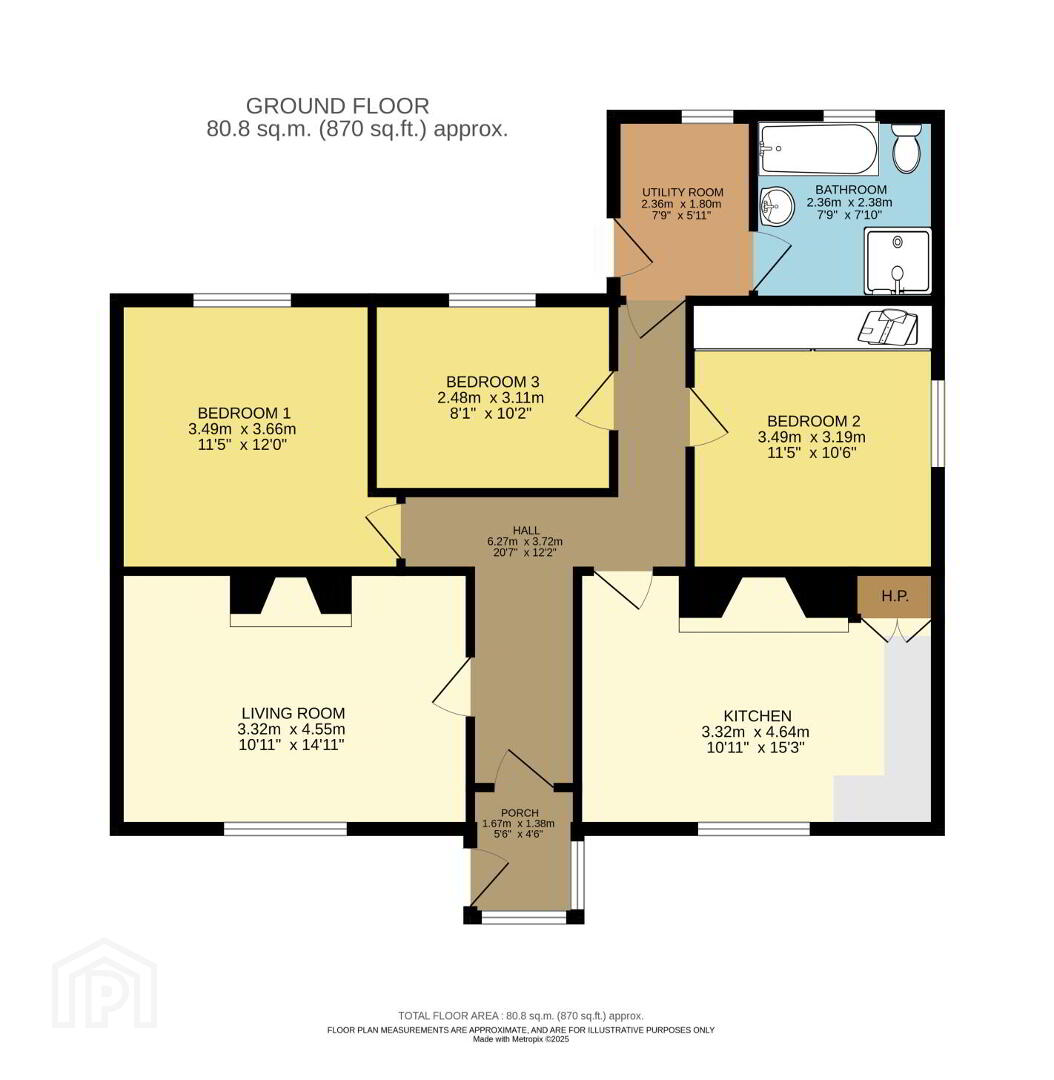
Living Room 3.32 x 4.55m. Timber floor. Open Fireplace.
coving with decorative ceiling
Porch 1.67 x 1.38m. Glass on all sides front door and internal door leading to entrance hall.
Entrance Hall 6.27 x 3.72m. Wide hall with Tiled floor
Utility Room 2.36 x 1.80m. Tiled floor washer dryer Back door leading to outside. This is an extension to the property
Bathroom 2.36 x 2.38m. Built on in the extension. Fully tiled floor to ceiling. Fitted with bath shower toilet and whb
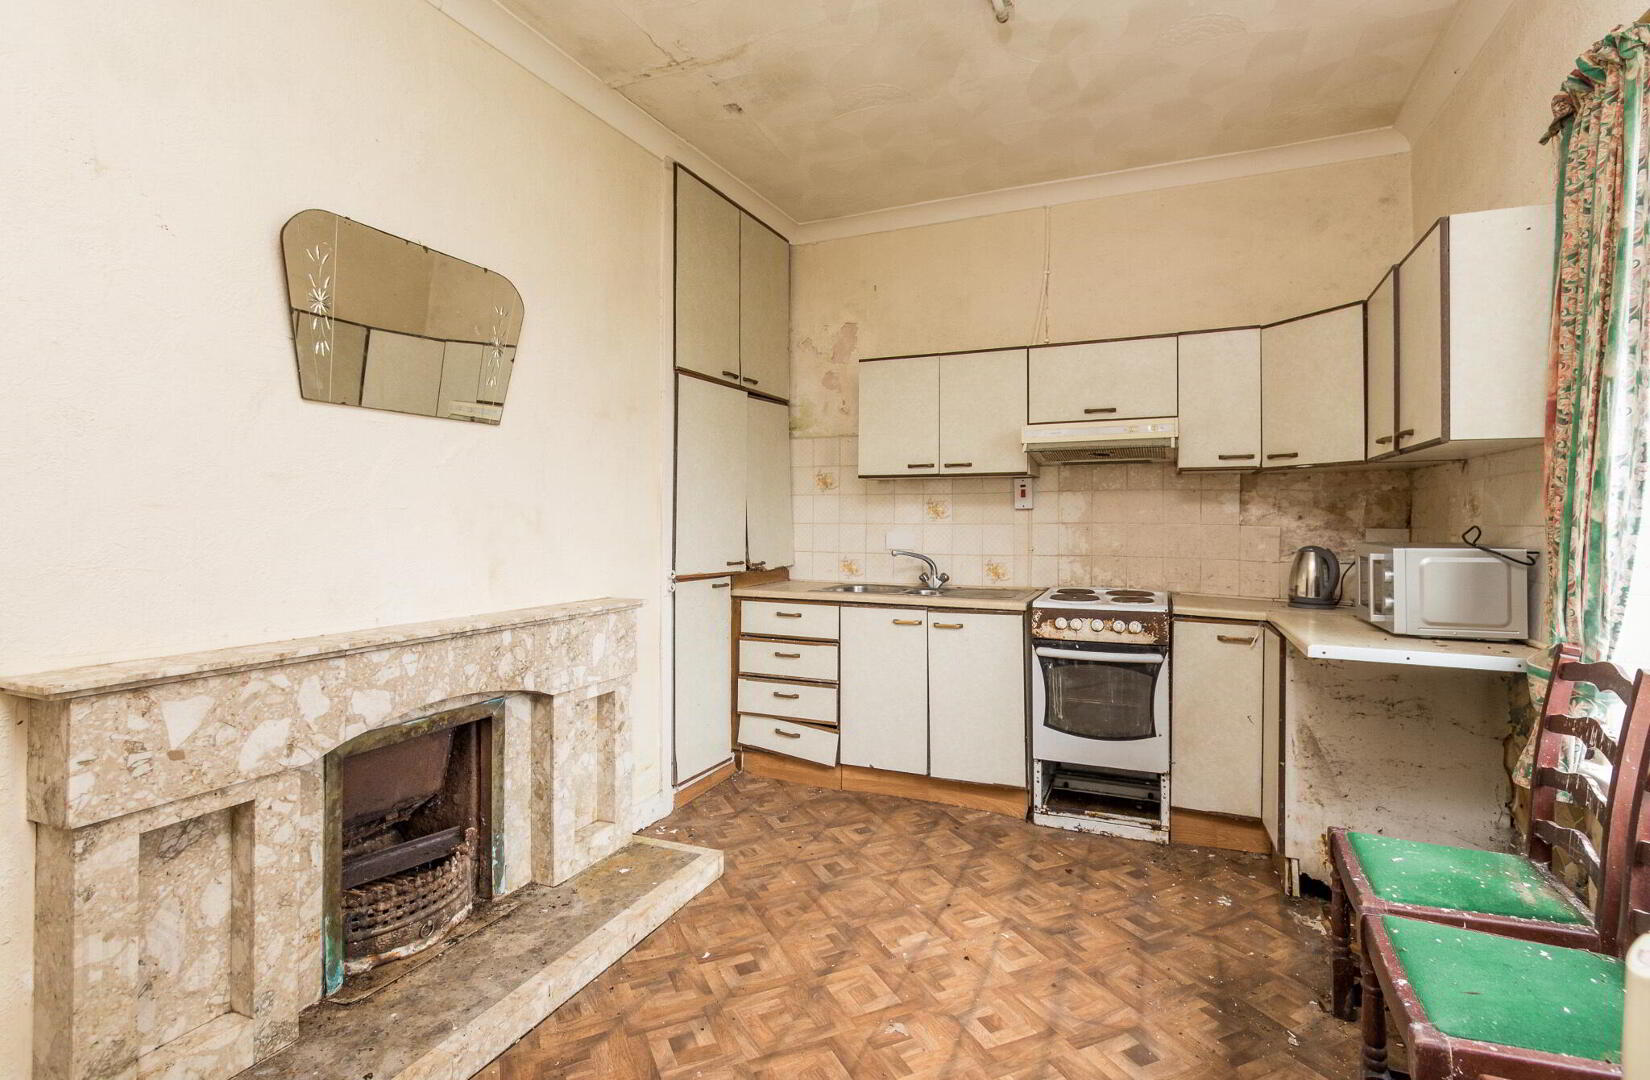
Kitchen 3.32 x 4.64m. Linoleum flooring. open fireplace. Built in units sink electric cooker fridge freezer. needs modernisation
Bedroom 1 3.49 x 3.66m. Timber floor. Coving. Wardrobe
Bedroom 2 3.49 x 3.19m. No flooring Coving
Bedroom 3 2.48 x 3.11m. Linoleum flooring. Coving
BER Details
BER Rating: G
BER No.: 118384791
Energy Performance Indicator: 740.05 kWh/m²/yr
Travel Time From This Property

Important PlacesAdd your own important places to see how far they are from this property.
Agent Accreditations

Contact Sherry Fitzgerald P Burke
PSR Licence: 001316
+353 90 662 7200




