Ballylongane, Ballyheigue, V92V0F6
5 Bed Detached House
Asking Price €525,000
Property Overview
Status
For Sale
Style
Detached House
Bedrooms
5
Bathrooms
3
Property Features
Size
273 sq m (2,938.5 sq ft)
Tenure
Not Provided
Energy Rating
Heating
Oil
Property Financials
Stamp Duty
€5,250*²

Marketed by Ger Carmody Auctioneers
PSR Licence: 003339
+353 66 719 0699

Propertynews Currency Partner - helping you transfer money for property purchases in Ireland & Northern Ireland. Speak to an expert
Additional Information
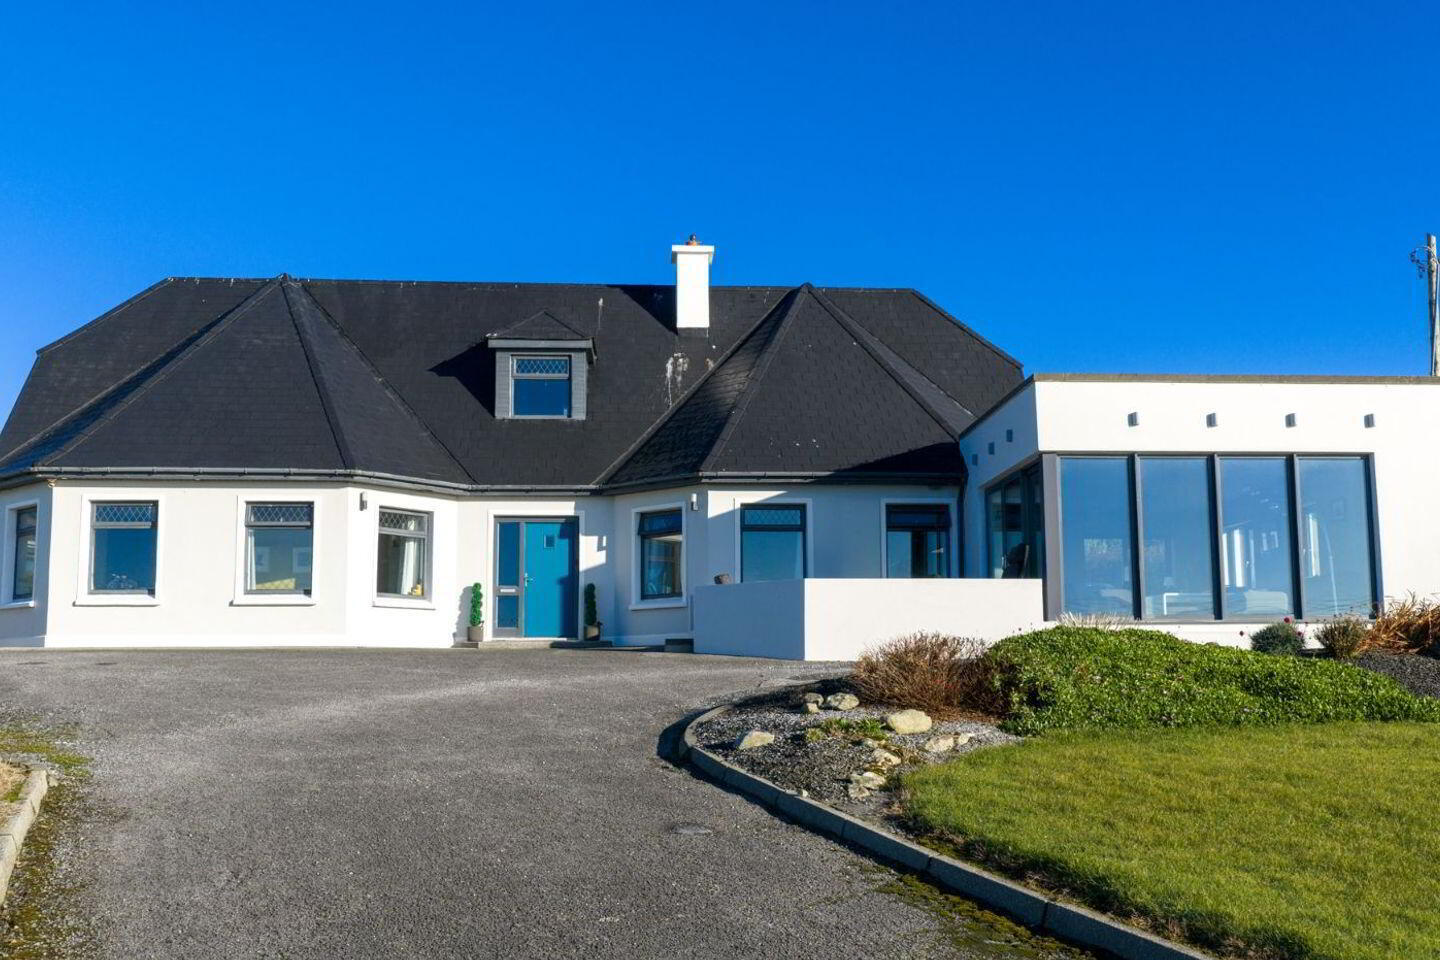
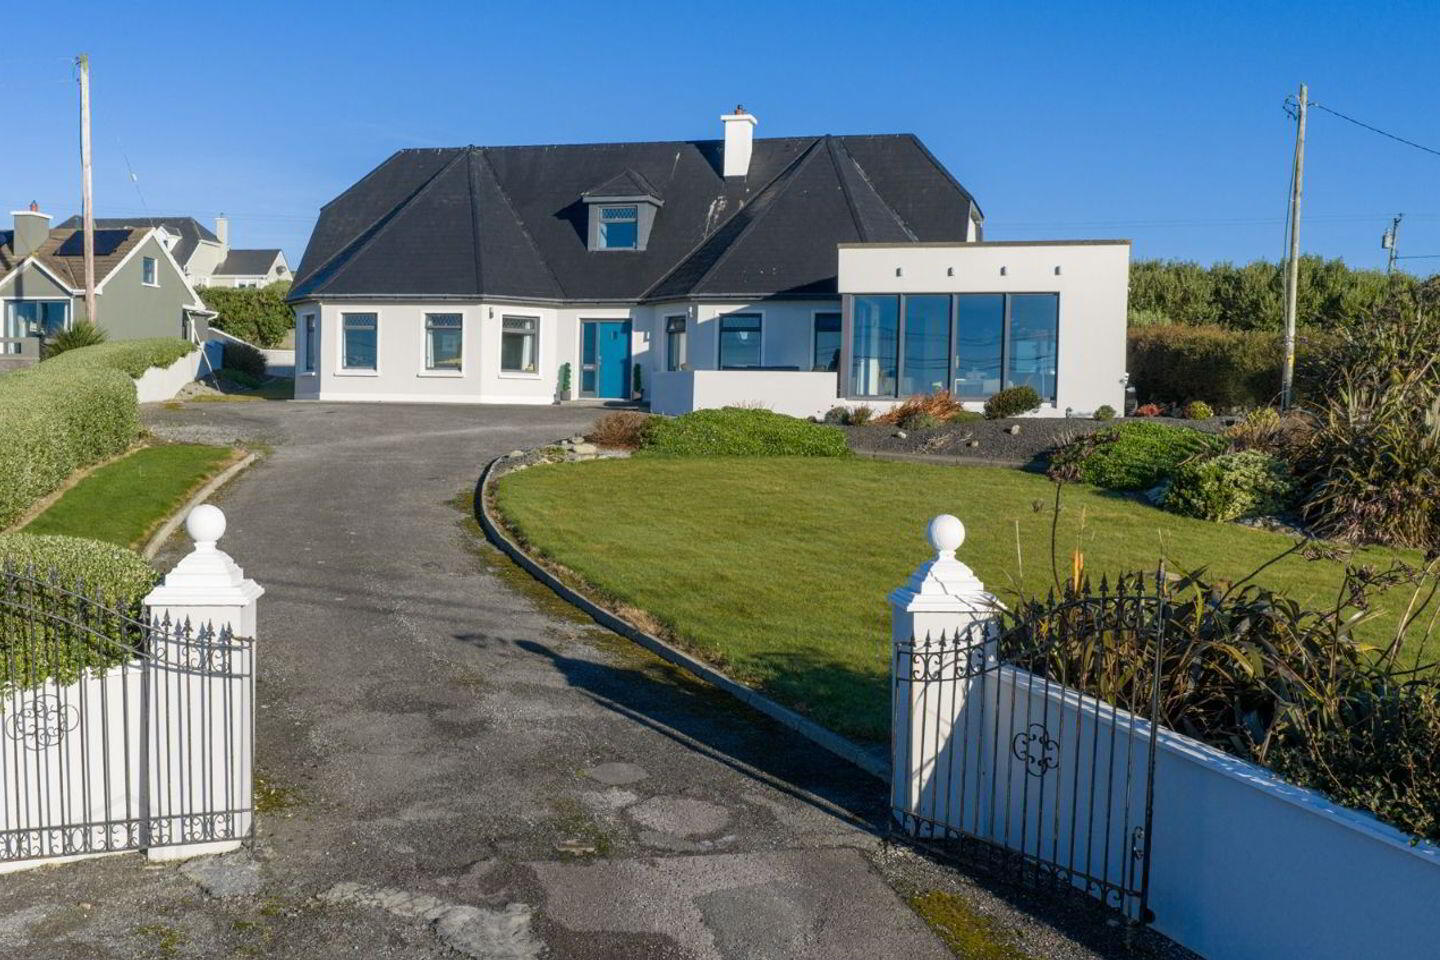
- Spacious detached residence
- Magnificent Views
- Oil fired central heating
- Septic tank
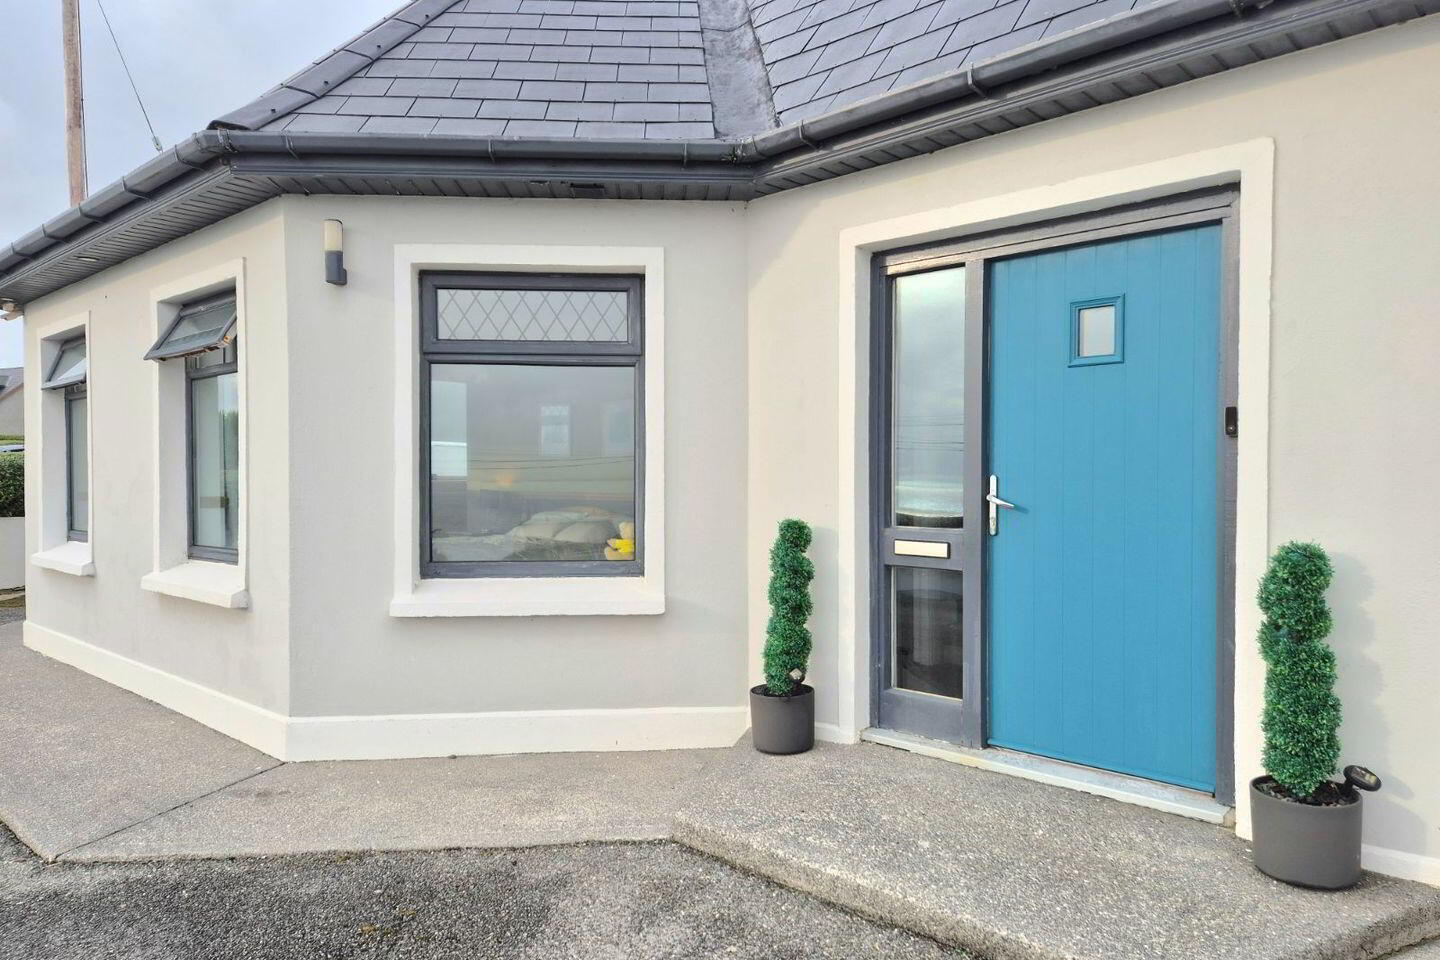
- PVC double glazed windows
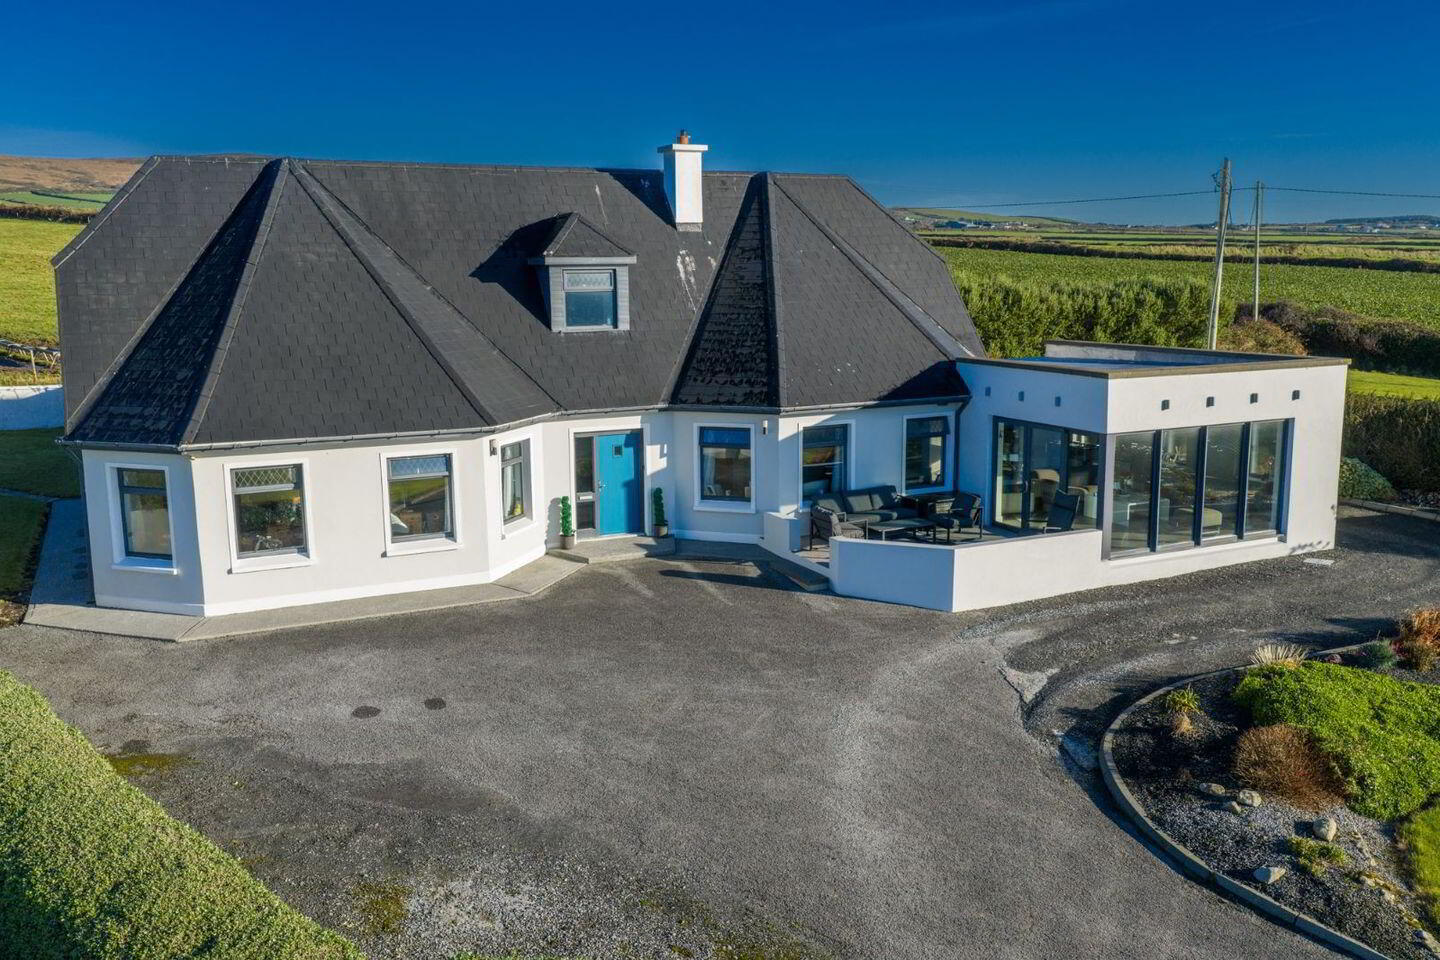
- Modernised over years with additional lifing space to maximise view
- Detached garage to rear
Situated on an elevated site approximately 3 kilometres west of the picturesque coastal village of Ballyheigue, this impressive five-bedroom detached dormer bungalow extends to approximately 2,800 sq. ft. and enjoys spectacular panoramic views of the Atlantic Ocean.
Offering generous and versatile accommodation, the property is ideally suited to family living. Ballyheigue is renowned for its beautiful Blue Flag beaches and relaxed seaside atmosphere, providing an attractive coastal setting for those seeking a balance of space, tranquillity and convenience.
The property is located approximately 21 kilometres from Tralee, with its wide range of shops, schools, amenities and services.
Combining spacious accommodation with a superb coastal location, this is an excellent family home with much to offer.
ACCOMMODATION:
Ground floor:
Reception 6.85 x 3.4 Porcelain floor, feature staircase
Livingroom 7.62 x 5.3 Laminate floor
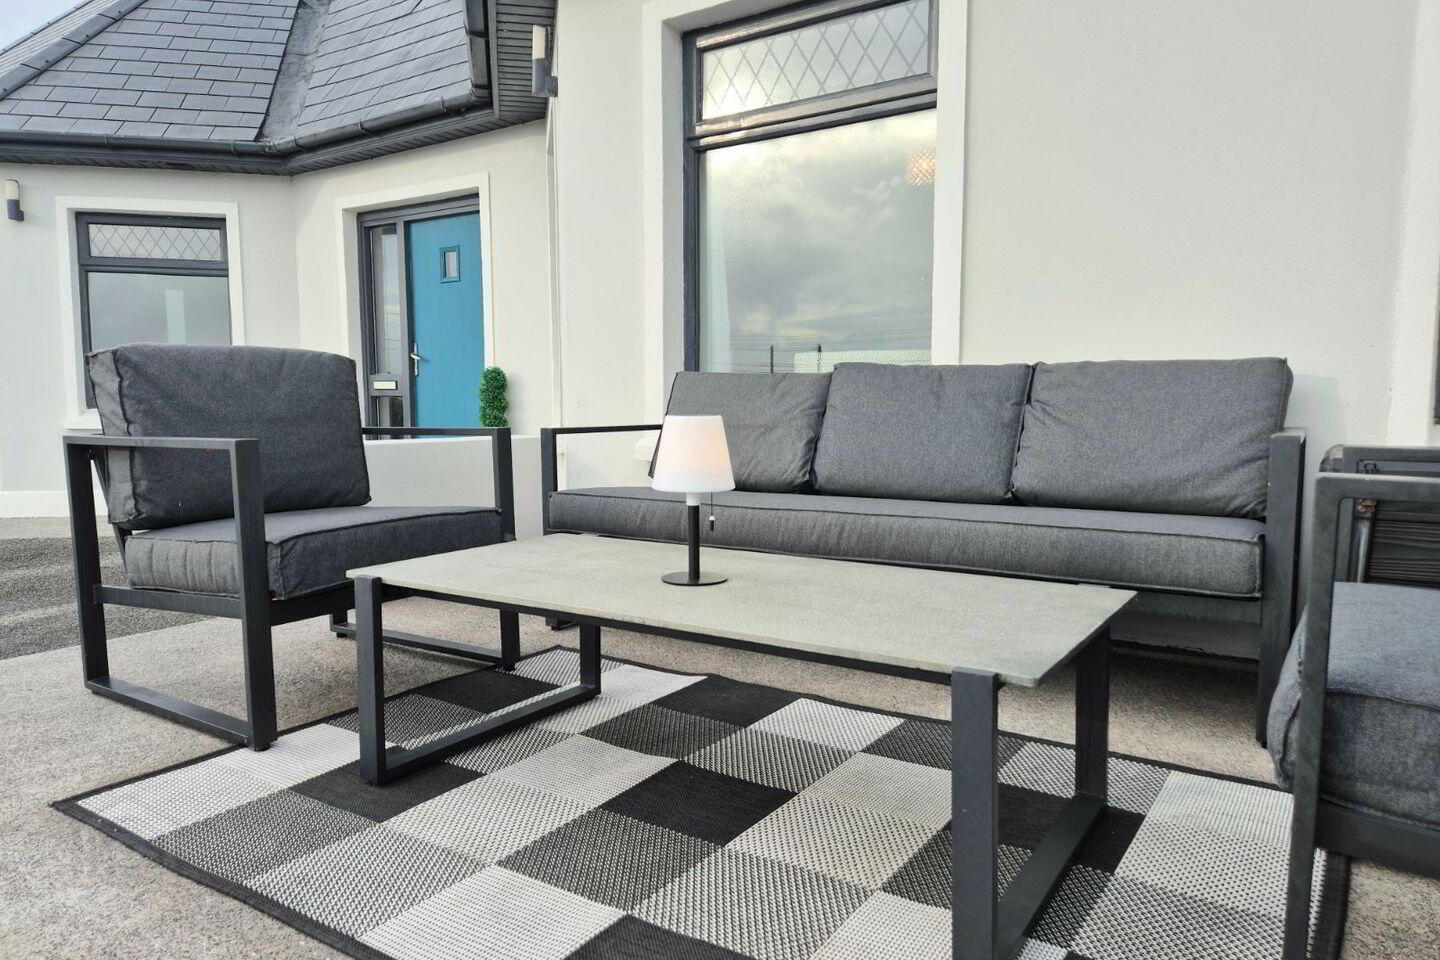
Sliding patio door to wall in patio area
Kitchen/Dining: 6.65 x 4.5 Fitted walnut Shaker kitchen, ground & eye
Level units, tiled floor, recessed lights
Utility: 3.6 x 1.8 Tiled floor, plumbed for usual, hot press
Wet Room: 3.0 x 2.8 WC, wall mounted WHB with under storage
Electric shower – tiled walls and floor
Bedroom 1: 7.0 x 3.0 Laminate floor, steps up to:
Dressing Area: 3.35 x 3.2
Bedroom 2: 4.8 x 2.8 Laminate floor, walk in wardrobes
Bedroom 3: 4.0 x 2.8 Solid timber floor, sliderobes
First floor:
Landing 8.3 x 3.8 Laminate Floor
Study / Store / Gym 1.95 x 3.8 Laminate Floor
Bedroom 4: 4.3 x 3.3 Laminate Floor, Fitted wardrobe
Shower Room: 2.4 x 2.1 WC, WHB and Shower
Bedroom 5: 4.6 x 3.2
Storeroom / gym
Workshop/Garage: 4.85 x 6.25 Roller shutter doors, covered clothes line lean-to
BER Details
BER Rating: B
BER No.: 119933349
Energy Performance Indicator: 133.0 kWh/m²/yr
Travel Time From This Property

Important PlacesAdd your own important places to see how far they are from this property.
Agent Accreditations
Not Provided

Marketed by Ger Carmody Auctioneers
PSR Licence: 003339
+353 66 719 0699


