

Ballyhill Lane, Nutts Corner, Crumlin, BT29 4YP
Building Site
Offers Around £175,000
Property Overview
Status
For Sale
Land Type
Building Site
Property Features
Size
1 acres

Marketed by Eastwood Agents Ltd
+44 28 9266 5870

Propertynews Currency Partner - helping you transfer money for property purchases in Ireland & Northern Ireland. Speak to an expert
Additional Information
Additional Information
Full planning permission granted for a 5,500 sq ft detached residence with garageSite Options Can extend to approximately 1 acre, offering space and privacyAttractive architectural designPositioned on a quiet laneway alongside a small number of exclusive homesExcellent accessibility to Belfast, Lisburn, M1, and A26Rare opportunity for self-builders or developers in a highly desirable rural location
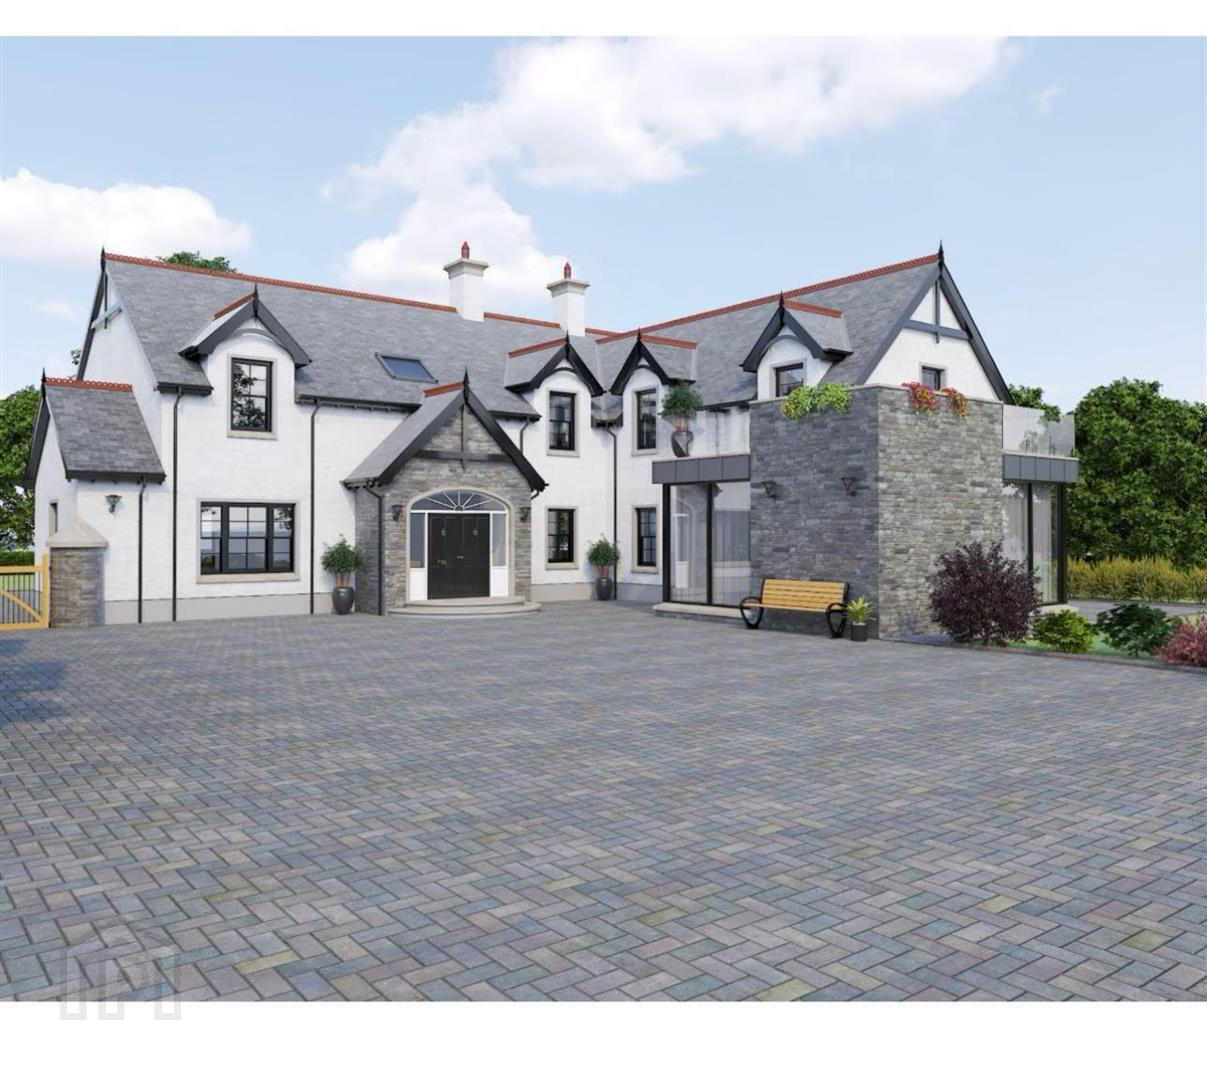
Exclusive Development Opportunity – Full Planning Approved for Luxury 5500sqft Residence with site options that can extend to Approx. 1 Acre, BT29 4YP (planning application LA03/2016/0169/RM)
Set within the scenic and tranquil surroundings of rural County Antrim, this exceptional development site at Ballyhill Lane, presents a superb opportunity to build a luxury home positioned on a private site of approximately one acre.
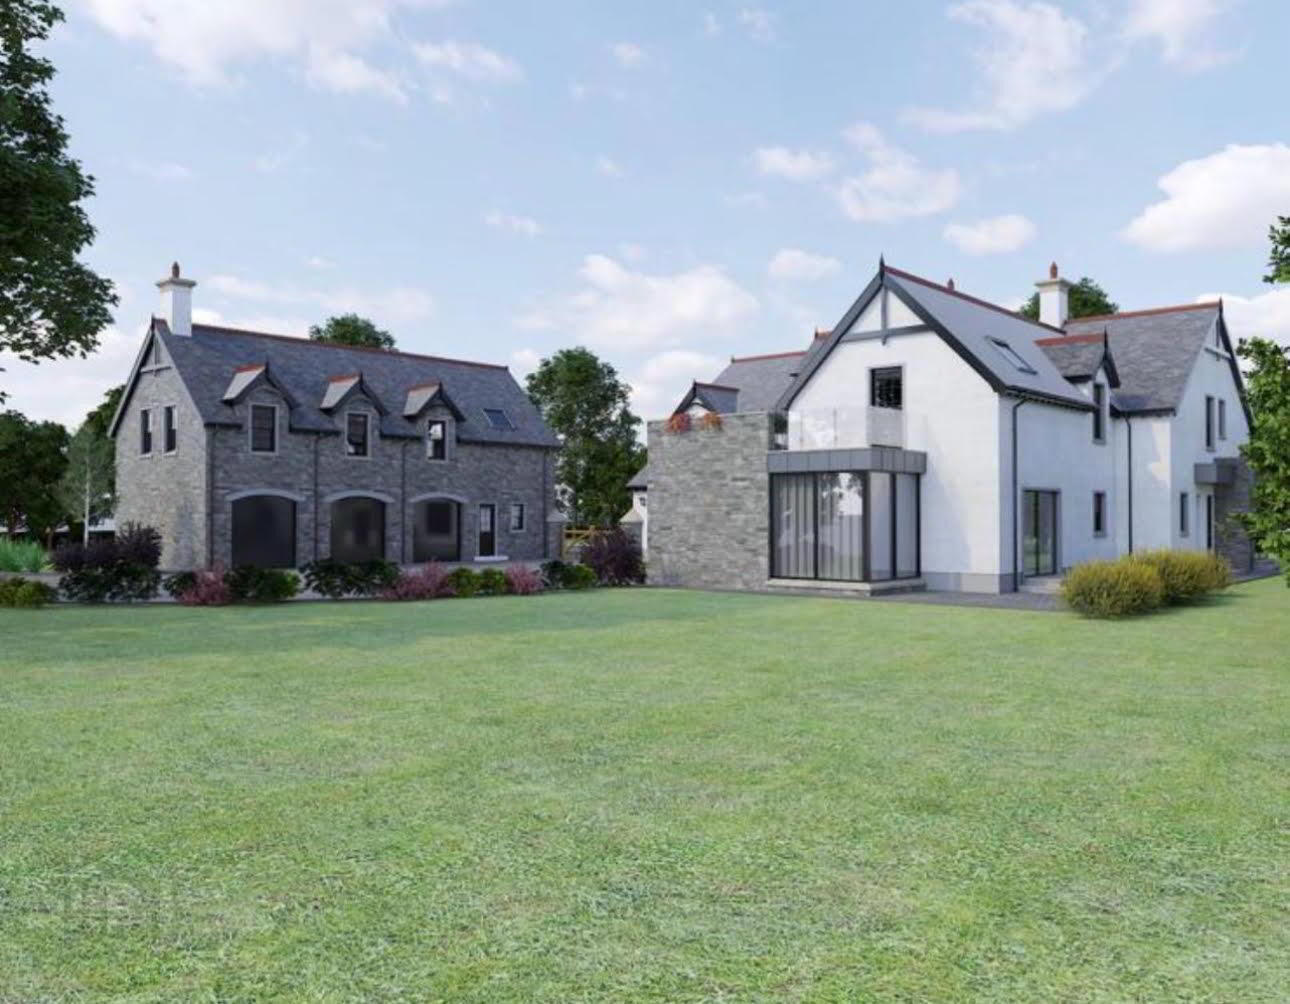
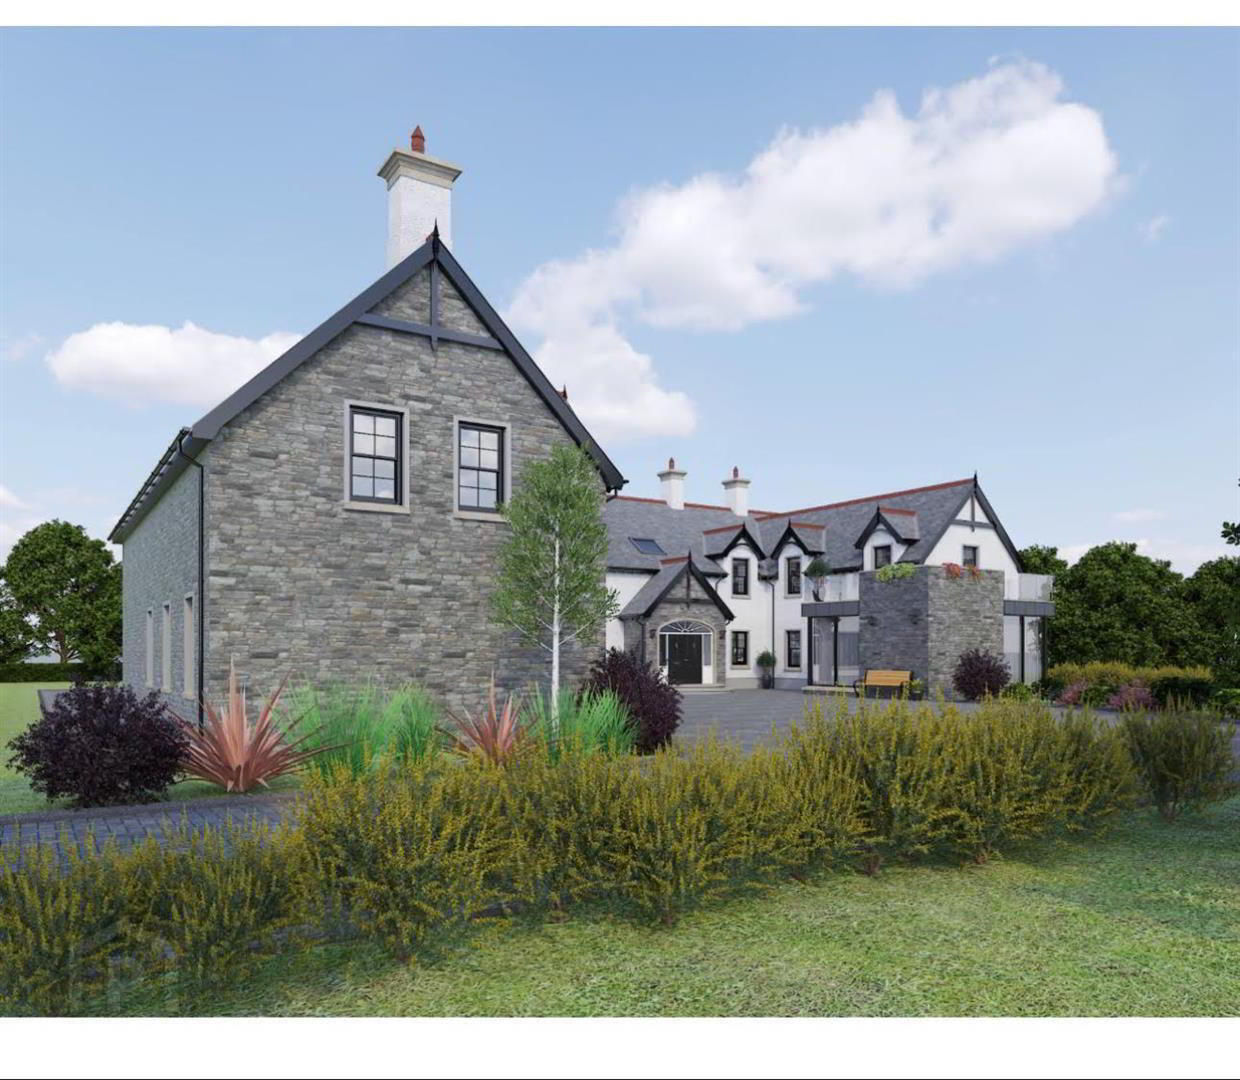
Located in a peaceful countryside setting, the approved plans (which can be altered through the appropriate channels should you wish to build something smaller) feature a beautifully designed residence showcasing elegant architectural detail—multiple gables and traditional-style glazing that blend seamlessly with the surrounding landscape. Internally, the layout offers spacious, high-spec living ideal for growing families or those seeking a countryside home without compromise.
Key Features:
Full planning permission granted for a 5,500 sq ft detached residence with garage
Site options can extend to approximately 1 acre, offering space and privacy
Attractive architectural design
Generous layout ideal for luxury family living and entertaining
Positioned on a quiet laneway alongside a small number of exclusive homes
Excellent accessibility to Belfast, Lisburn, M1, and A26
Rare opportunity for self-builders or developers in a highly desirable rural location
Entrance Hall
Lounge 8 x 4.5 (26'2" x 14'9")
Snug 5.9 x 4.5 (19'4" x 14'9")
Home Office 5 x 4.5 (16'4" x 14'9")
Kitchen 5.1 x 5 (16'8" x 16'4" )
Utility 4 x 3.1 (13'1" x 10'2")
WC
Dining Area 5 x 4.5 (16'4" x 14'9")
Living Family Area 5.7 x 5 (18'8" x 16'4")
Guest Bedroom (5) 5 x 4.5 (16'4" x 14'9")
En Suite
Principle Bedroom (1) 8.1 x 5 (26'6" x 16'4")
En Suite 2.8 x 2.3 (9'2" x 7'6")
Dressing Area 4 x 2.7 (13'1" x 8'10")
Bedroom 2 4.5 x 3.9 (14'9" x 12'9")
En Suite 2.2 x 2.2 (7'2" x 7'2")
Dressing Area 2.2 x 1.7 (7'2" x 5'6")
Bedroom 3 5 x 4.5 (16'4" x 14'9")
Bedroom 4 4.5 x 4 (14'9" x 13'1")
Primary Bathroom 4.5 x 3.5 (14'9" x 11'5")
Detached Garage with First Floor Leisure Area
The ground floor comprises:
Three car garage - 10m x 6m
"Dog house" - 3.1m x 3.1m
Boiler House
The first floor comprises:
Leisure Seating Area 10m x 6m
WC
Refreshment & Bar Area
Travel Time From This Property

Important PlacesAdd your own important places to see how far they are from this property.
Agent Accreditations


Marketed by Eastwood Agents Ltd
+44 28 9266 5870




