For sale
Added 2 hours ago
Ballyhide, Bilboa, R93K8K6
4 Bed Detached House
Asking Price €387,500
Property Overview
Status
For Sale
Style
Detached House
Bedrooms
4
Bathrooms
1
Property Features
Tenure
Not Provided
Energy Rating
Heating
Oil
Property Financials
Stamp Duty
€3,875*²

Marketed by Sherry FitzGerald McDermott
PSR Licence: 001945
+353 59 914 0344

Propertynews Currency Partner - helping you transfer money for property purchases in Ireland & Northern Ireland. Speak to an expert
Additional Information
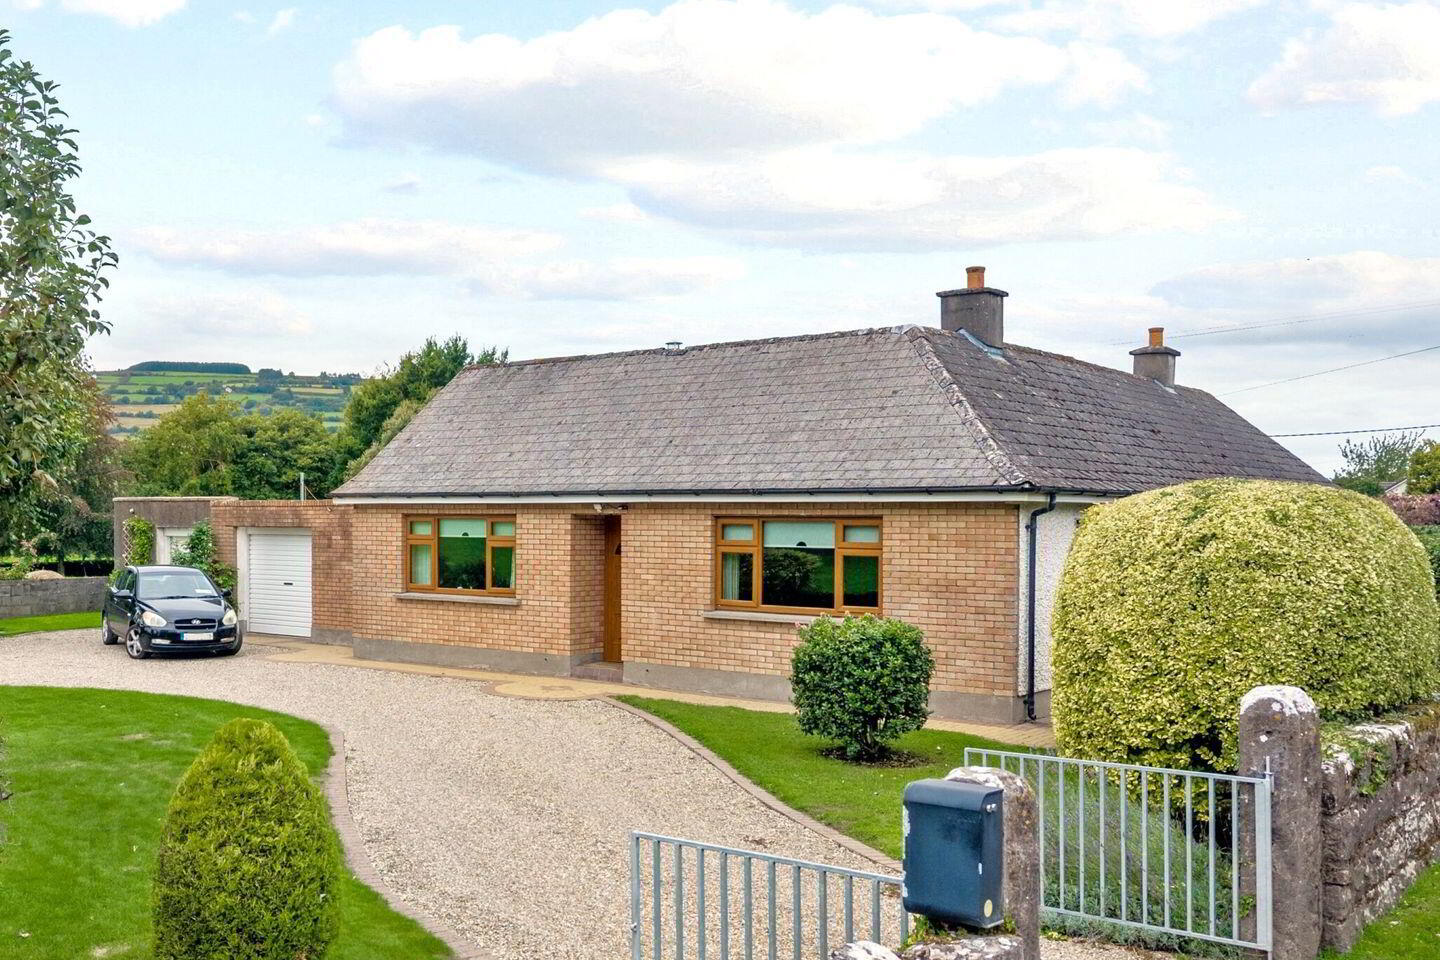
- Stone and block built residence
- Private services
- Oil-fired central heating
- Solid fuel stove
- UPVC double glazing
- 4-Bed configuration
- Quality fixtures & fittings
- 0.94 acre site
- Garages & out buildings
Interested in this property? Sign up for mySherryFitz to arrange your viewing, see current offers or make your own offer. Register now at SherryFitz.ie
This delightful detached bungalow residence commands a generous 0.93 acre site on the outskirts of Carlow town & is perfectly framed by the Killeshin hills & surrounded by Lucious agricultural lands. An original limestone cut stone cottage dating from the 1880s, the home has been cleverly extended over the years & re orientated to offer a generous 4 bedroom contemporary dwelling . Its supports private water & sewage system, oil & solid fuel central heating , & picturesque surrounding gardens all meticulously maintained, while the rear of the holding offers a mature paddock with surrounding hedging . An array of garages & sheds further enhances appeal. Generously proportioned throughout. Viewings are recommended & invited on a strictly appointment basis.
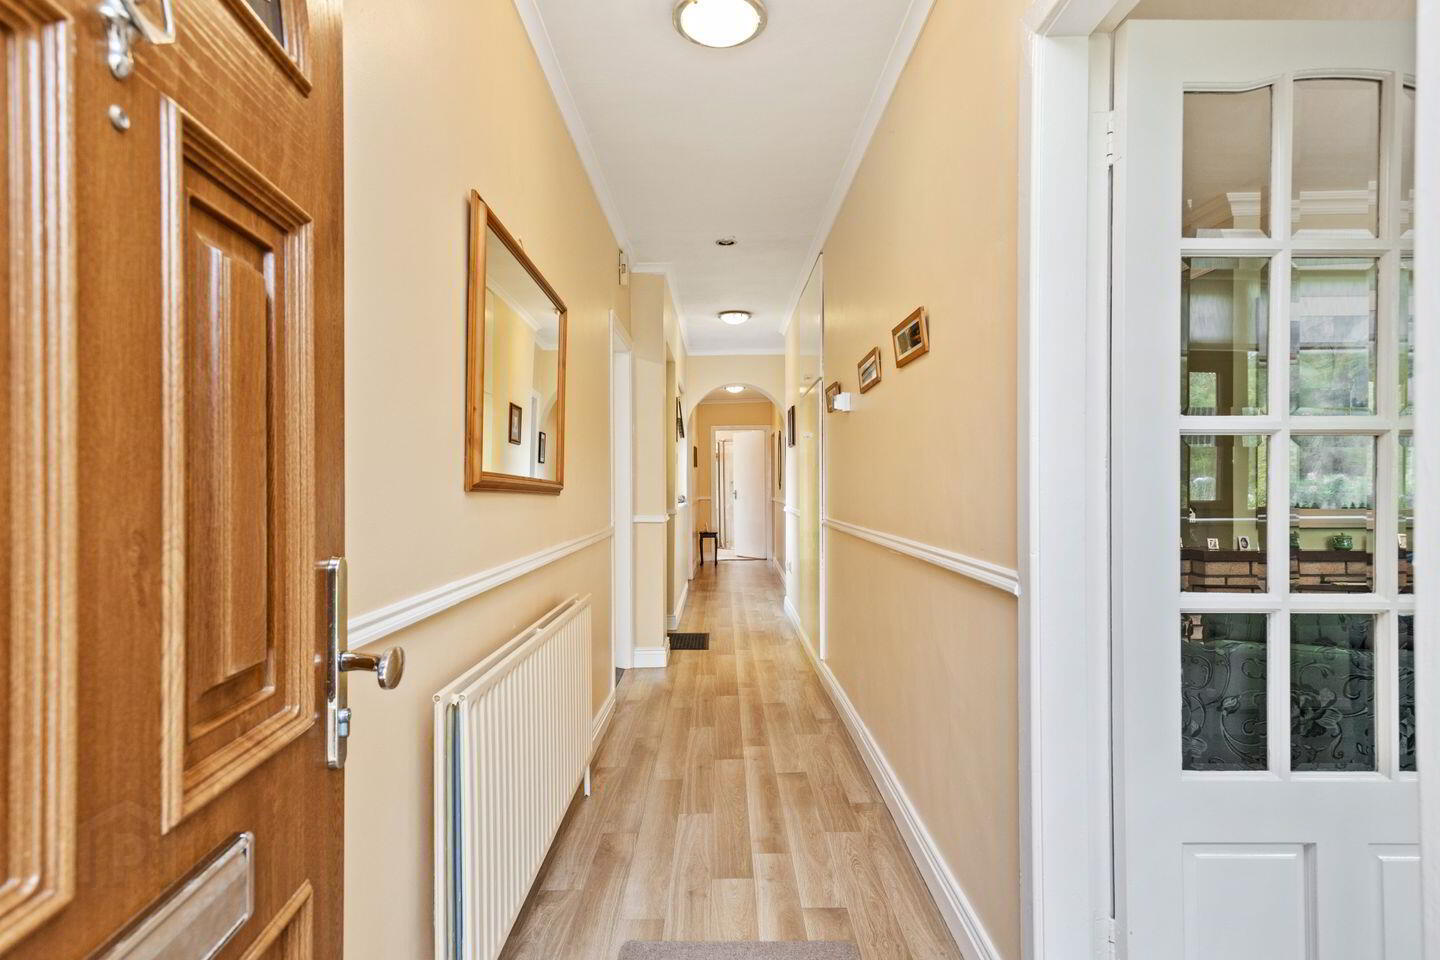
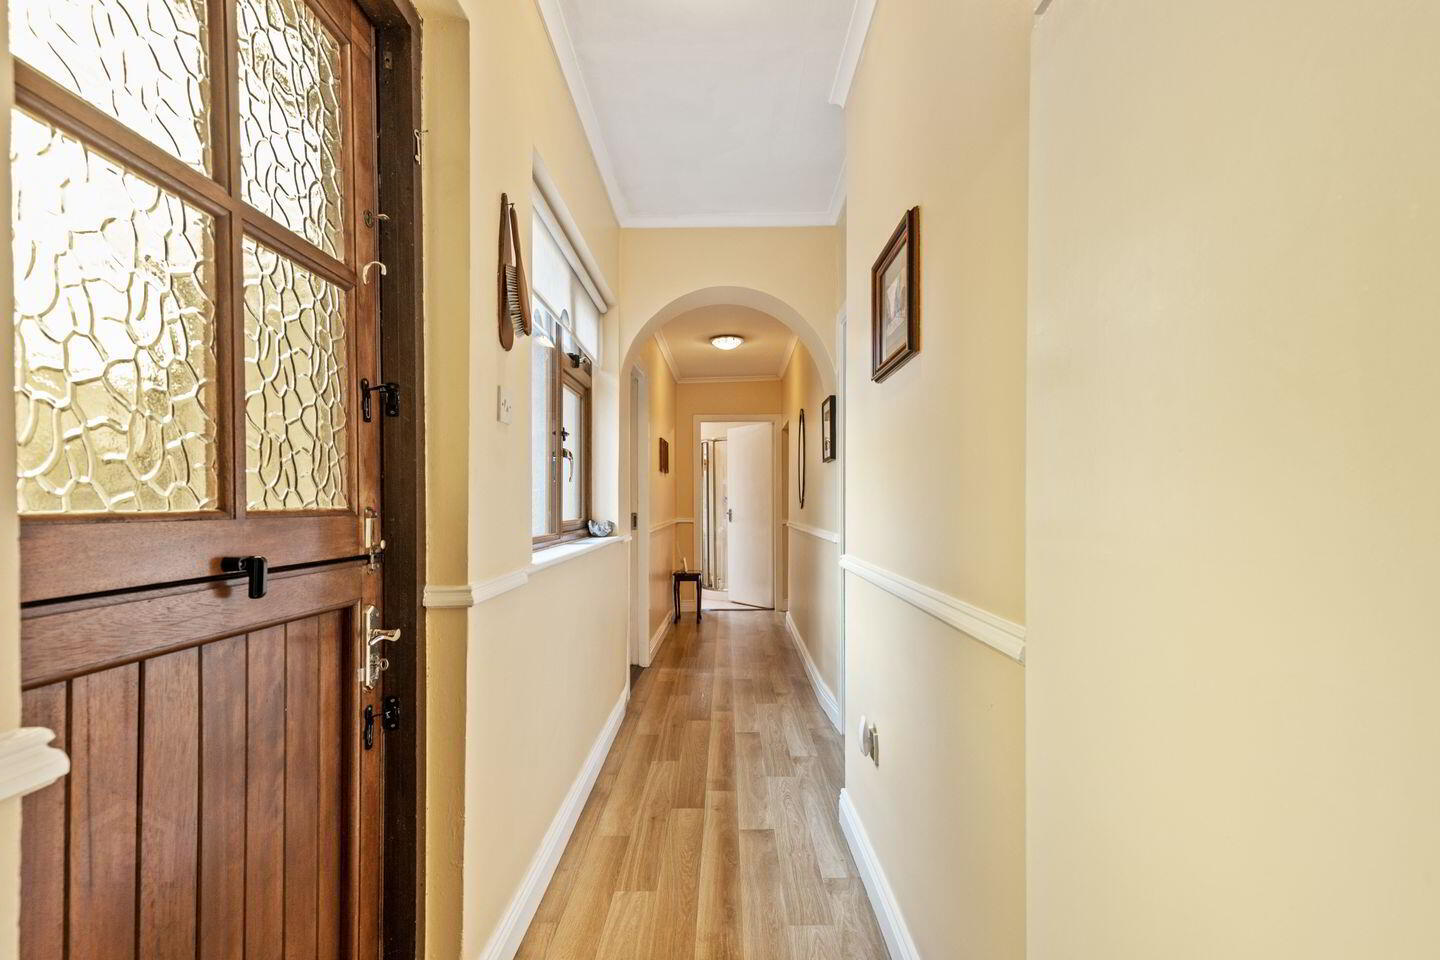
Hall 11.86m x 1.20m. UPVC double glazed door. Marley flooring . Window and door to rear. Hotpress off.
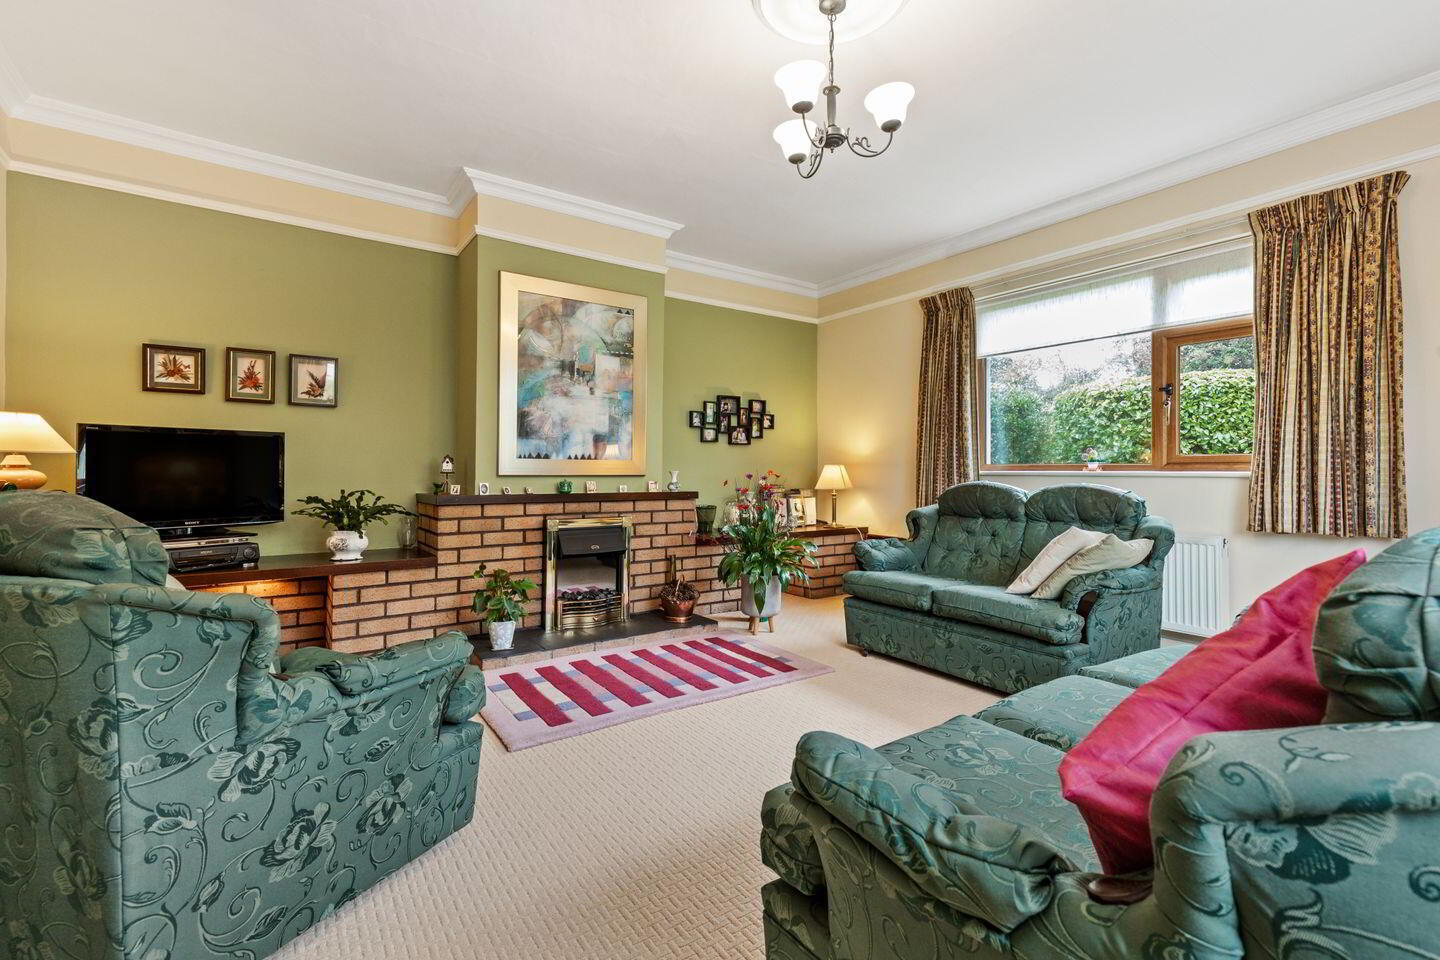
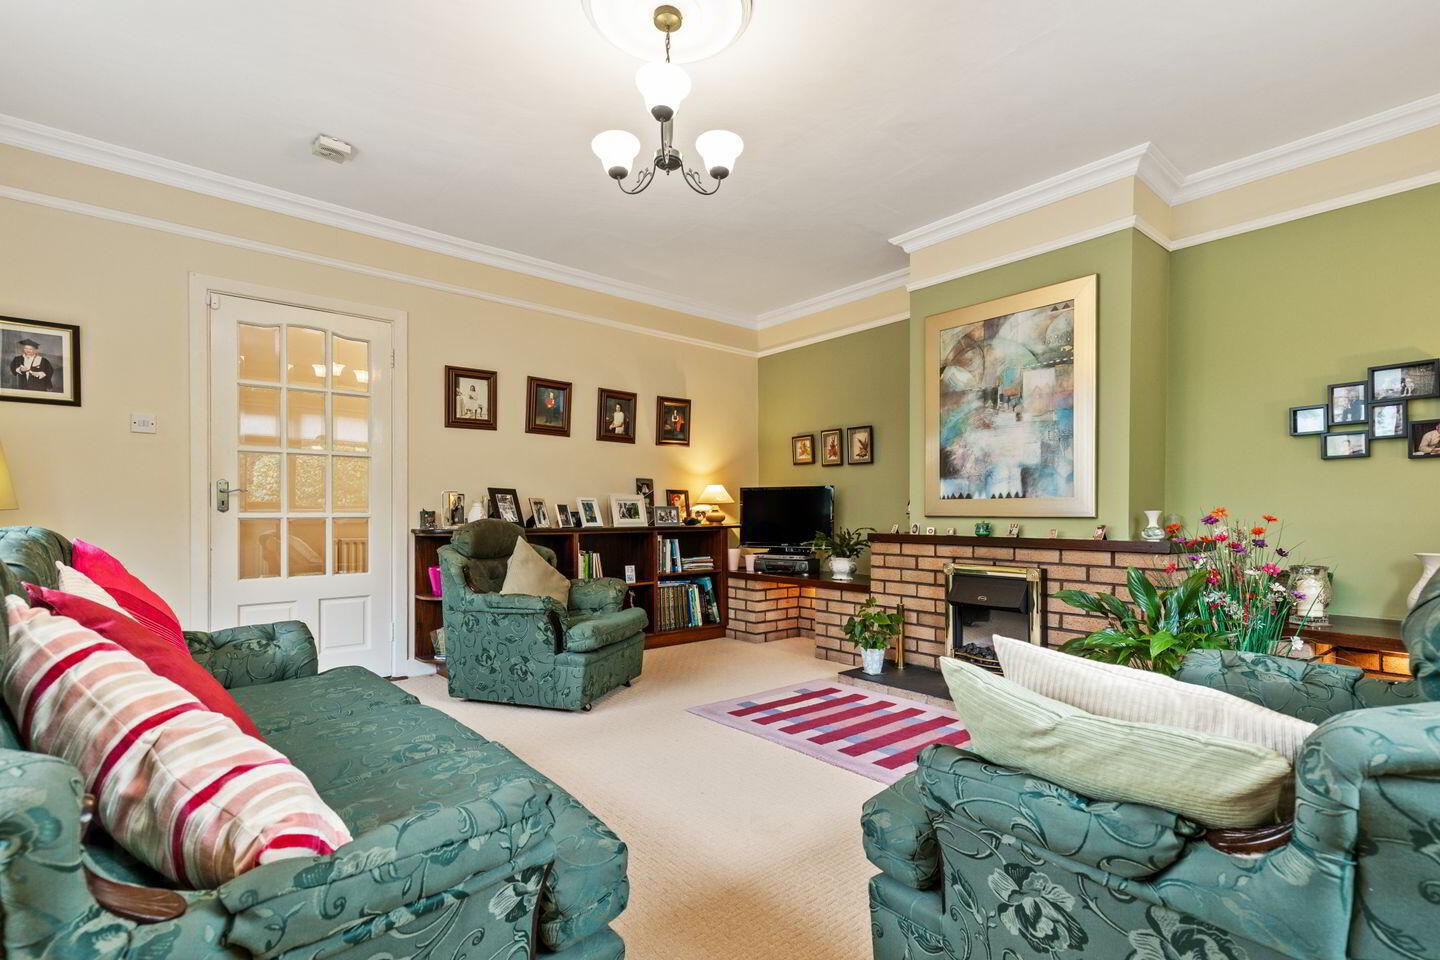
Sitting room 4.86m x 4.82m. Windows to front and side. Curtains, pole and blinds. Carpets. Feature solid fuel fireplace with electric inset. Coving. Centre lights.
Kitchen/Diner 5.51m x 3.96m. Window to front . Curtains, pole and blinds. Marley flooring. Solid-fuel Stanley range cooker. Hot-press. Fully fitted solid Chestnut kitchen units. Part tiled walls. Stira attic access hatch.
Bedroom 1 4.69m x 3.72m. Double room. Window to front. Curtains, pole and blinds. Feature painted Limestone wall. Extensive built-in storage solutions.
Bedroom 2 3.34m x 2.08m. Single room. Window to rear. Curtains, pole and blinds. Marley flooring . Built in wardrobe,
Bathroom 3.30m x 1.92m. Window to rear. Blinds. Fully tiled walls. Marley flooring. Toilet, sink and bath. Corner shower cubicle with mains shower. Extractor fan.
Bedroom 3 3.93m x 3.57m. Double room. Window to front. Curtains and blinds. Built-in wardrobes.
Bedroom 4 3.93m x 2.38m. Single room. Window to front. Curtains and blinds. Carpet. Built-in wardrobes.
Garage 1 5.2m x 3.7m. Concrete floor and walls. Roller door to front. Plumbing and power. Boiler house off.
Garage 2 5.2m x3.0. Roller door to front. Window to side.
BER Details
BER Rating: G
BER No.: 119465985
Energy Performance Indicator: 605.24 kWh/m²/yr
Travel Time From This Property

Important PlacesAdd your own important places to see how far they are from this property.
Agent Accreditations
Not Provided

Marketed by Sherry FitzGerald McDermott
PSR Licence: 001945
+353 59 914 0344




