
Click here to view the 3D tour
Click here to view the 3D tour
Click here to view the 3D tour
Ballygunnermore, Ballygunner, Waterford, X91K6P0
4 Bed Detached House
Guide Price €730,000
Property Overview
Status
For Sale
Style
Detached House
Bedrooms
4
Bathrooms
1
Receptions
1
Property Features
Tenure
Freehold
Energy Rating
BERC
Property Financials
Stamp Duty
€7,300*²

Contact Lawrence & McDonald Estate Agents
PSR Licence: 001550
+353 51 391 010

Propertynews Currency Partner - helping you transfer money for property purchases in Ireland & Northern Ireland. Speak to an expert
Additional Information
Private Detached Residence on c. 2.5 Acres in a Peaceful Rural Setting
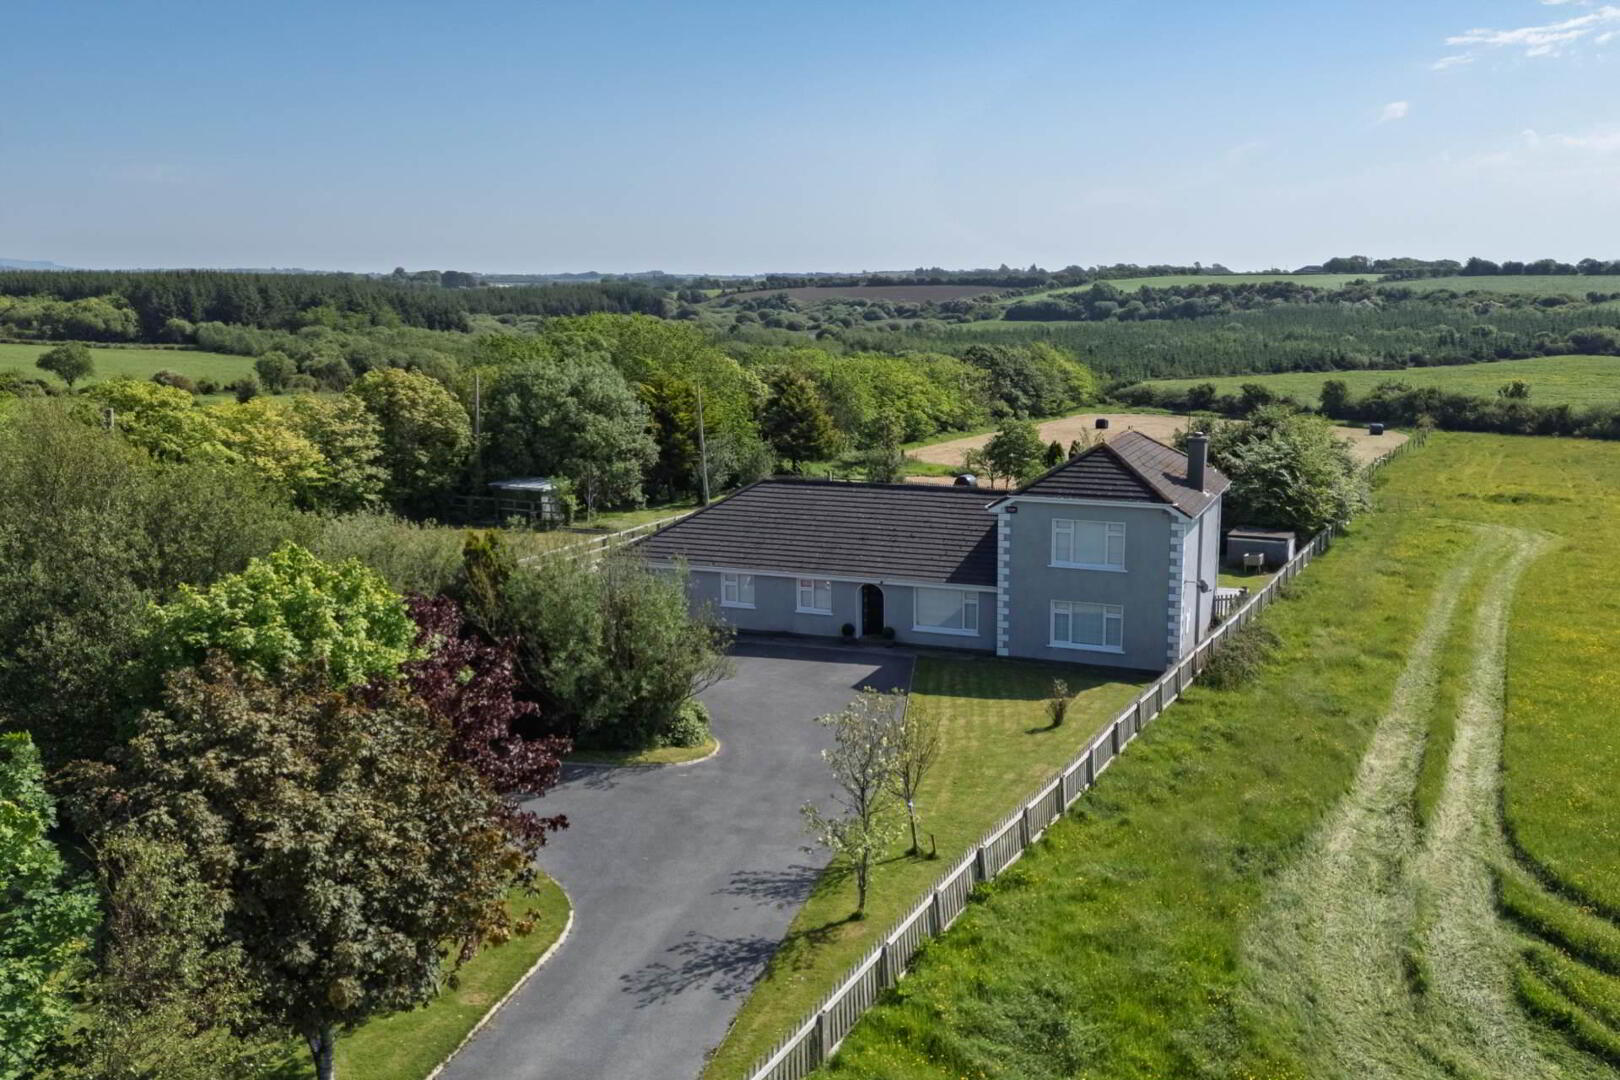
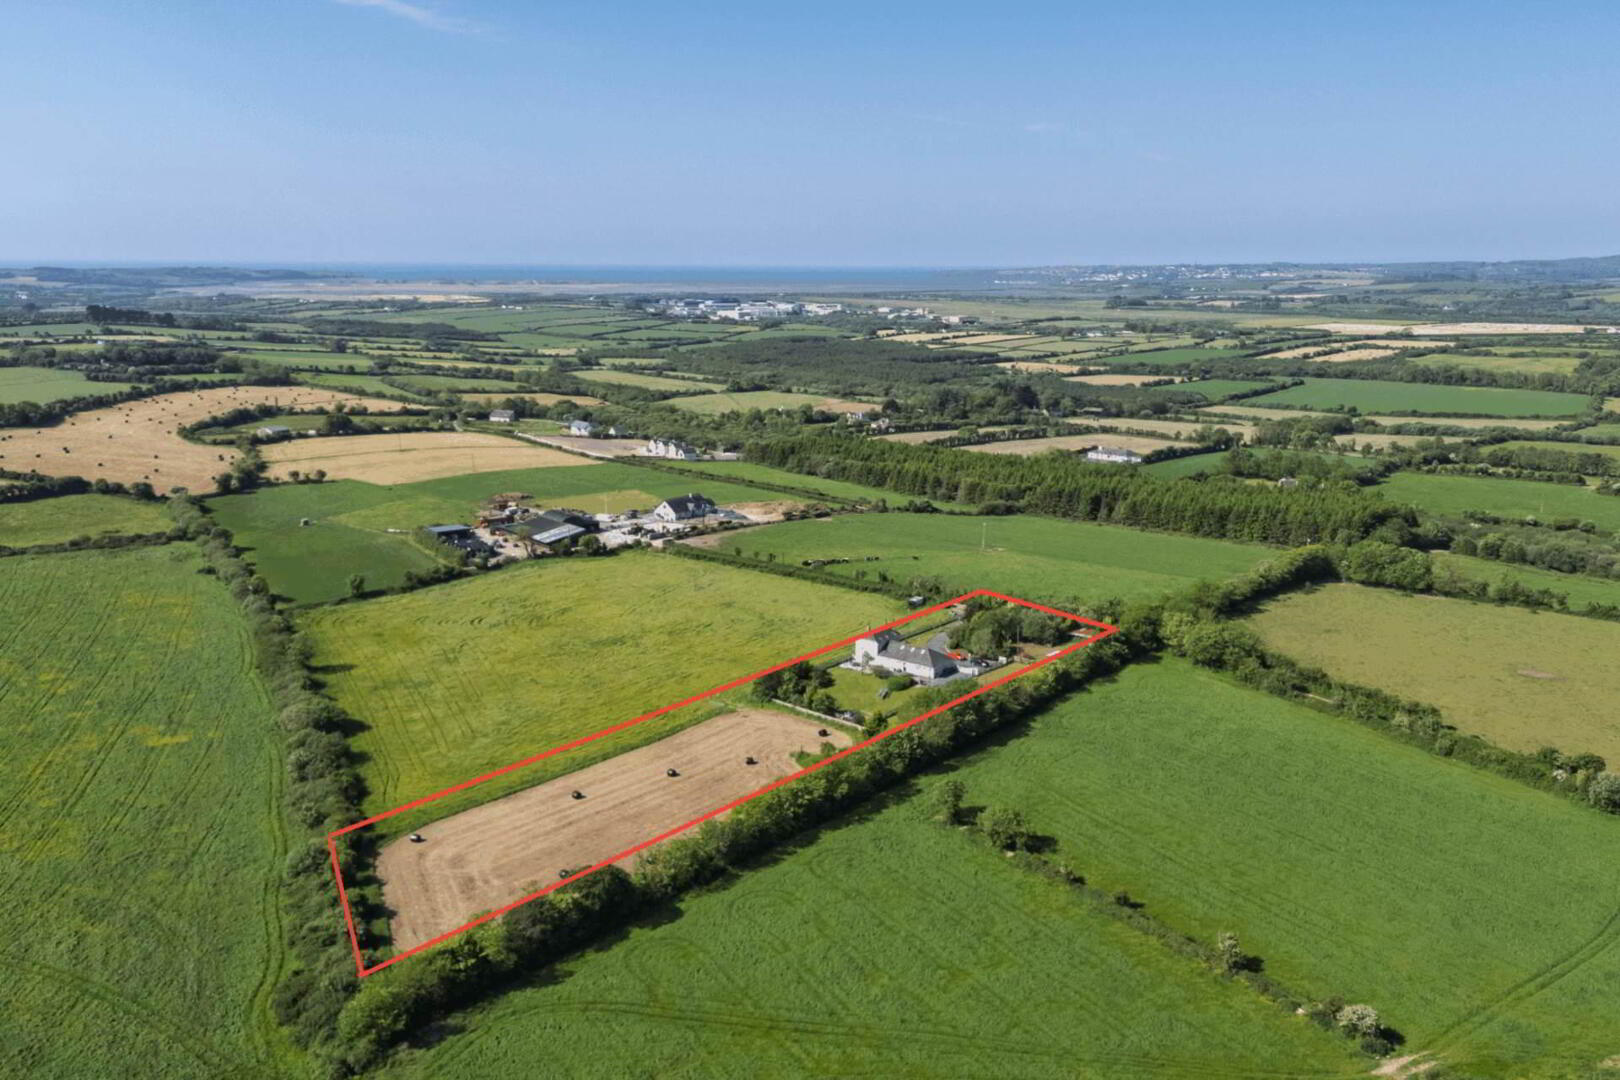
Set on approximately c. 2.5 acres, this impressive detached residence enjoys a peaceful countryside setting along Ballygunnermore Lane, in one of Waterford`s most desirable locations, while still benefiting from close proximity to Waterford City and all amenities, schools, shops, and transport links.
Beautifully maintained and well presented by its current owners, the property offers bright and spacious accommodation, together with an excellent range of outdoor features and additional space.
The accommodation extending to approximately c. 2,500 sq. ft is bright, spacious and well laid out throughout, comprising a welcoming entrance hall, open-plan kitchen/living/dining area, spacious living room, utility room, four bedrooms including a ground floor ensuite bedroom and an impressive first floor master bedroom and ensuite, together with a large converted attic incorporating office/storage space.
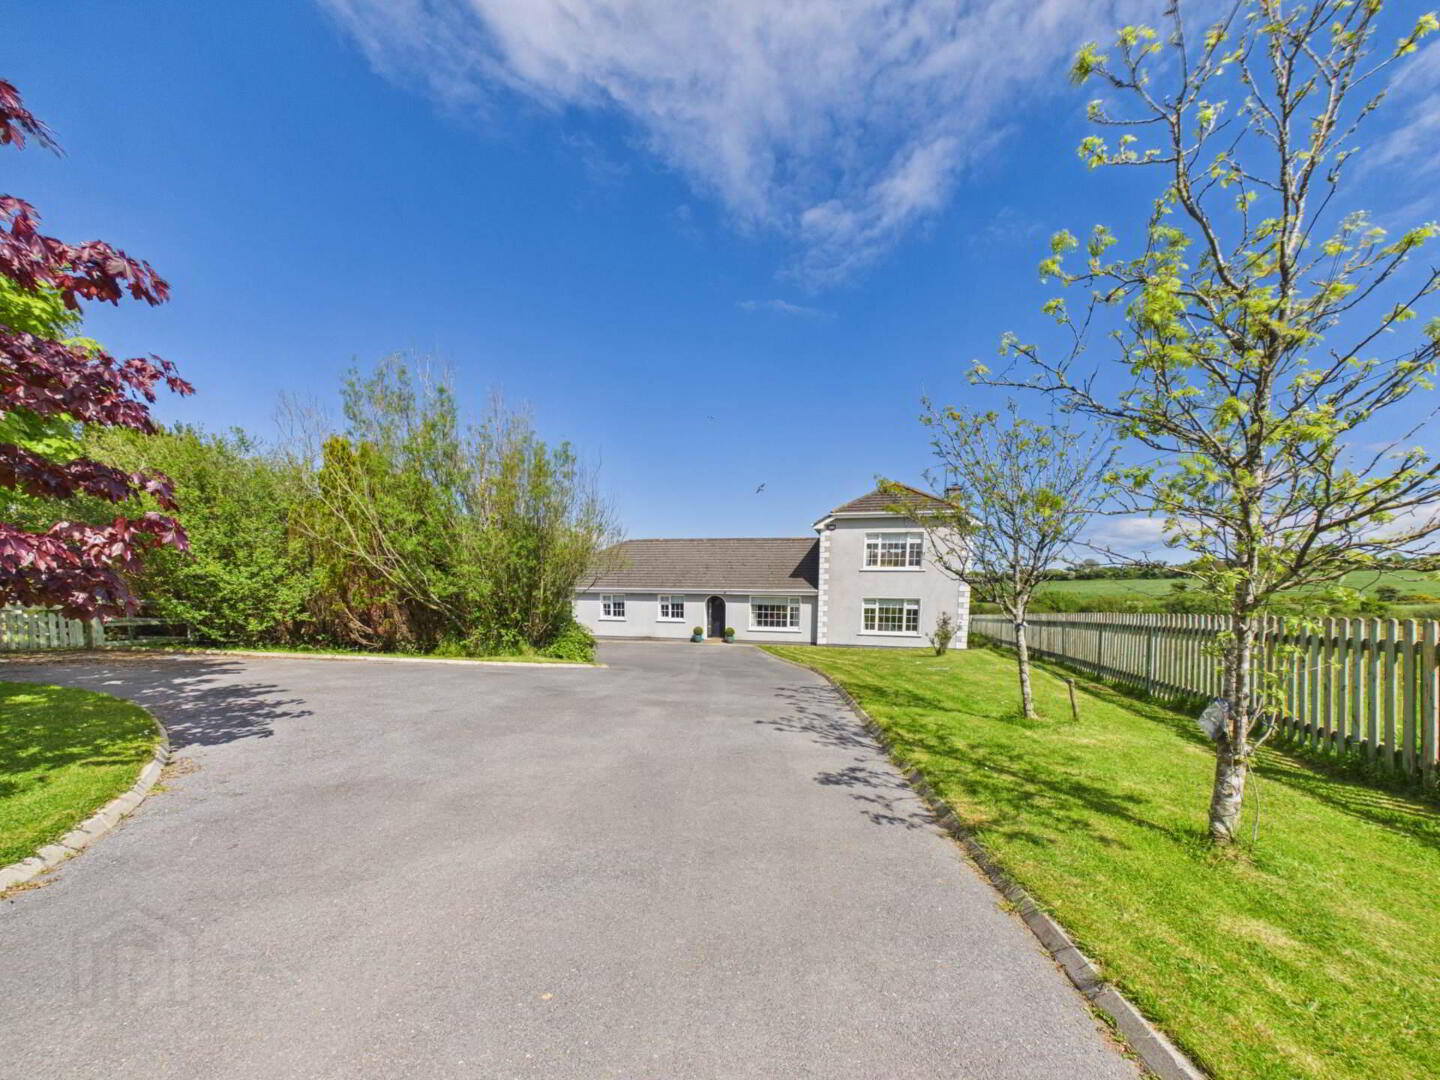
The grounds include original stone ruins, outbuildings, stable area and paddocks, making the property ideal for those seeking a lifestyle setting with space for animals, equestrian use or other outdoor pursuits. Mature gardens surround the house, with lawns, established trees and planting, together with a patio area ideal for outdoor entertaining. A tarmac driveway provides ample parking.
This is a rare opportunity to acquire a substantial family home with land in a peaceful countryside setting, while still enjoying the convenience of Waterford City just minutes away.
Accommodation
Ground Floor
Entrance Hall Welcoming entrance hall with glazed door leading to the kitchen/living area and tiled flooring.
Kitchen/Living/Dining 7.99m x 7.06m. Spacious open-plan kitchen/living/dining area featuring fitted kitchen with extensive storage, range cooker, island unit and tiled flooring, while the living area is finished with timber flooring.
Living/Dining Room 5.67m x 8.51m. Bright spacious reception room opening from the kitchen/dining area, featuring fireplace with solid fuel stove, French doors leading to the patio area, and timber flooring.
Utility Room 2.64m x 1.54m. Fitted units, worktop and sink with external door leading to the garden and tiled flooring.
Bedroom 2 3.29m x 3.27m. Double bedroom with sliderobe wardrobe and carpet flooring.
Ensuite 3.28m x 0.93m. Comprising shower, vanity unit with wash hand basin and toilet with tiled walls and flooring.
Bedroom 3 5.70m x 3.45m. Spacious bedroom with sliderobe wardrobe and laminate flooring.
Bedroom 4 3.43m x 3.45m. Bedroom with laminate flooring.
Bathroom 1.78m x 3.25m. Contemporary bathroom featuring walk-in shower unit, vanity unit with wash hand basin and toilet with tiled walls and flooring.
First Floor
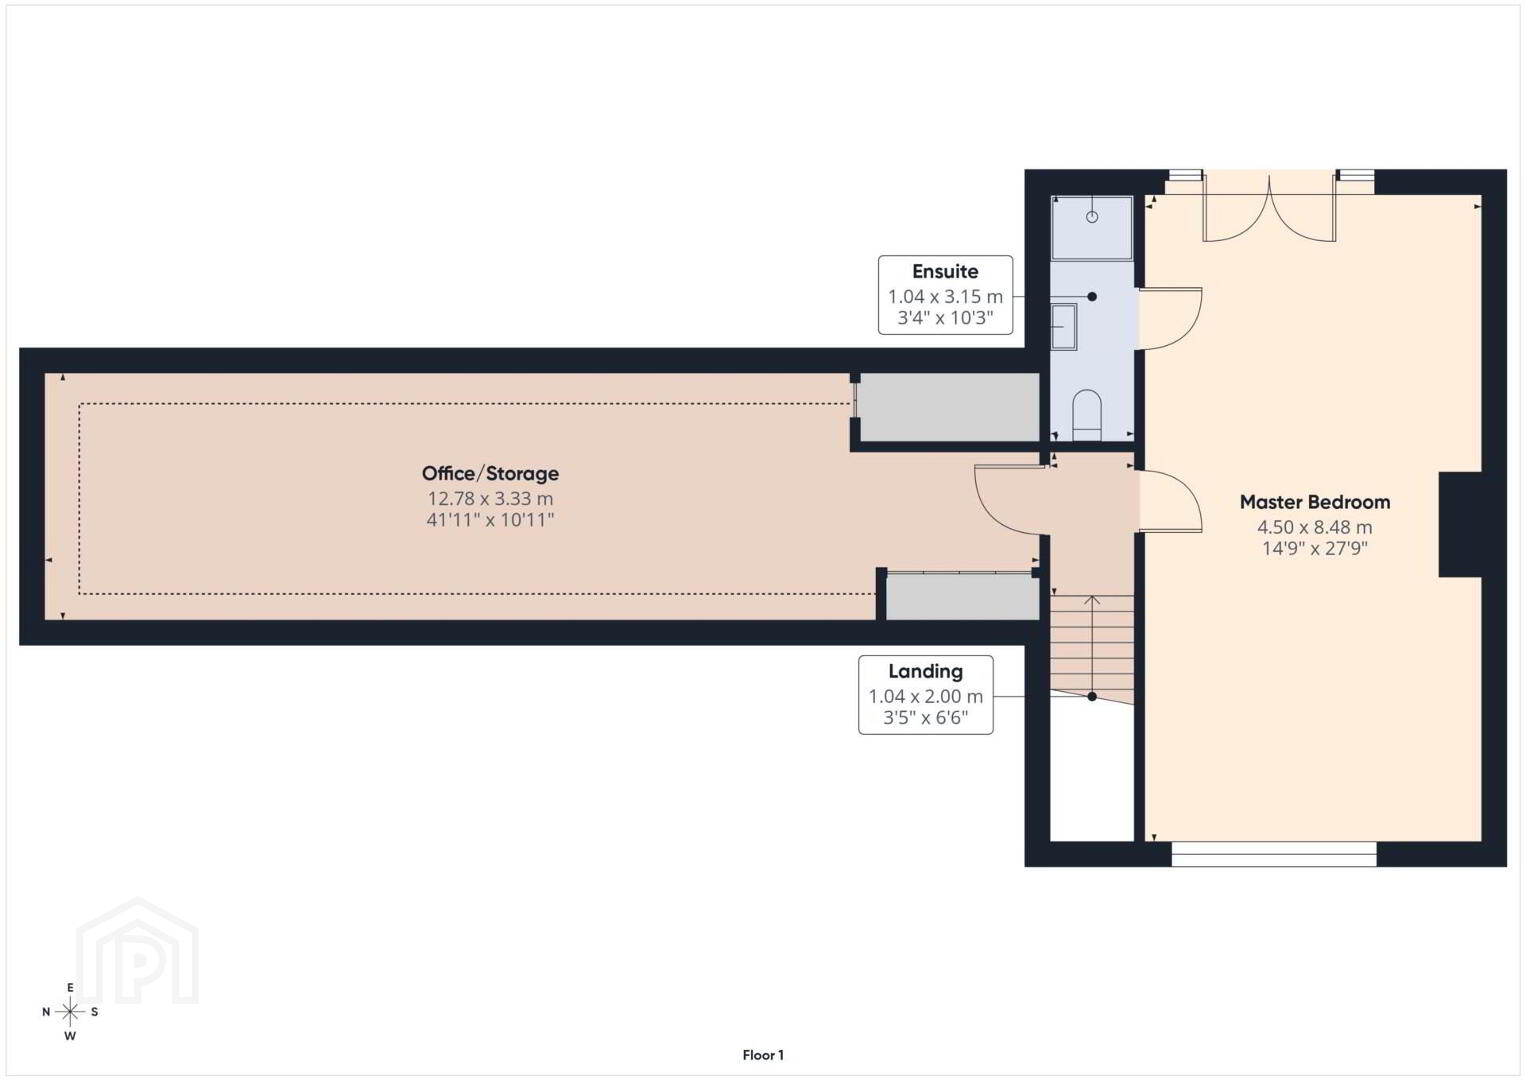
Landing 1.04m x 2.00m. Stairs leading from the living room with Velux window providing natural light.
Master Bedroom 8.48m x 4.50m. Impressive master suite featuring extensive built-in wardrobes, timber-sheeted ceiling, glazing to both front and rear and laminate flooring.
Ensuite 1.04m x 3.15m. Comprising shower, wash hand basin and toilet with tiled walls and flooring.
Office/Storage 12.78m x 3.33m. Large converted attic space ideal for office, storage or hobby use, featuring laminate flooring, timber-sheeted ceiling, and Velux windows.
The property is serviced by a private well, septic tank, and oil-fired central heating.
what3words /// humane.paving.minimum
Notice
Please note we have not tested any apparatus, fixtures, fittings, or services. Interested parties must undertake their own investigation into the working order of these items. All measurements are approximate and photographs provided for guidance only.
Set on approximately c. 2.5 acres, this impressive detached residence enjoys a peaceful countryside setting along Ballygunnermore Lane, in one of Waterford`s most desirable locations, while still benefiting from close proximity to Waterford City and all amenities, schools, shops, and transport links.
Beautifully maintained and well presented by its current owners, the property offers bright and spacious accommodation, together with an excellent range of outdoor features and additional space.
The accommodation extending to approximately c. 2,500 sq. ft is bright, spacious and well laid out throughout, comprising a welcoming entrance hall, open-plan kitchen/living/dining area, spacious living room, utility room, four bedrooms including a ground floor ensuite bedroom and an impressive first floor master bedroom and ensuite, together with a large converted attic incorporating office/storage space.
The grounds include original stone ruins, outbuildings, stable area and paddocks, making the property ideal for those seeking a lifestyle setting with space for animals, equestrian use or other outdoor pursuits. Mature gardens surround the house, with lawns, established trees and planting, together with a patio area ideal for outdoor entertaining. A tarmac driveway provides ample parking.
This is a rare opportunity to acquire a substantial family home with land in a peaceful countryside setting, while still enjoying the convenience of Waterford City just minutes away.
Accommodation
Ground Floor
Entrance Hall Welcoming entrance hall with glazed door leading to the kitchen/living area and tiled flooring.
Kitchen/Living/Dining 7.99m x 7.06m. Spacious open-plan kitchen/living/dining area featuring fitted kitchen with extensive storage, range cooker, island unit and tiled flooring, while the living area is finished with timber flooring.
Living/Dining Room 5.67m x 8.51m. Bright spacious reception room opening from the kitchen/dining area, featuring fireplace with solid fuel stove, French doors leading to the patio area, and timber flooring.
Utility Room 2.64m x 1.54m. Fitted units, worktop and sink with external door leading to the garden and tiled flooring.
Bedroom 2 3.29m x 3.27m. Double bedroom with sliderobe wardrobe and carpet flooring.
Ensuite 3.28m x 0.93m. Comprising shower, vanity unit with wash hand basin and toilet with tiled walls and flooring.
Bedroom 3 5.70m x 3.45m. Spacious bedroom with sliderobe wardrobe and laminate flooring.
Bedroom 4 3.43m x 3.45m. Bedroom with laminate flooring.
Bathroom 1.78m x 3.25m. Contemporary bathroom featuring walk-in shower unit, vanity unit with wash hand basin and toilet with tiled walls and flooring.
First Floor
Landing 1.04m x 2.00m. Stairs leading from the living room with Velux window providing natural light.
Master Bedroom 8.48m x 4.50m. Impressive master suite featuring extensive built-in wardrobes, timber-sheeted ceiling, glazing to both front and rear and laminate flooring.
Ensuite 1.04m x 3.15m. Comprising shower, wash hand basin and toilet with tiled walls and flooring.
Office/Storage 12.78m x 3.33m. Large converted attic space ideal for office, storage or hobby use, featuring laminate flooring, timber-sheeted ceiling, and Velux windows.
The property is serviced by a private well, septic tank, and oil-fired central heating.
what3words /// humane.paving.minimum
Notice
Please note we have not tested any apparatus, fixtures, fittings, or services. Interested parties must undertake their own investigation into the working order of these items. All measurements are approximate and photographs provided for guidance only.
Travel Time From This Property

Important PlacesAdd your own important places to see how far they are from this property.
Agent Accreditations

Contact Lawrence & McDonald Estate Agents
PSR Licence: 001550
+353 51 391 010




