
Click here to view the video
Click here to view the video
Click here to view the video
For sale
Added 1 hour ago
Ballygoman On 3.83 Acres, Barntown, Y35WP11
2 Bed Detached House
Asking Price €375,000
Property Overview
Status
For Sale
Style
Detached House
Bedrooms
2
Bathrooms
1
Property Features
Size
75 sq m (807 sq ft)
Tenure
Not Provided
Energy Rating
Property Financials
Stamp Duty
€3,750*²

Marketed by Sherry FitzGerald Radford - Wexford Town
PSR Licence: 001313
+353 53 914 6046

Propertynews Currency Partner - helping you transfer money for property purchases in Ireland & Northern Ireland. Speak to an expert
Additional Information
- 75sqm detached cottage
- Quiet country road
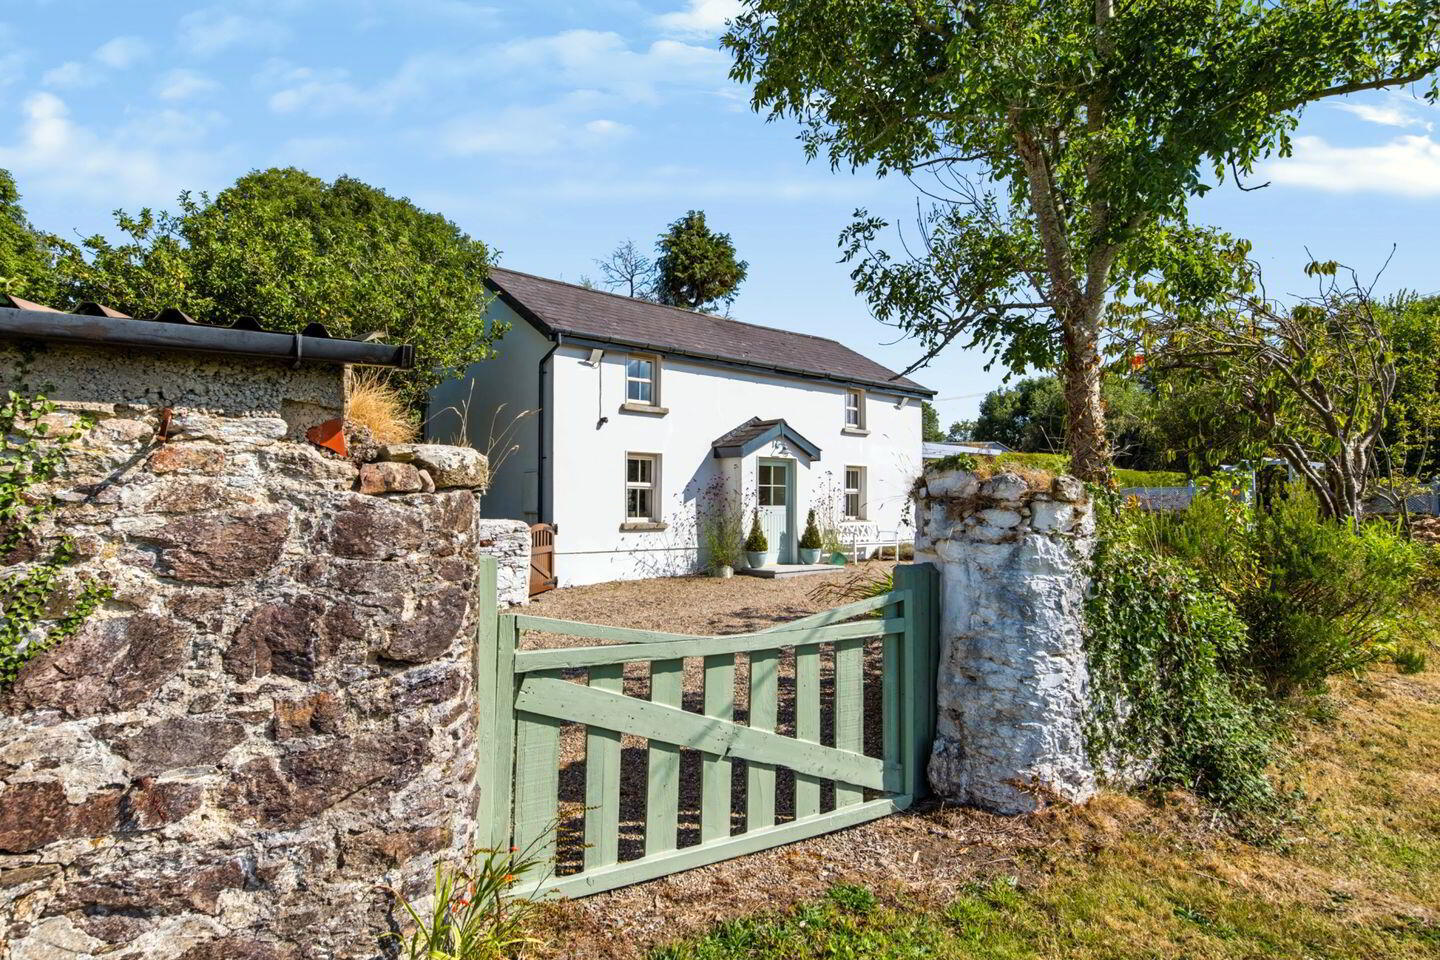
- Gated access
- Living/kitchen area on ground floor
- 2 bedrooms and bathroom upstairs
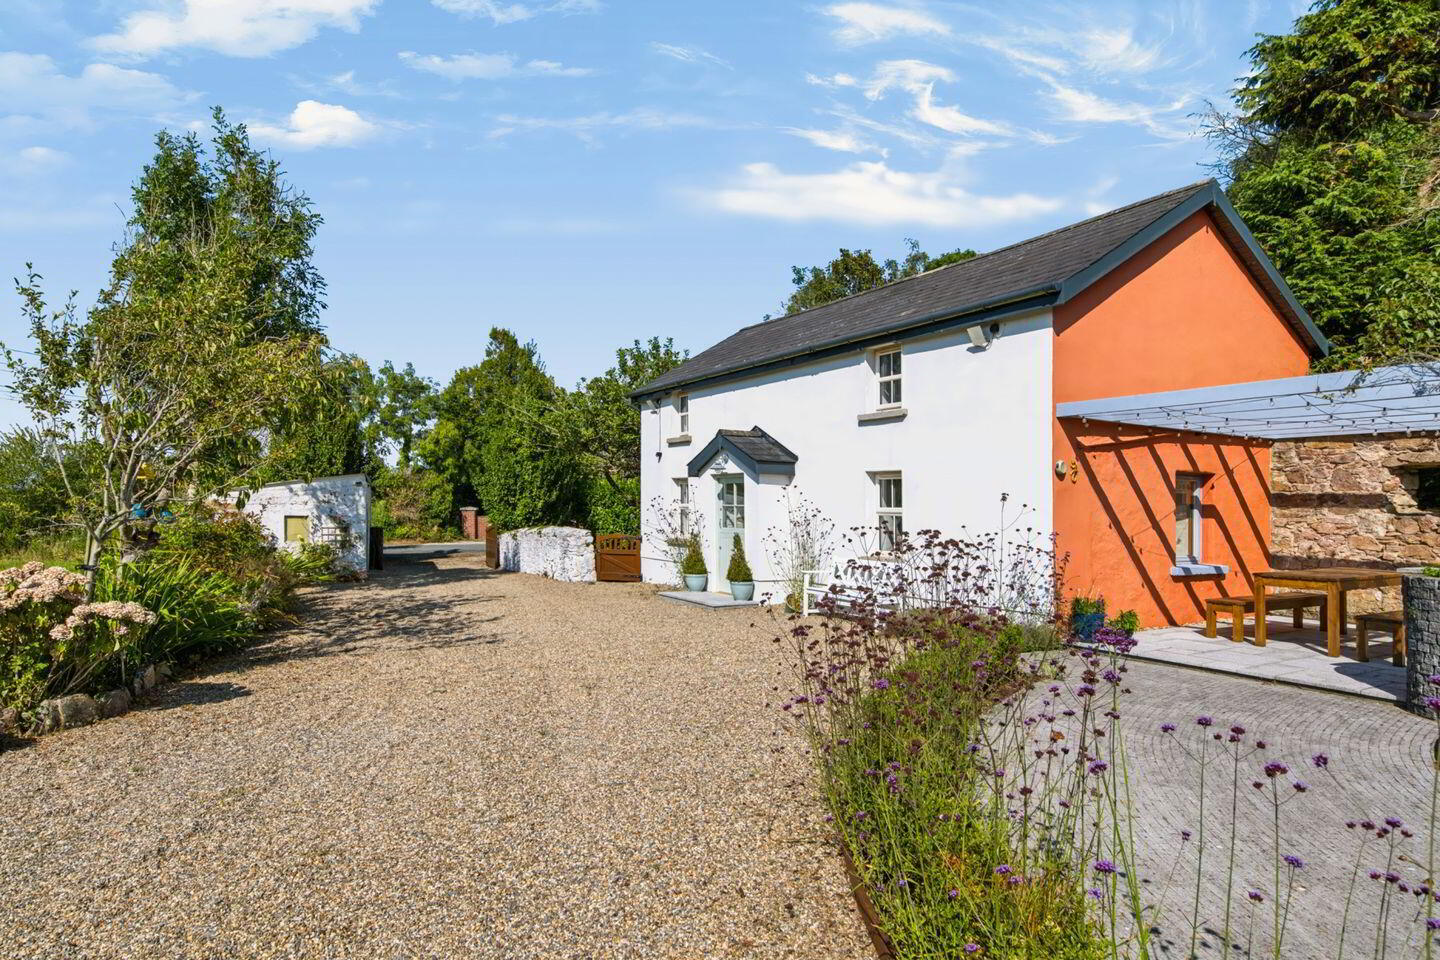
- South facing patio area in mature planted area
- Multi-Fuel Stove and back boiler, smart electric radiators, septic tank, mains water
Offers in Excess of €375,000
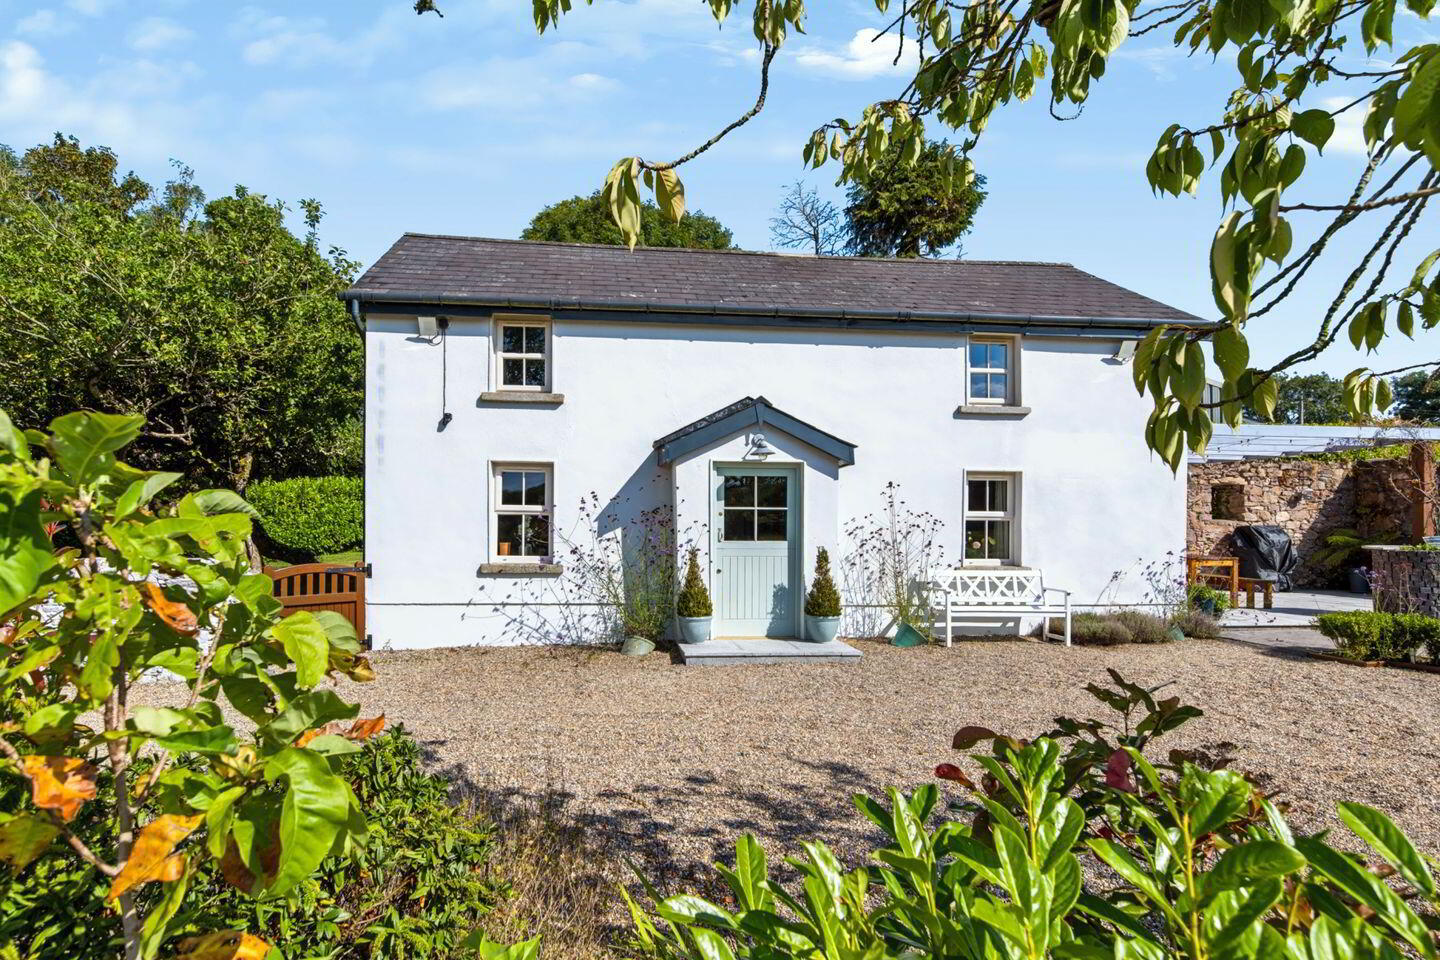
This is a lovely 2 bedroom property of some 75sqm set on a quiet country road and standing on a site of approximately 3.83 acres. While offering you peace and tranquility the property is still only a short spin to Wexford Town and all its amenities.
This quaint traditional cottage has been beautifully modernised and offers traditional features throughout but not at the cost of modern comfort.
The ground floor is bright and cosy with recessed windows and a large multi-fuel fuel stove with back boiler providing a central focus. Upstairs are two bedrooms and the bathroom.
The outside space is just as charming with a south facing patio area and feature outside fireplace. Behind this is a charming garden area that has been thoughtfully planted to provide maximum impact with minimum work.
A must see if you are looking for a quiet retreat, with land but with easy access to vibrant Wexford Town.
75sqm detached cottage, 3.83 acres, gravelled driveway, septic tank and mains water, multi-fuel stove and back boiler, three smart electric radiators, gated entrance, outside shed, mature gardens surrounding the house.
Kitchen/Living Area 8.75m x 4.5m. with tiled flooring in the kitchen area and solid wood flooring in the living area.
Kitchen with waist level units with timber countertop, electric cooker, subway tile splashback. Staircase from kitchen area with storage underneath
Living area with multi-fuel fuel stove. Nice sections of feature wall with stone exposed, recessed windows and other original features.
FIRST FLOOR
Landing 1m x 2m. with wood flooring and skylight
Bedroom 1 4.5m x 4.3m. double aspect room with recessed windows, carpet flooring, hot press in fitted storage
Bedroom 2 2.6m x 1.5m and 2.4m x 2.1. with wooden flooring, recessed window overlooking the side garden.
Bathroom 3.1m x 2m. with wooden floor, bath with electric shower overhead, WC and WHB. Recessed window.
Stone Shed 4.4m x 3.2m. with power
BER Details
BER Rating: G
BER No.: 107678328
Energy Performance Indicator: 446.31 kWh/m²/yr
Travel Time From This Property

Important PlacesAdd your own important places to see how far they are from this property.
Agent Accreditations
Not Provided

Marketed by Sherry FitzGerald Radford - Wexford Town
PSR Licence: 001313
+353 53 914 6046




