

Click here to view the video
Click here to view the video
Click here to view the video
"Ballyearl House", 39 Ballynure Road, Newtownabbey, BT36 5SL
5 Bed Detached House
Offers Over £795,000
Property Overview
Status
For Sale
Style
Detached House
Bedrooms
5
Bathrooms
5
Receptions
3
Property Features
Tenure
Leasehold
Energy Rating
Heating
Oil
Broadband Speed Checker
*³
Property Financials
Stamp Duty
Rates
£3,993.60 pa*¹
Typical Mortgage


Marketed by McMillan McClure Estate Agents
+44 28 9080 0000

Propertynews Currency Partner - helping you transfer money for property purchases in Ireland & Northern Ireland. Speak to an expert
Additional Information
- Detached family residence in highly regarded area
- 5 Bedrooms all with ensuite shower rooms, 2 with dressing rooms
- Oil fired central heating
- 4 Reception rooms/ Kitchen
- Childrens play lounge
- Cloaks/ Utility room
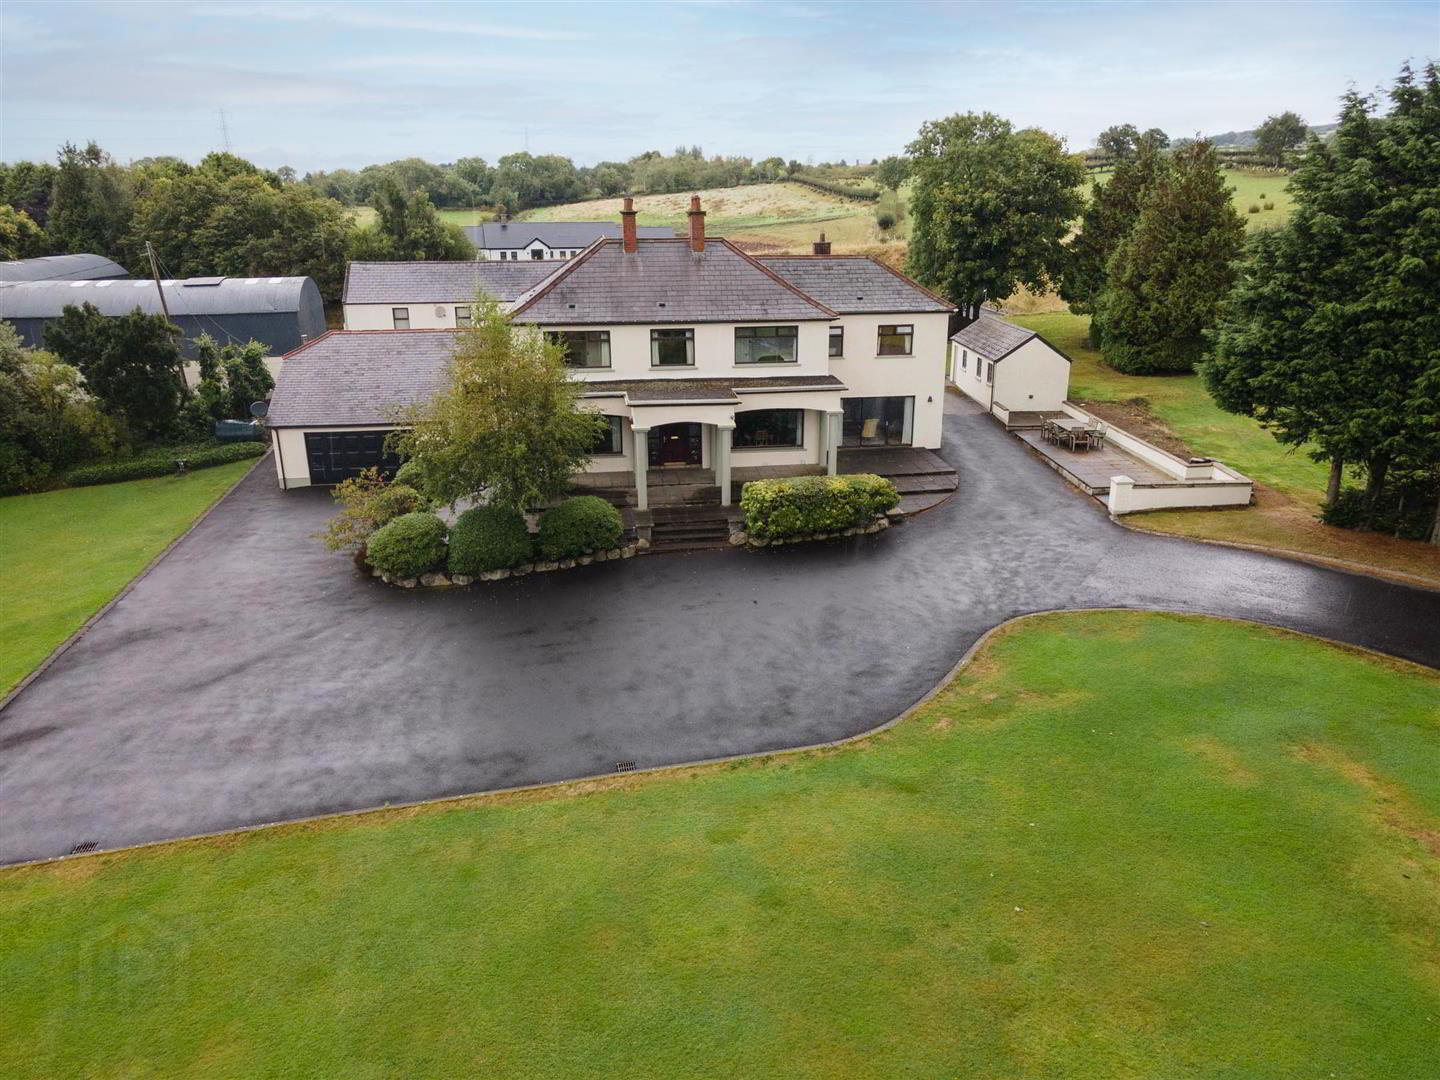
- Stables, tack room plus extensive workshops and barns
- Bathroom with white suite and Jacuzzi bath
- Separate independent apartment
- Apartment with 2 bedrooms
This impressive large detached residence is set on approximately 2 acres of beautifully landscaped grounds, offering a rare combination of space, privacy, and flexibility. The generous accommodation includes 5 well-appointed bedrooms, each with its own ensuite, ensuring comfort and convenience throughout. The reception rooms provides a spacious setting for entertaining, complemented by a dedicated children’s lounge for family living. Outside, the mature gardens surround extensive garaging and an expansive range of outbuildings, including workshops, stables, and a rack room—perfect for a variety of uses. Ideally located with convenient access to major road networks, this unique property is suitable for a wide range of lifestyle or business opportunities. It also presents potential for division and sale in separate lots, offering added versatility to discerning buyers or investors seeking a multi-faceted estate.
- GROUND FLOOR
- OPEN ENTRANCE PORCH
- RECEPTION HALL
- Attractive floor tiling, cornicing, picture rail, feature staircase
- LOUNGE 4.27m x 4.09m
- Wooden flooring, feature cast iron fireplace, cornicing, picture rail, centre piece
- DRAWING ROOM 6.58m x 4.29m
- Polished wood flooring, cornicing, feature marble fireplace, downlighters, through to:
- FAMILY ROOM 5.08m x 4.6m
- Polished wood flooring, downlighters, patio doors to patio area
- FAMILY/ DINING ROOM (PRESENTLY USED AS DINING 5.51m x 3.99m
- Polished wood flooring, downlighters, feature marble fireplace
- INNER HALLWAY
- Terrazzo flooring, understairs storage
- CLOAKROOM
- Built in cupboard, ceramic tiled flooring, low flush W/C, pedestal wash hand basin, wall tiling, heated towel rail
- KITCHEN/ CASUAL DINING AREA 6.76m x 4.14m
- Range of high and low level units, granite worksurfaces, inlaid hob unit and oven, ceramic tiled flooring, extractor fan, tiling, dishwasher, fridge freezer, sink unit, display units.
Dining area, downlighters. - UTILITY ROOM 2.95m x 2.39m
- Built in units, round edge worksurfaces, single drainer stainless steel sink unit with mixer tap, ceramic tiled flooring, plumbed for washing machine
- HALLWAY
- Ceramic tiled flooring, storage
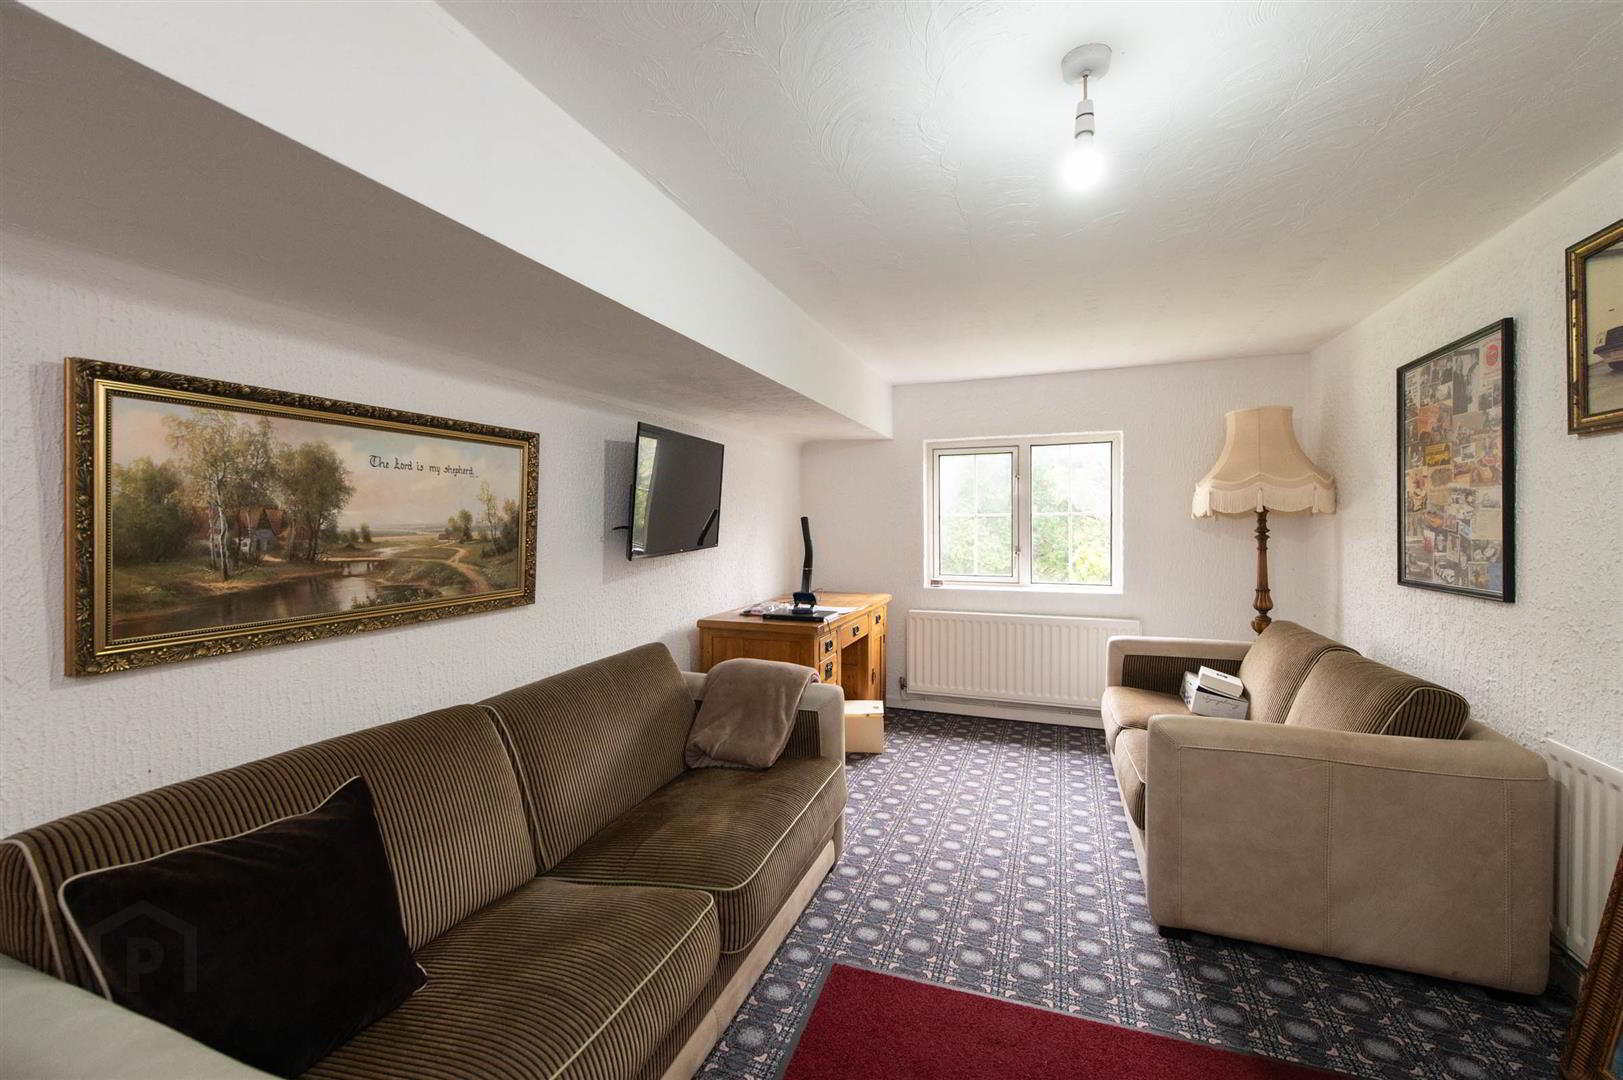
- CHILDRENS PLAY LOUNGE 5.44m x 2.9m
- Built in robes, stairs with access to garage
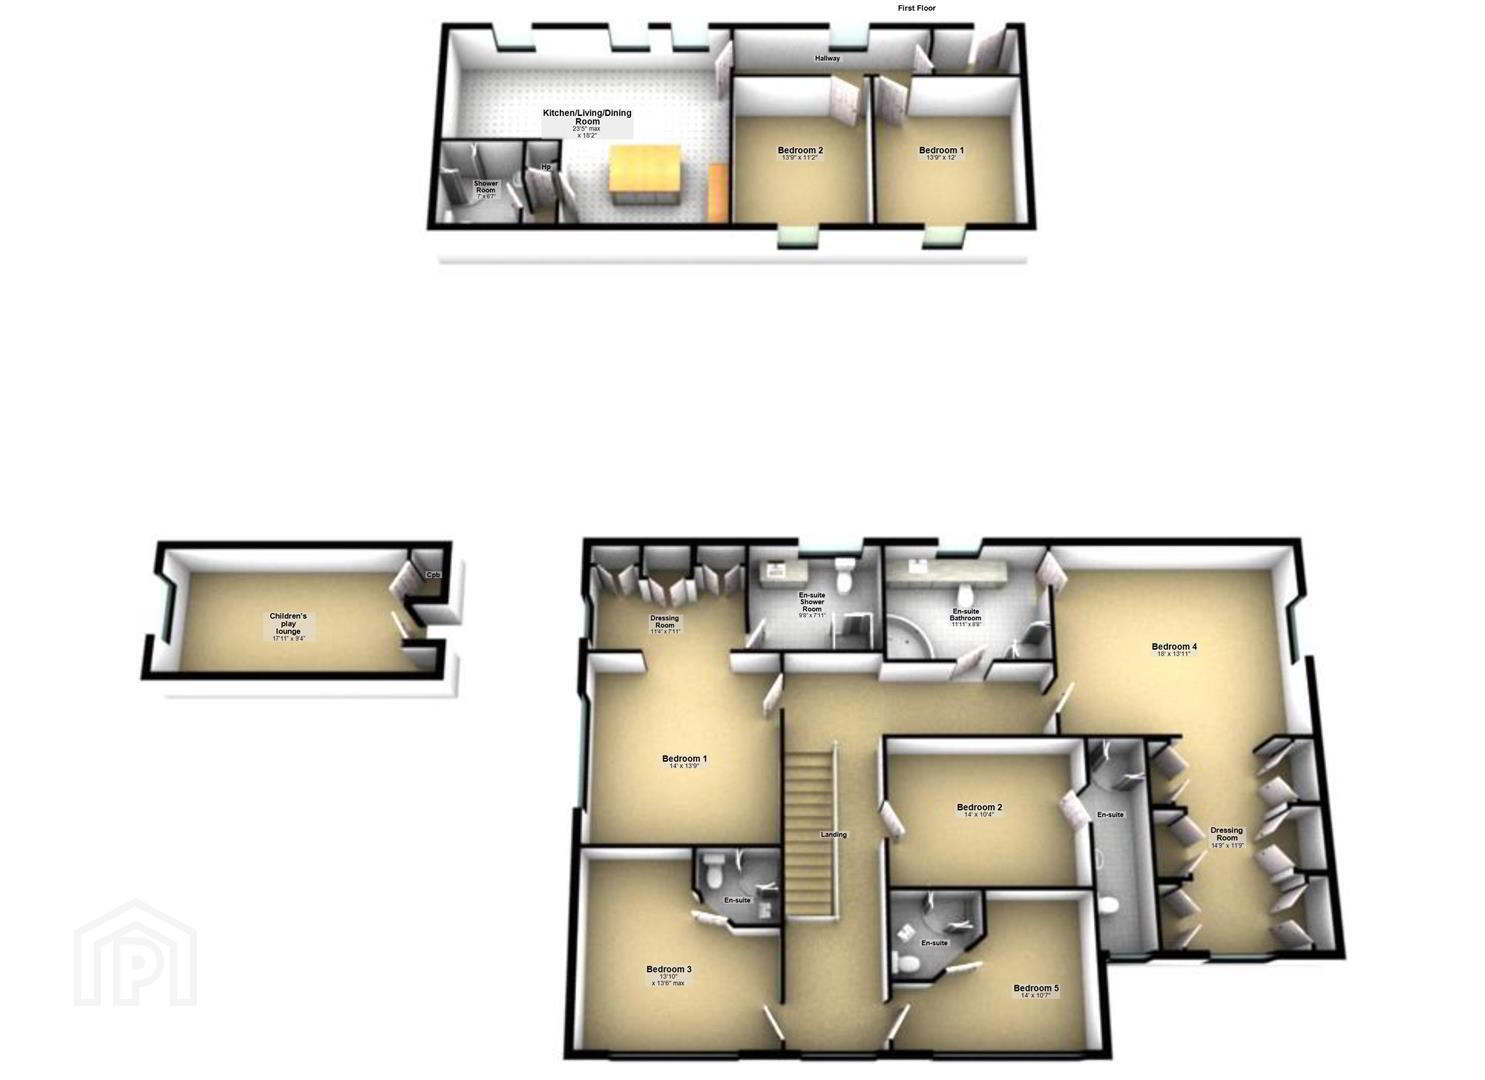
- FIRST FLOOR
- LANDING
- Cornicing, picture rail
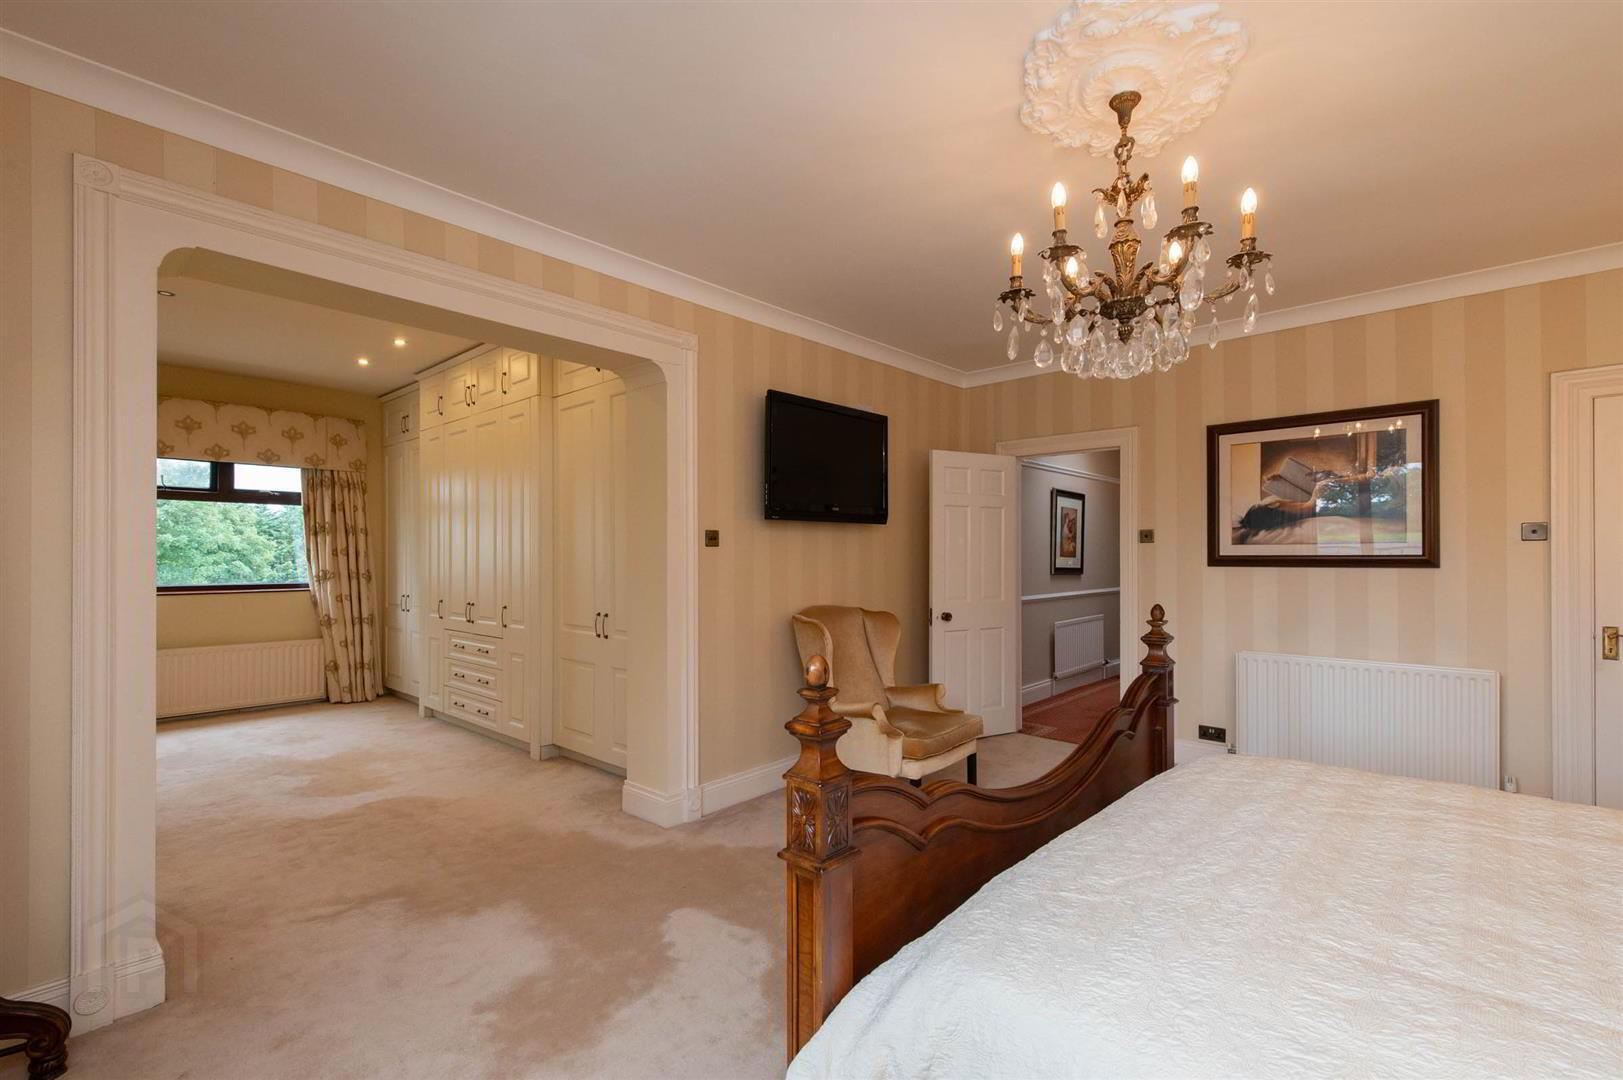
- BEDROOM (1) 4.27m x 4.19m
- Downlighters, cornicing, archway to:
- DRESSING AREA
- Access to roofspace, built in robes
- ENSUITE SHOWER ROOM
- Low flush W/C, wall hung vanity unit, heated towel rail, heated towel rail, shower unit with aqua jets, downlighters, ceramic tiled flooring, extractor fan, tiling
- BEDROOM (2) 4.27m x 3.15m
- Velux window, cornicing and downlighters, access to roofspace
- ENSUITE SHOWER ROOM.
- Low flush W/C, vanity unit, ceramic tiled flooring, tiling, heated towel rail, shower unit with electric shower, downlighters, extractor fan
- BEDROOM (3) 4.22m x 4.11m
- Cornicing
- ENSUITE SHOWER ROOM..
- Low flush W/C, vanity unit, shower unit with electric shower, downlighters, extractor fan, ceramic tiled flooring, heated towel rail
- BEDROOM (4) 5.49m x 4.24m
- Cornicing
- DRESSING ROOM
- Range of built in robes, downlighters
- ENSUITE SHOWER ROOM...
- White suite, corner bath, Jacuzzi, built in units, wash hand basin, shower unit with controlled shower and aqua jets, W/C, fully tiled walls, heated towel rail
- BEDROOM (5) 4.27m x 3.23m
- ENSUITE
- Low flush W/C, vanity unit, shower unit with electric shower, heated towel rail, downlighters
- SEPARATE FIRST FLOOR APARTMENT (ACCESSED BY Y
- RECEPTION HALL.
- Laminate wood flooring
- LOUNGE/ KITCHEN/ DINING 7.14m x 3.4m
- Laminate wood flooring, range of high and low level units, round edge worksurfaces, inlaid hob unit and under oven, island unit,
- BEDROOM (1) 4.19m x 3.66m
- BEDROOM (2) 4.19m x 3.4m
- HALLWAY TO:
- SHOWER ROOM
- Low flush W/C, vanity unit, shower unit with controlled shower, extractor fan, heated towel rail
- OUTSIDE
- 2 Oil storage tanks
Extensive yard with access from Ballynure Road suitable for commercial vehicles
Hellypad - STABLE (1) 4.9m x 4.17m
- STABLE (2) 9.58m x 5.21m
- Light and power
- STABLE (3) 17.83m x 7.32m
- Access door, light and power
- EXTENSIVE STORAGE SHED/ WORKSHOP 10.26m x 4.98m
- Cobbled flooring, oil fired boiler, single slide glass door
- LEAN TO STORE 7.92m x 4.14m
- Up and over door, light and power, side access door
- GARAGE (ACCESSED BY HOUSE) 6.45m x 6.15m
- Up and over door, light and power, side access door
- GARAGE 8.05m x 3.02m
- Light and power
- WORKSHOP 4.7m x 3.18m
- Disclaimer/Additional information
- Tenure - Leasehold
Broadband & mobile checker for Northern Ireland
https://www.nidirect.gov.uk/services/broadband-and-mobile-checker
Flooding maps for Northern Ireland
https://www.nidirect.gov.uk/information-and-services/your-neighbourhood-roads-and-streets/flooding-your-area
Please note the information contained within these particulars is intended as a guide only. Although prepared with care, its accuracy cannot be guaranteed and it does not form part of any contract. Interested parties should rely on their own enquiries and seek professional advice where necessary. We are happy to provide clarification on any specific points upon request. All measurements are given as approximate. Fixtures, fittings, and appliances have not been tested, and no warranty is offered regarding their condition or operation. Photographs and floor plans are for illustrative purposes only and should not be assumed to represent items included in the sale unless specifically stated.
Travel Time From This Property

Important PlacesAdd your own important places to see how far they are from this property.
Agent Accreditations



Marketed by McMillan McClure Estate Agents
+44 28 9080 0000




