Ballycashin, Butlerstown, X91N1K2
5 Bed Detached House
Asking Price €465,000
Property Overview
Status
For Sale
Style
Detached House
Bedrooms
5
Receptions
2
Property Features
Tenure
Not Provided
Heating
Oil
Property Financials
Stamp Duty
€4,650*²

Marketed by Palmer Auctioneers
PSR Licence: 001713
+353 51 872 061

Propertynews Currency Partner - helping you transfer money for property purchases in Ireland & Northern Ireland. Speak to an expert
Additional Information
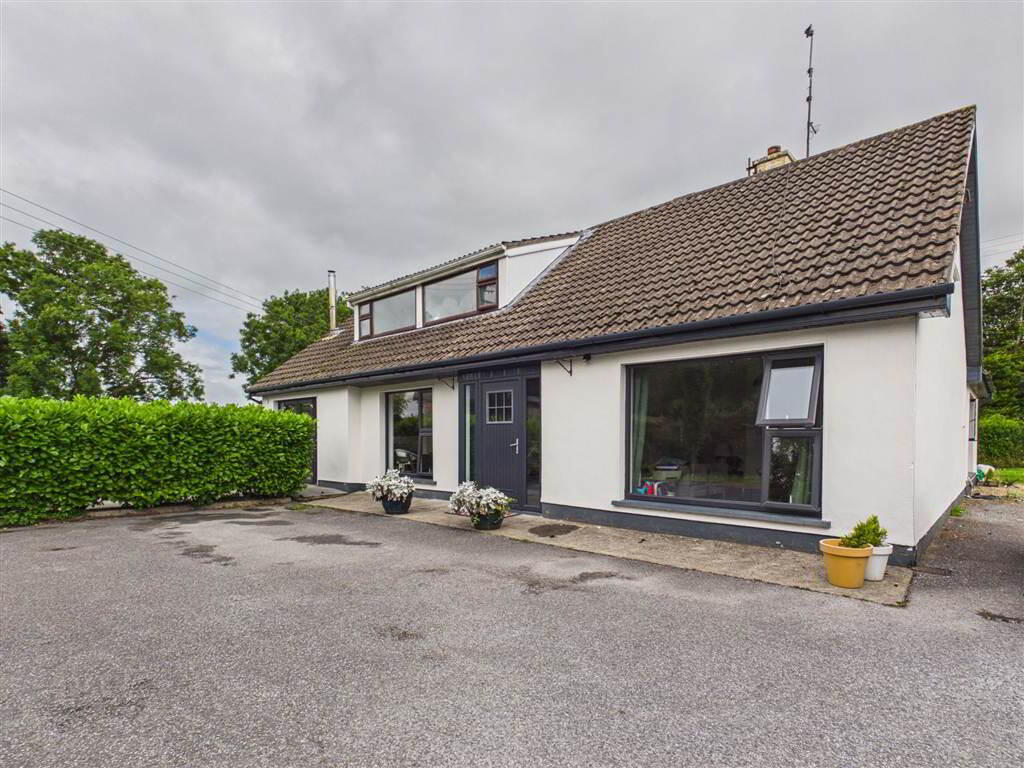
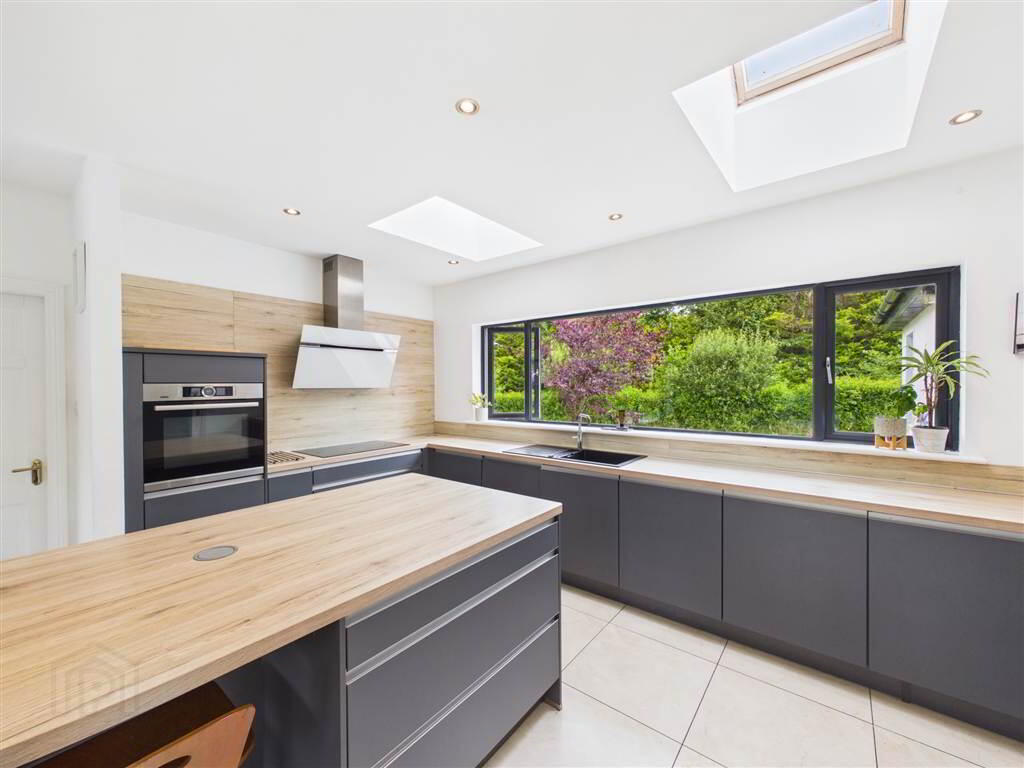
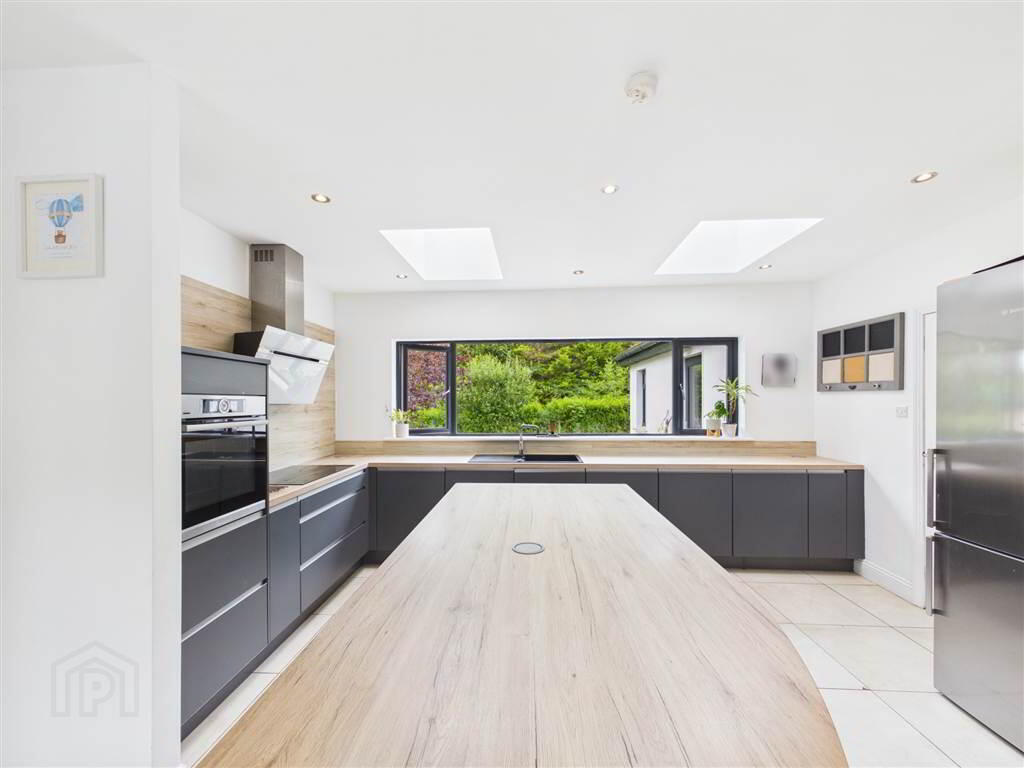
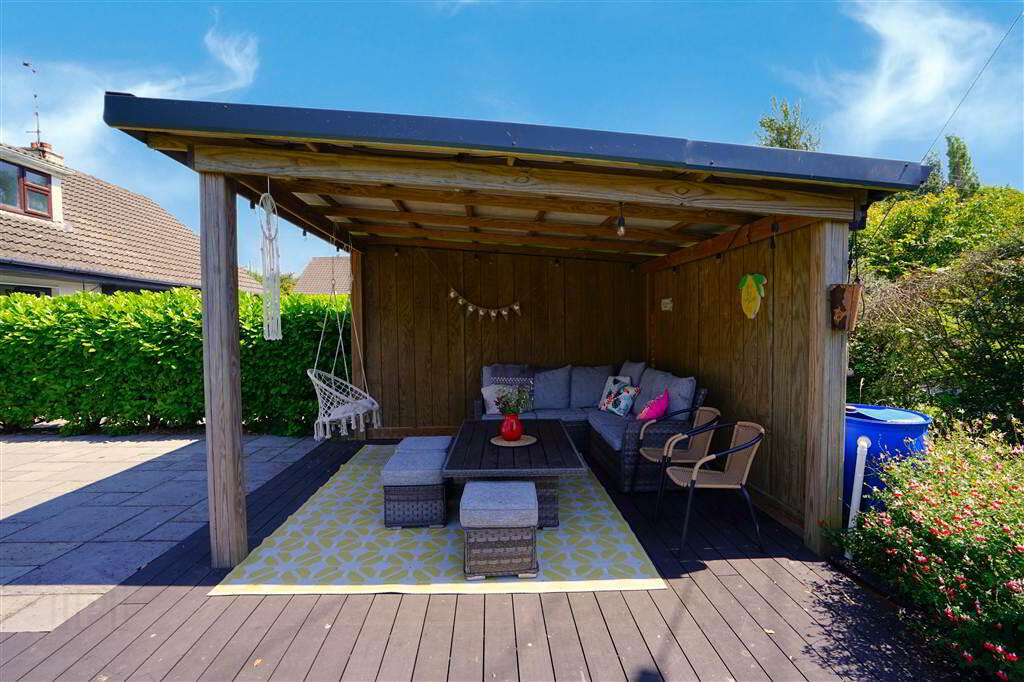
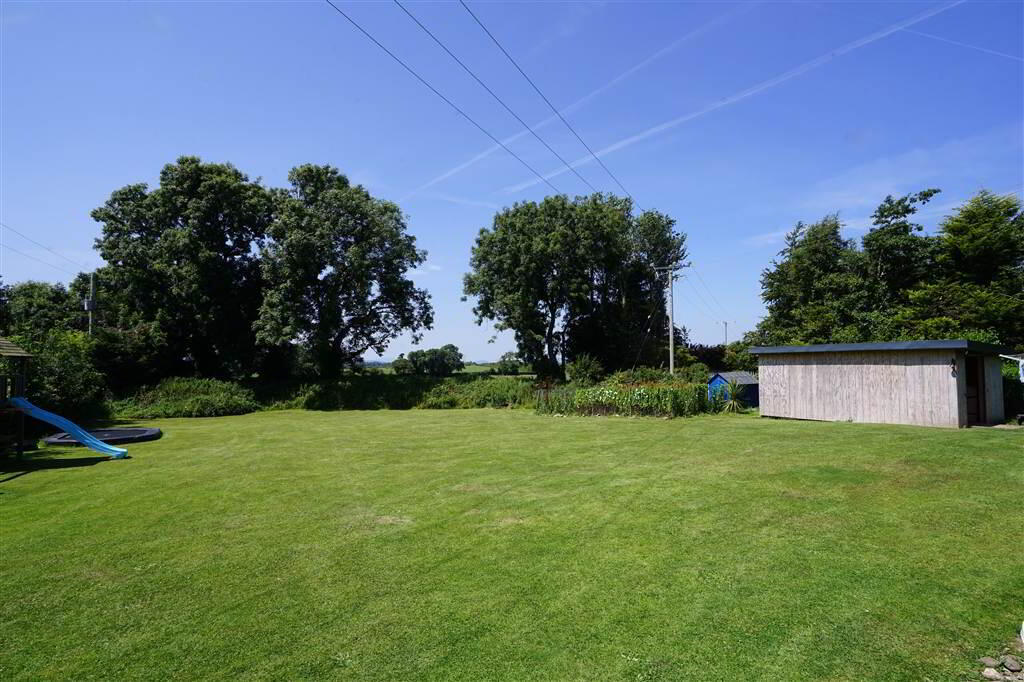
A stunning detached family residence in sought after area located on the outskirts of Waterford City just off the outer city bypass with easy access to all major routes. Presented in walk in condition this property is a one off and will suit family looking for space but close to all amenities. B3 BER suitable for a green mortgage. Pvc double glazed windows, oil fired heating, Open plan fitted kitchen/ living room with sold fuel stove. Utility room. Ensuite, Four bedrooms, Two bathroom. Attic room/ store. Private surrounding gardens with ample parking.
Extending to approximately 1,987 sq.ft. (184.6 sq.m.), the accommodation has been thoughtfully designed with both family life and entertaining in mind. A welcoming entrance hallway leads to an elegant sitting room and an impressive open-plan kitchen, dining and living area featuring a contemporary Evoke fitted kitchen and French doors opening onto the patio and rear garden, seamlessly connecting the indoor and outdoor living spaces. A utility/laundry room, family bathroom and a luxurious principal bedroom complete with walk in wardrobe and en suite complete the ground floor accommodation.
Upstairs, there are four further well proportioned bedrooms together with a shower room, providing ample space for growing families or those requiring flexible accommodation.
Extending to approximately 1,987 sq.ft. (184.6 sq.m.), the accommodation has been thoughtfully designed with both family life and entertaining in mind. A welcoming entrance hallway leads to an elegant sitting room and an impressive open-plan kitchen, dining and living area featuring a contemporary Evoke fitted kitchen and French doors opening onto the patio and rear garden, seamlessly connecting the indoor and outdoor living spaces. A utility/laundry room, family bathroom and a luxurious principal bedroom complete with walk in wardrobe and en suite complete the ground floor accommodation.
Upstairs, there are four further well proportioned bedrooms together with a shower room, providing ample space for growing families or those requiring flexible accommodation.
Directions
Off ring road.
Travel Time From This Property

Important PlacesAdd your own important places to see how far they are from this property.
Agent Accreditations
Not Provided

Marketed by Palmer Auctioneers
PSR Licence: 001713
+353 51 872 061




