
Click here to view the 3D tour
Click here to view the 3D tour
Click here to view the 3D tour
For sale
Added 2 days ago
Ballybrommell, Fenagh, R21E183
4 Bed Detached House
Asking Price €419,000
Property Overview
Status
For Sale
Style
Detached House
Bedrooms
4
Bathrooms
2
Property Features
Size
135.4 sq m (1,458 sq ft)
Tenure
Not Provided
Energy Rating
Heating
Oil
Property Financials
Stamp Duty
€4,190*²

Marketed by DNG McCormack Properties
PSR Licence: 001500
+353 59 913 3800

Propertynews Currency Partner - helping you transfer money for property purchases in Ireland & Northern Ireland. Speak to an expert
Additional Information
- Built in 2000
- Dual fuel central heating
- Concrete stairs and upper level
- Private well and percolation area
- Alarm system
- Walls pumped
- Attic insulated
- 2 storage sheds
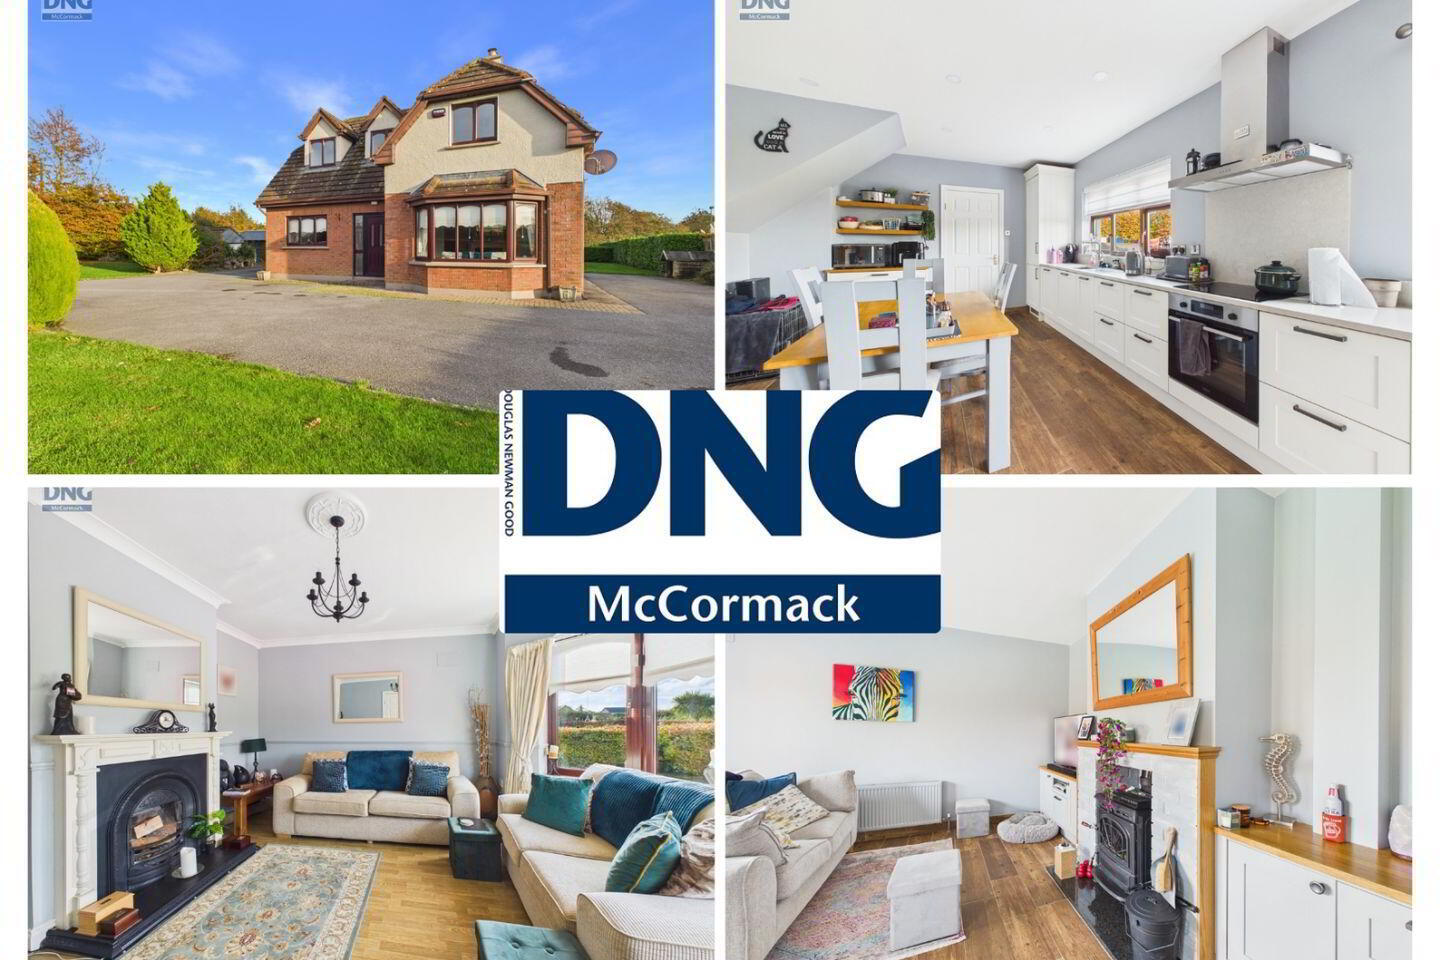
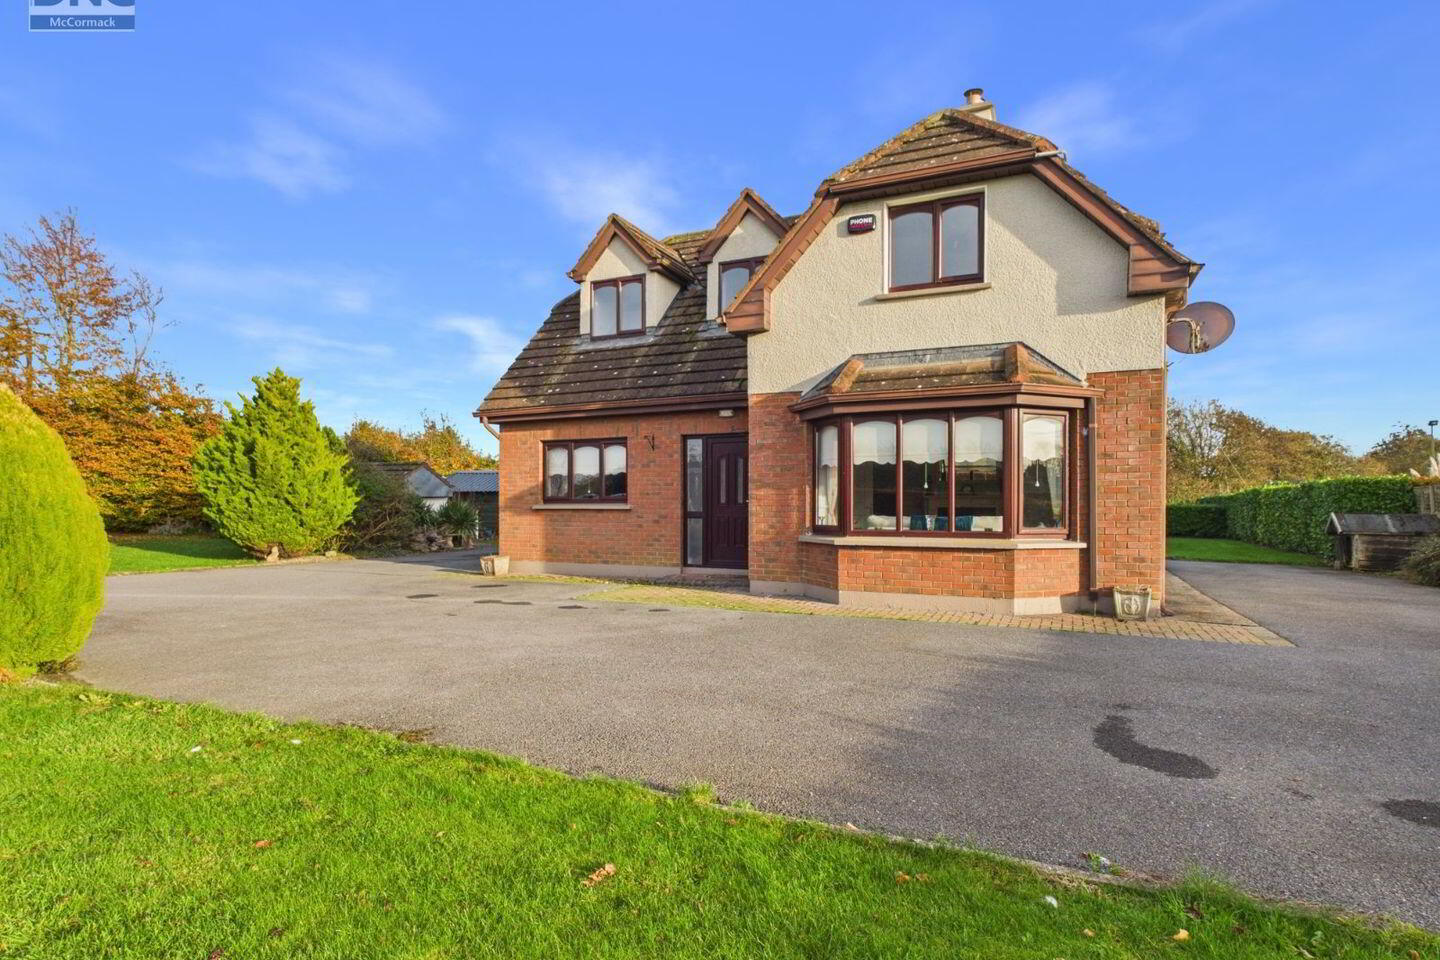
DNG McCormack present to the market this beautifully presented, 4 bed, detached home in a beautiful countryside setting in Ballybrommell, Fenagh.
Presented in excellent condition throughout, this impressive home is truly turnkey, offering prospective purchasers the opportunity to move straight in and enjoy all that this lovely property has to offer. Boasting spacious and versatile accommodation, attractive outdoor spaces and a generous site, this property will appeal to a wide range of buyers seeking a comfortable family home in a tranquil rural setting.
The ground floor accommodation is particularly versatile, with a welcoming sitting room featuring a solid fuel open fireplace with an attractive feature surround, creating a warm and inviting space to relax. The spacious kitchen/dining/living area is the heart of the home, featuring modern fitted kitchen units at both eye and floor level, a solid fuel stove with back boiler and patio doors opening directly onto a beautiful rear patio area, providing an ideal setting for outdoor dining and entertaining.
A particularly attractive feature of this property is the additional fourth bedroom located on the ground floor. This flexible space could equally serve as a second living room, home office, playroom or guest accommodation, depending on the needs of the purchaser. The room benefits from access to a Jack and Jill WC shared with the utility room. The utility room is fully serviced with electricity and water, adding further practicality to the ground floor layout.
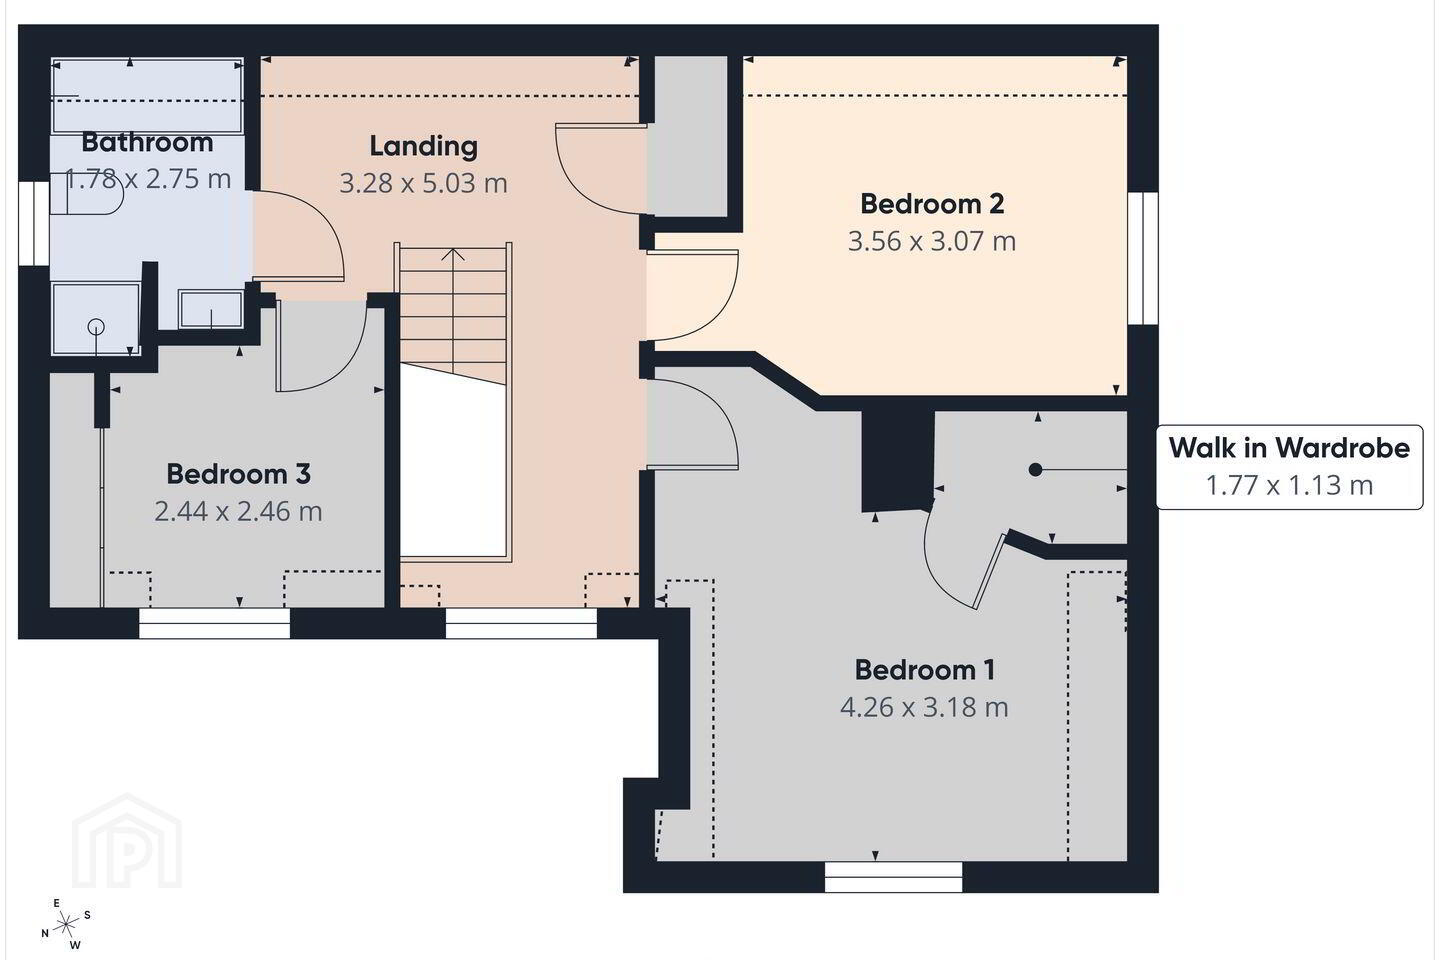
Moving to the first floor, the landing is finished with carpet and benefits from a Velux window, allowing natural light to filter through. The spacious family bathroom is fully tiled and incorporates both a separate bath and shower unit
There are two generous double bedrooms on this level, one of which is particularly impressive, featuring beautiful laminate flooring and a walk-in wardrobe. The remaining bedroom has been cleverly converted into a spacious walk-in wardrobe, providing excellent additional storage. Importantly, this room could easily be reinstated as a bedroom if required, offering further flexibility to the accommodation.
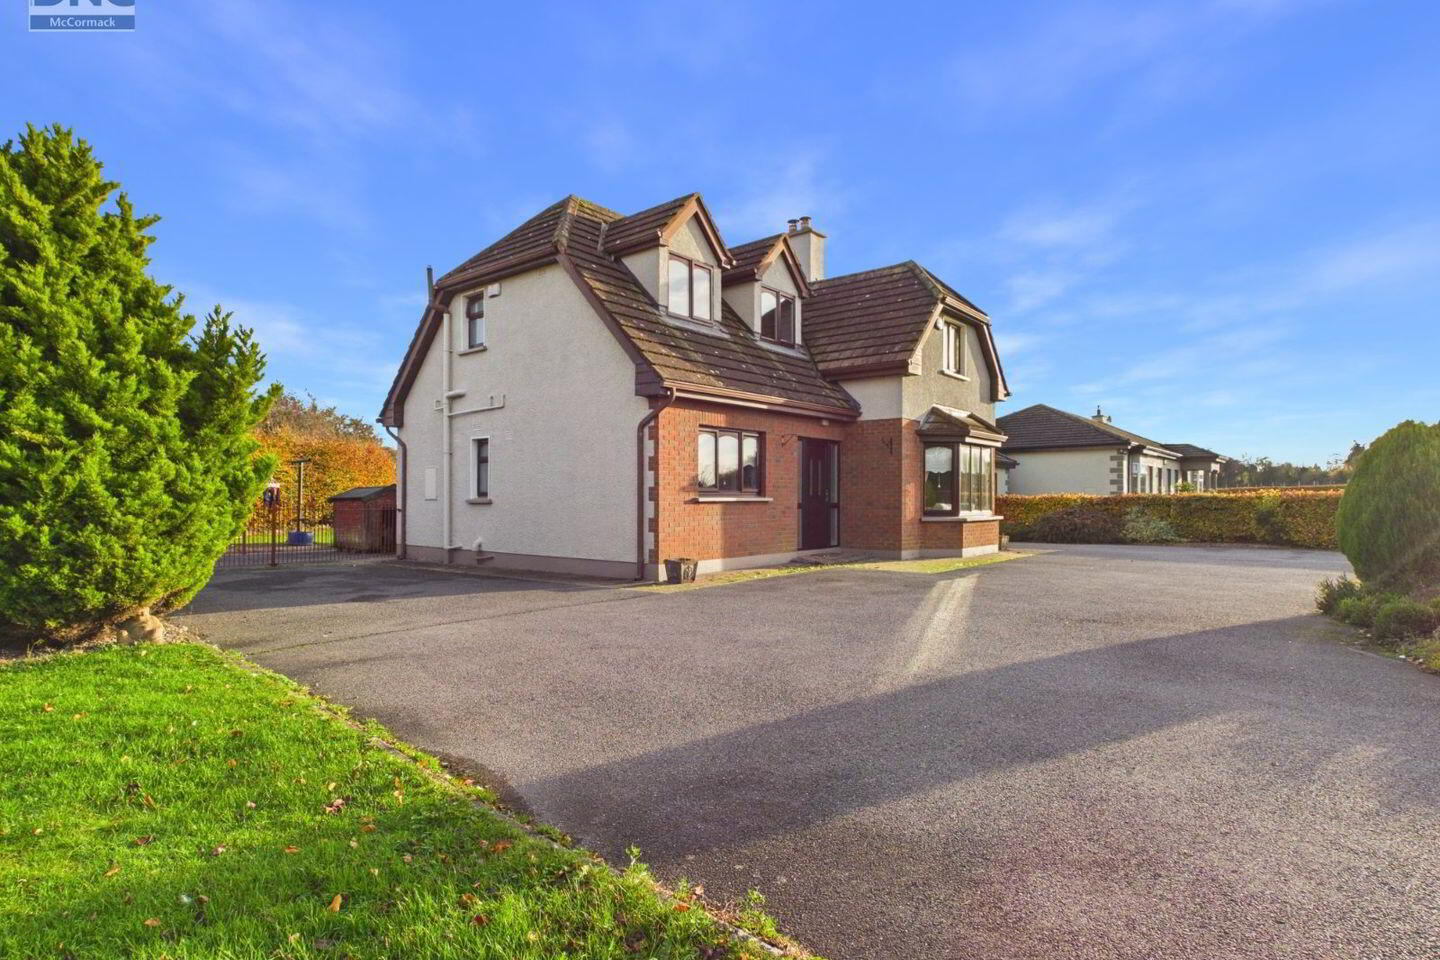
Externally, the property occupies a generous site of approx 0.64 acre with a tarmac driveway providing ample parking. The grounds are enhanced by mature hedging and established trees, creating a lovely sense of privacy and a pleasant rural setting. Additional outdoor features include a block-built pump house servicing the property's private well, a steel storage shed and a separate wooden storage shed.
The attractive patio area, accessed directly from the kitchen/dining space, is an ideal spot to enjoy the surrounding outdoor space, whether relaxing with family or entertaining guests during the warmer months.
Overall, this is a superb turnkey home offering well-proportioned accommodation, excellent flexibility and generous outdoor space, all set within the attractive countryside surroundings of Fenagh, Co. Carlow.
Early viewing is highly recommended to fully appreciate everything this lovely property has to offer. Call DNG McCormack today to book an appointment to view. 0599133800
Hallway 2.10 x 2.94
Sitting Room 4.26 x 4.24
Kitchen / Living / Dining Area 6.98 x 3.93
Back Hallway 1.12 x 2.04
Utility Room 1.34 x 2.22
Guest WC 2.53 x 0.78
Bedroom 4 3.07 x 3.67
Landing 3.28 x 5.03
Bedroom 1 4.26 x 3.18
Walk in Wardrobe 1.77 x 1.13
Bedroom 2 3.56 x 3.07
Bedroom 3 2.44 x 2.46
Bathroom 1.78 x 2.75
BER Details
BER Rating: C
BER No.: 106420235
Energy Performance Indicator: 219.79 kWh/m²/yr
Travel Time From This Property

Important PlacesAdd your own important places to see how far they are from this property.
Agent Accreditations
Not Provided

Marketed by DNG McCormack Properties
PSR Licence: 001500
+353 59 913 3800


