For sale
Added 2 days ago
Ballyard House, Ballyard, Tralee, V92PPK4
5 Bed Detached House
Asking Price €750,000
Property Overview
Status
For Sale
Style
Detached House
Bedrooms
5
Bathrooms
2
Property Features
Size
59.6 sq m (642 sq ft)
Tenure
Not Provided
Property Financials
Stamp Duty
€7,500*²

Marketed by Ger Carmody Auctioneers
PSR Licence: 003339
+353 66 719 0699

Propertynews Currency Partner - helping you transfer money for property purchases in Ireland & Northern Ireland. Speak to an expert
Additional Information
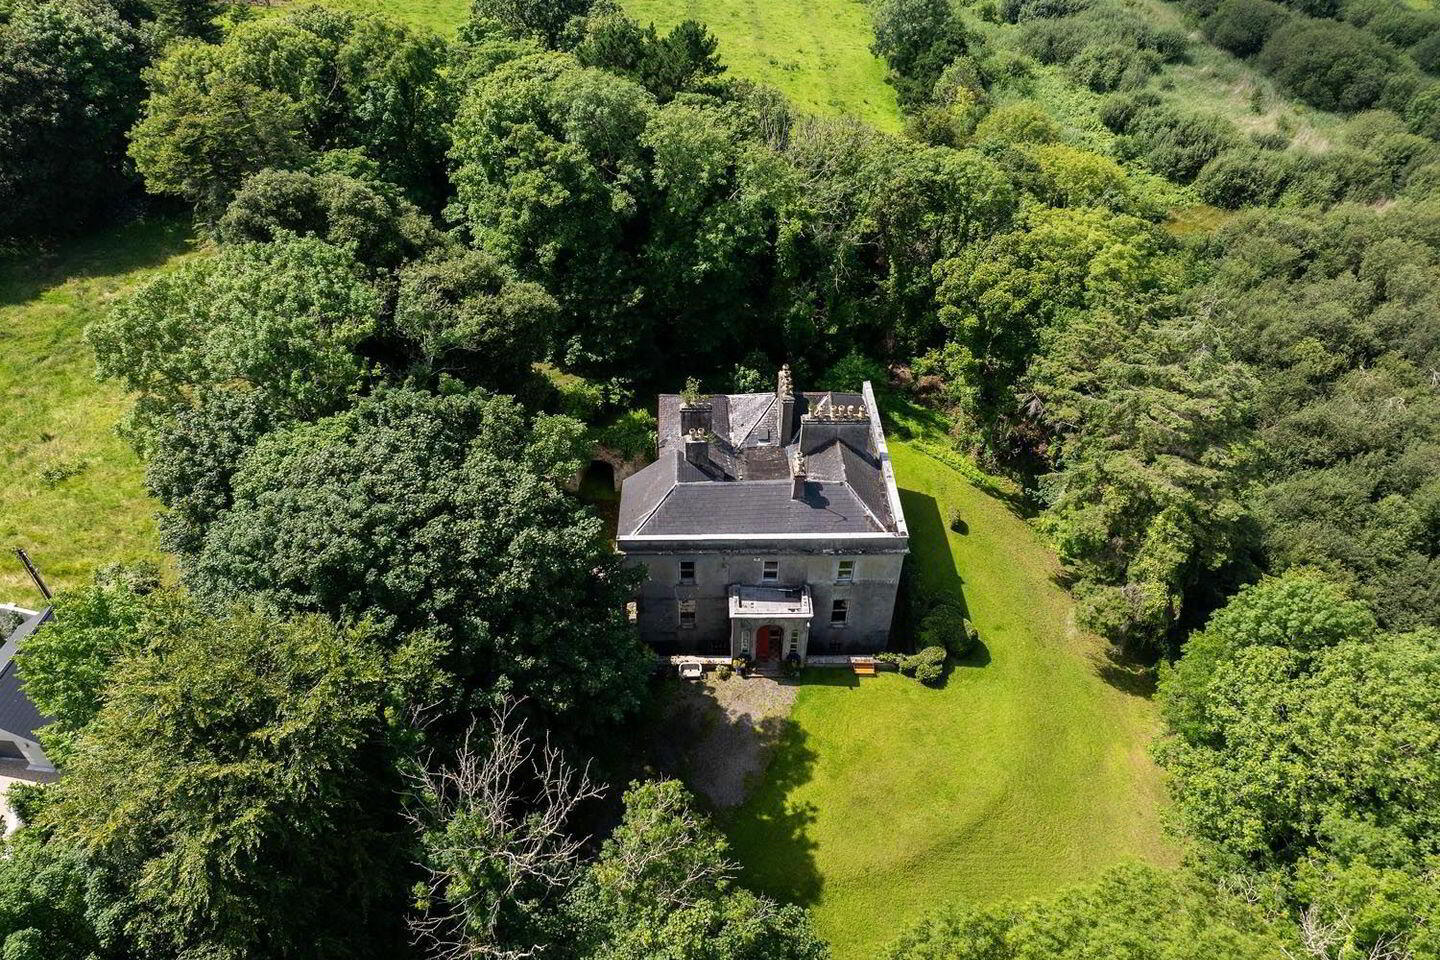
- Mature 3.6 acre site
- Edge of town
- Unique original features
- Mains services available
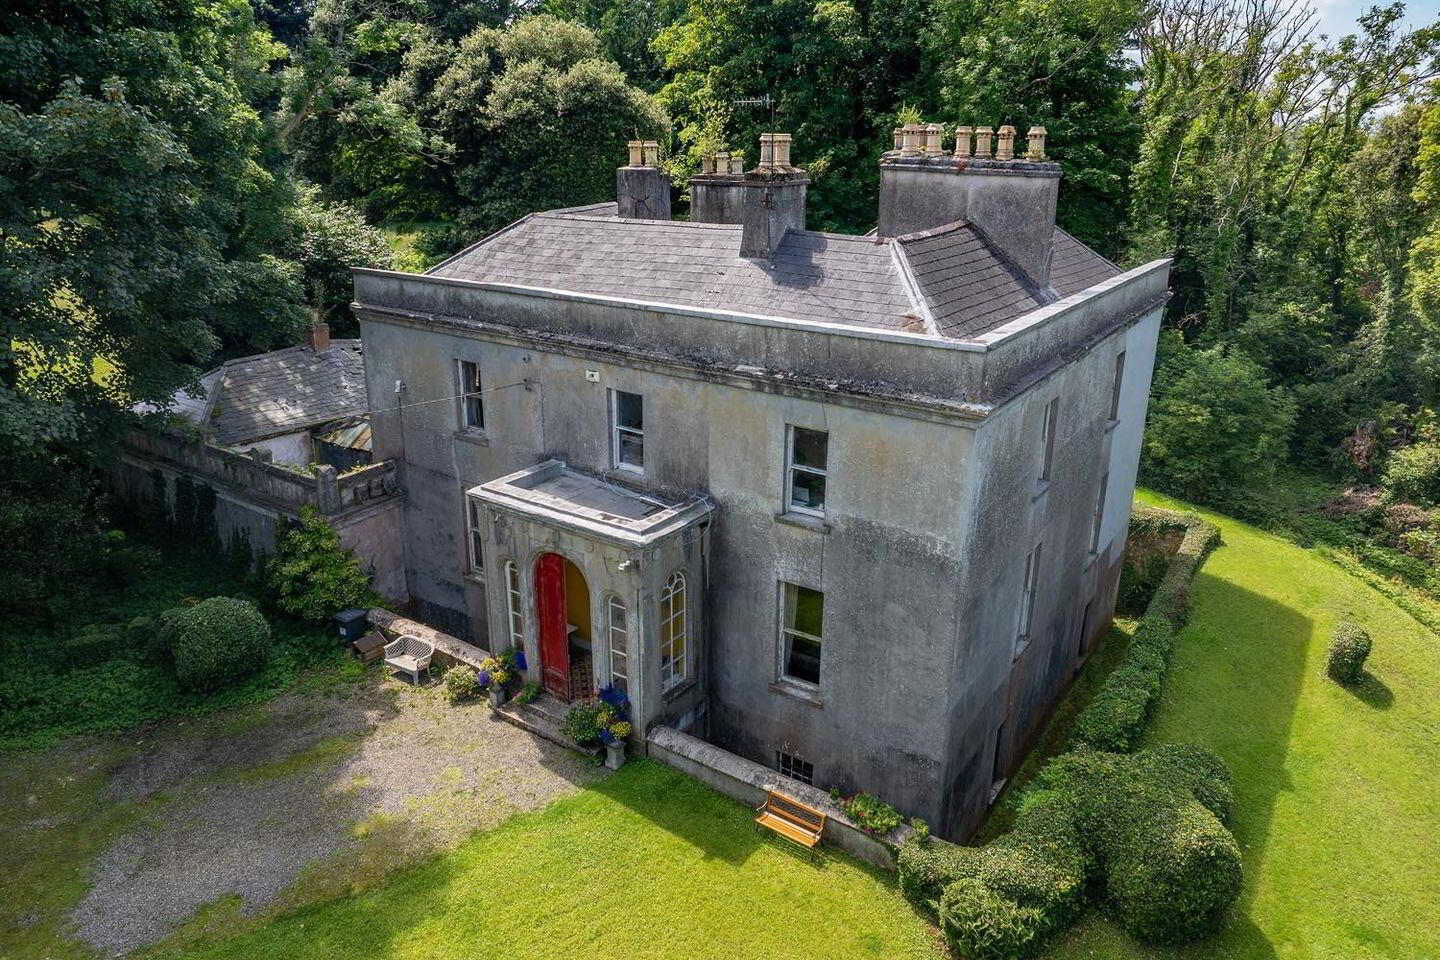
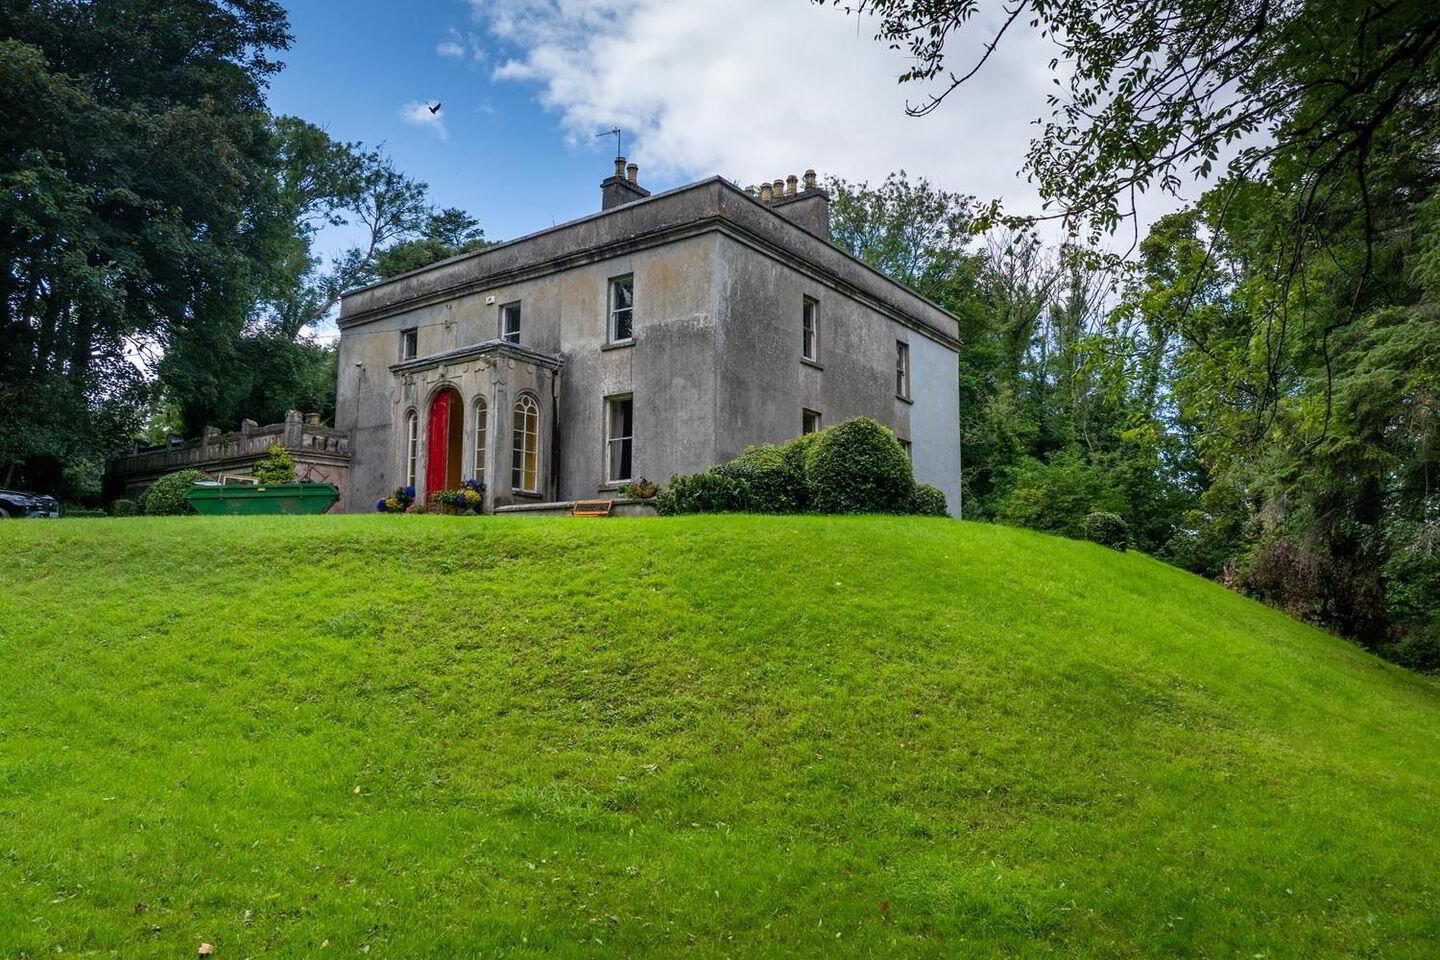
‘Ballyard House’, is a land-mark period residence situated on the edge of Tralee and at the foot of Ballyard Hill, one of Tralee’s most desirable residential areas.
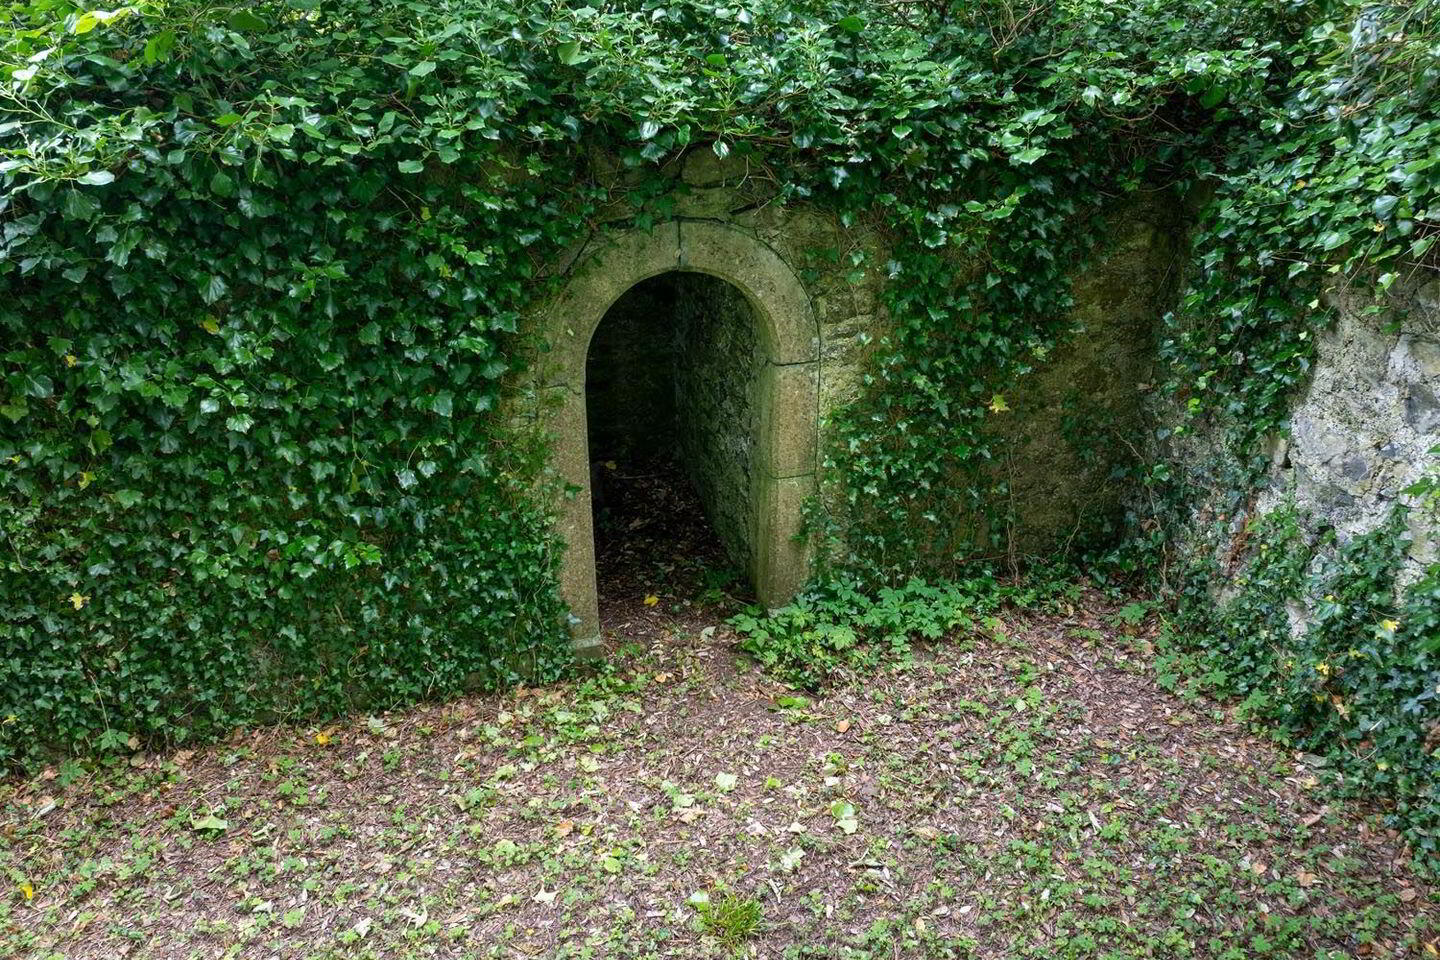
Built C.1825 this listed building stands prominently on a height, with mature trees bounding this C.3.6acre site.
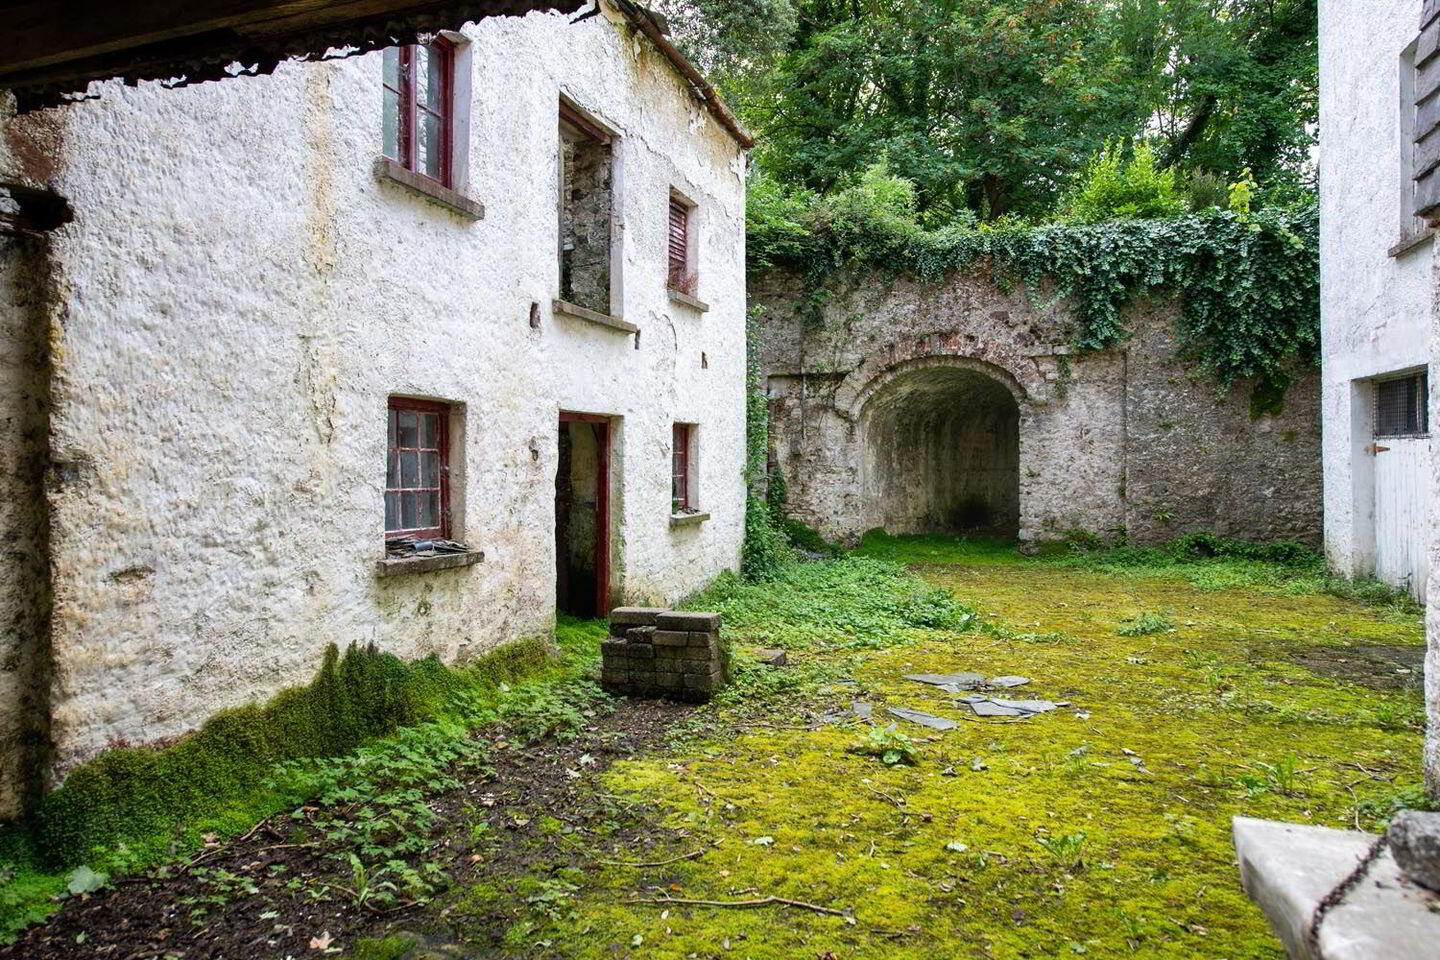
Extending to approx. 642sq.m. this two storey over basement residence with magnificent courtyard and grounds, comprises 5 bedrooms, 3 living rooms, 2 bath, with basement sub-divided into 5 rooms with excellent head height and direct access to cobbled court-yard.
This exceptional property, whilst needing extensive modernisation, offers other development opportunities given the large site on which Ballyard House stands.
ACCOMMODATION:
Porch 3.65 x 1.9 Tiled floor, coving to ceiling
Hall 11.3 x 2.3 Feature corner detail to arched wall, coving to ceiling
Lounge 6.6 x 4.9 Open fireplace, solid timber floor, coving to ceiling
Dining Room 5 x 6.5 Open fireplace, solid timber floor, coving to ceiling, folding doors to
Living Room 6.5 x 5 Open fireplace, coving to ceiling, solid timber floor
Kitchen 2.5 x 2
WC 2.7 x 0.85
Breakfast Room 4.6 x 3.75 Open fireplace, solid timber floor, coving to ceiling
Landing 7.4 x 2.4 Coving to ceiling
Bedroom 1 6.5 x 5 Open fireplace, solid timber floor, coving to ceiling
Bedroom 2 3.5 x 5
Bedroom 3 3 x 5 Open fireplace
Lobby 2.95 x 2.4
Bedroom 4 6 x 5 Open fireplace, solid timber floor, coving to ceiling
Bathroom 4.2 x 3 WC (Separate) WHB & electric shower
Bedroom 5 4.7 x 3.9 Open fireplace, solid timber floor, coving to ceiling
Basement: Subdivided into 5 rooms with limestone flag stone floor and generous ceiling height
Travel Time From This Property

Important PlacesAdd your own important places to see how far they are from this property.
Agent Accreditations
Not Provided

Marketed by Ger Carmody Auctioneers
PSR Licence: 003339
+353 66 719 0699




