For sale
Added 2 hours ago
Ballintubbert, Ballintubbert, R14EW88
4 Bed Detached House
Asking Price €250,000
Property Overview
Status
For Sale
Style
Detached House
Bedrooms
4
Bathrooms
2
Property Features
Size
117 sq m (1,258.9 sq ft)
Tenure
Not Provided
Energy Rating
Property Financials
Stamp Duty
€2,500*²

Marketed by Sherry FitzGerald McDermott Kildare
PSR Licence: 001945
+353 59 863 2797

Propertynews Currency Partner - helping you transfer money for property purchases in Ireland & Northern Ireland. Speak to an expert
Additional Information
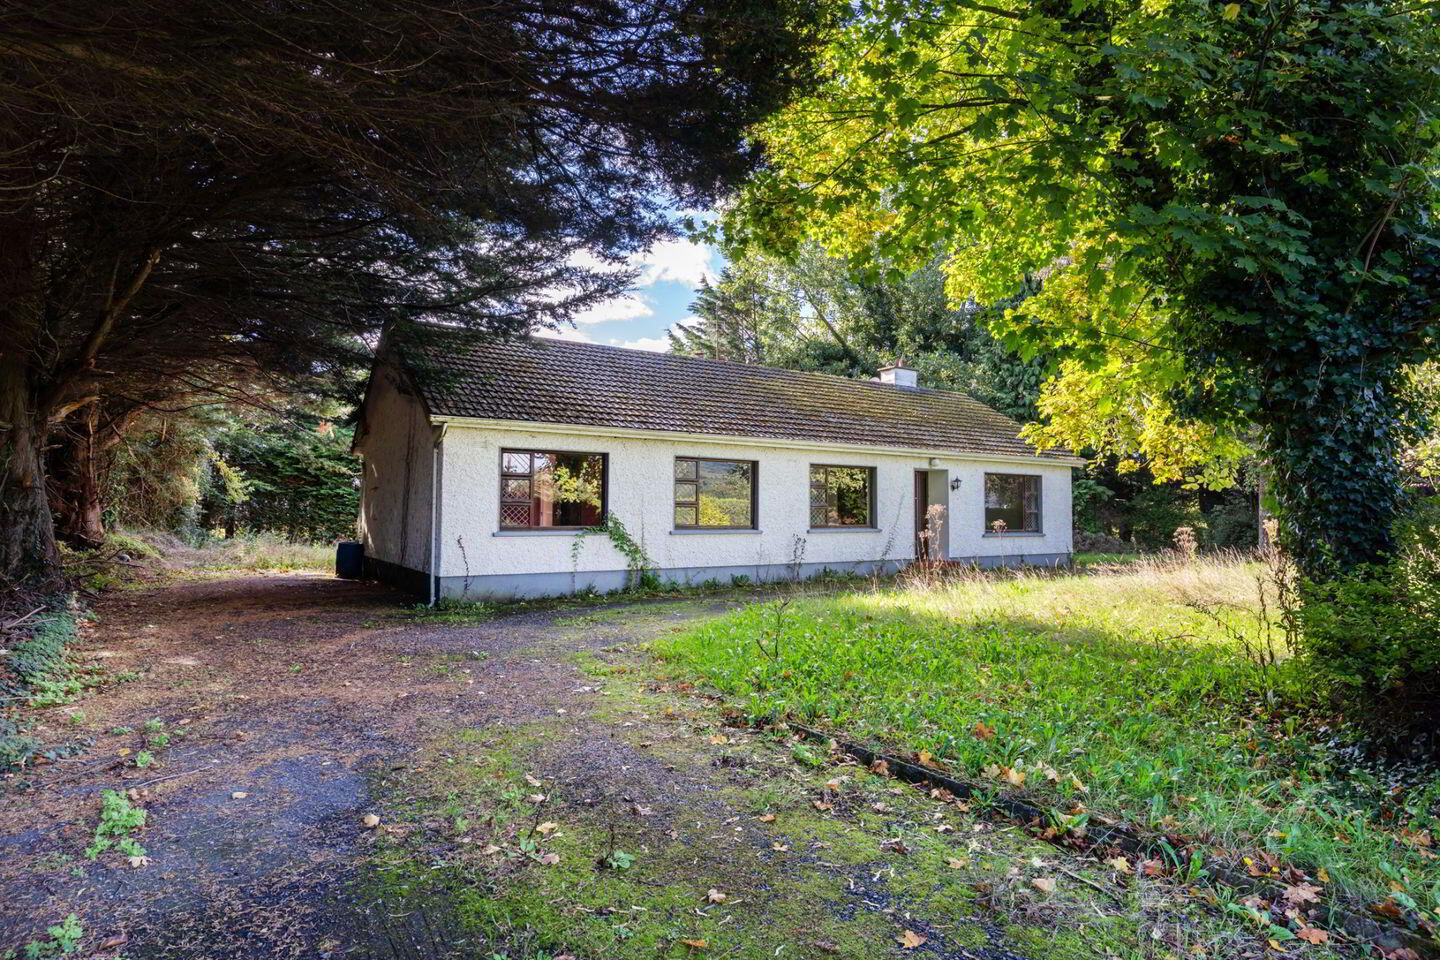
- South East facing rear garden.
- Tiled roof.
Ballintubbert is a charming 4 Bedroom Bungalow, located along the Ballintubbert Road just off the N80 in a Peaceful Rural Location – Between Stradbally & Athy Town. Sitting on its own spacious site of C. 0.49 acres / 0.20 hectares and surrounded by panoramic views of the countryside. Comprising C. 117 sq. m of internal living space.
Nestled on a generous plot of land, this bungalow presents a wonderful opportunity for those looking to renovate and make it their own.
While the property would benefit from some upgrades and renovation, it offers great potential for the right buyer. This is a fantastic opportunity to create a cosey countryside home in a tranquil location.
Accommodation includes: Sitting Room, Dining Room, Kitchen, Guest W.C., 4 Bedrooms and Bathroom. Primary & secondary schools are within close proximity.
Viewing is strictly by appointment with sole selling agent Adrian Harley of Sherry FitzGerald McDermott.
To see current offers or place an offer on this property, register for your mySherryFitz account at SherryFitz.ie
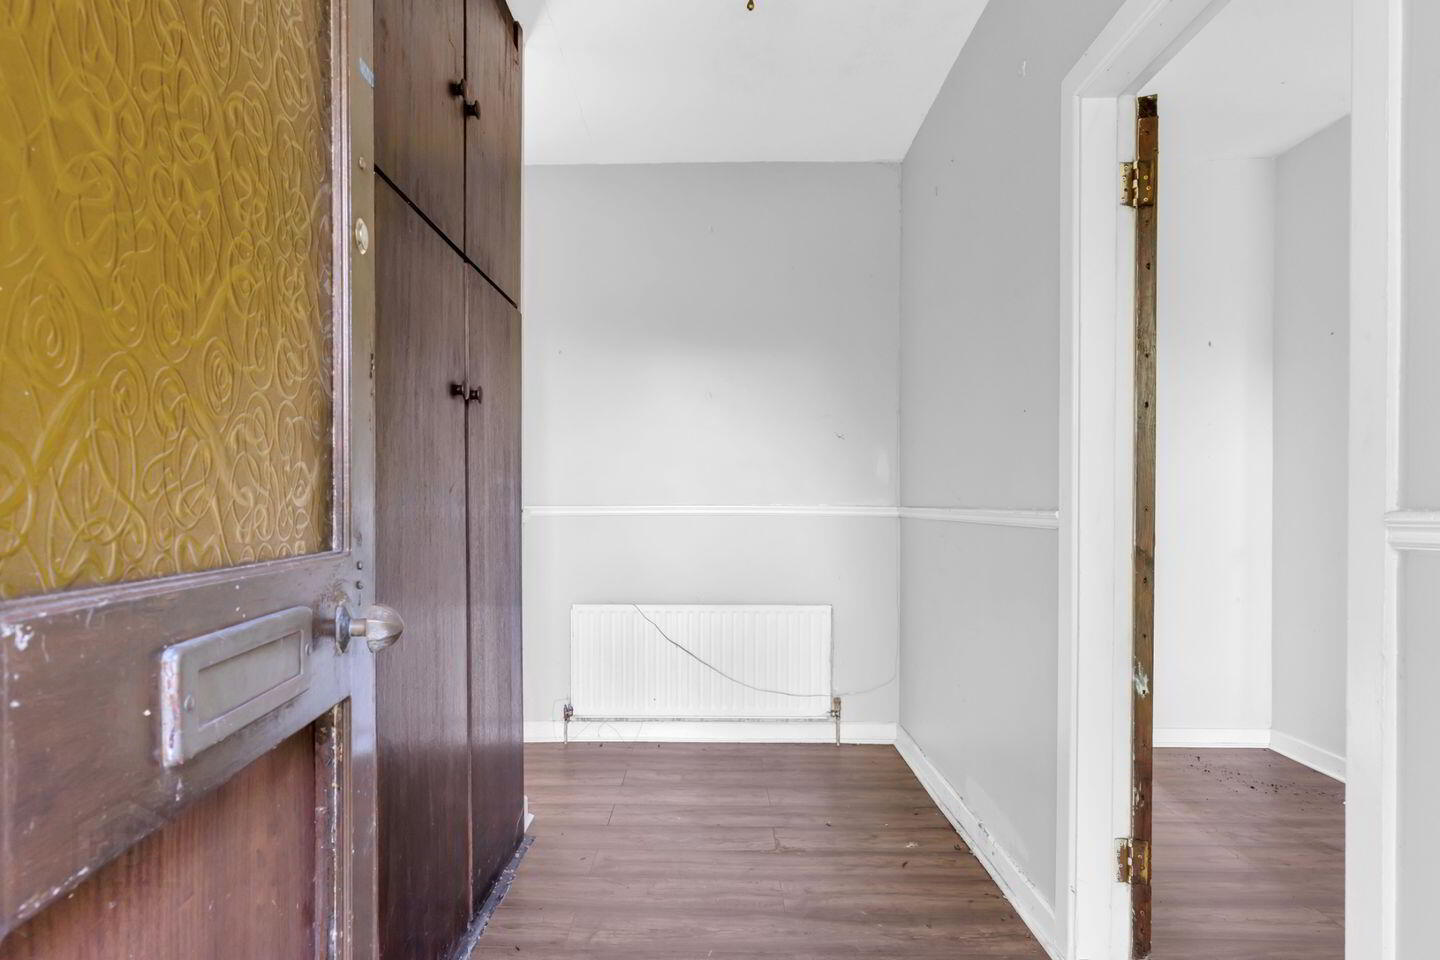
Entrance 3.48 x 1.31. Timber floor. Radiator. Dado rail. Light fitting. Storage.
Hallway 8.81 x 0.95. Timber floor. Dado rail. Hotpress. Lights.
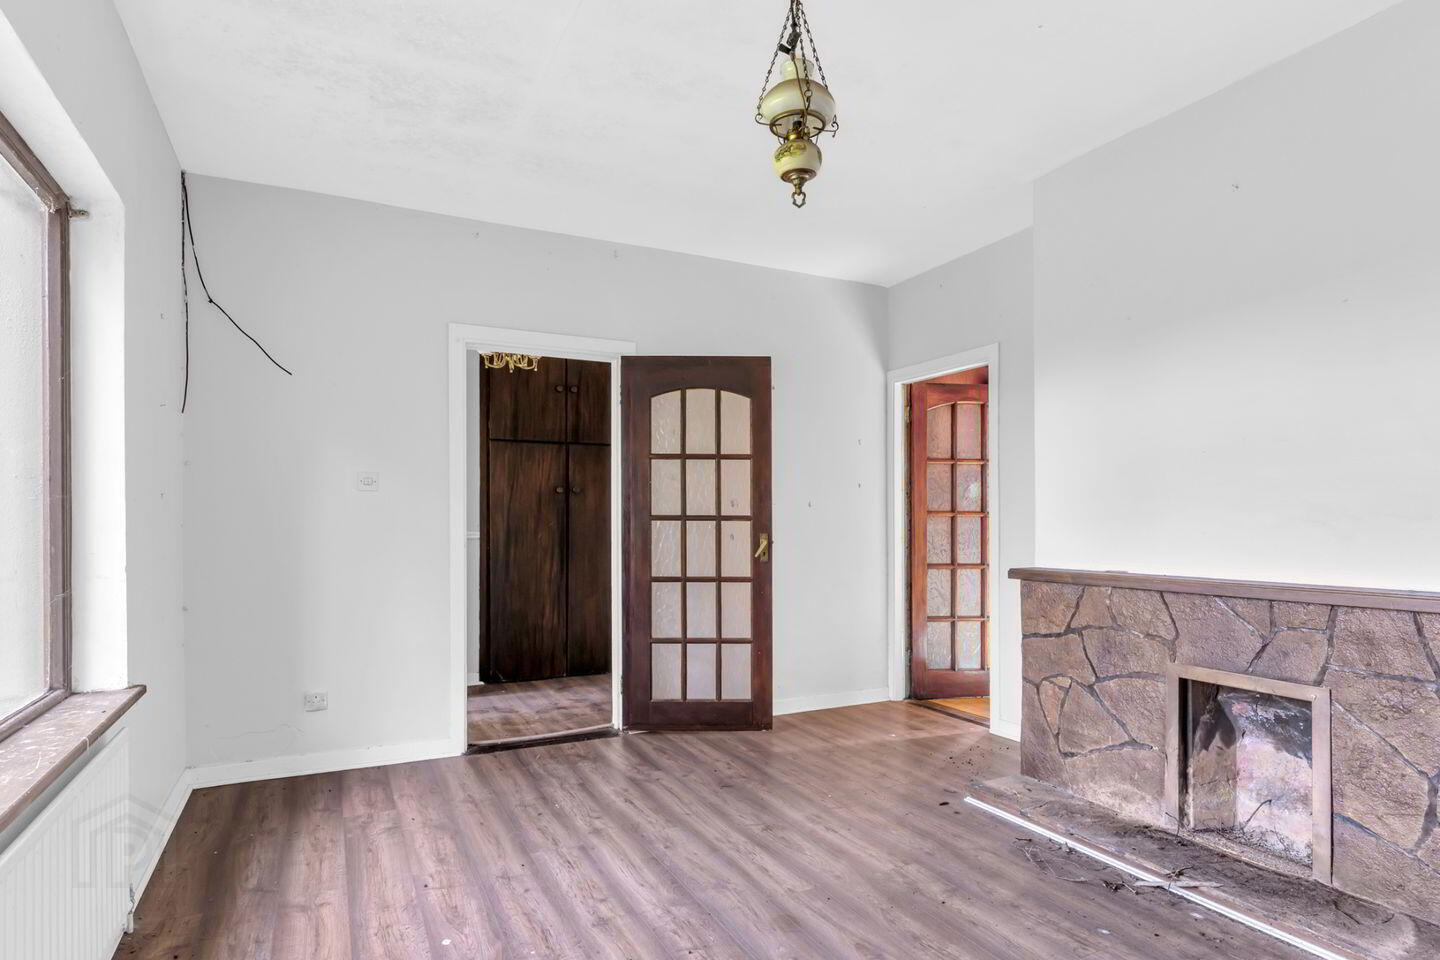
Sitting Room 3.17 x 4.81. Timber floor. Feature fireplace with stone surround. Light fitting. Wall lights.
Living / Dining Room 3.07 x 4.74. Timber floor. Feature fireplace with stone surround. Light & fan unit. Centre rose. Radiator.
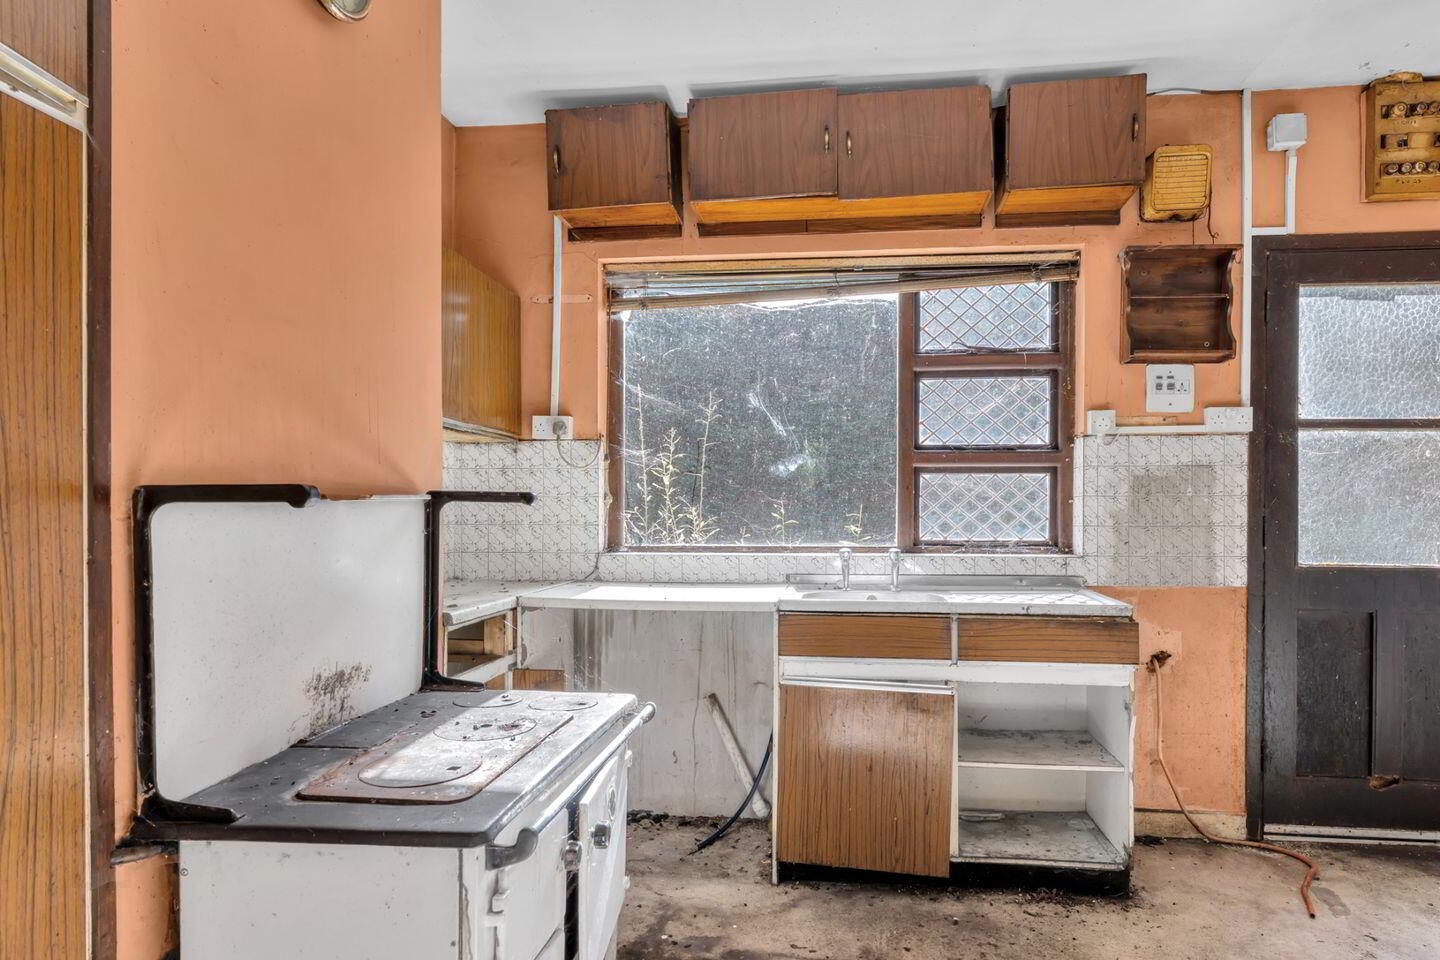
Kitchen 3.55 x 3.01. Old Stanley stove. Partially tiled walls.
Bedroom 1 2.84 x 2.92. Timber floor. Fitted wardrobe. Light fitting. Radiator.
Bedroom 2 2.89 x 2.83. Timber floor. Fitted wardrobe. Radiator. Light fitting & vent.
Bedroom 3 2.88 x 3.98. Timber floor. Fitted wardrobes. Radiator. Light fitting & vent.
Bedroom 4 3.09 x 4.38. Timber floor. Light fitting. Vent. Radiator.
Bathroom 3.24 x 2.12. Tiled floor. Partially tiled walls. W.C. W.H.B. Bath. Radiator. Light fitting.
Toilet / Guest W.C. 3.24 x 1.05. Lino flooring. Partially tiled walls. W.C. W.H.B. Light fitting. Access to attic.
BER Details
BER Rating: G
BER No.: 118988153
Energy Performance Indicator: 962.76 kWh/m²/yr
Travel Time From This Property

Important PlacesAdd your own important places to see how far they are from this property.
Agent Accreditations
Not Provided

Marketed by Sherry FitzGerald McDermott Kildare
PSR Licence: 001945
+353 59 863 2797




