For sale
Added 5 hours ago
Ballindrimley Hil, Castlerea, F45A038
4 Bed Detached House
Asking Price €240,000
Property Overview
Status
For Sale
Style
Detached House
Bedrooms
4
Bathrooms
2
Property Features
Size
106.3 sq m (1,144 sq ft)
Tenure
Not Provided
Energy Rating
Property Financials
Stamp Duty
€2,400*²

Marketed by Bradley Homes
PSR Licence: 004430
+353 90 661 7000

Propertynews Currency Partner - helping you transfer money for property purchases in Ireland & Northern Ireland. Speak to an expert
Additional Information
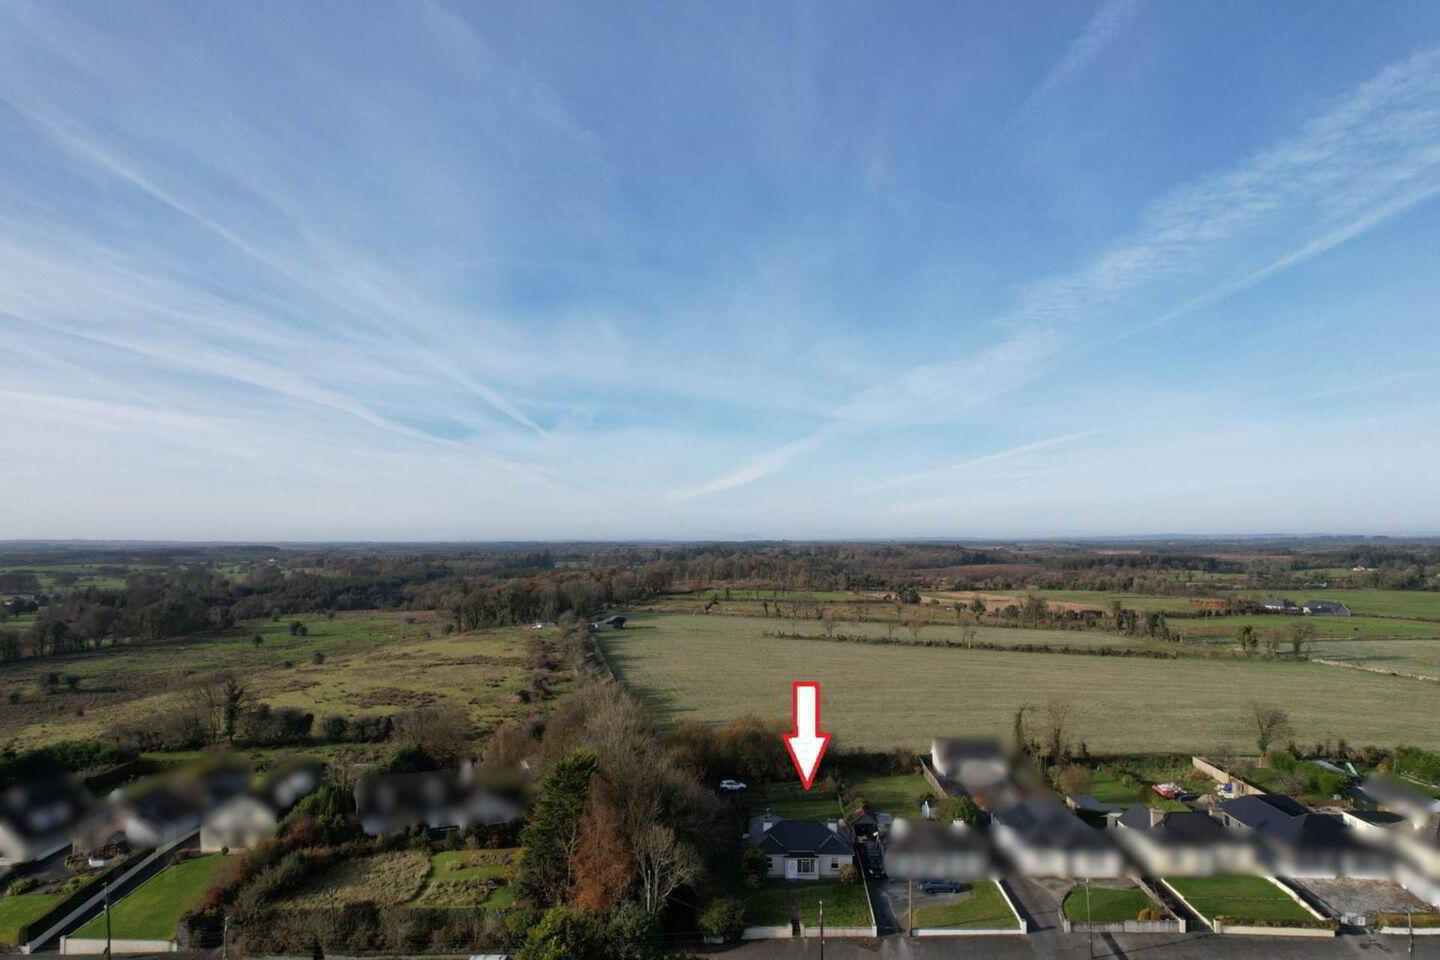
- Open fields beyond the back garden
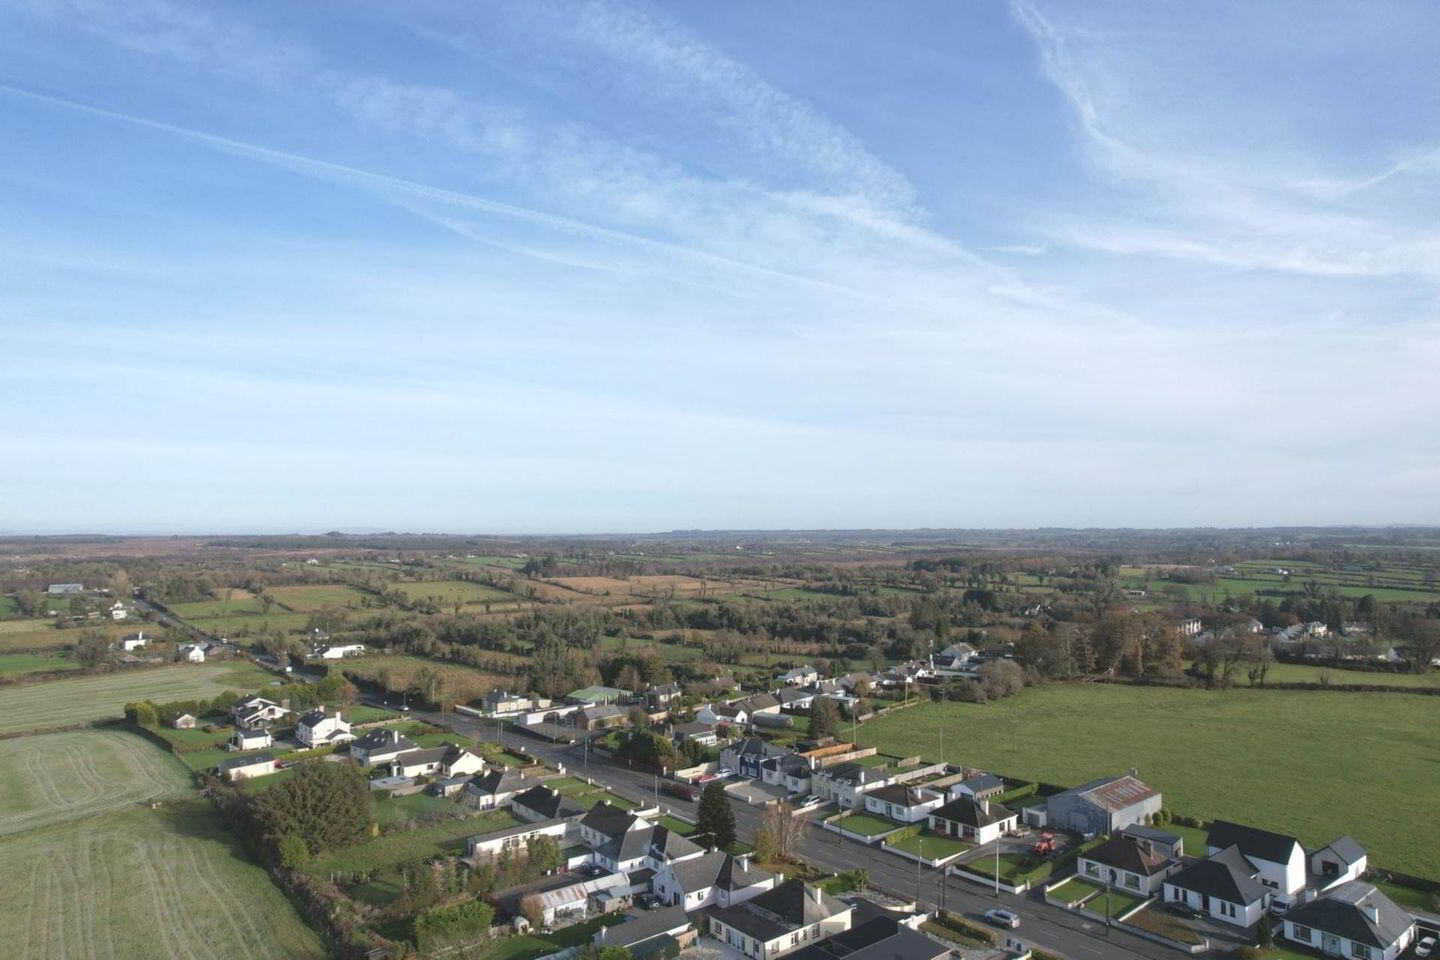
- Sought after area in Castlerea Town with all amenities within a stroll
- Large back garden with additional sheds
- Large kitchen and dining room with a solid fuel stove
- Main bathroom with a corner bath and separate shower
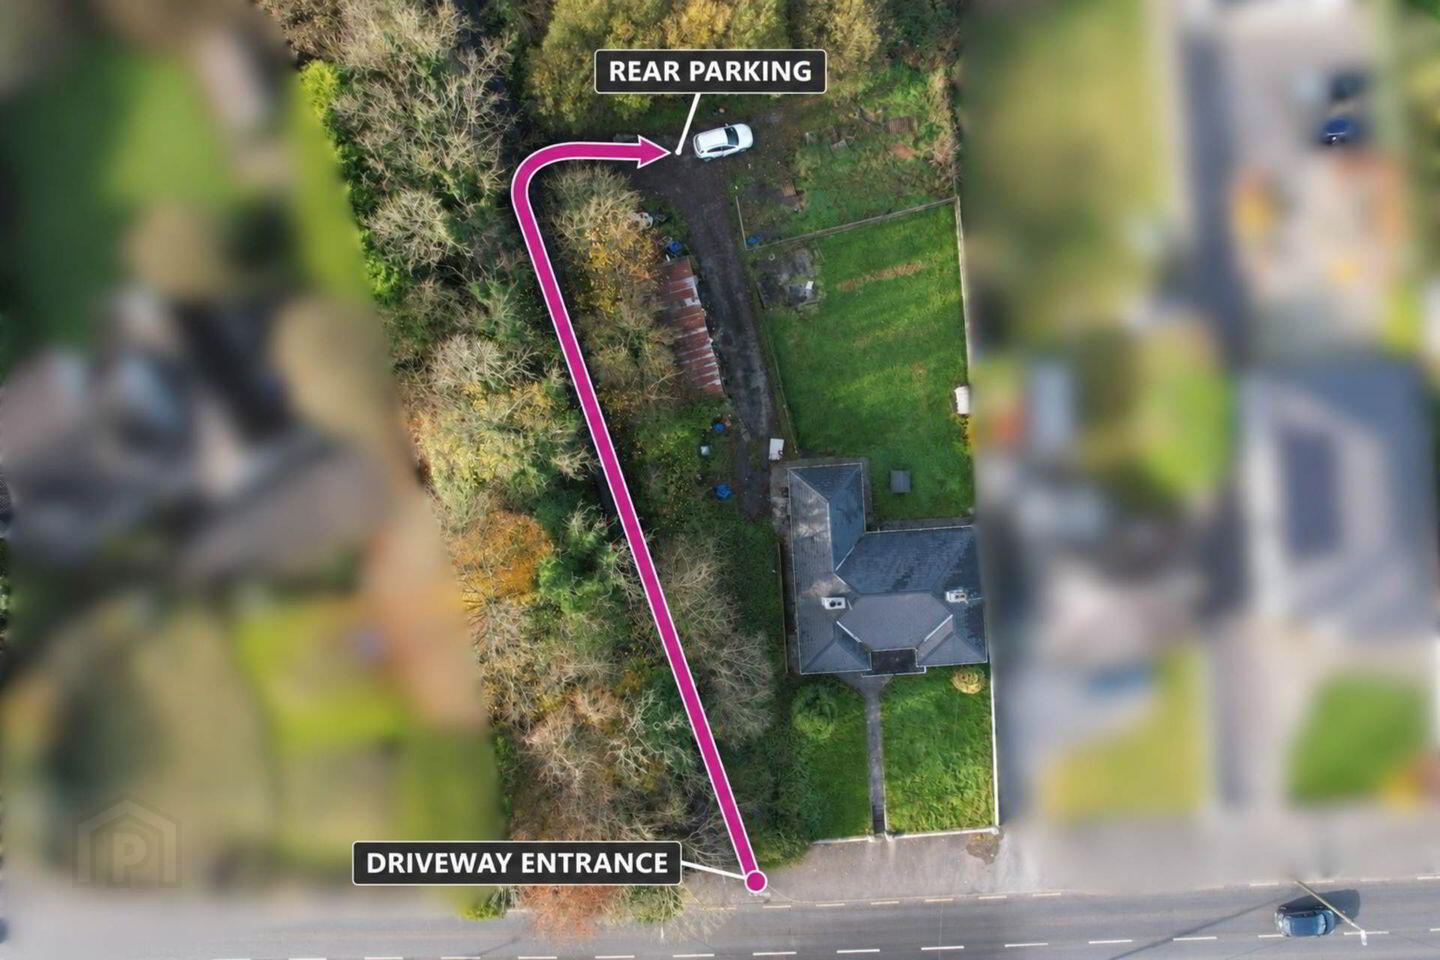
- The only house in the row with a driveway right around to the rear
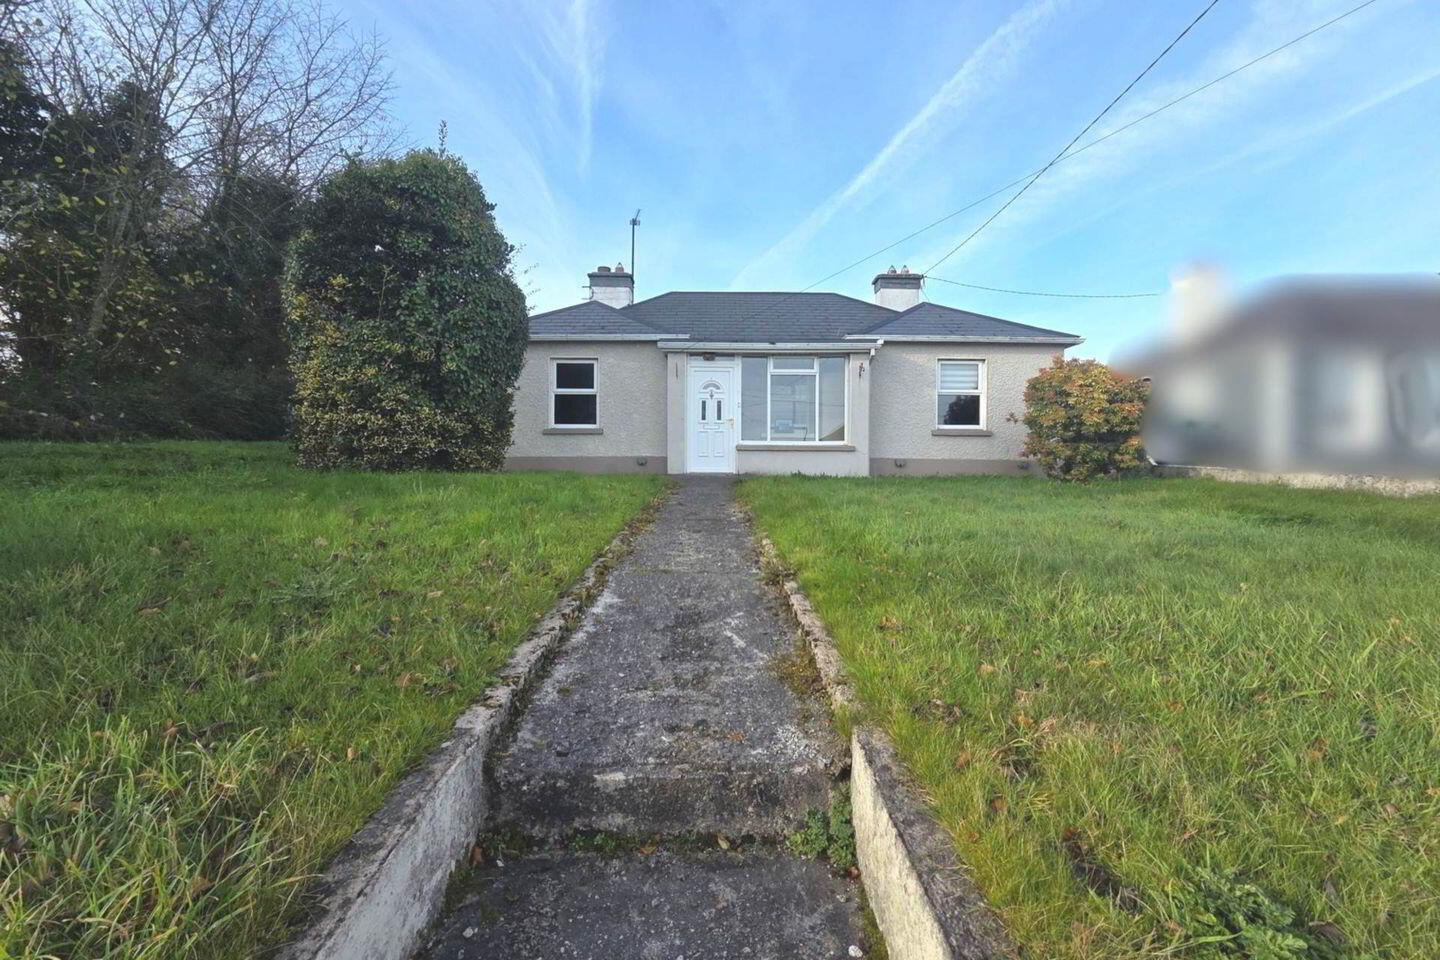
- Elevated front lawn with steps up from the footpath
- Oil-fired central heating, plus a solid fuel stove and an open fire
- Book early to avoid disappointment
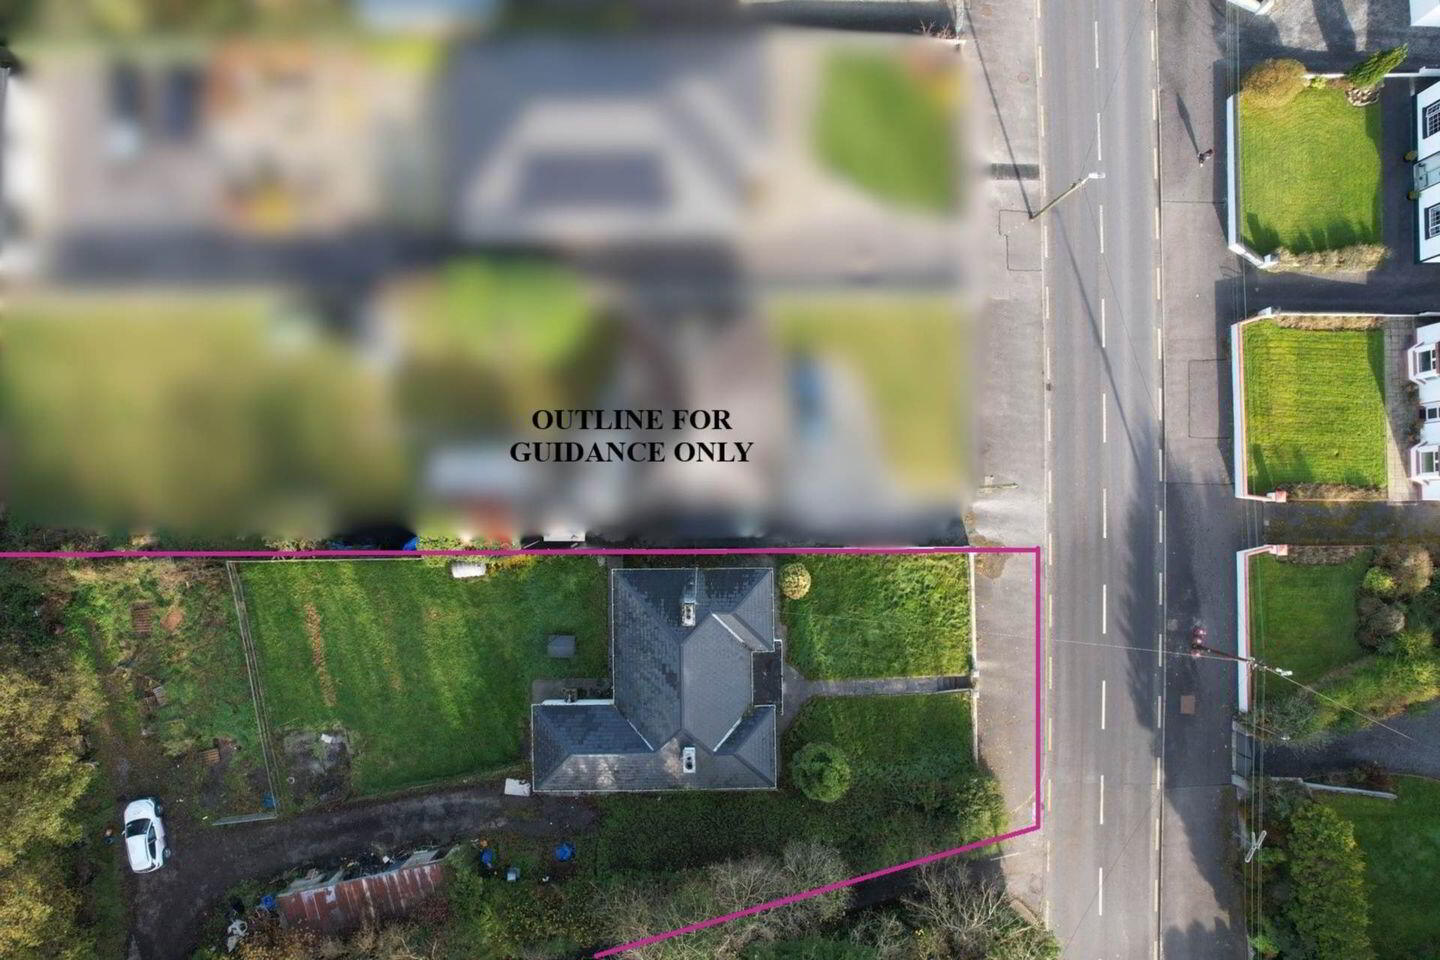
Four bedrooms, a big back garden and here`s the bonus... You can drive right around to the rear. That`s unusual for this row on Ballindrimley Hill. You get parking tucked behind the bungalow, direct access to the sheds and a back lawn that stays clear of cars.
Four bedrooms, a big back garden and here`s the bonus. You can drive right around to the rear. That`s unusual for this row on Ballindrimley Hill, and it`s one of the best features of this bungalow. You can park tucked away behind the house, pull right up to the sheds and keep the back lawn clear of cars. It gives you a good bit of privacy out the back while still having a Castlerea town address.
At the front, a path leads between the lawns to an enclosed entrance porch. From there, the reception hallway opens into a separate sitting room with an open fire. The kitchen and dining room runs length ways along the side of the house, with fitted timber units at one end and a solid fuel stove in the dining area.
There`s a door straight out to the side from here as well.
A second hallway leads to the four bedrooms, all on one level, with two at the front and two at the back. One bedroom has a WC directly off it. The main bathroom has a corner bath and a separate shower.
The bungalow has oil-fired central heating and needs some updating. The BER advisory report is available on request and sets out the upgrades the assessor has identified, including additional attic insulation.
If you`re coming to see it, we`ll take you around the back first. That`s where you get the best sense of how the driveway, parking, sheds and garden all fit together.
At €240,000, we think there`s a lot here for the money. You`re getting c. 0.57 acres in Castlerea town, a driveway right around to the back and a house you can improve over time, with SEAI grant support for eligible energy upgrades.
If this one`s caught your eye, give us a ring. We`ve a feeling it`ll catch a few others too.
Entrance Porch - 11'7" (3.53m) x 5'5" (1.65m)
UPVC front entrance door, large front facing window, laminated wood flooring and door to hallway with privacy glass.
Front Hall - 12'3" (3.73m) x 4'5" (1.35m)
Laminated wood flooring.
Sitting Room - 12'9" (3.89m) x 11'6" (3.51m)
Windows to the front and side, open fire with timber mantle, laminated wood flooring and radiator.
Kitchen/Dining Room - 28'2" (8.59m) x 10'8" (3.25m)
Fully fitted timber kitchen with tiled splashback, laminated wood flooring, free standing solid fuel stove with timber mantle. Feature timber ceiling beam. Two windows to the side, a large window overlooking the rear garden with door off leading to the back garden.
Hallway Two - 16'7" (5.05m) x 2'8" (0.81m)
Laminated flooring.
Family Bathroom - 6'1" (1.85m) x 9'2" (2.79m)
Fully tiled bathroom with corner bath, separate corner shower, toilet, wash hand basin, heated towel rail and privacy window to the rear.
Bedroom One - 7'6" (2.29m) x 8'6" (2.59m)
Laminated wood flooring, window to the front and radiator.
Bedroom Two - 7'8" (2.34m) x 9'8" (2.95m)
Window overlooking the rear garden, laminated wood flooring.
Bedroom Three - 11'6" (3.51m) x 11'6" (3.51m)
Laminated wood flooring, window overlooking front gardens.
Bedroom Four - 10'1" (3.07m) x 9'5" (2.87m)
Laminated wood flooring, window overlooking rear gardens.
Toilet - 3'2" (0.97m) x 4'1" (1.24m)
Located in the main bedroom with tiled flooring, toilet and wash hand basin.
Directions
F45 A038
Notice
Please note we have not tested any apparatus, fixtures, fittings, or services. Interested parties must undertake their own investigation into the working order of these items. All measurements are approximate and photographs provided for guidance only.
BER Details
BER Rating: E
BER No.: 104136734
Energy Performance Indicator: 296.73 kWh/m²/yr
Travel Time From This Property

Important PlacesAdd your own important places to see how far they are from this property.
Agent Accreditations
Not Provided

Marketed by Bradley Homes
PSR Licence: 004430
+353 90 661 7000


