For sale
Added 1 day ago
Ballinderry, Four Mile House, F42XC79
3 Bed Detached House
Asking Price €220,000
Property Overview
Status
For Sale
Style
Detached House
Bedrooms
3
Bathrooms
1
Property Features
Tenure
Not Provided
Property Financials
Stamp Duty
€2,200*²

Marketed by Oates Auctioneers
PSR Licence: 003201
+353 90 662 7878

Propertynews Currency Partner - helping you transfer money for property purchases in Ireland & Northern Ireland. Speak to an expert
Additional Information
- Hotpress with immersion
- Oil fired and solid fuel heating
- Aluminum double glazed windows
- Large side garden with excellent mature beech trees.
- Enclosed back yard with 2 garages
- Plumbed for washer and dryer.
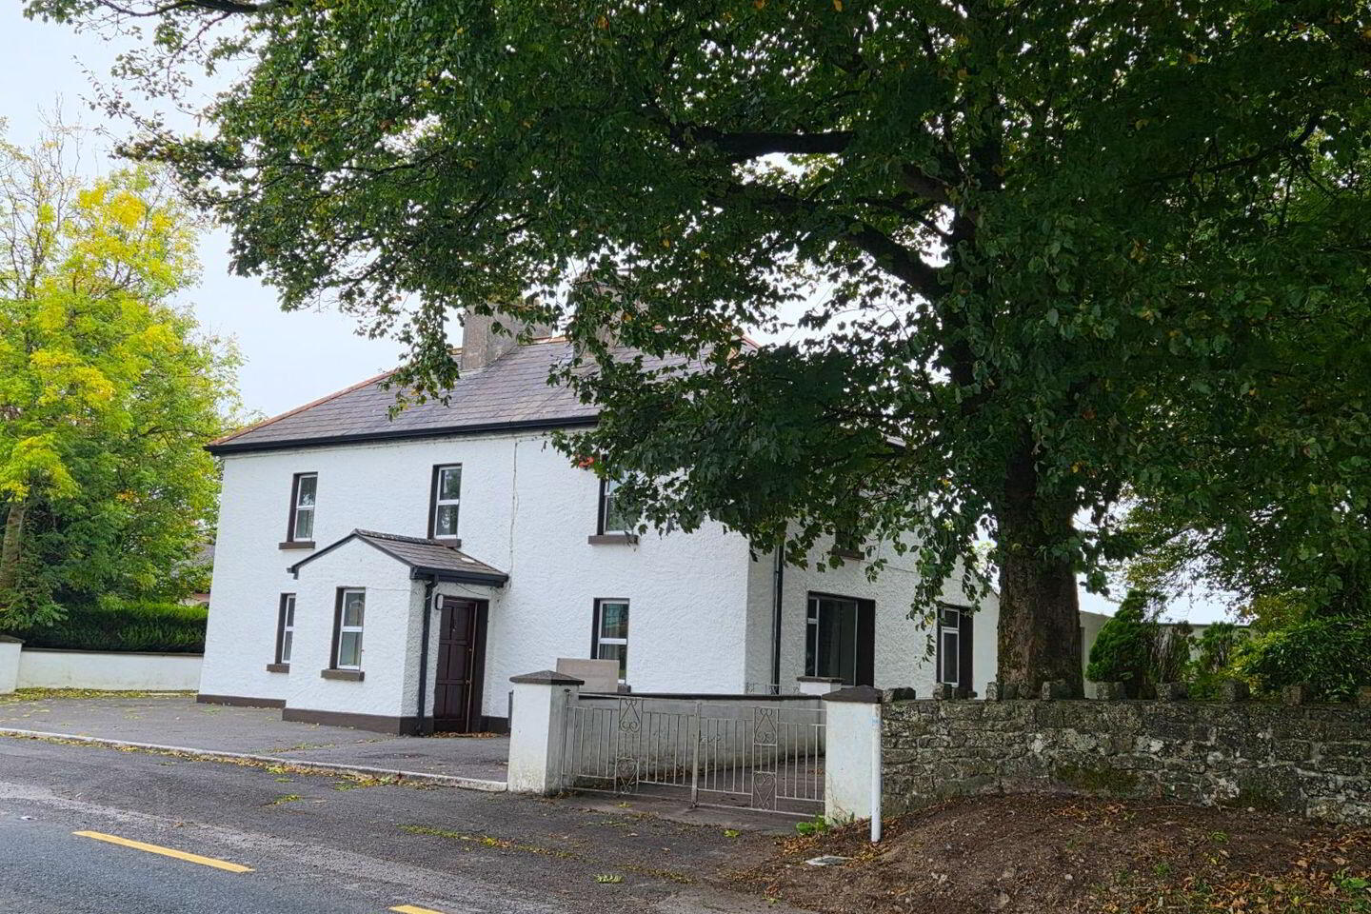
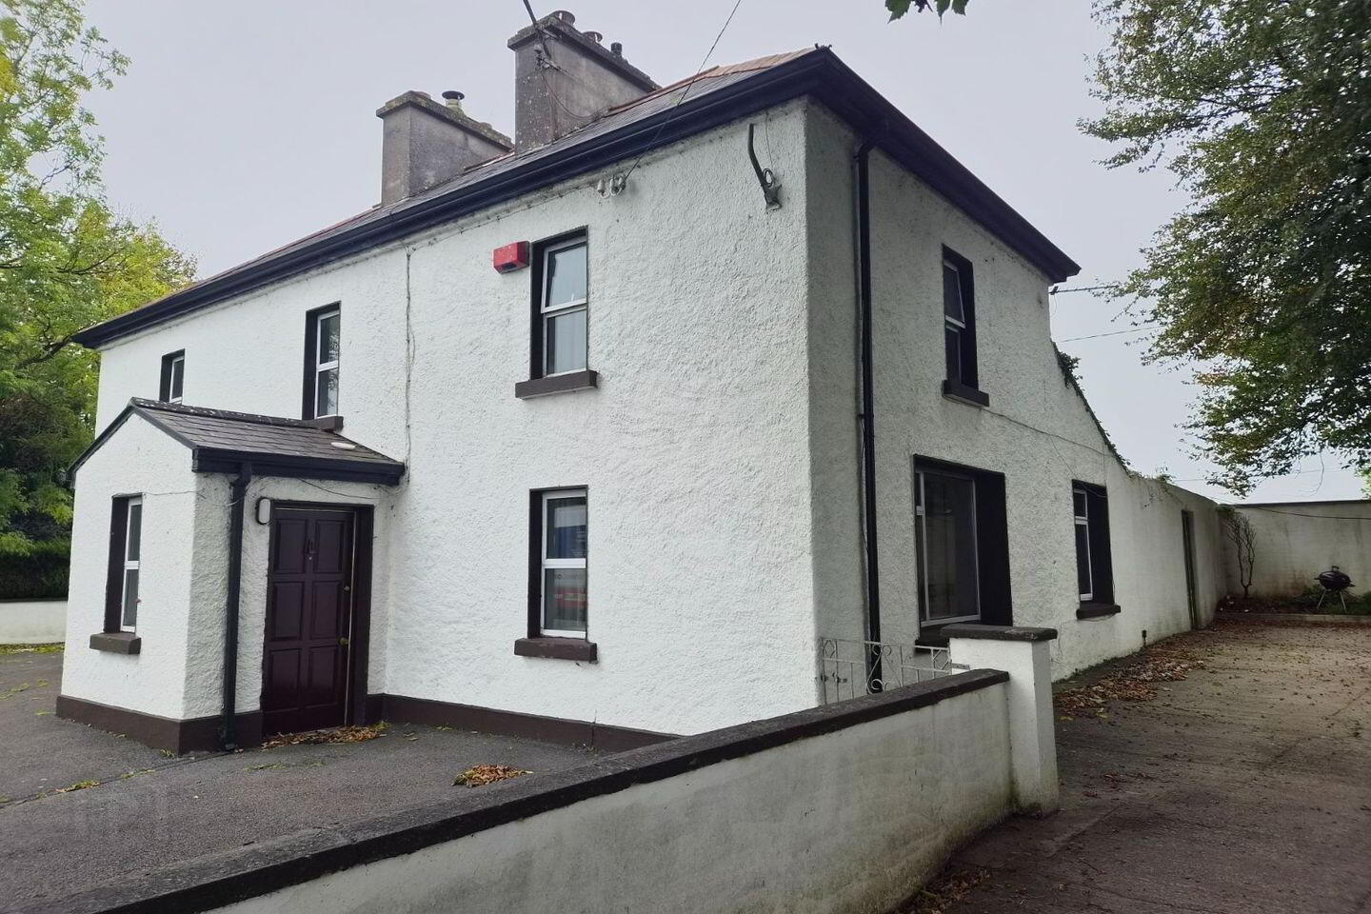
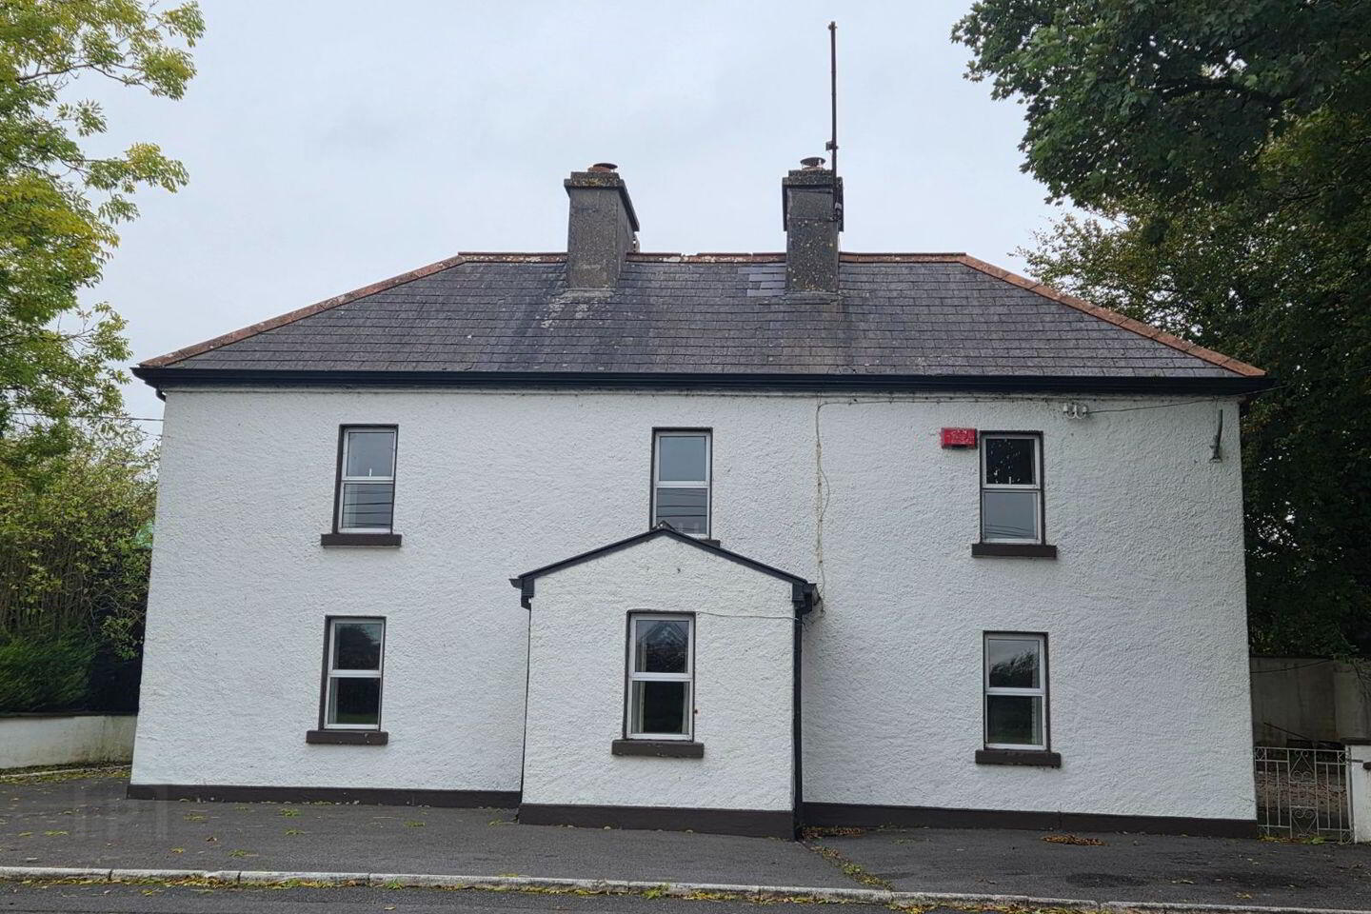
A landmark two-storey residence situated in a much sought-after residential area adjacent to Four Mile House Church and National School, and just a 5-minute drive from Roscommon Town Centre.
This impressive family home is surrounded by majestic mature beech trees, creating a private and picturesque setting. The accommodation comprises an inviting entrance hallway, spacious sitting room, bright living/dining room, kitchen, family bathroom, and three large bedrooms.
Externally, the property stands on attractive mature grounds and benefits from a secure rear yard together with two serviced garages, offering excellent storage and workshop potential.
This exceptional residence presents a rare opportunity to acquire a distinguished home in a prime residential location, combining countryside tranquillity with convenient access to all town amenities.
Accommodation: Entrance 6.40m x 2.44m (21.00ft x 8.00ft) Carpet flooring. Stairway to first floor.
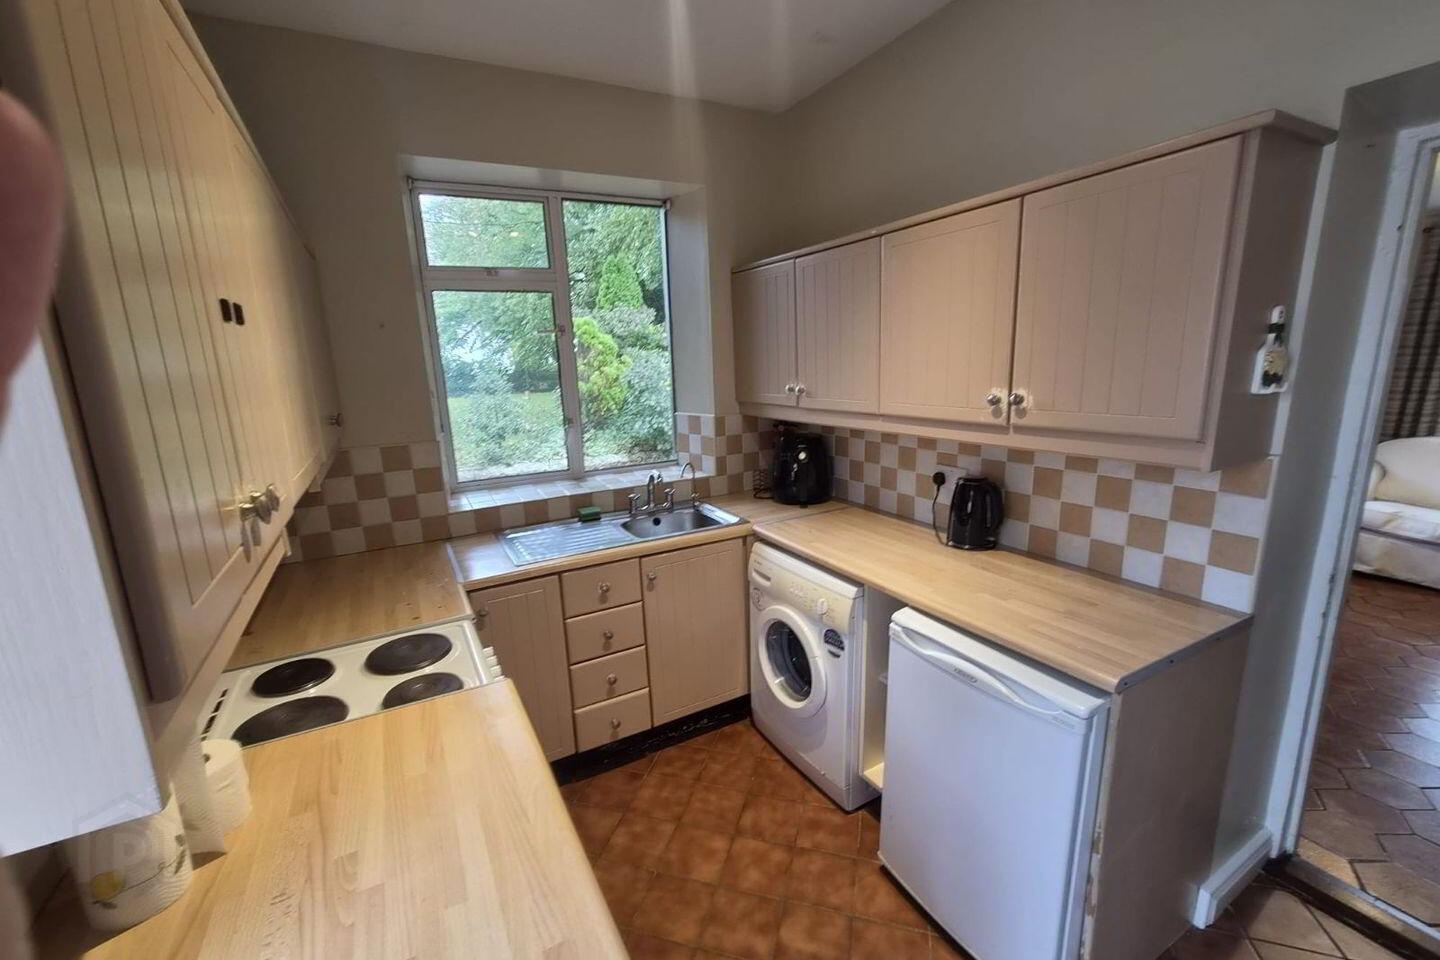
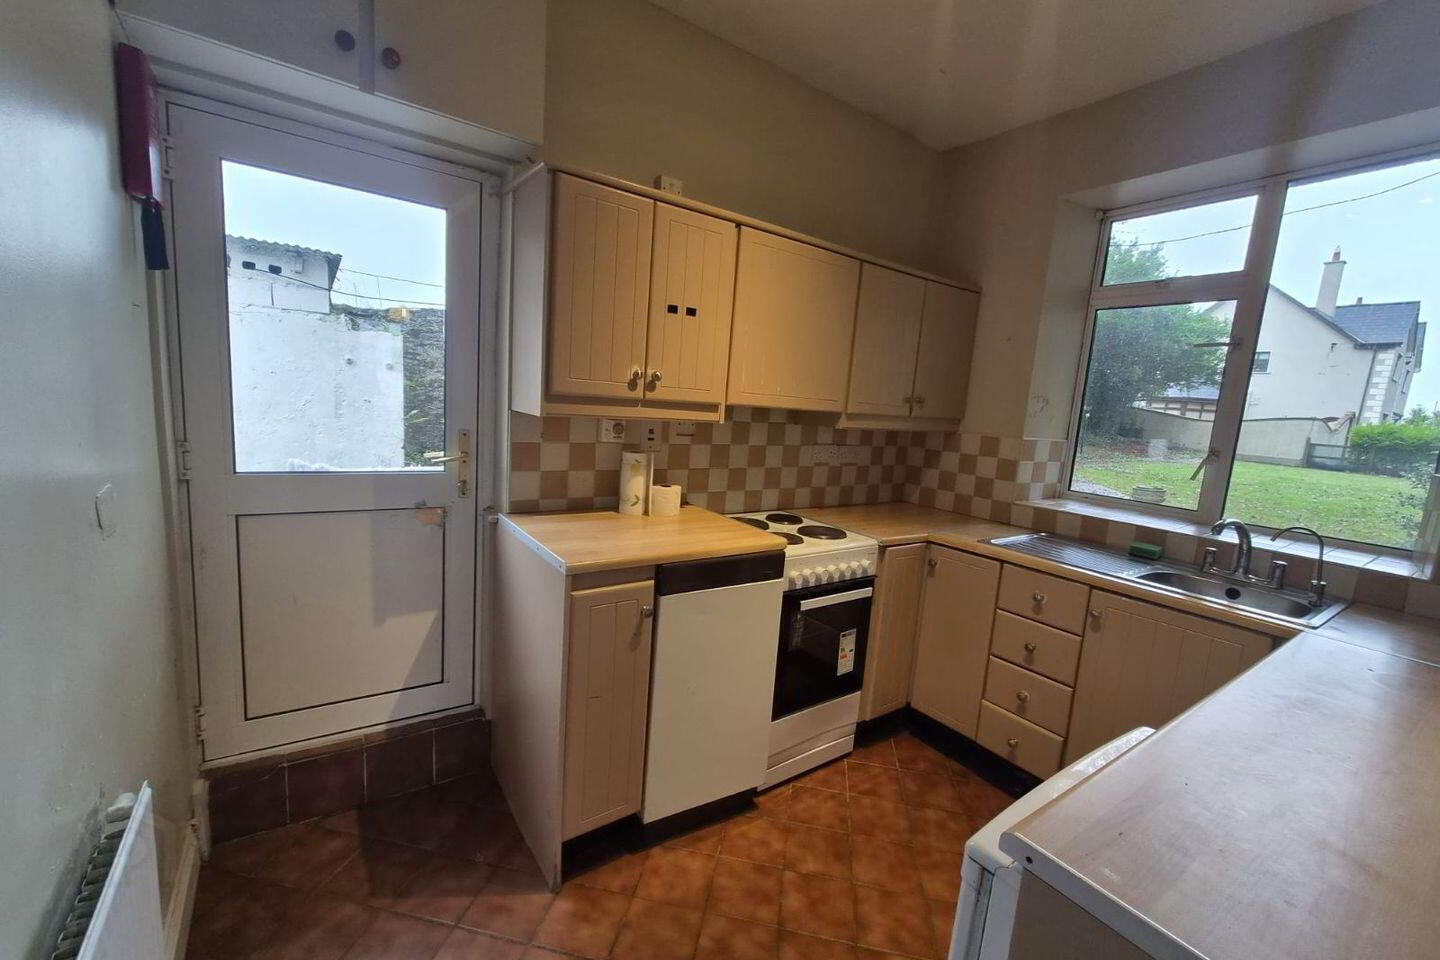
Kitchen 3.35m x 3.05m (11.00ft x 10.00ft) Tiled flooring. Fitted united with electric cooker.
Sitting Room 4.88m x 4.27m (16.00ft x 14.00ft) Carpet flooring. Marble fireplace with inset stove. Coving.
Dining Room 4.88m x 4.27m (16.00ft x 14.00ft) Tiled flooring. Oil fired stove. Built in units. Coving.
Landing 3.96m x 2.13m (13.00ft x 7.00ft) Carpet flooring. High ceiling.
Bathroom 2.44m x 1.83m (8.00ft x 6.00ft) Tiled floor to ceiling. 3 piece suite. Large walk in shower.
Downstairs Bedroom 4.88m x 3.66m (16.00ft x 12.00ft) Carpet flooring. 2 built in sliderobes.
Bedroom 2 4.57m x 4.57m (15.00ft x 15.00ft) Carpet flooring. Built in wardrobes.
Bedroom 3 4.57m x 4.57m (15.00ft x 15.00ft) Carpet flooring. built in sliderobe.
Travel Time From This Property

Important PlacesAdd your own important places to see how far they are from this property.
Agent Accreditations
Not Provided

Marketed by Oates Auctioneers
PSR Licence: 003201
+353 90 662 7878




