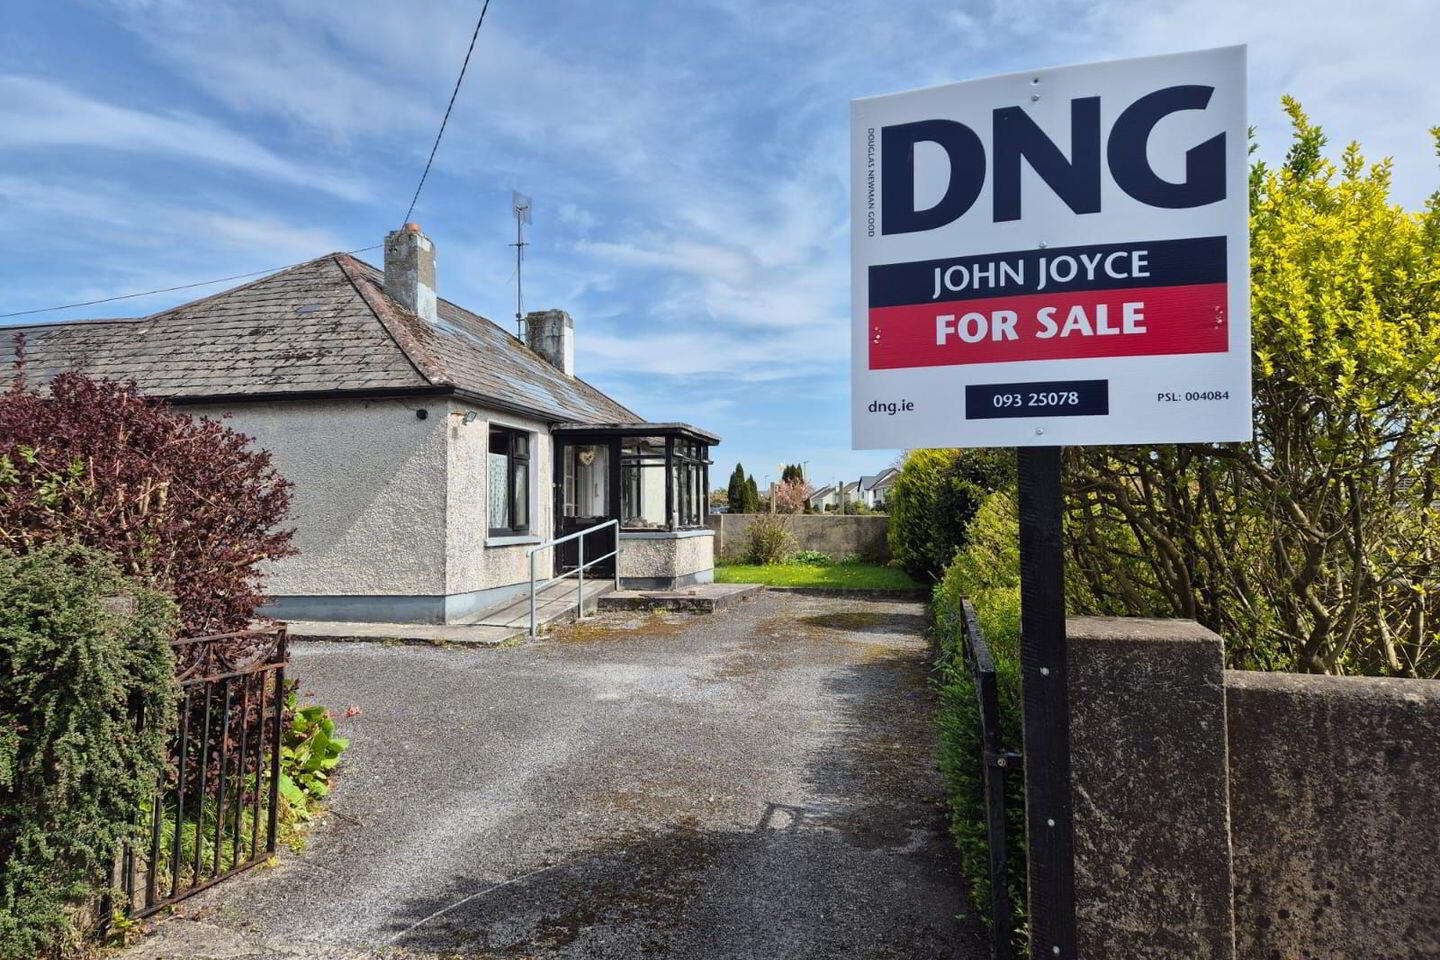
For sale
Added 21 hours ago
Ballinamona Park, Tuam, H54YT35
4 Bed Bungalow
Asking Price €275,000
Property Overview
Status
For Sale
Style
Bungalow
Bedrooms
4
Bathrooms
1
Property Features
Size
137 sq m (1,474.7 sq ft)
Tenure
Not Provided
Energy Rating
Property Financials
Stamp Duty
€2,750*²

Marketed by DNG John Joyce
PSR Licence: 004084
+353 93 25078

Propertynews Currency Partner - helping you transfer money for property purchases in Ireland & Northern Ireland. Speak to an expert
Additional Information
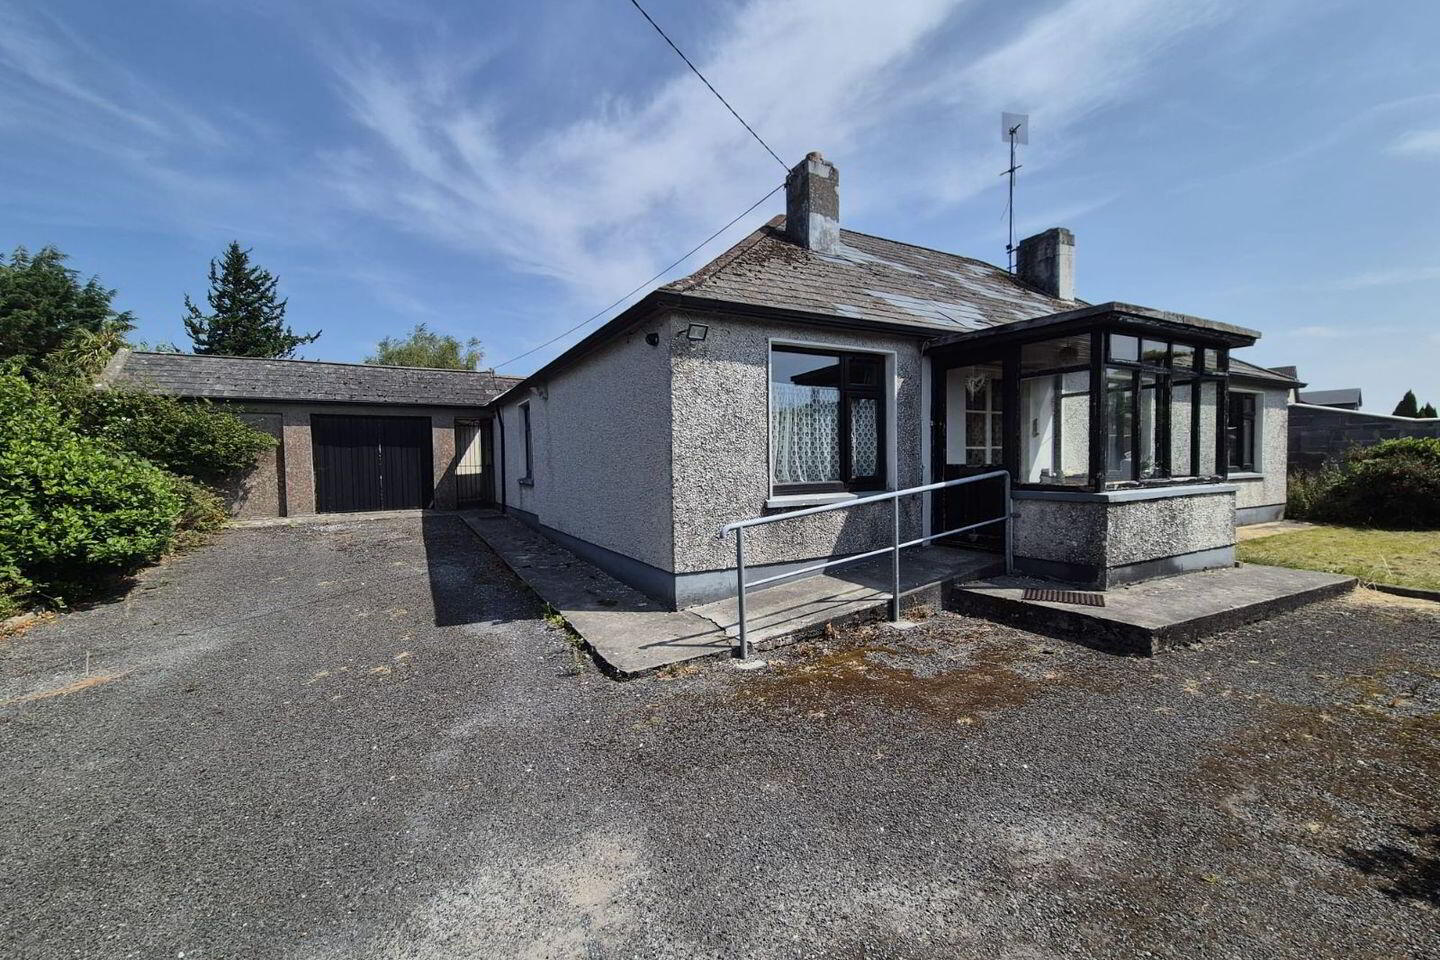
Enjoying a highly convenient central location in the heart of Tuam town this delightful residence is ideally located on a sizeable corner plot quietly tucked away in the sleepy Ballinamona Park. On arrival you are welcomed by generous off street parking to the front and side of the property with a rich array of mature shrubbery bordering the boundary walls. The property oozes charm and is sure to tick a lot of boxes for a broad spectrum of discerning buyers. In need of modernisation and general redecoration this deceptively spacious residence gives prospective purchasers the opportunity to really put their stamp on the property and create their dream home. The fact that the property has been vacant for a number of years means that the successful buyer can avail of the vacant home grant. The light filled accommodation is well proportioned throughout and briefly comprises of entrance porch, entrance hall, front reception, spacious open plan living and dining area, large kitchen/breakfast room, three fine sized bedrooms, family bathroom and lean-to conservatory.
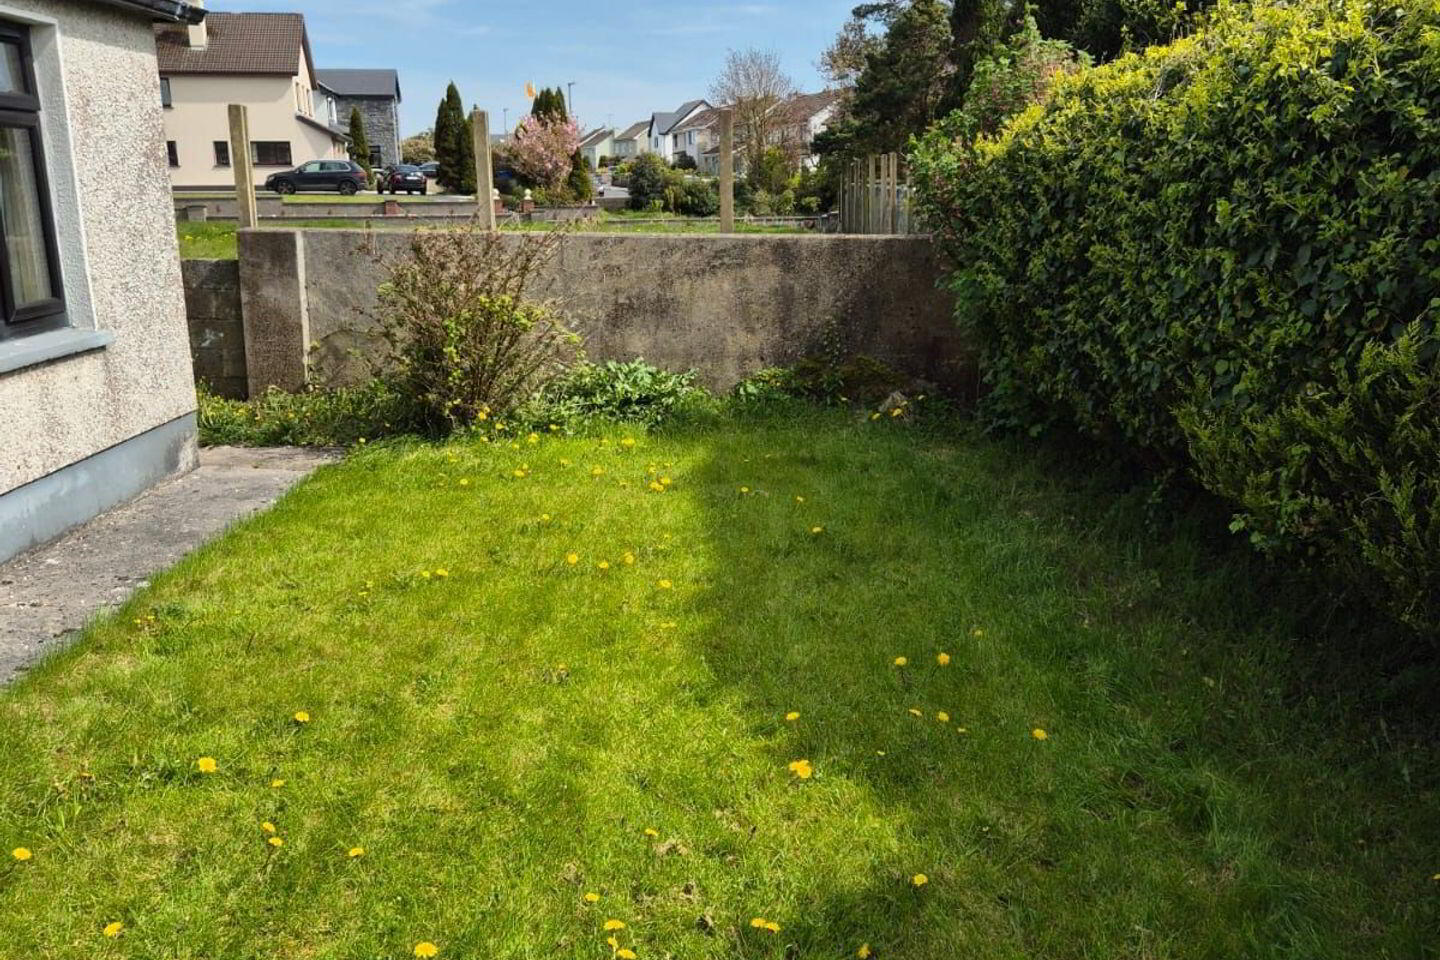
Outside the property boasts a beautiful sunny private lawn rear garden with wall boundaries and mature planting beds. A large detached block built garage is another excellent feature that the property has to offer that will lend itself to a multiple of uses.
Tuam Town is right on your doorstep and offers a wealth of amenities, boasting a wide selection of shops, cafes, restaurants, bars, leisure facilities, a wonderful public park and excellent schools. The M17 motorway has now made Tuam a commuter town, bringing with it strong interest from Galway buyers. Regular daily bus services from Burkes Bus, GoBus and Bus Eireann to Galway and beyond makes commuting hassle free.
Do not miss this opportunity to acquire a true gem of a property!
Contact our office today to avoid disappointment!!
Entrance Porch: 1.77m x 2.31m
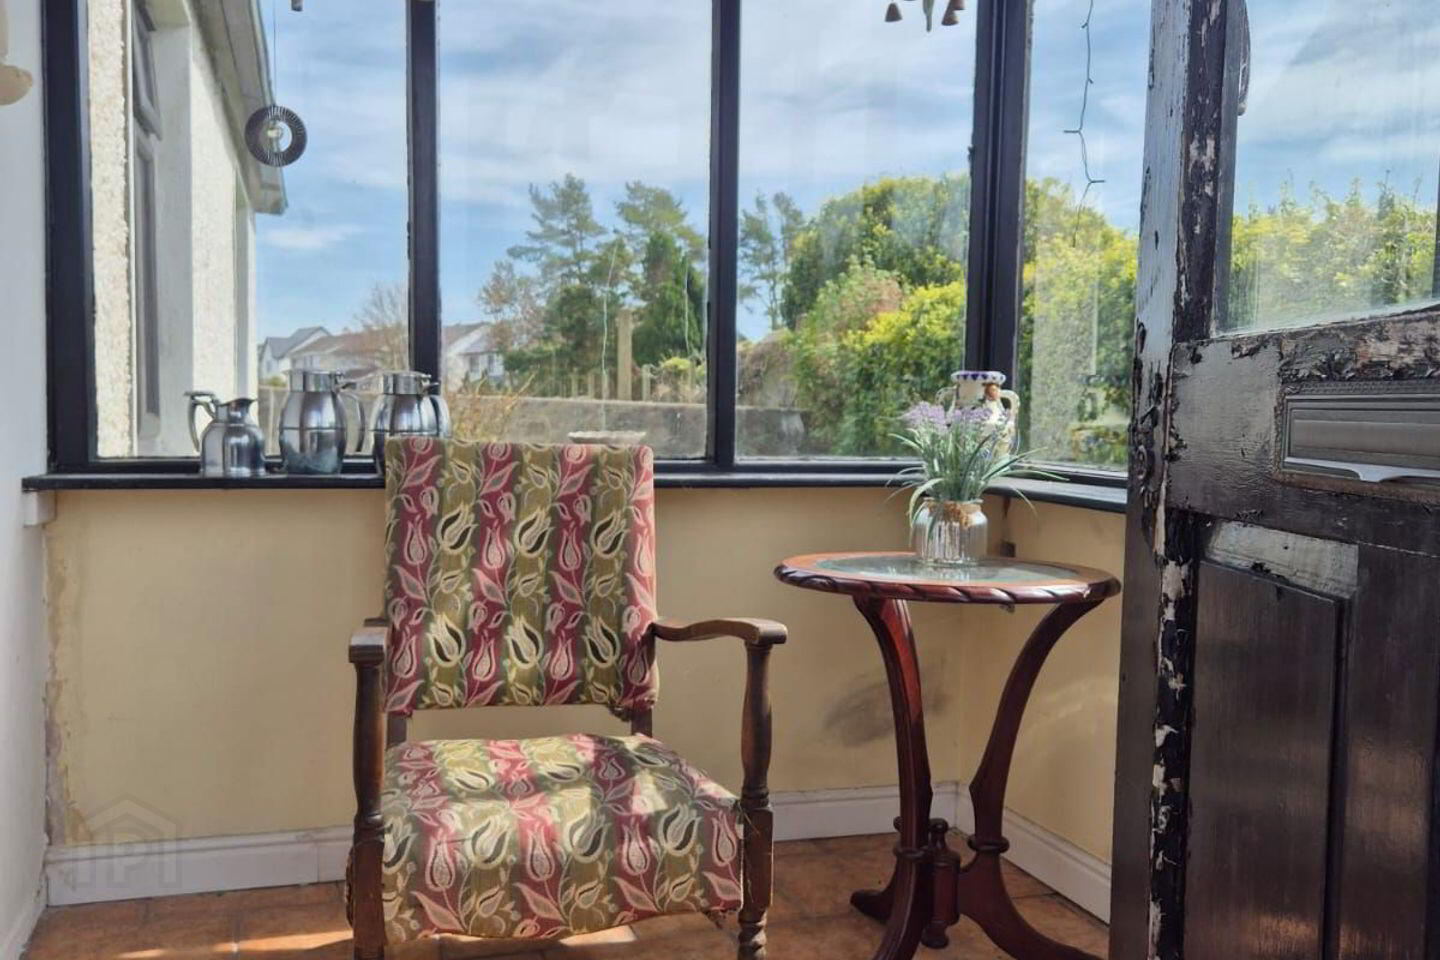
Harwood door with large glass panel inset and surrounding glass panels leads to a light entrance porch with tiled flooring and panelled ceiling which makes for the ideal space to enjoy the good weather, relax with a book or watch the world go by.
Entrance Hall: 1.22m x 5.00m; 1.06m x 5.21m
Glass panel double doors lead to a welcoming L shaped entrance hall; access to attic via pull down foldaway attic stairs; spot lighting; carpet flooring; telephone point; Door to;
Front Reception: 3.80m x 4.03m
Beautiful bright well proportioned front reception with large window opening giving a pleasant leafy outlook as well as filling the room with light; tiled feature fireplace with timber mantle and fitted storage shelving flanking either side of the fireplace; carpet flooring.
Living/Dining Room: 3.32m x 7.39m
This fabulous bright open plan themed room spans the full length of the original footprint, taking in a spacious front living room and well defined large dining area that has cleverly been defined by two base fitted storage units; the living area is located to the front of the property with large window opening that fills the room with light as well as offering a pleasant leafy outlook and has the added benefit of a marble feature fireplace with fitted cabinets to one side making for an excellent focal point; leading on from this one can enjoy a generous dining area that will comfortably accommodate a large dining suite with second window opening giving an extra source of natural light; carpet flooring; Door to;
Kitchen/Breakfast Room: 3.66m x 4.16m
The property was extended over the years and part of this extension takes in this wonderful well proportioned kitchen/breakfast room located to the rear of the property; a fully fitted kitchen dresses two walls offering good storage options from an array of wall and base fitted units; ample worktop space with tiled splash back; stainless steel sink unit with pleasant window aspect; well defined dining area; hot press housing dual immersion water cylinder; dual aspect window openings are a great source of natural light.
Bedroom 1: 2.72m x 2.3m
Good size bright single bedroom located to the rear of the property; large window opening is a great source of natural light; built in wardrobe; carpet flooring.
Bedroom 2: 2.70m x 3.44m
Fine size bright double bedroom located to the side of the property with large window opening that fills the room with light; generous array of built in wardrobes complete with vanity station; carpet flooring.
Bedroom 3: 3.27m x 3.82m
Another fine size bright double bedroom this time located to the front of the property; natural light fills this room with light from the large window opening that also offers a pleasant leafy outlook to the front; generous array of built in wardrobes; carpet flooring.
Bathroom: 2.15m x 2.54m
This recently refurbished bathroom has been transformed to a modern wet room, tastefully tiled from floor to ceiling with modern two piece white coloured suite comprising of push button flush WC and wash hand basin with mirror and shavers light above; the wet room shower area enjoys a stylish mosaic tiled floor with wall mounted Mira Sport electric shower; Dimplex wall heater; window with privacy glass is an excellent source of natural light.
Sunroom: 2.15m x 4.48m; 3.47m x 4.34m
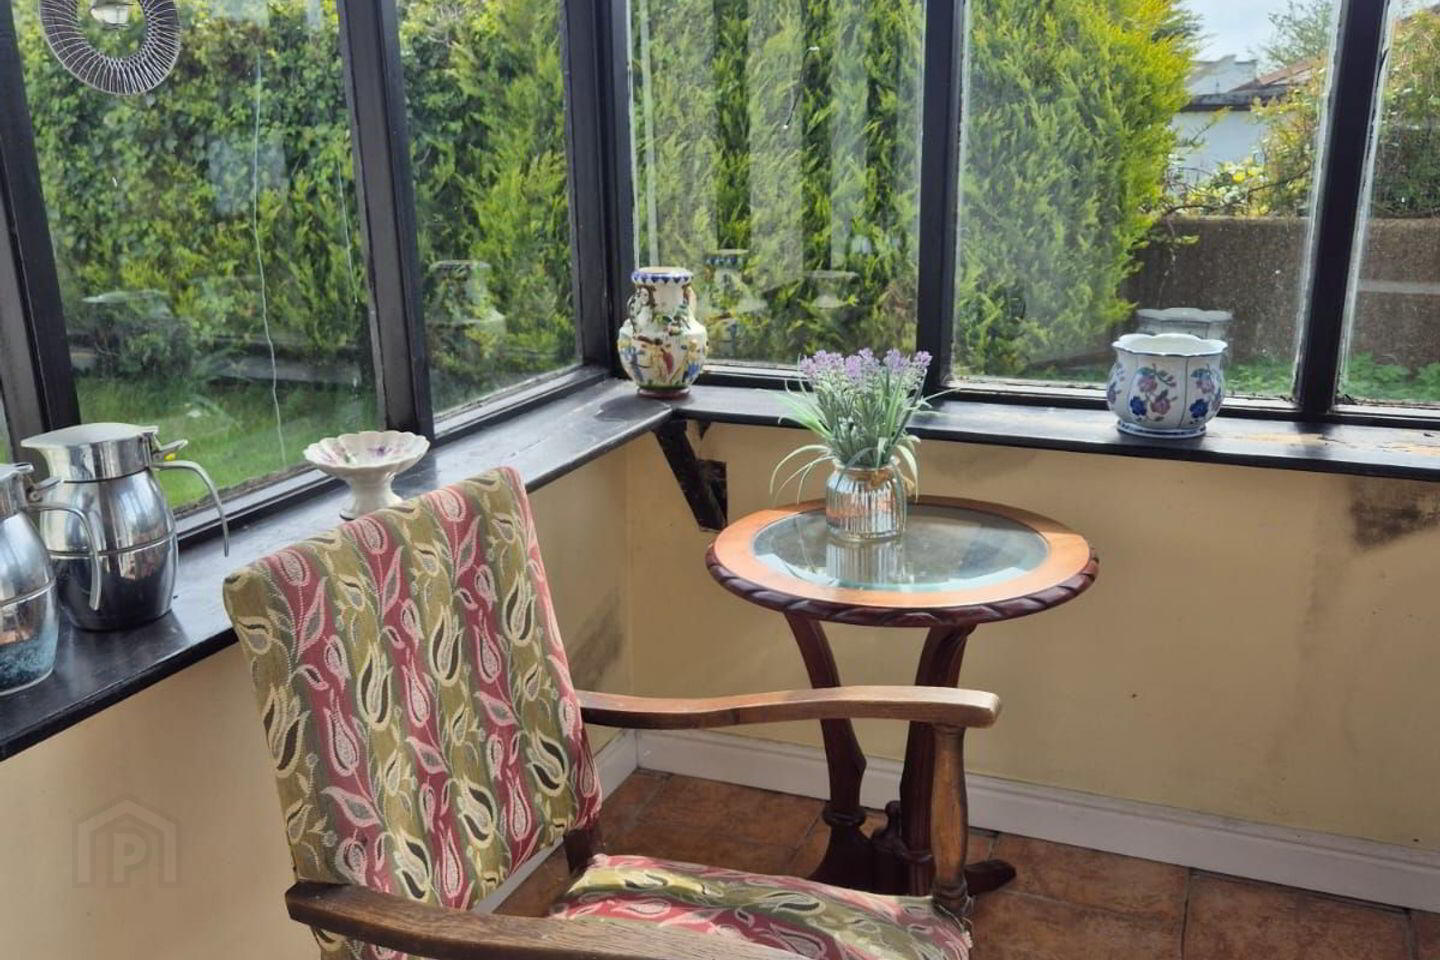
Located to the rear of the property stands a spacious lean-to style sunroom that would be in need of modernisation, offering a most enjoyable outlook to the sunny rear garden; the sunroom serves a multiple of uses such as a utility area as it is plumbed for a washing machine and dryer as well as an enjoyable seating area to relax with a good book.
Outside:
Walled front garden with large tarmac driveway offering excellent off street parking to the front and side of the property; both front and side gardens boast a rich border of, mature shrubbery, flowers and fauna; a large block built detached garage c.60 sq. m. is located to the side of the property offering excellent storage and the option of sheltered parking; outdoor WC; a wonderful sunny private rear garden mainly in lawn bordered by planting beds and concrete paved path; outdoor tap; outdoor light.
BER Details
BER Rating: F
BER No.: 118467307
Energy Performance Indicator: Not provided
Travel Time From This Property

Important PlacesAdd your own important places to see how far they are from this property.
Agent Accreditations
Not Provided

Marketed by DNG John Joyce
PSR Licence: 004084
+353 93 25078




