For sale
Added 2 hours ago
Ballina Upper, Ballymurn, Y21EH02
4 Bed Bungalow
Asking Price €449,000
Property Overview
Status
For Sale
Style
Bungalow
Bedrooms
4
Bathrooms
2
Property Features
Size
176 sq m (1,894 sq ft)
Tenure
Not Provided
Energy Rating
Property Financials
Stamp Duty
€4,490*²

Marketed by Sherry FitzGerald Radford - Wexford Town
PSR Licence: 001313
+353 53 914 6046

Propertynews Currency Partner - helping you transfer money for property purchases in Ireland & Northern Ireland. Speak to an expert
Additional Information
Offers in Excess of €449,000.
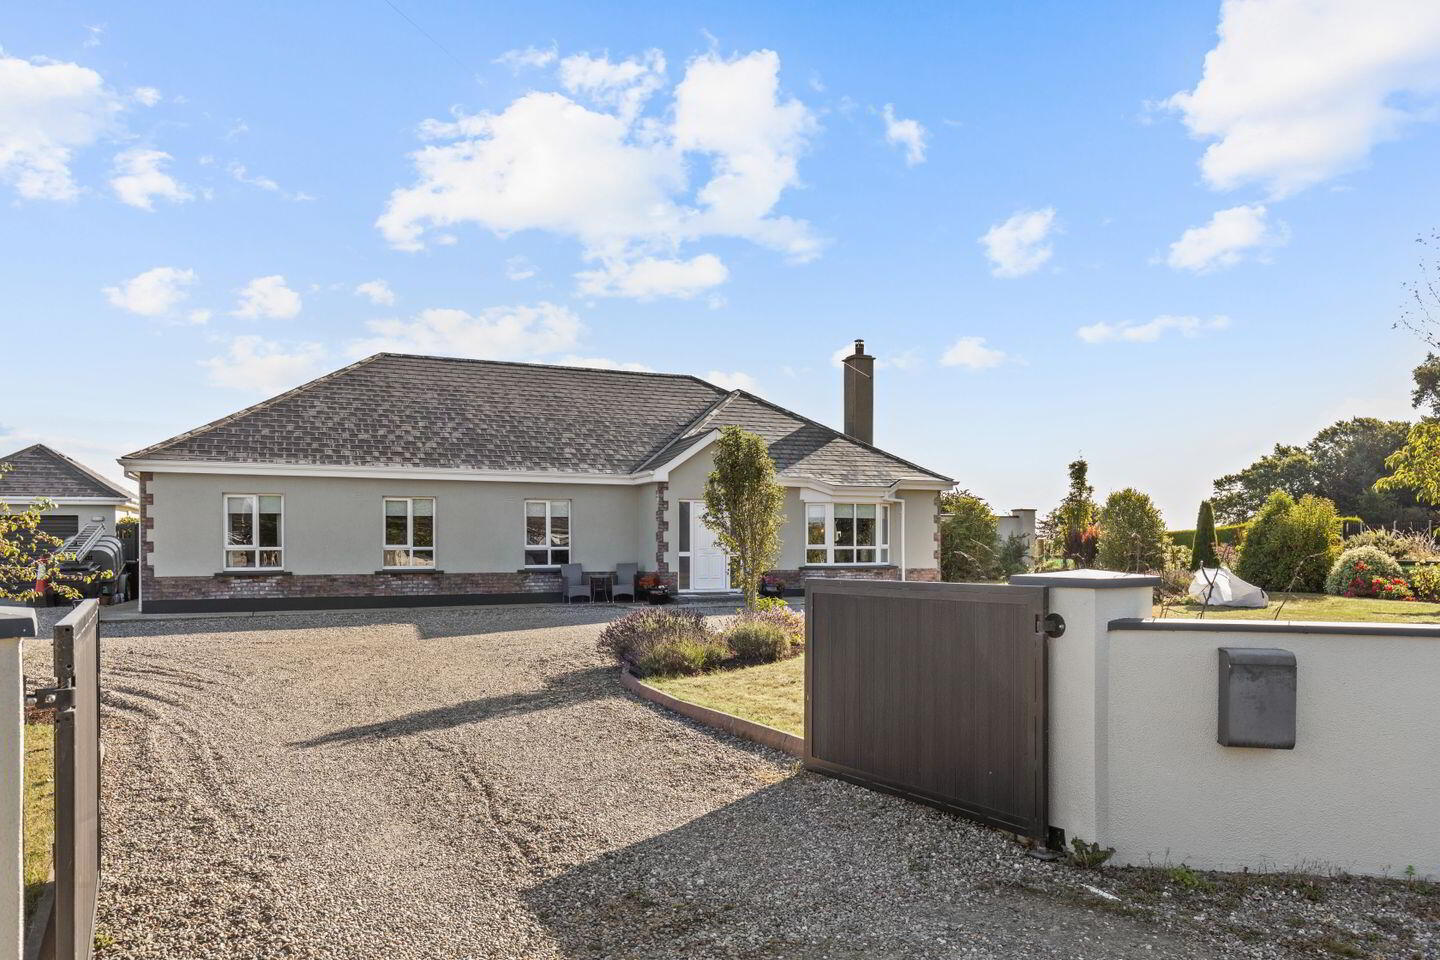
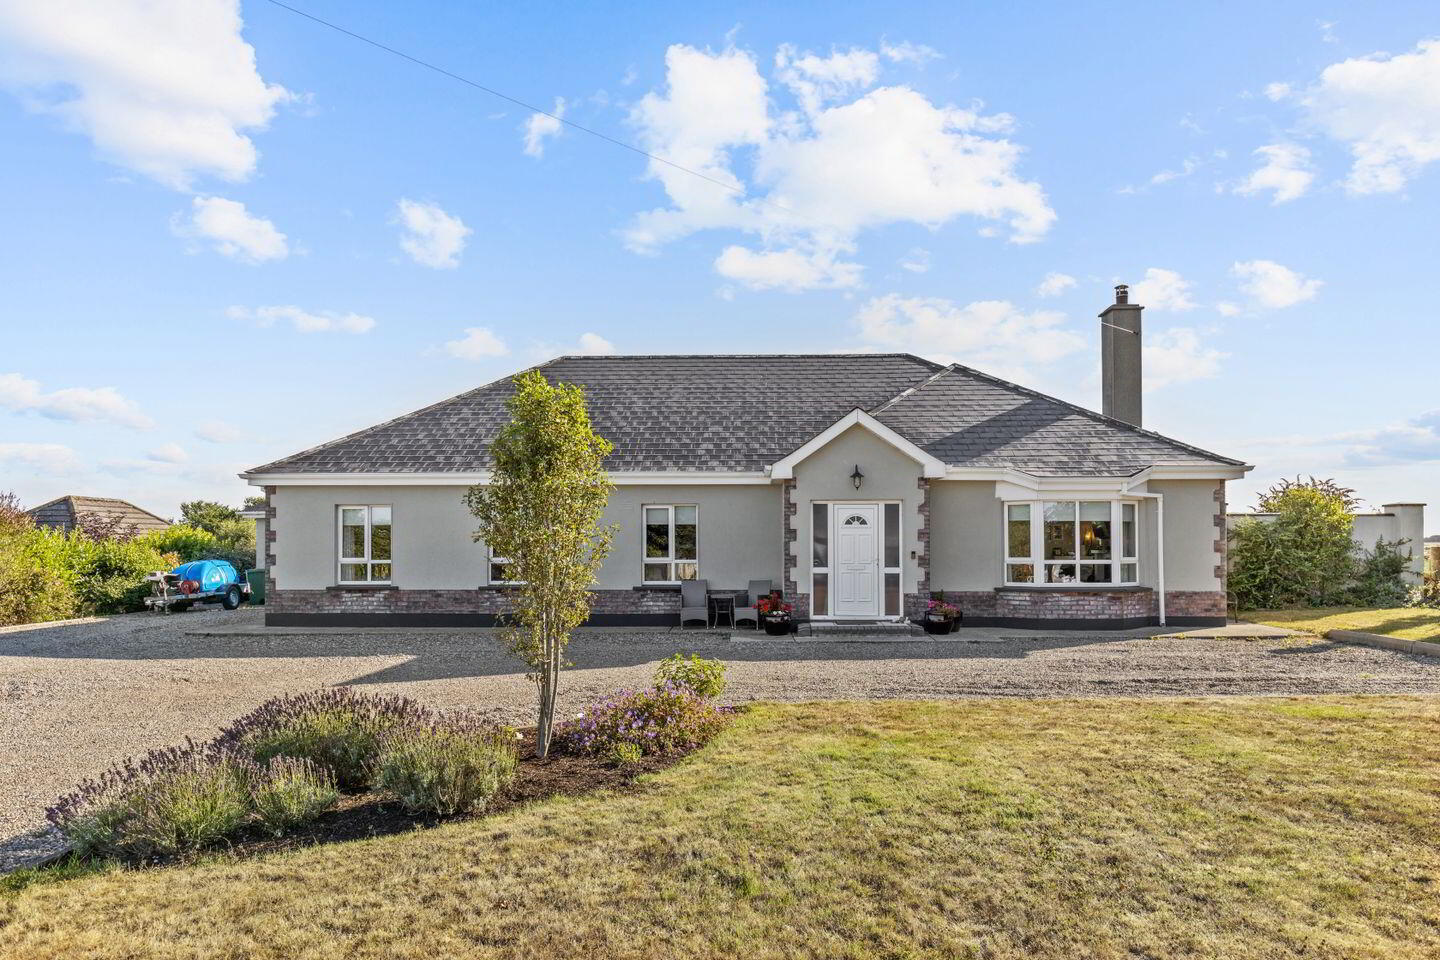
A large bright spacious 4 bedroom detached bungalow with fabulous living space that is ready to move into straight away.
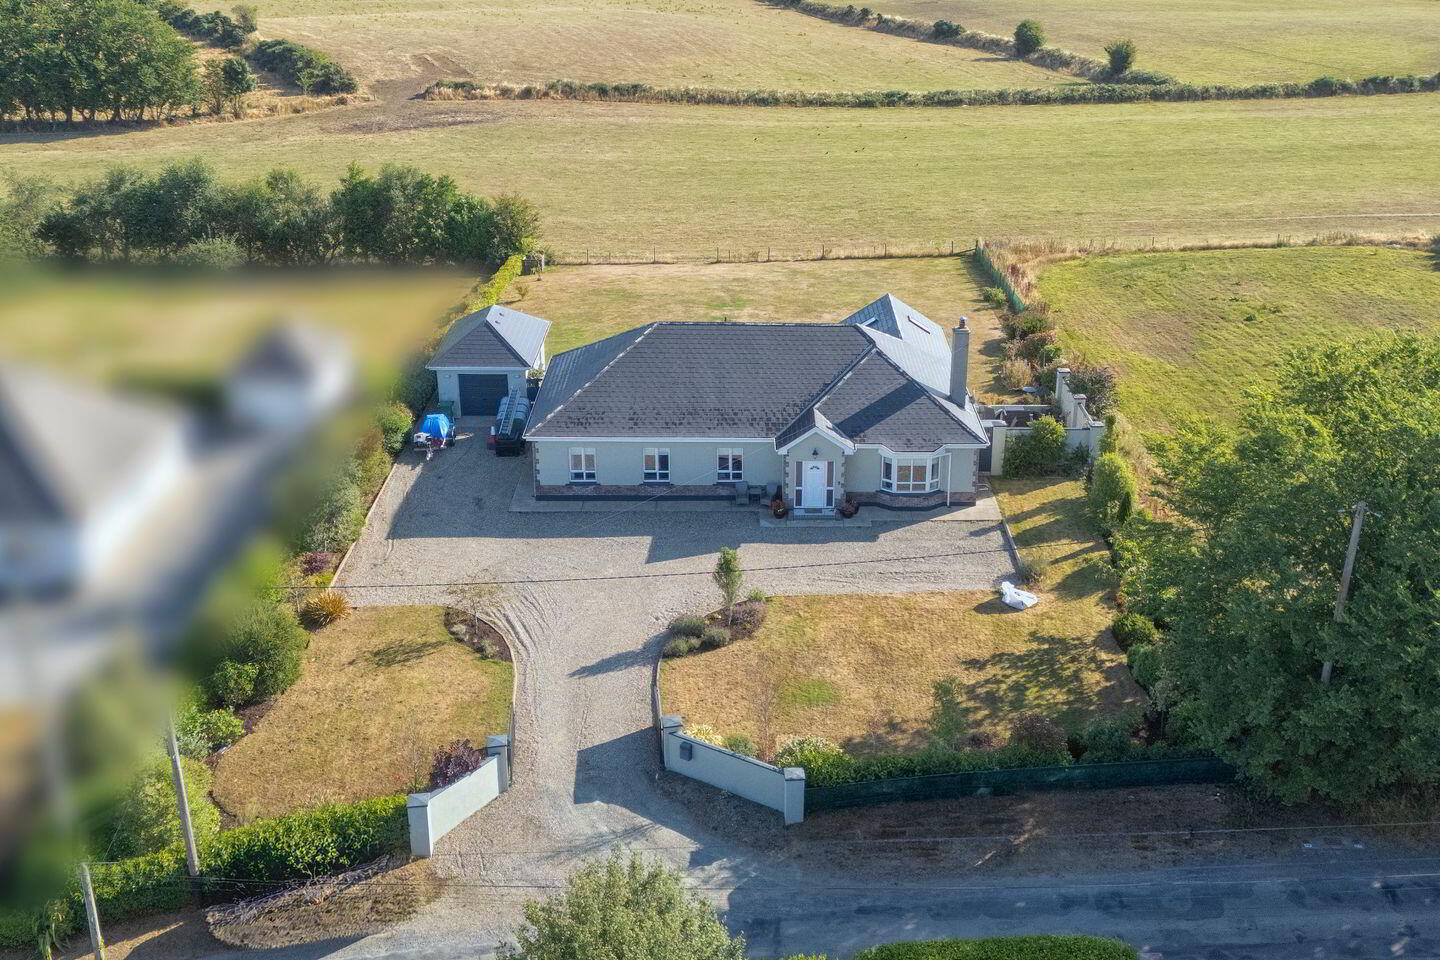
The property is situated within a six minute drive from the pretty village of Ballymurn with its pub, national school, church and garage with well stocked shop. Both Wexford Town and Enniscorthy are within a fifteen minute drive and the N11 to Dublin is within east access.
Accommodation includes a large living room, super kitchen/dining, large sunroom, utility room, 4 bedrooms (main ensuite) a family bathroom and a large detached garage.
The gardens are mature, well planted and easily managed.
If you are looking for "a ready to move into", family home with generous living accommodation, "Le Cappelle" might be the property for you.
Please ring Abbie or MJ to book in a viewing.
.
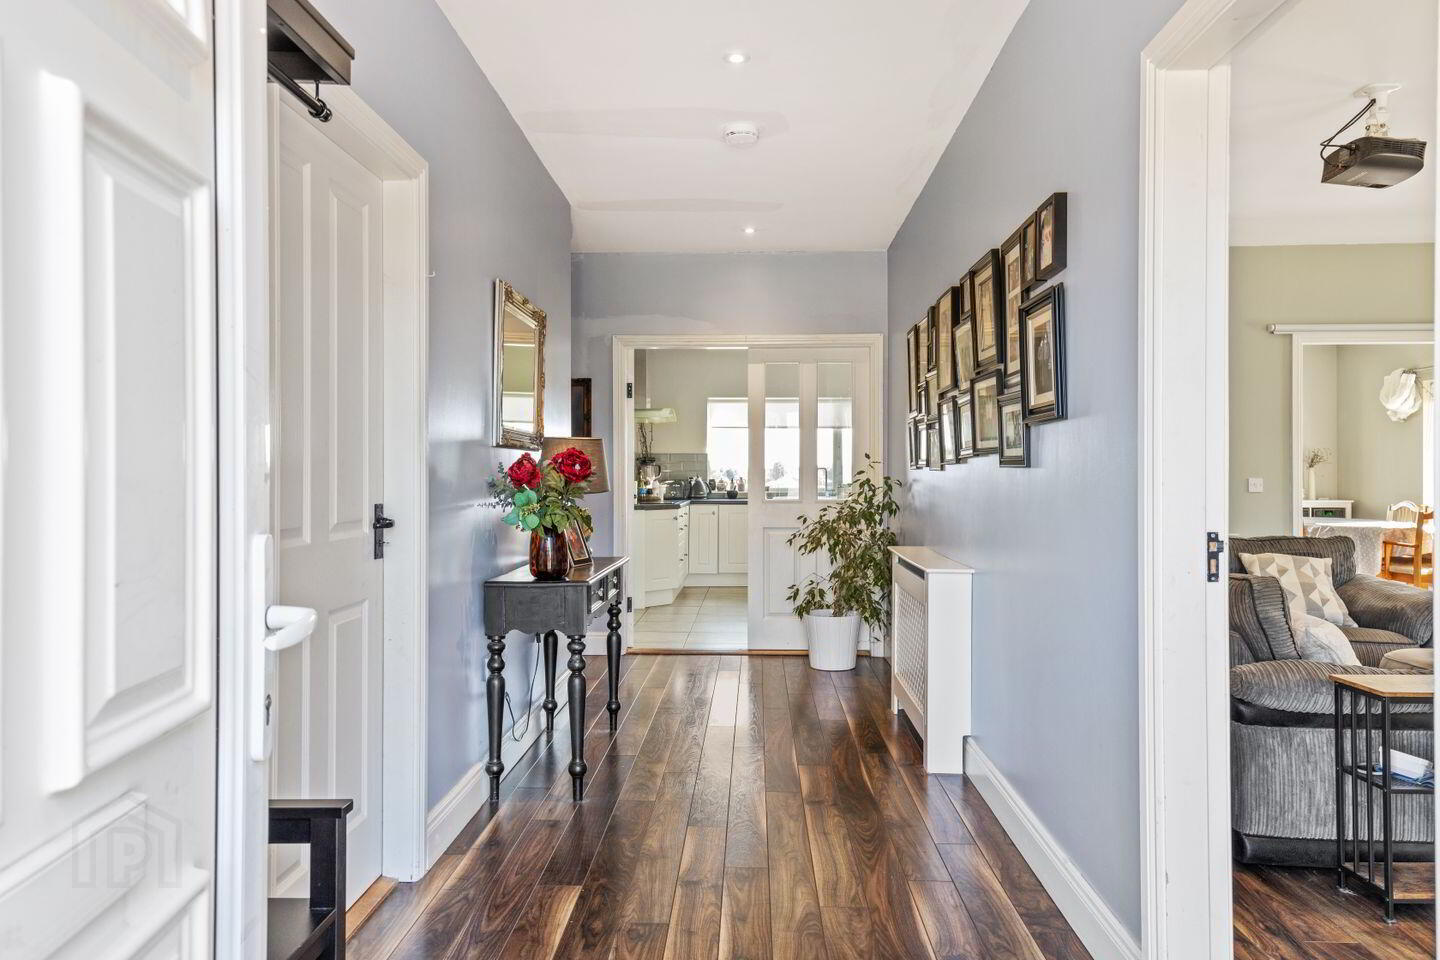
Entrance Hall 4.87m x 1.96m. Bright and spacious.
Hall 7.1m x 1.08m
Living Room 5.6m x 5.56m. Fabulous room for entertaining, with solid fuel stove, downlighters, bay-window and double door access into the kitchen / dining area.
Open Plan Kitchen - Living Area 7.56m x 4.12m. Kitchen and entire has tiled flooring and splashbacks, waist and eye level storage units and "island".
Opens up into the large sunroom.
Sunroom 4.54m x 3.9m. Large extra living area with fabulous views of the country side.
Utility Room 3.3m x 2m. With fitted storage, tiled flooring and splash backs and plumbed for a washing machine.
Bedroom 1 3.7m x 2.7m
Hot Press
Bathroom 4.3m x 1.95m. Recently updated and fully tiled with mains shower, bath, w.c. and w.h.b.
Bedroom 2 Ensuite 5.5m x 4.13m. With walk in storage.
Ensuite Recently updated and fully tiled with Triton T90 Electric Shower, w.c. and w.h.b.
Bedroom 3 4.62m x 2.96m
Bedroom 4 3.28m x 3m
Detached Garage 5.64m x 3.5m. fabulous addition to any home.
BER Details
BER Rating: B
BER No.: 101276160
Energy Performance Indicator: 143.48 kWh/m²/yr
Travel Time From This Property

Important PlacesAdd your own important places to see how far they are from this property.
Agent Accreditations
Not Provided

Marketed by Sherry FitzGerald Radford - Wexford Town
PSR Licence: 001313
+353 53 914 6046




