
Ballina Road, Foxford, F26CH79
5 Bed Detached House
Asking Price €295,000
Property Overview
Status
For Sale
Style
Detached House
Bedrooms
5
Bathrooms
2
Property Features
Size
185 sq m (1,991 sq ft)
Tenure
Not Provided
Energy Rating
Property Financials
Stamp Duty
€2,950*²

Marketed by Sherry Fitzgerald Hanley
PSR Licence: 002260
+353 94 937 1479

Propertynews Currency Partner - helping you transfer money for property purchases in Ireland & Northern Ireland. Speak to an expert
Additional Information
- Substantial 5-bed bungalow on c. 0.8 acre town site with proven development potential.
- 4 reception rooms, kitchen/dining, 2 ensuites + bathroom, all single-level living.
- Extensive rear outbuildings/stores for conversion, workshop or home business (SPP).
- Large field to rear with prior planning permission granted for detached house—ideal for infill/extension.
- Prime Ballina Road location, walking distance to Foxford amenities, shops & schools.
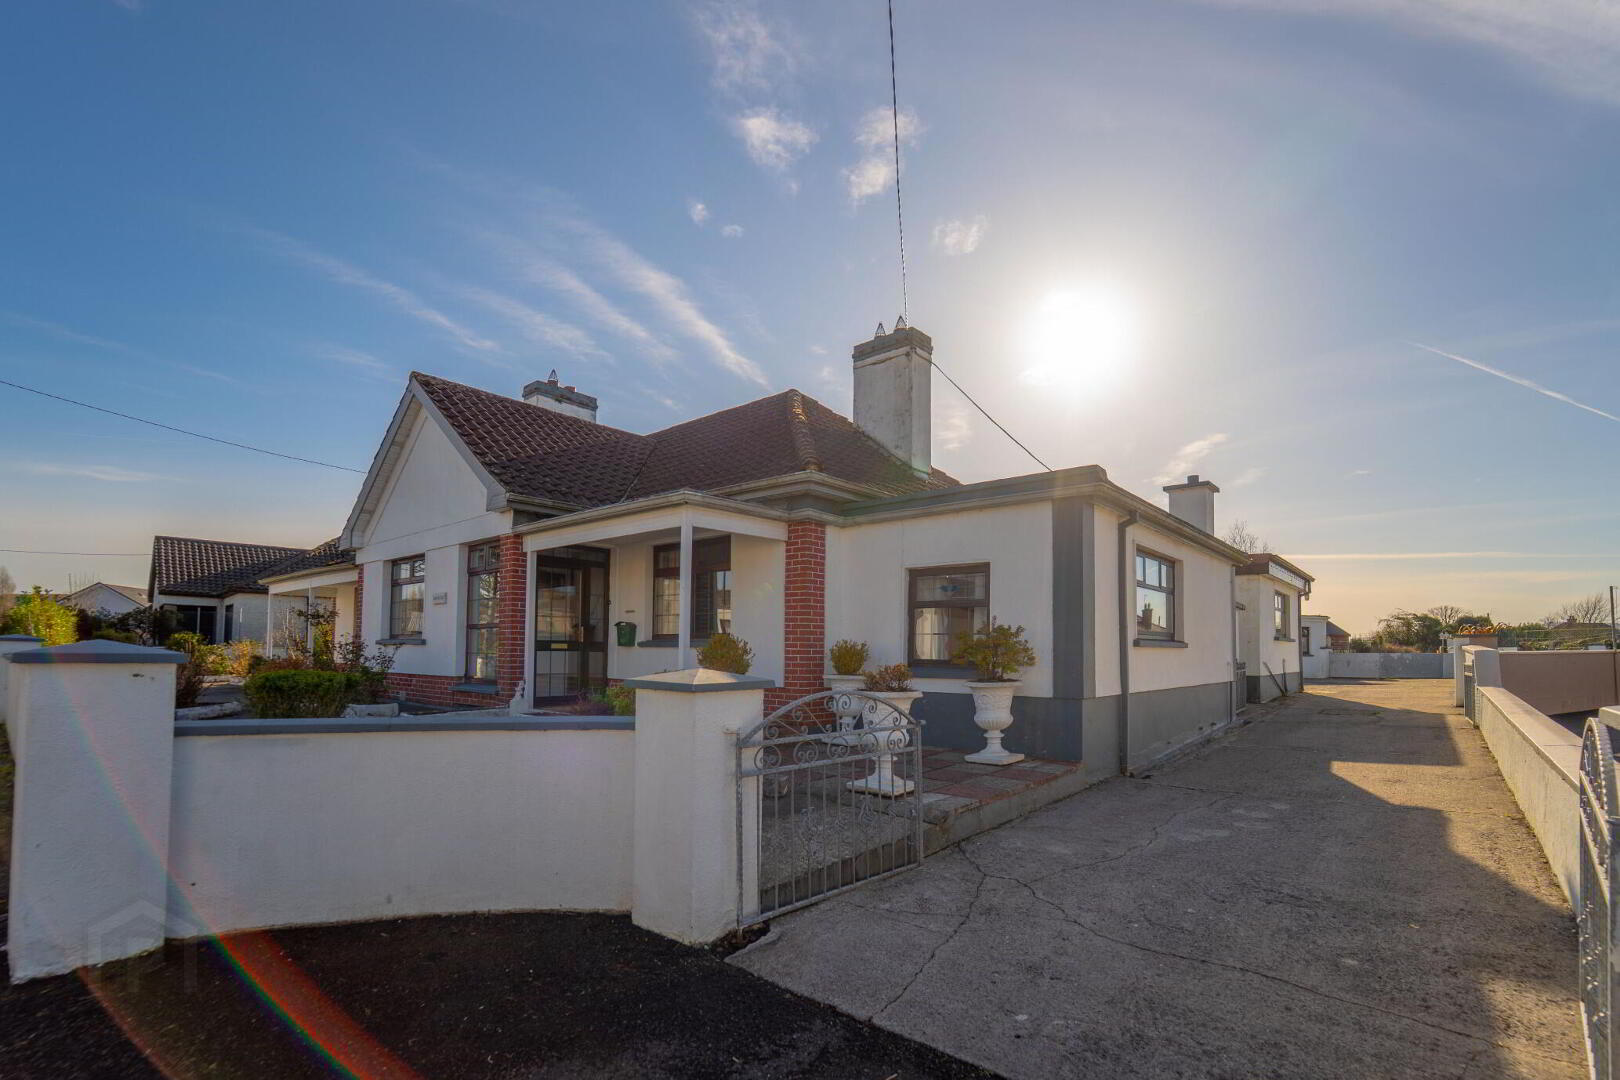
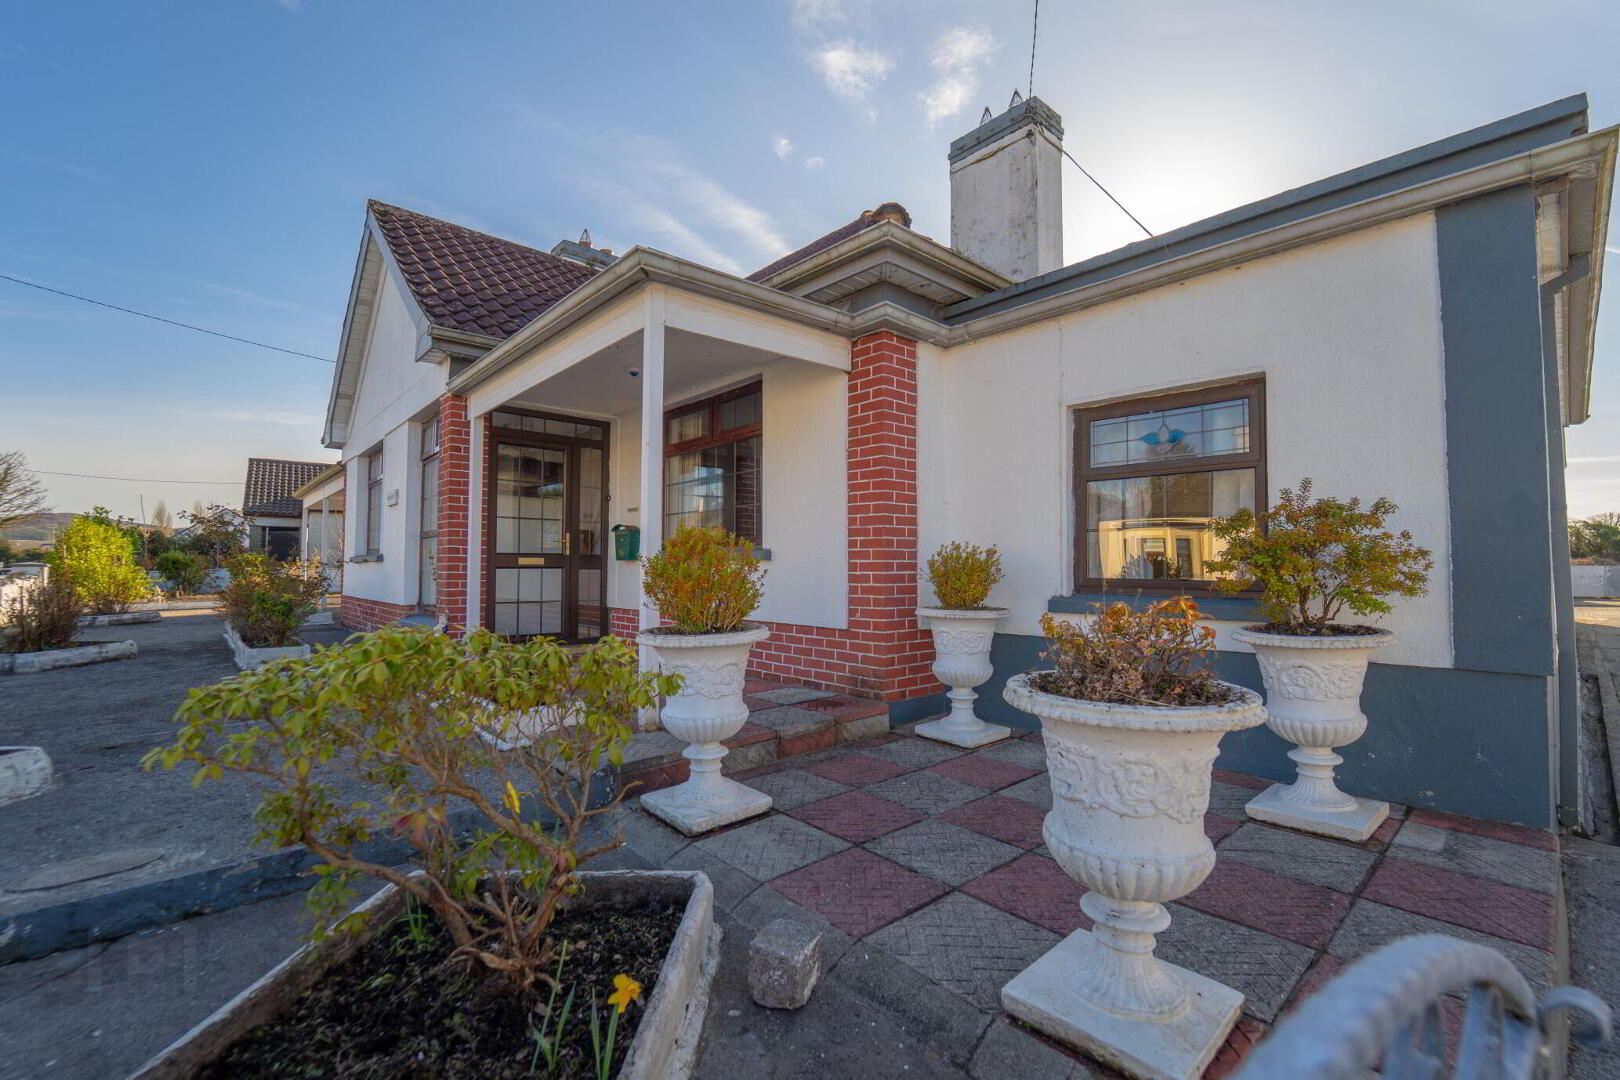
A spacious five-bedroom bungalow with plenty of outbuildings and a large site in a great in-town location. It would work well as a family home, but there’s also lots of potential for redevelopment if that’s what you’re looking for.
It is situated on the Ballina Road, just a short walk from everything in Foxford – shops, schools and local amenities are all close by. The house itself sits on a generous site of about 0.8 acres.
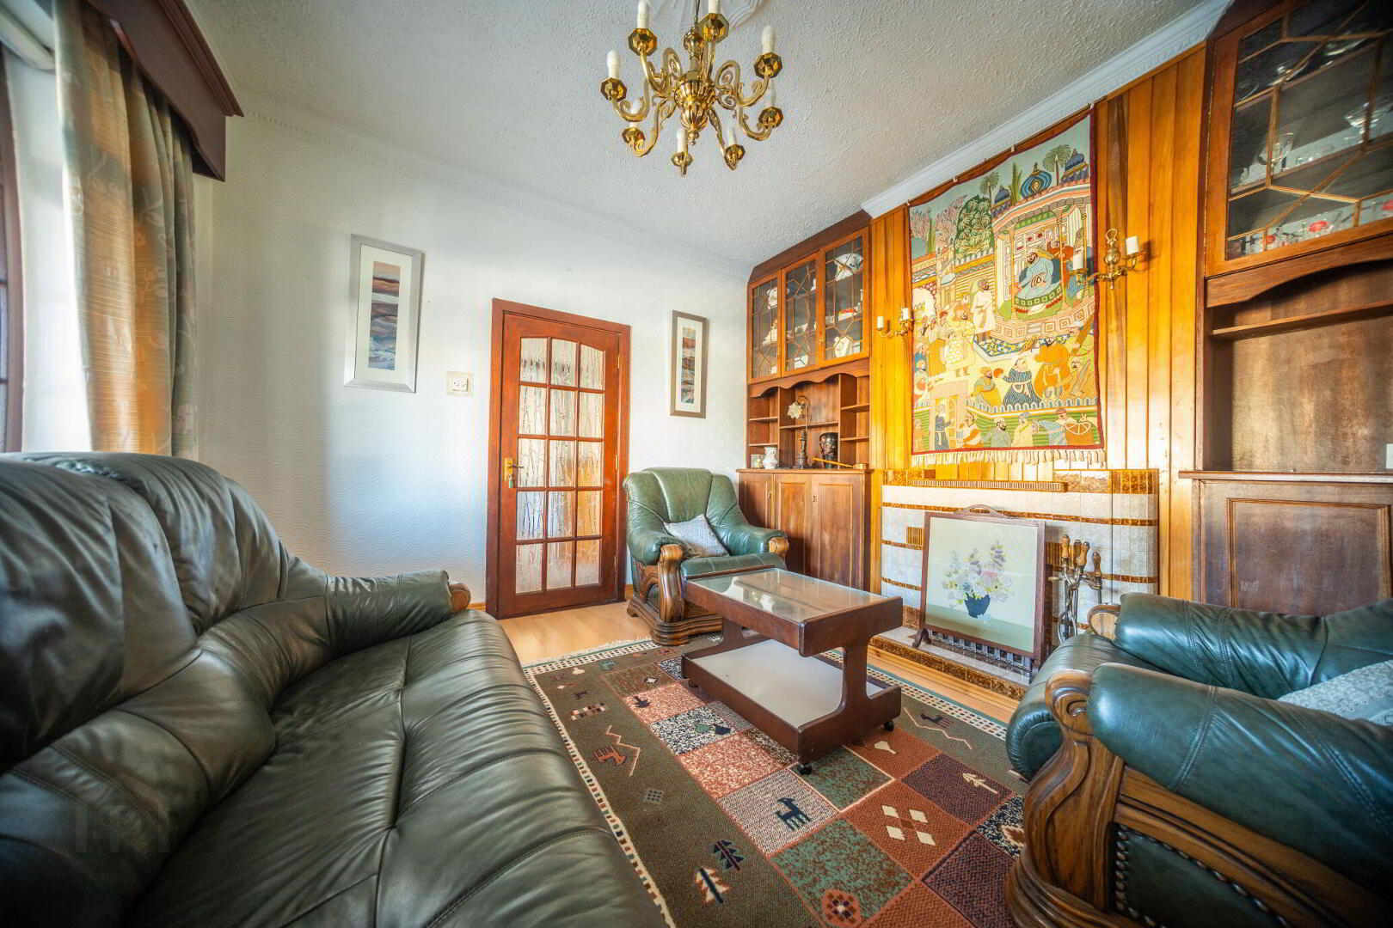
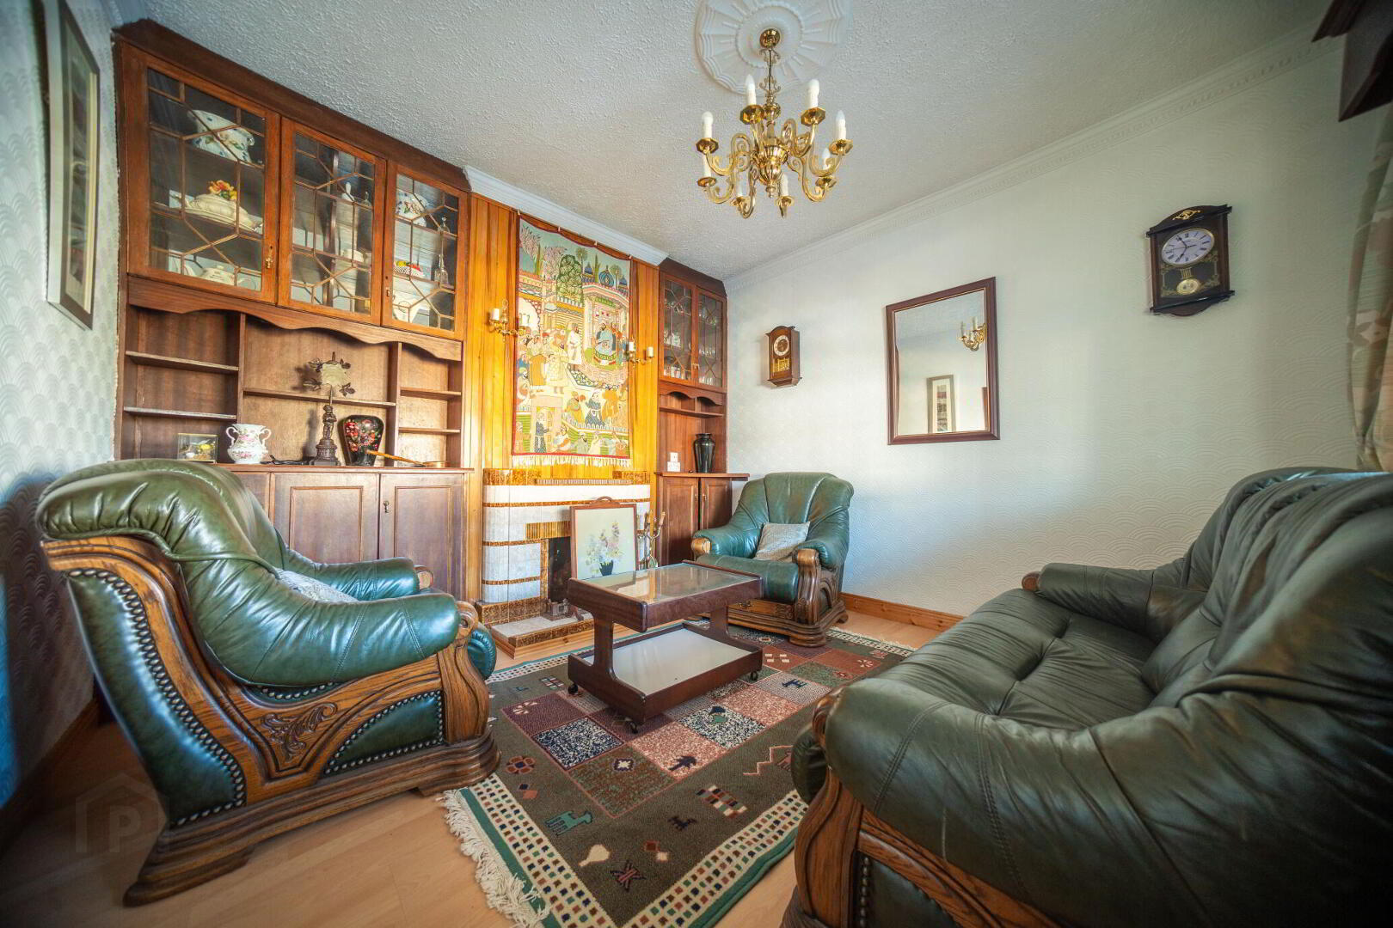
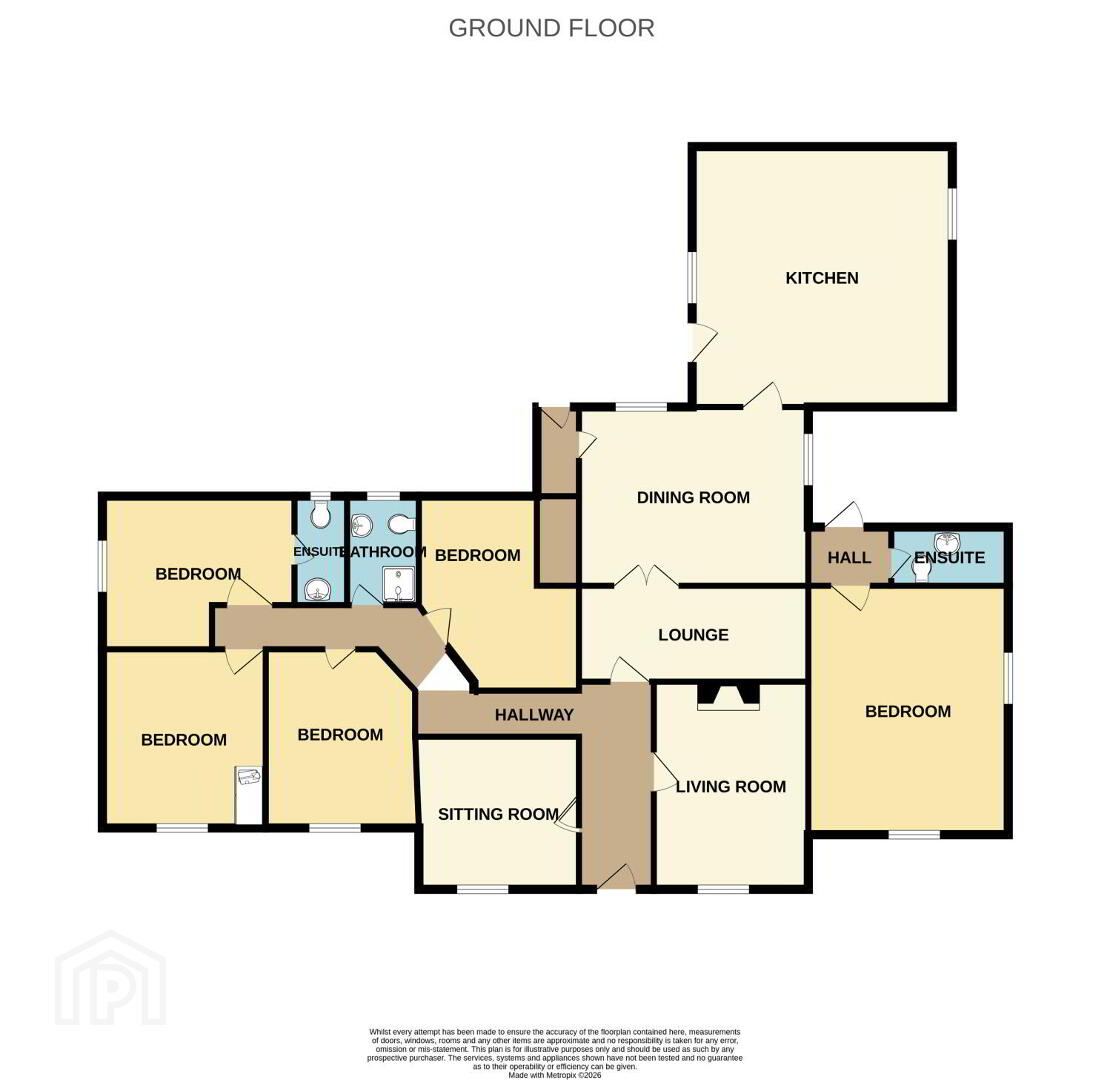
Inside, there are five good-sized bedrooms, two of which have their own ensuite bathrooms, plus a main bathroom. There’s also loads of living space with four reception rooms (a dining room, lounge, living room and sitting room) along with a bright kitchen/dining area. Everything is laid out on one level, which makes it very practical and easy to live in.
Outside, there’s a long driveway with plenty of parking and a secure courtyard to the rear. There’s also a block of single-storey sheds/workshops, which could be ideal for hobbies, a small business, or possibly conversion to residential use (subject to planning permission).
To the back of the property, there’s a large piece of land that connects to existing housing, so there’s clear potential for infill or redevelopment. Planning permission for a detached house was granted in the past, although it has since expired.
The house has been well looked after over the years but could do with some modernising, giving the new owner a chance to put their own stamp on it and really make the most of the space, buildings and the unusually large site right in town.
Because of its size, layout and location on the N26 into Foxford, it could suit a range of uses – from a family home or multi-generational living to guest accommodation or even a mixed residential/commercial setup (subject to the right permissions).
To see current offers or place your own offer on this property, please visit SherryFitz.ie and register for your mySherryFitz account.
Hallway 1.8m x 4m. With laminate floor and coving to the ceiling.
Living Room 3.5m x 4m. With laminate floor, coving to the ceiling and open fireplace.
Sitting Room 3.7m x 4m. With lamiante floor, coving to the ceiling and open fireplace.
Bedroom 1 3m x 3.5m. Double room to the front of the house with carpet floor and built-in wardrobes.
Bedroom 2 3.5m x 3.6m. Double room to the front of the house with carpet floor and built-in wardrobes.
Bedroom 3 4.3m x 3.1m. Double room to the rear of the house with carpet floor and built-in wardrobes
WC 0.8m x 2.1m. With tile floor, half tile walls, WC and wash hand basin.
Bathroom 1.7m x 2.1m. Fully tiled with WC, wash hand basin and shower.
Bedroom 4 3.3m x 3m. Double room to the rear of the house with carpet floor and built-in wardrobes.
Lounge 2.6m x 5m. With laminate floor and open fireplace.
Dining Room 5.8m x 3.2m. With tile floor.
Kitchen 4.3m x 5.1m. With tile floor, fitted kitchen with tile splashback.
Bedroom 5 2.7m x 4.8m. Double room to the front of the house with carpet floor and built-in wardrobes.
WC 1.2m x 1.6m. With tile floor, half tile walls, WC and wash ahnd basin.
BER Details
BER Rating: F
BER No.: 103935672
Energy Performance Indicator: 244.25 kWh/m²/yr
Travel Time From This Property

Important PlacesAdd your own important places to see how far they are from this property.
Agent Accreditations

Marketed by Sherry Fitzgerald Hanley
PSR Licence: 002260
+353 94 937 1479




