For sale
Added 1 day ago
Ballina Road, Crossmolina, F26R2W1
3 Bed Detached House
Asking Price €135,000
Property Overview
Status
For Sale
Style
Detached House
Bedrooms
3
Bathrooms
1
Property Features
Tenure
Not Provided
Energy Rating
Property Financials
Stamp Duty
€1,350*²

Propertynews Currency Partner - helping you transfer money for property purchases in Ireland & Northern Ireland. Speak to an expert
Additional Information
- Full planning permission granted (Ref: 2660304)
- Traditional cottage with plenty of character
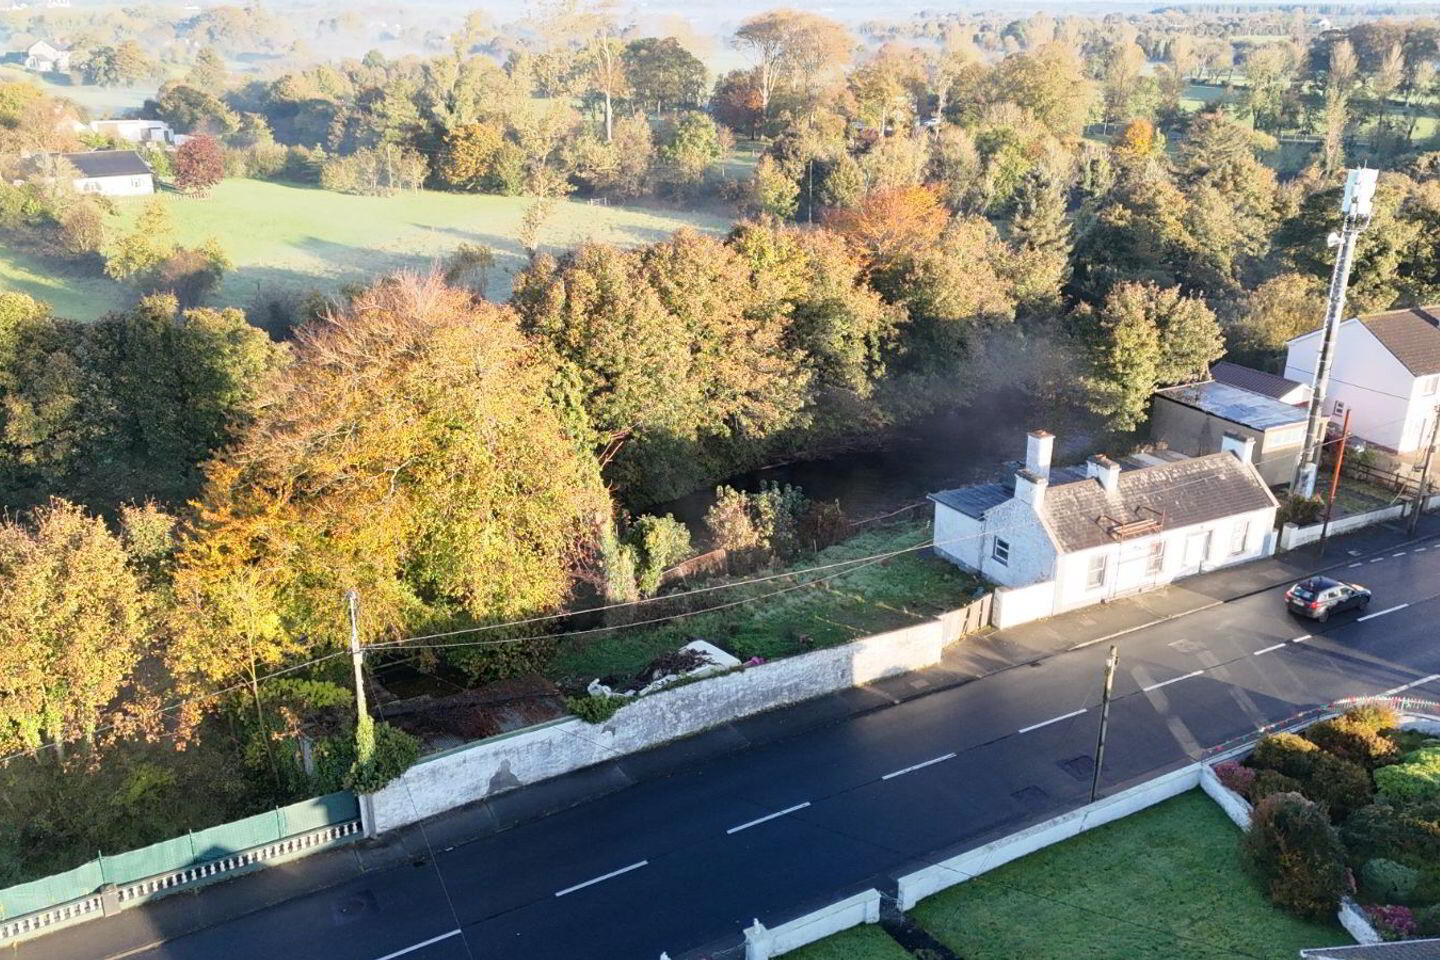
- Mature rear garden running down to the River Deel
- Private, tree-lined riverside setting
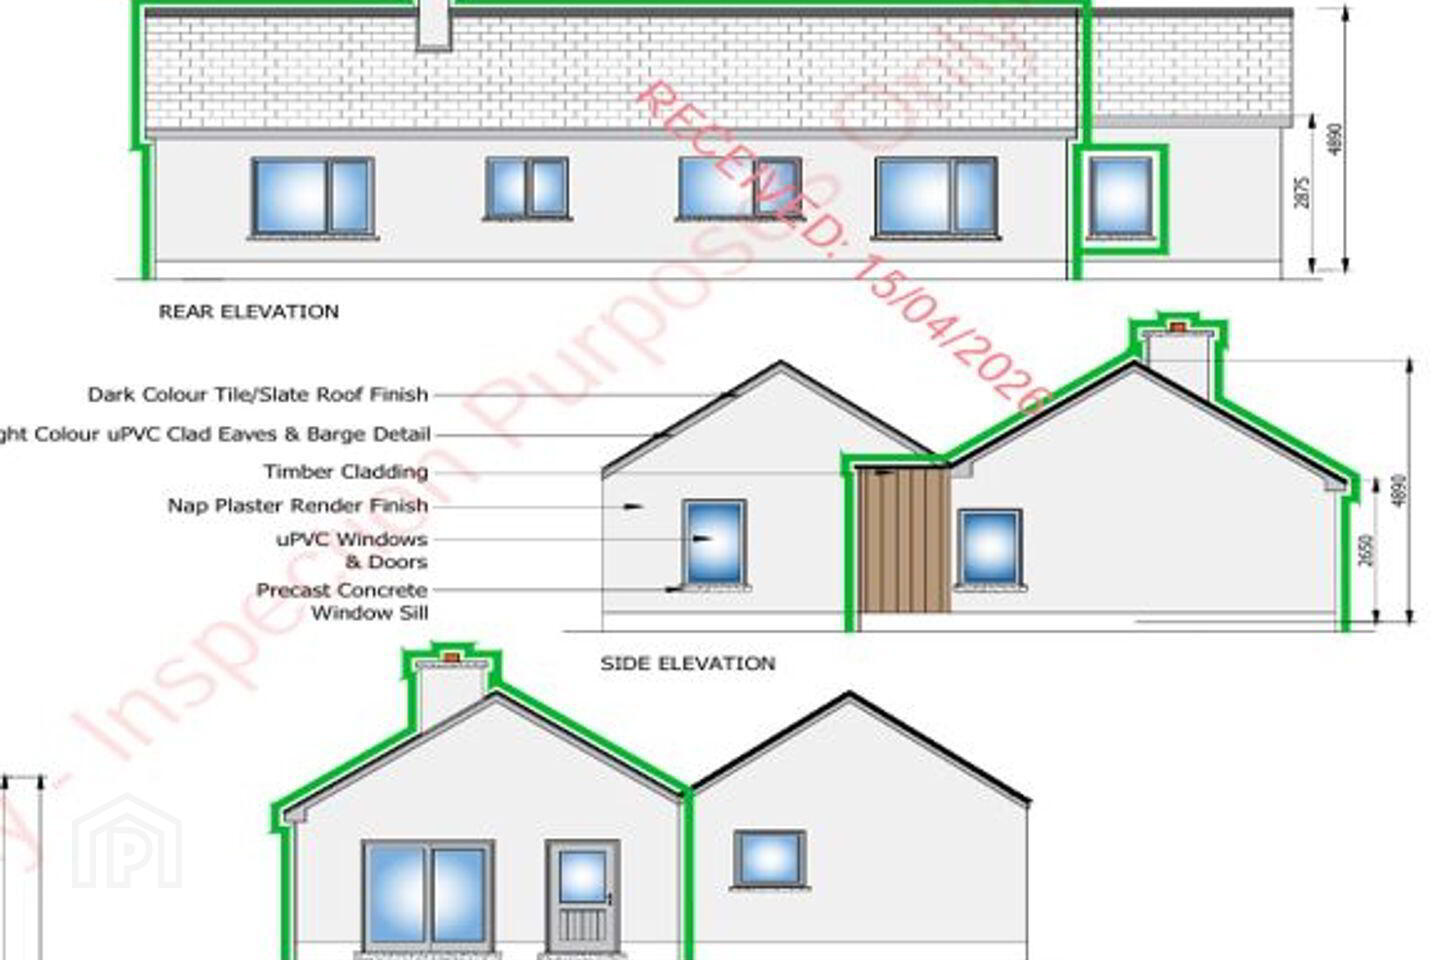
- Approved three-bedroom design with an open-plan kitchen/dining area and contemporary timber-clad entrance porch
- Ideal project for builders, developers or self-builders
- Potential grant eligibility (Vacant Property Refurbishment Grant)
- Potential to purchase adjacent site (€35,000. Size Circa 250sqm)
A Traditional Riverside Cottage with Full Planning Permission for a Modern Family Home
Traditional Cottage on the Banks of the River Deel. Full Planning Permission Granted for a Stunning Modern Family Home. A Rare Opportunity to Create Your Dream Home in a Private Riverside Setting.
This is a rare chance to acquire a charming traditional cottage with full planning permission for a striking redevelopment. The property sits in a well-established residential area, with a rear garden that runs down to the banks of the River Deel. Mature trees line the river, giving the site a lovely sense of privacy and seclusion. It’s within walking distance of local schools, shops and amenities.
The Property Today
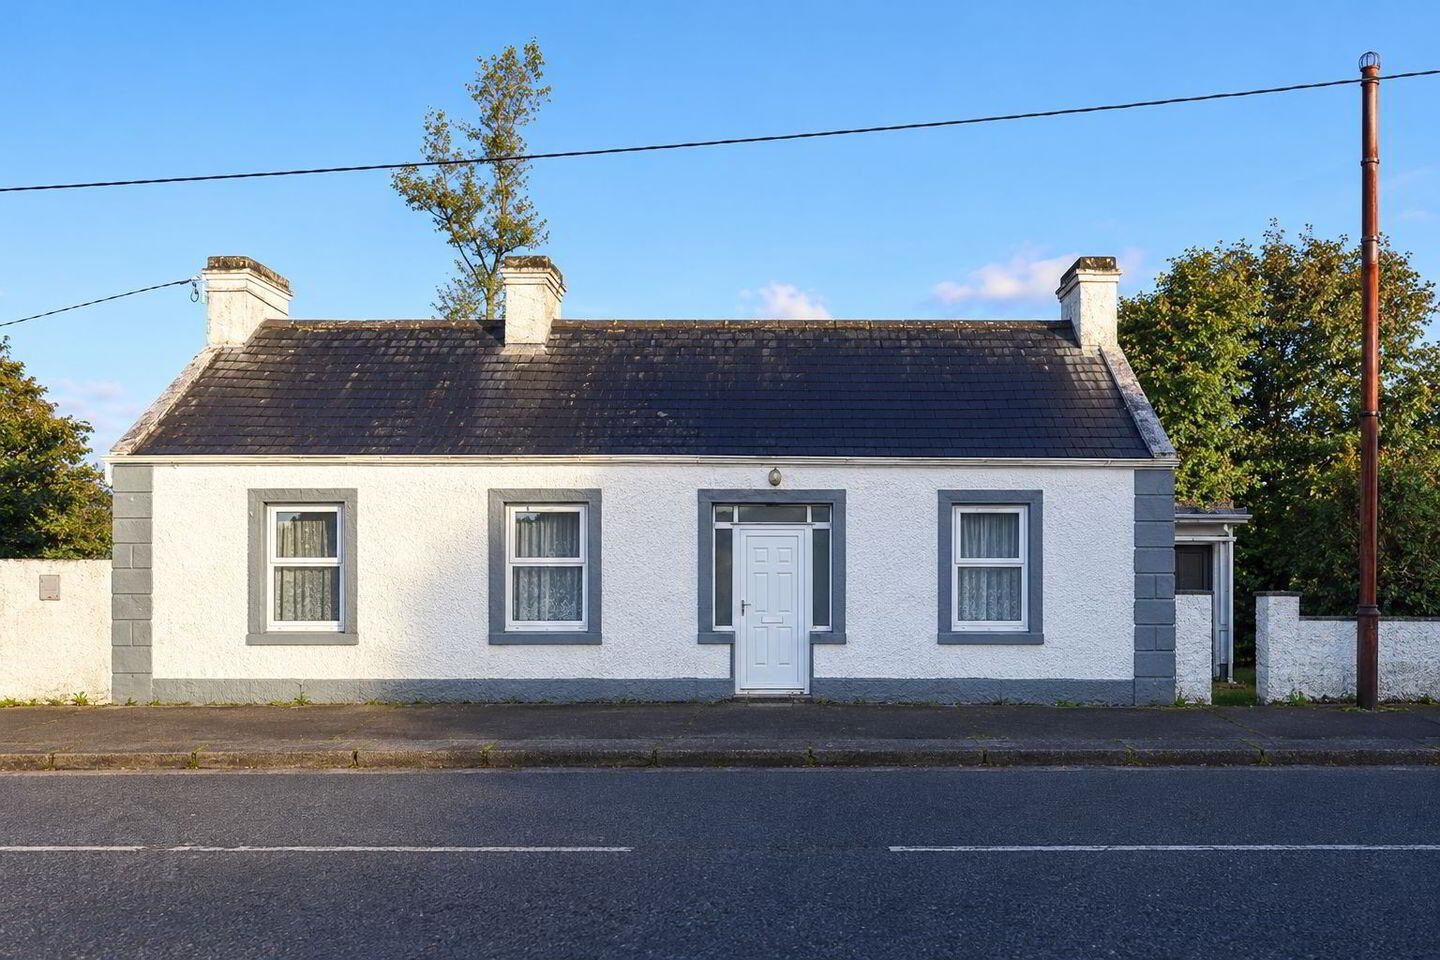
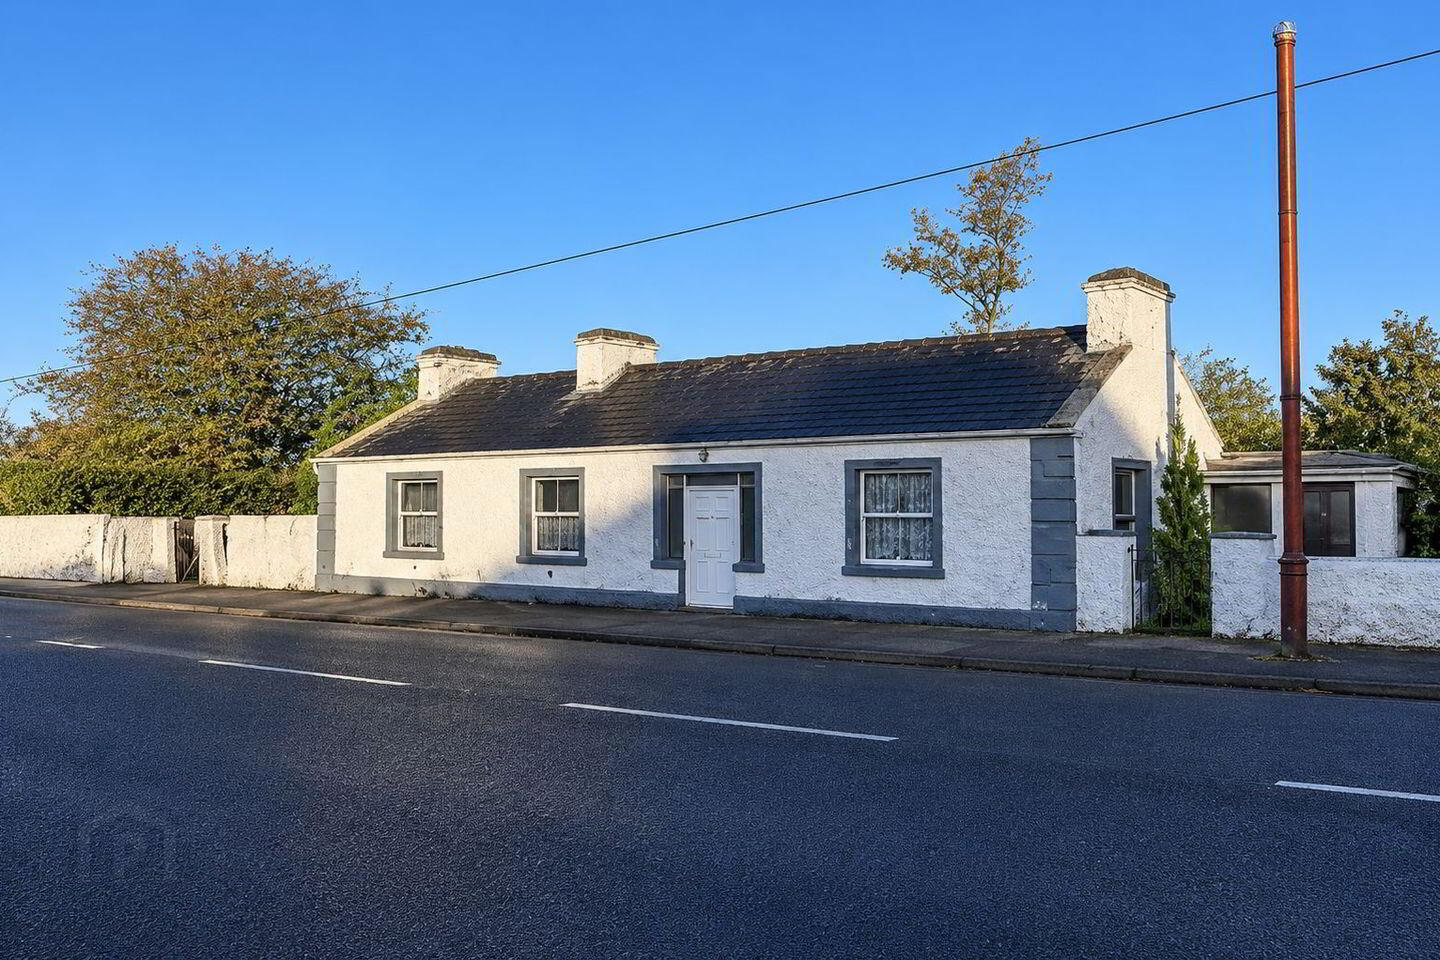
The existing dwelling extends to approximately 114.88 sq m (1,237 sq ft). It comprises a traditional slate-roofed front cottage with three chimneys and a later flat-roofed rear extension. The accommodation currently includes three bedrooms, a living room, a kitchen/dining room, a bathroom and storage.
The cottage is ready for its next chapter and needs full refurbishment throughout. With planning in place to replace the rear extension, the original cottage, with its solid character and handsome street presence, can be brought back to life. Buyers may also qualify for the Vacant Property Refurbishment Grant of up to €50,000, or €70,000 if the property is deemed derelict, subject to eligibility.
An adjacent site is also available, to be sold separately. Under the recent planning exemptions, it may be possible to place an auxiliary modular home of up to 45 sq m on the grounds without planning permission, subject to conditions.
This is a great opportunity for a builder, a self-builder or anyone with an eye for a project to create a stunning riverside home.
Planning permission
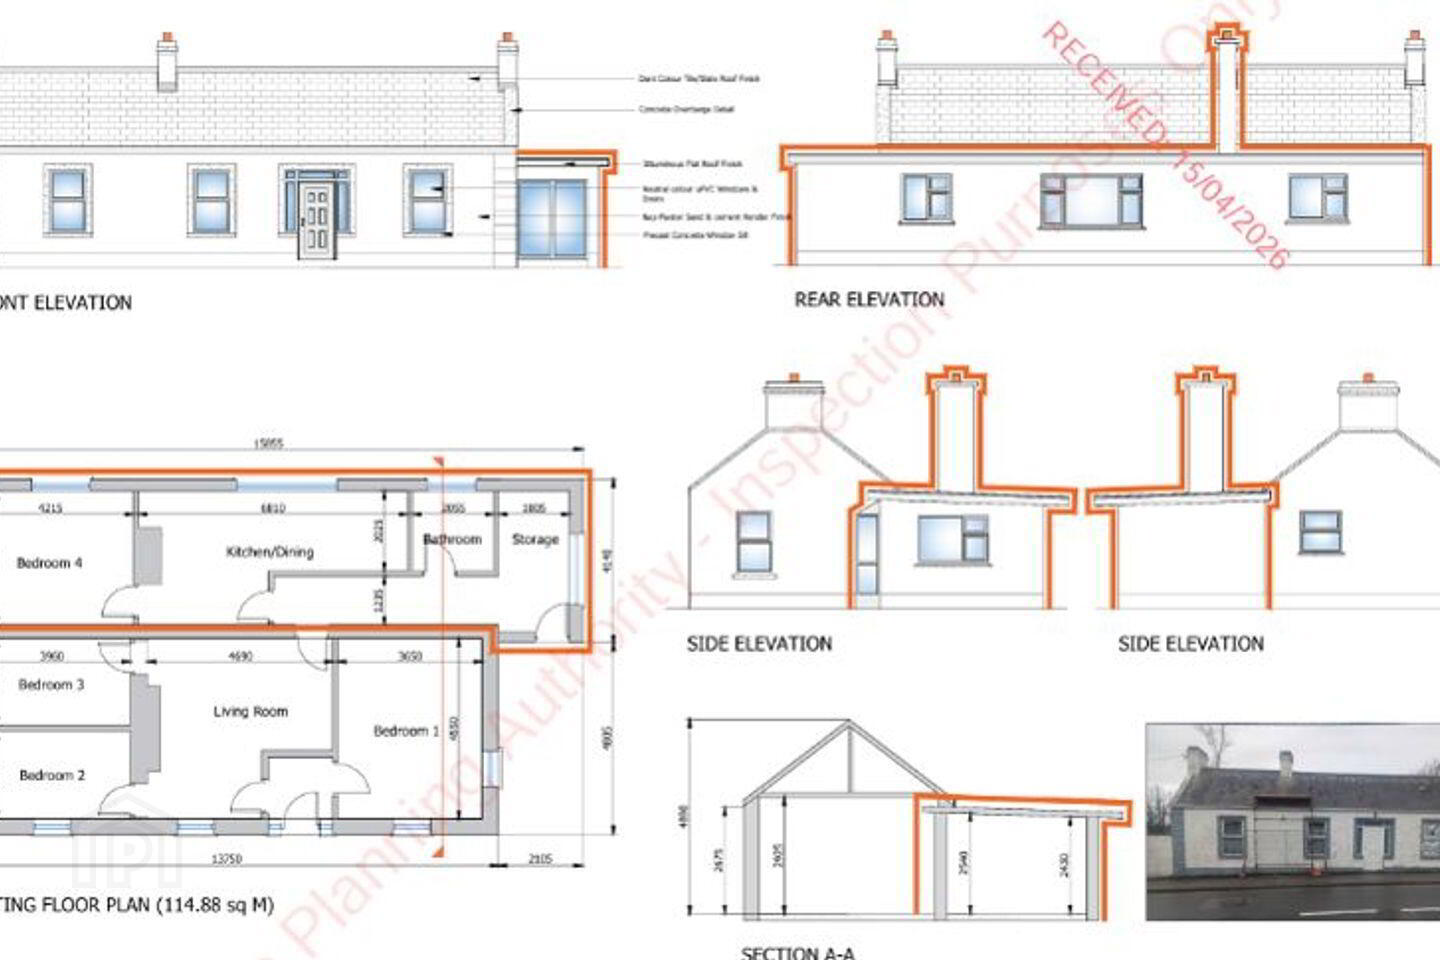
Full planning permission has been granted to refurbish and remodel the original front cottage, and to demolish the flat-roofed rear section and replace it with a new pitched-roof extension. Much of the hard work has already been done, so a buyer can move straight to tender and build without the uncertainty of the planning process.
The approved design keeps the character of the traditional cottage frontage, with four evenly spaced windows. It also adds a contemporary timber-clad entrance porch to the side. The finished home will have:
- A dark slate or tile roof under a twin-gable profile
- A smooth nap plaster render finish, uPVC windows and doors, and precast concrete windowsills
- An overall footprint of approximately 16.86m x 10.95m
- A side patio area of about 3.2m, ideal for alfresco dining with stunning views overlooking the River Deel.
Proposed Accommodation
Entrance hall: A bright entrance through the new timber-clad porch.
Living room (4.0m x 4.0m): A cosy reception room to the rear, overlooking the garden towards the river.
Kitchen/dining room (approx. 6.59m): An open-plan, light-filled space at the heart of the home, with direct access to the patio.
Utility and plant room: Practical space for laundry and services.
Bathroom (2.1m): Family bathroom.
Bedroom 1 (3.75m x 4.55m), Bedroom 2 (4.67m x 4.55m) and Bedroom 3 (4.2m x 4.55m): Three well-proportioned double bedrooms in the original cottage, with Bedroom 3 having its own en-suite.
Accommodation
Front Porch: 1.88m (6' 2") x 3.78m (12' 5")
Entrance Hallway: 1.76m (5' 9") x 1.63m (5' 4")
Hallway: 5.87m (19' 3") x 1.26m (4' 2")
Sitting Room: 4.54m (14' 11") x 5.87m (19' 3")
Kitchen/Dining: 6.20m (20' 4") x 3.45m (11' 4")
Shower Room: 2.16m (7' 1") x 2.06m (6' 9")
Bedroom 1: 4.31m (14' 2") x 3.48m (11' 5")
Bedroom 2: 2.19m (7' 2") x 3.95m (13' 0")
Bedroom 3: 3.94m (12' 11") x 2.20m (7' 3")
Travel Time From This Property

Important PlacesAdd your own important places to see how far they are from this property.
Agent Accreditations
Not Provided



