
Ballagh Street, Charlestown, F12A9C3
3 Bed Bungalow
Asking Price €350,000
Property Overview
Status
For Sale
Style
Bungalow
Bedrooms
3
Bathrooms
2
Property Features
Size
125.4 sq m (1,350 sq ft)
Tenure
Not Provided
Energy Rating
Heating
Oil
Property Financials
Stamp Duty
€3,500*²

Propertynews Currency Partner - helping you transfer money for property purchases in Ireland & Northern Ireland. Speak to an expert
Additional Information
- Town Location
- Ideal 3 - Bed family home.
- Primary Bedroom en-suite
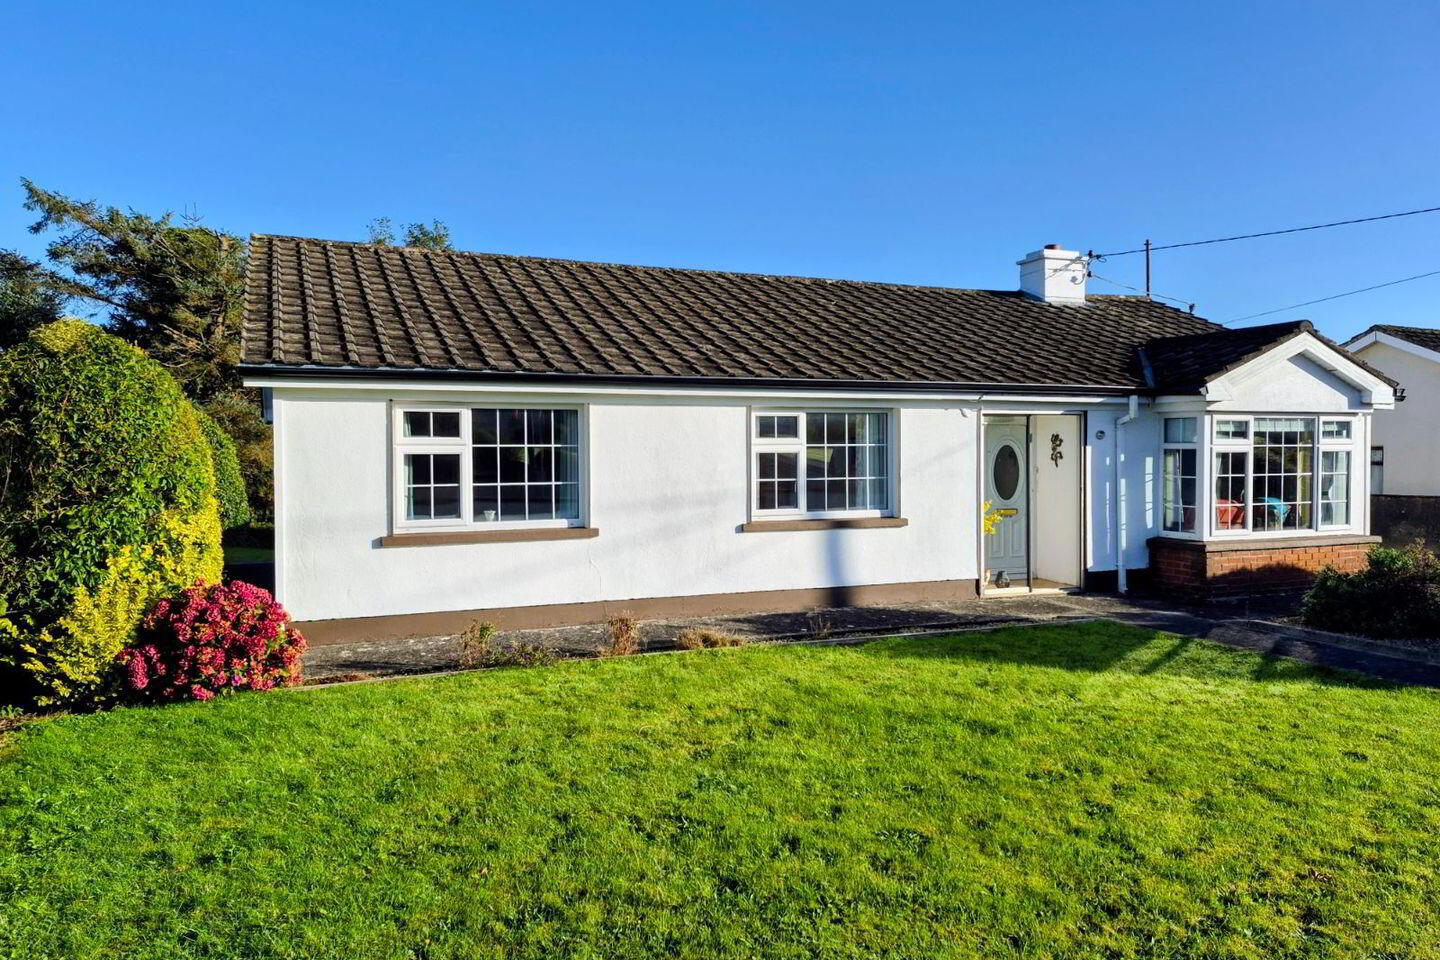
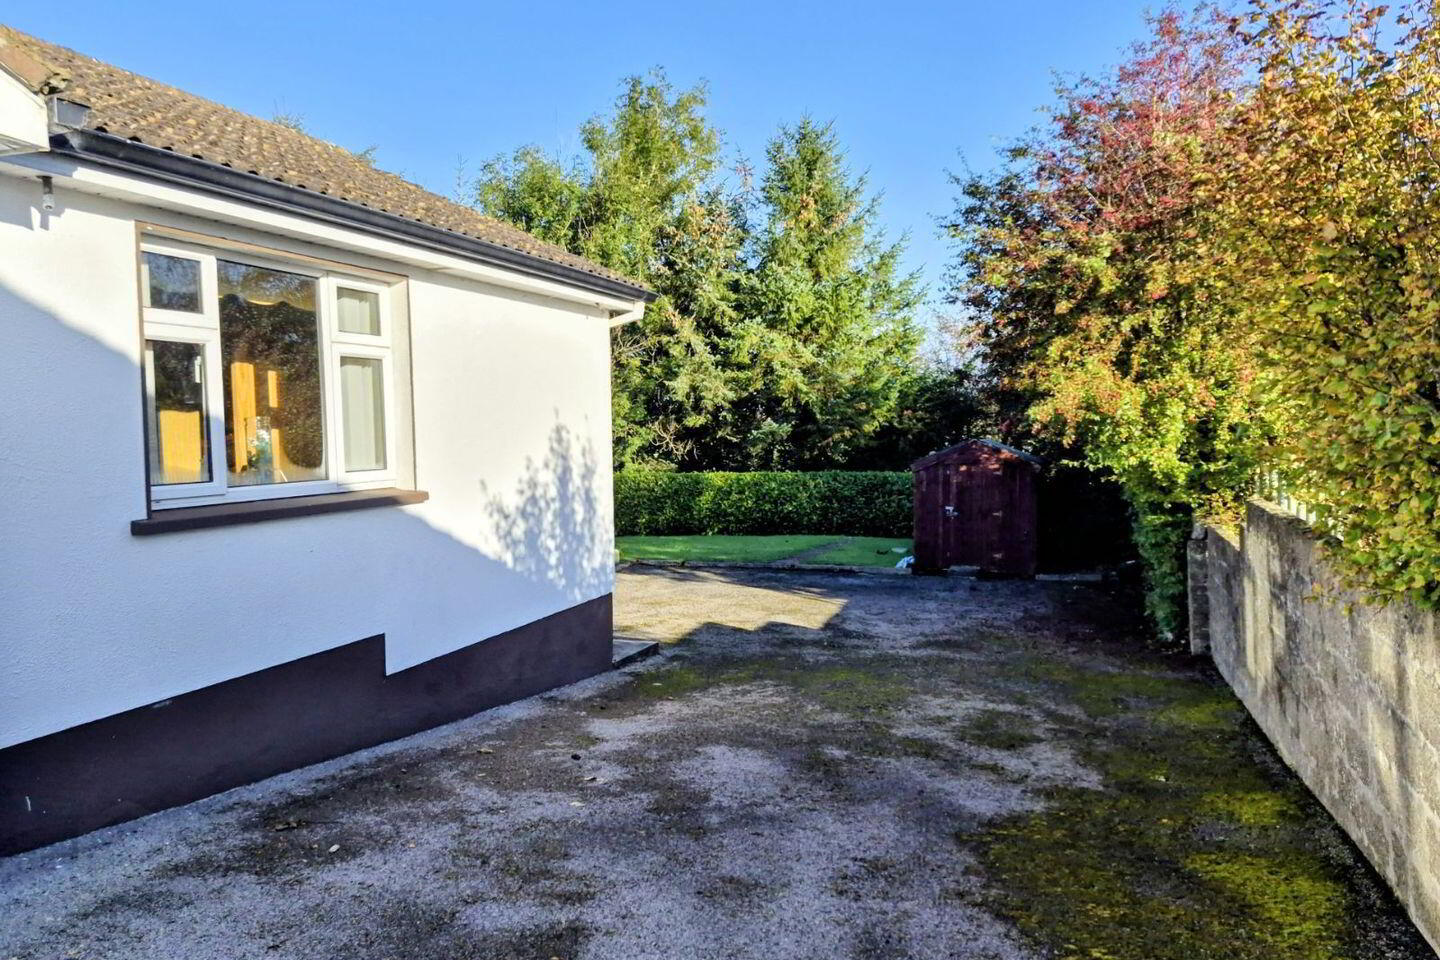
- Parking to the Front & Side.
- Walled & gated front garden.
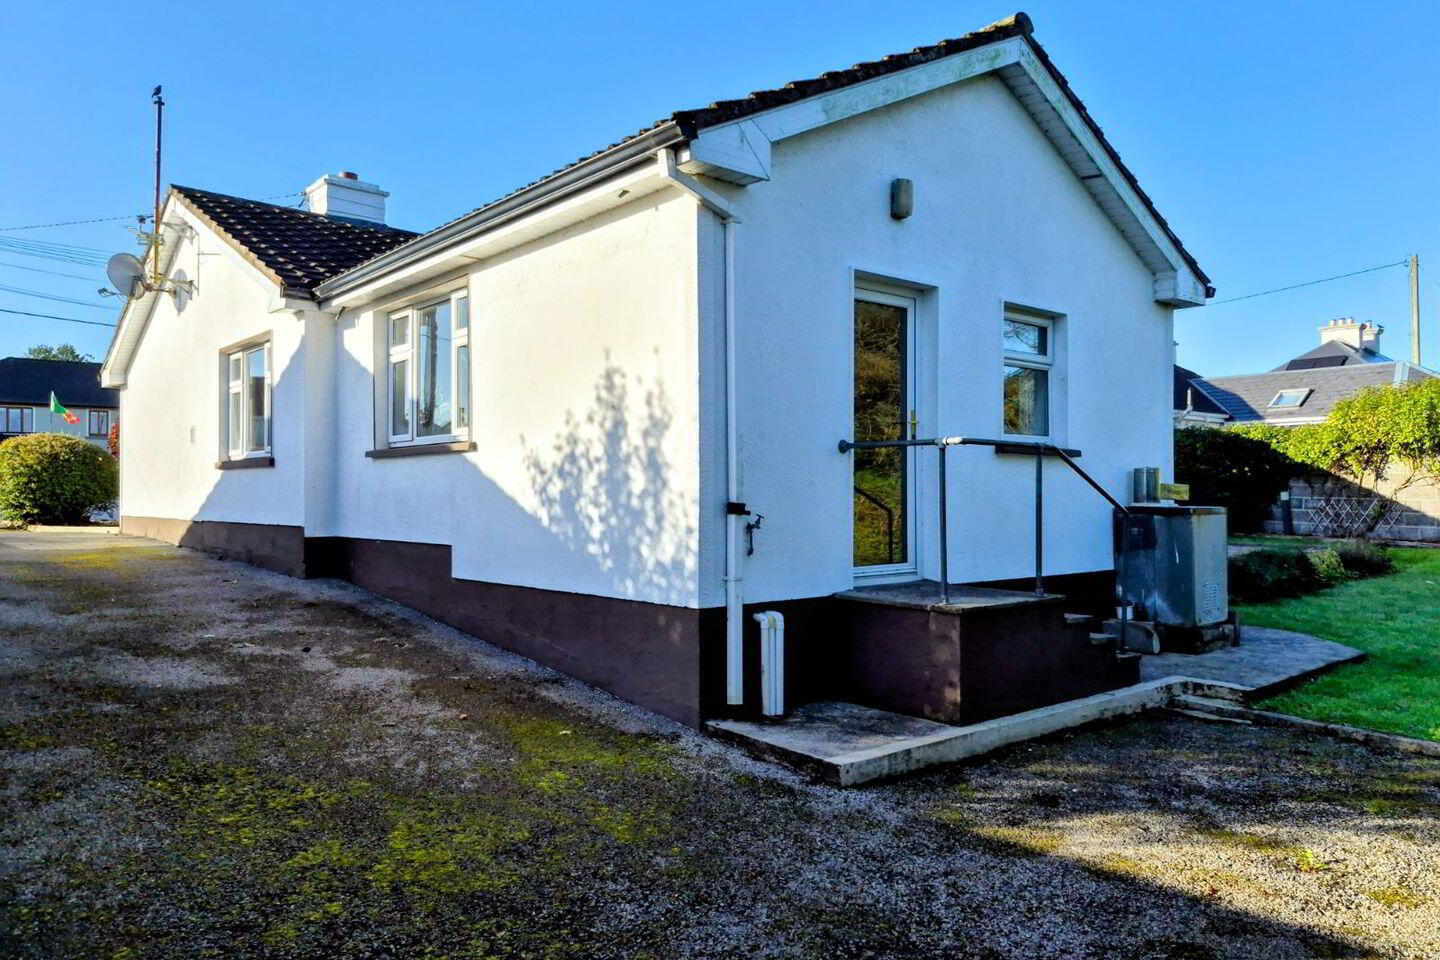
- Spacious private rear garden.
- Double glazing throughout.
- Oil fired central heating.
This attractive 3-Bedroom Detached Bungalow is located just on the fringe of Charlestown.
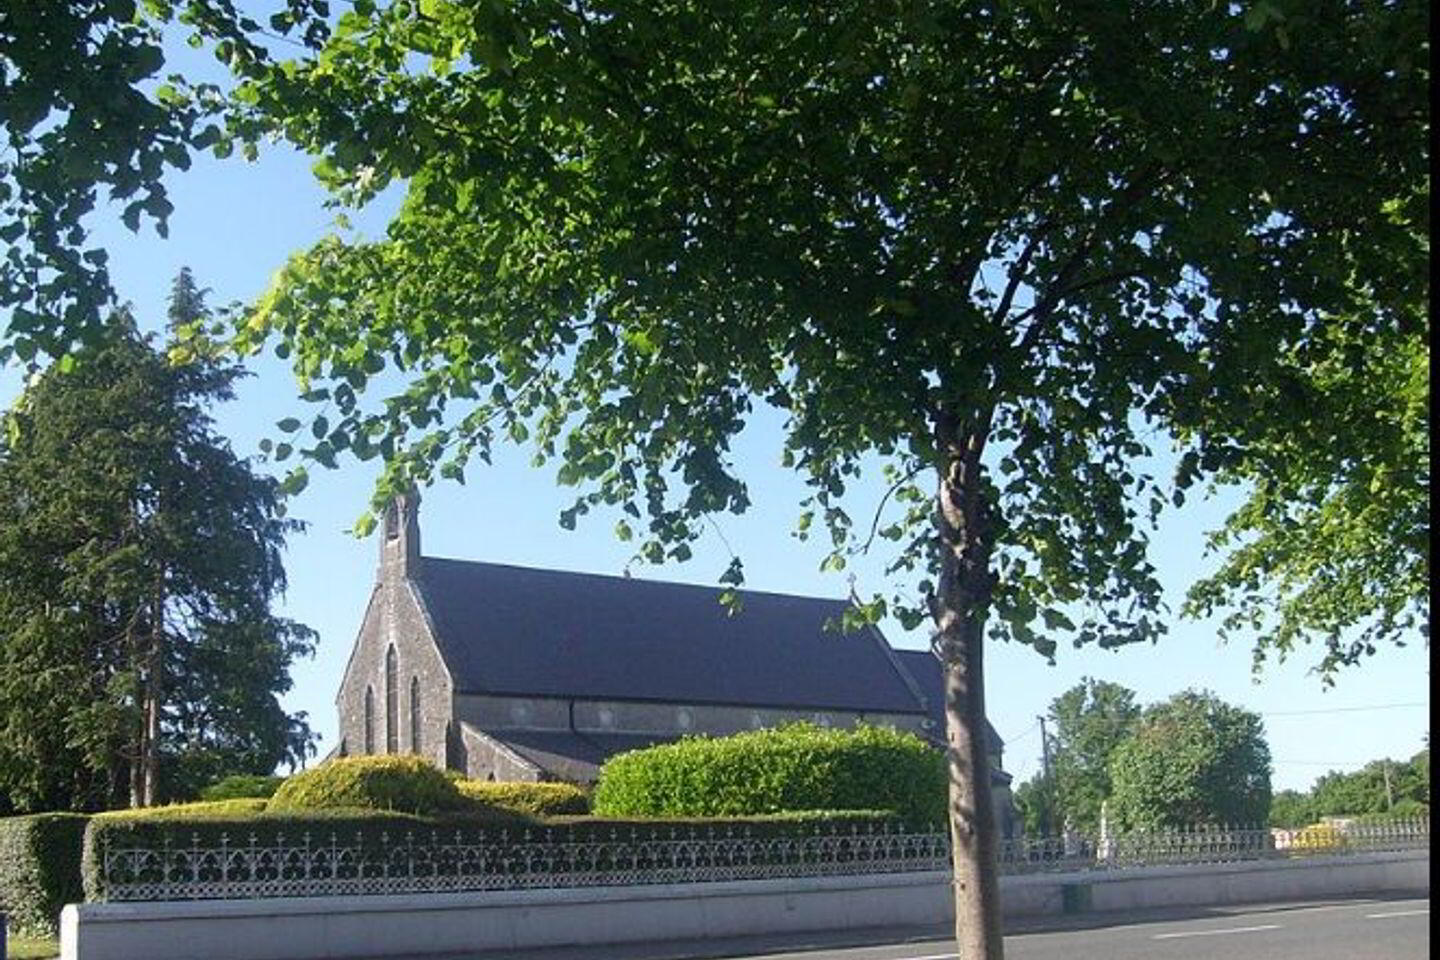
The Home is situated 2-min walk from the Town Centre enjoying all local amenities but still nestled away from all the hustle and bustle of Town.
Sitting on a plot of circa 0.27 of an acre there is excellent potential for gardening, outdoor entertaining or possibly future expansion.
Flexible living space with separate sitting and living room/dining area.
3 well proportioned double bedrooms.
Front garden walled and gated with a spacious rear private garden.
Tarmacadam driveway to the side of the property.
The Home comprises of sitting room, living room, kitchen/diner, Primary Bedroom with en-suite, 2 further double bedrooms and a large family bathroom.
Ideal property for families with the benefit of a quiet town location.
Charlestown offers local Primary & Secondary Schools, Shops, Pubs, Swimming Pool, Public Library, GAA Pitches, Soccer Pitch, Athletics Track etc.
Entrance Hallway: 3.8m x 1.8m
Sitting Room: 4.2m x 3.5m. Front bay window 0.8 x 2.2. Fitted wooden flooring. Open fire place with brick surround.
Living Room: 5.4m x 2.4m. Feature brick fire surround with granite top mantle. Side window aspect. Double doors to kitchen / diner.
Kitchen / Diner: 4.9m x 3.6m. Fully fitted kitchen units with all appliances. Tiled flooring, Side window aspect and patio door.
Utility: 3.7m x 1.4m. Tiled flooring. Fitted washing machine and sink. Rear door and window aspect.
Hotpress: 1.2m x 1.4m
Hallway: 5.4m x 1.1m.
Primary Bedroom: 3.0m x 3.09m. Built-in 3 door wardrobe. Laminated flooring. Rear window aspect.
En-suite: 3.1m x 1.3m. Fully tiled, rear window aspect.
Bedroom 2: 3.3m x 3.1m. Front window aspect. Fitted laminated flooring. Built-in 3 door wardrobe.
Bedroom 3: 3.3m x 3.1m. Front window aspect. Fitted laminated flooring.
Family Bathroom: 3.0m x 1.8m. Fully tiled. Wash hand basin, W.C. Bath and separate shower. Rear window aspect.
Eircode: F12 A9C3
Ref: T028
To view all our other properties visit connaughtproperty.ie
Travel Time From This Property

Important PlacesAdd your own important places to see how far they are from this property.
Agent Accreditations
Not Provided





