B9 Apartment The Beeches, Malone Square, 42 Windsor Park, Belfast, BT9 6JU
3 Bed Apartment
Price £350,000
Property Overview
Status
For Sale
Style
Apartment
Bedrooms
3
Bathrooms
2
Receptions
1
Property Features
Tenure
Not Provided
Energy Rating
Broadband Speed Checker
In partnership with
Property Financials
Stamp Duty
Rates
Not Provided*¹
Typical Mortgage


Marketed by McGeown Estate Agents
+44 28 9066 8555

Propertynews Currency Partner - helping you transfer money for property purchases in Ireland & Northern Ireland. Speak to an expert
Additional Information
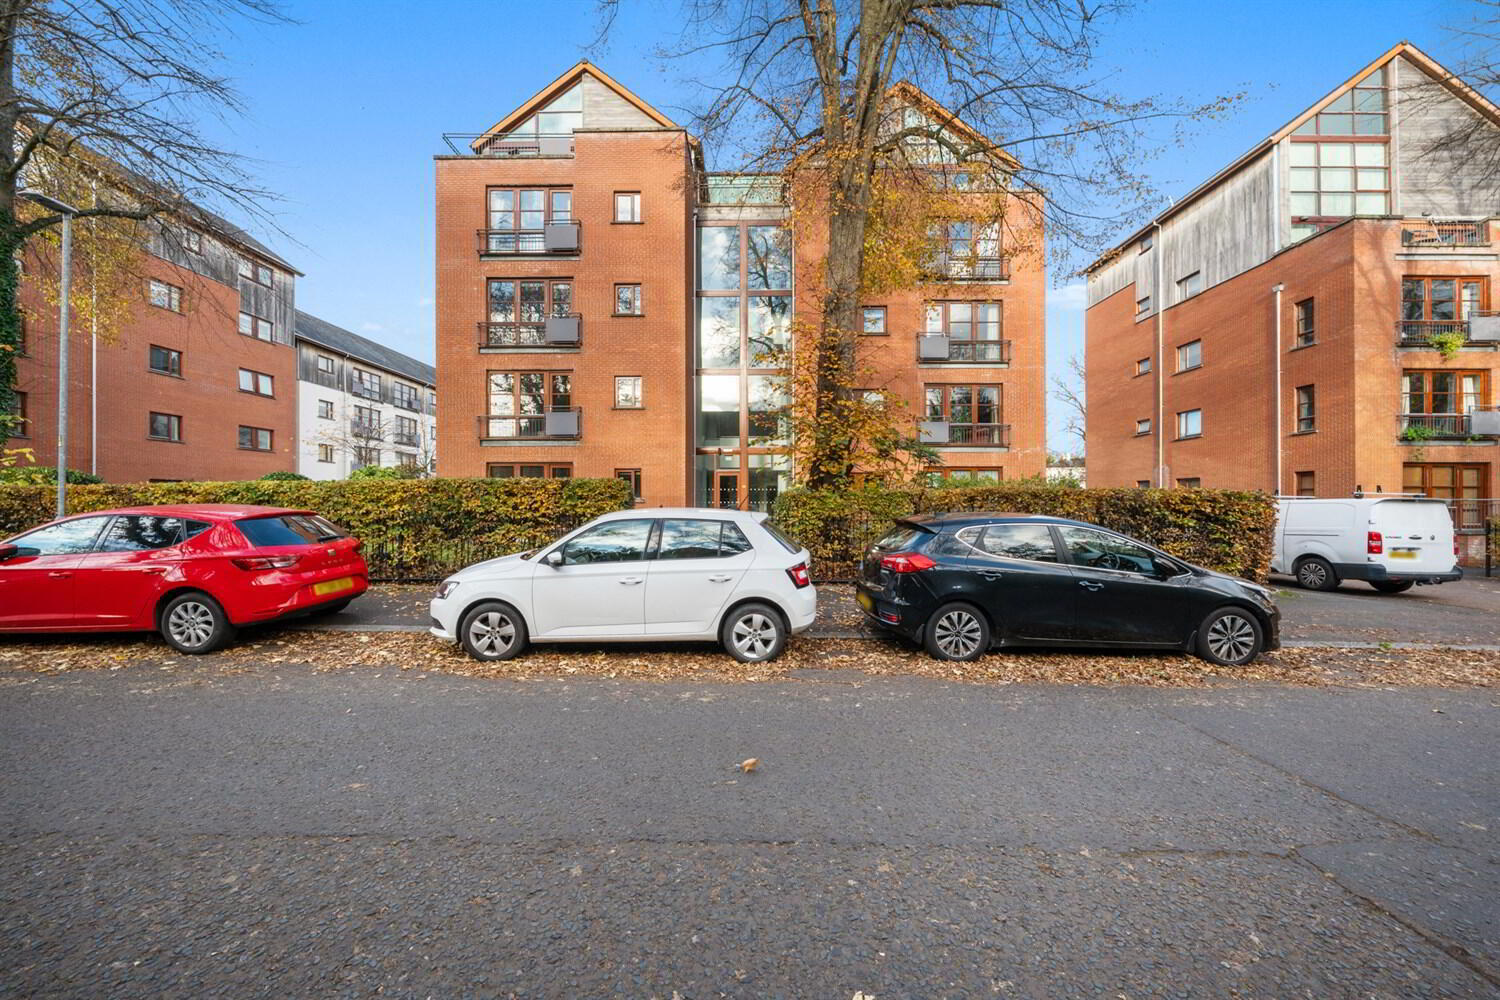
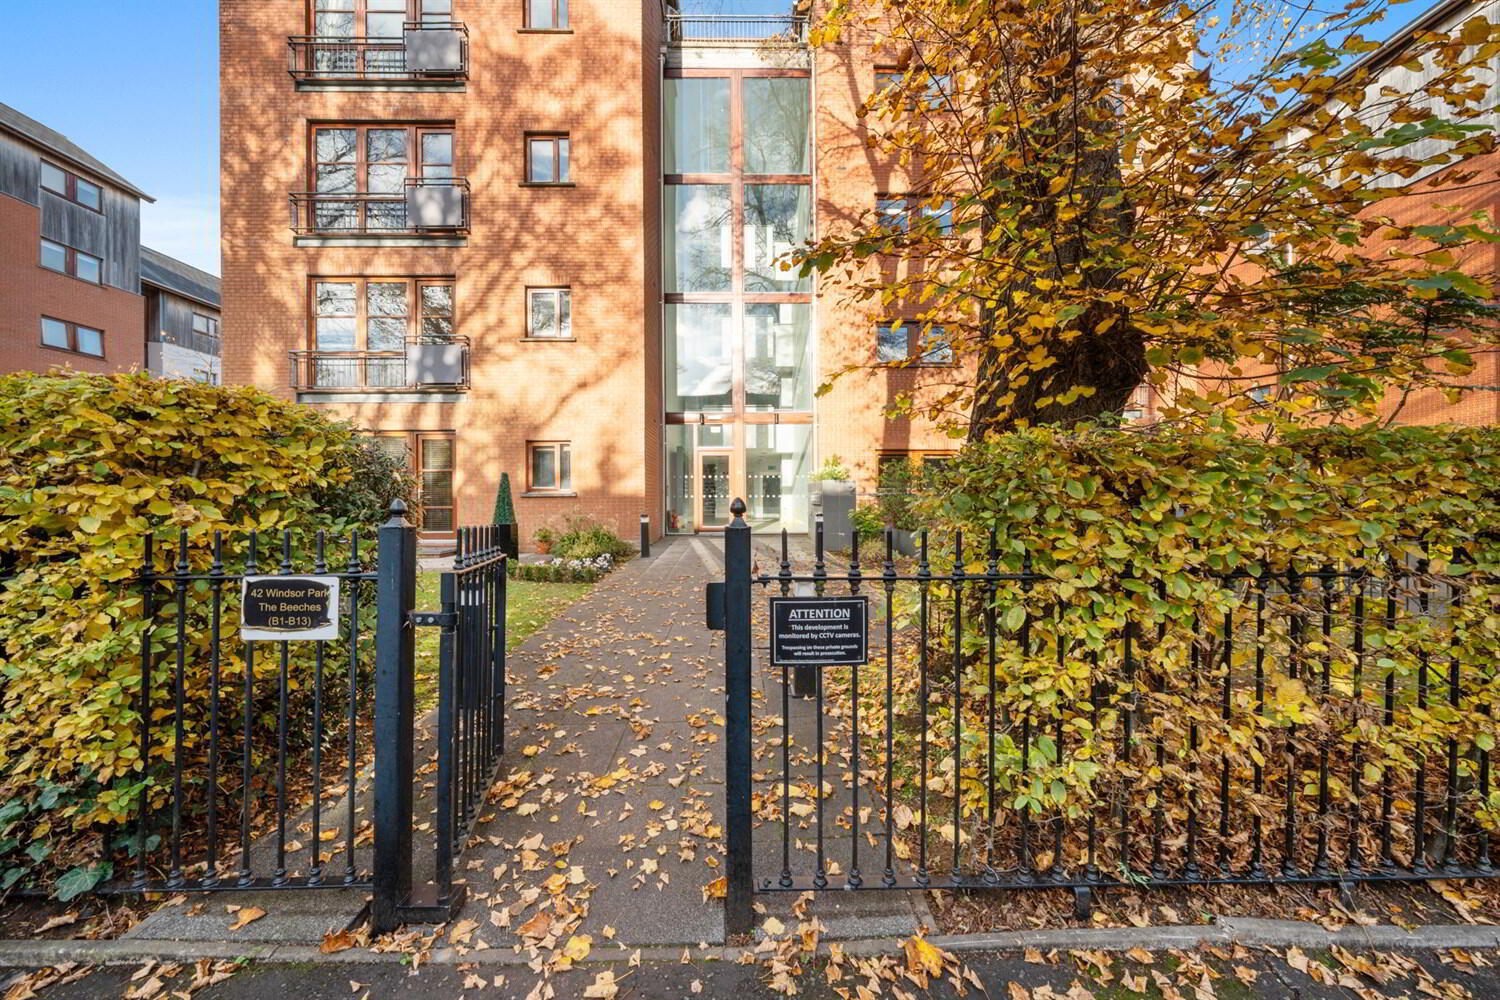
- Modern Three Bedroom Second Floor Apartment Within the Prestigious Malone Square Development
- Spacious Entrance Hall With Wood Strip Floor and Storage/Utility Cupboard
- Bright and Spacious Open Plan Kitchen, Dining and Living Area with Fully Fitted Kitchen, Granite Worktop and Built in Appliances
- Three Double Bedrooms, Two With Double Built in Robes, Master Bedroom with Ensuite Shower Room
- Fully Tiled Family Bathroom with White Suite
- Two Secure Underground Parking Spaces
- Gas Fired Central Heating and Double Glazed Windows
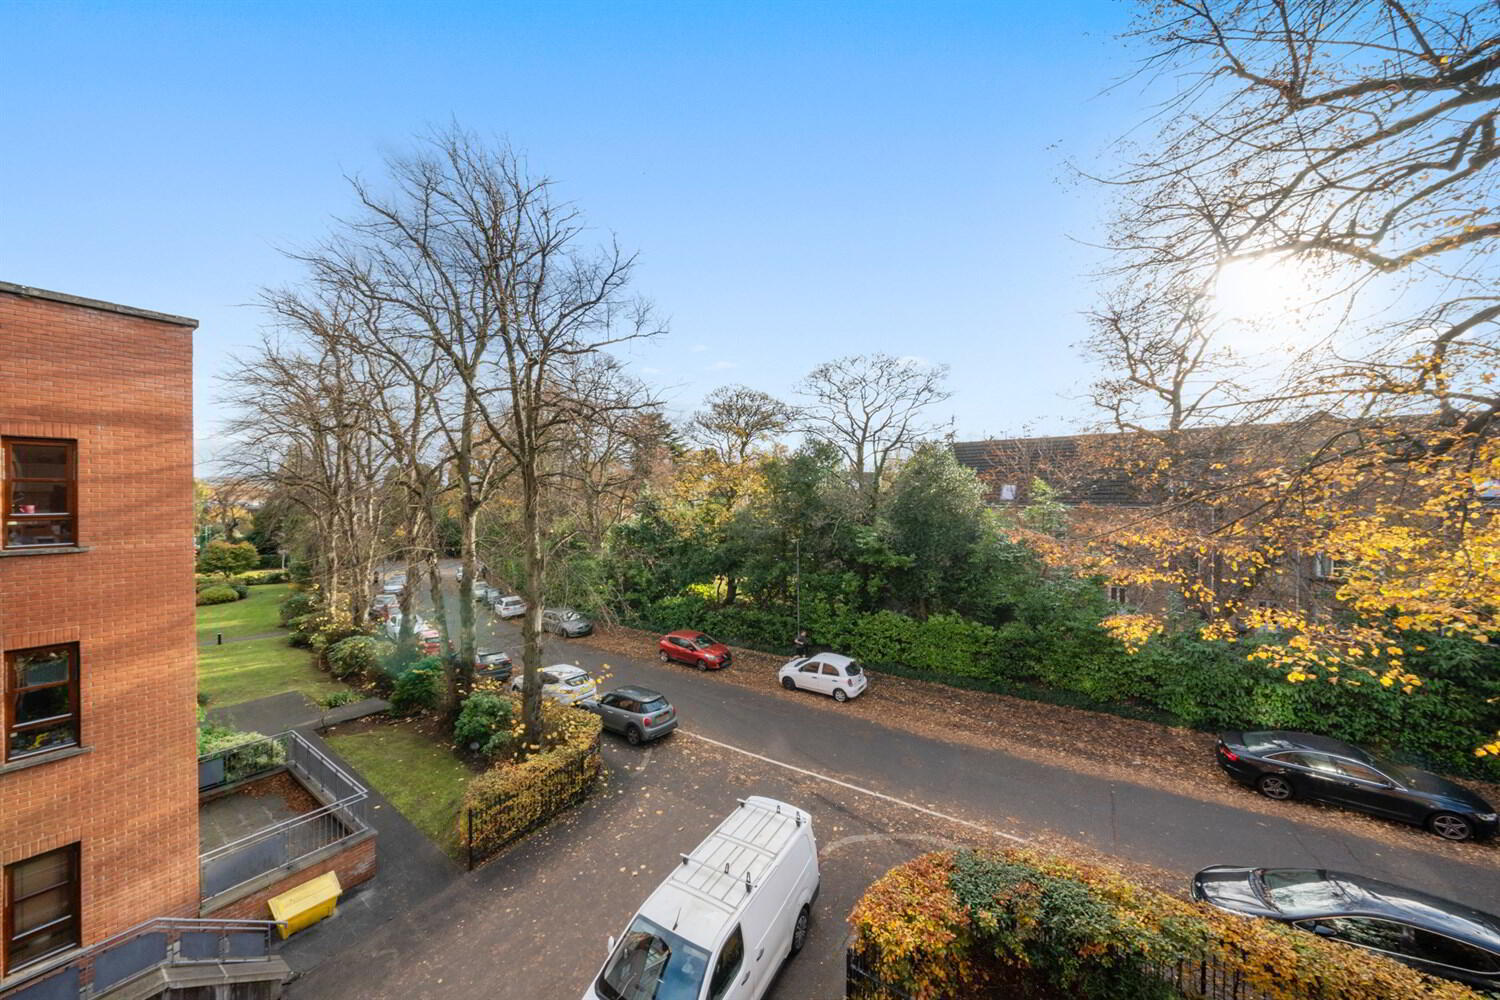
- Close To A Host of Amenities Including an Array of Shops and Cafes, Public Transport on Both Malone Road and Lisburn Roads
The apartment comprises an open plan living and dining area with Juliet balcony and fully fitted kitchen with granite worktop and integrated appliances. There are three double bedrooms two with built in double robes and Master Bedroom with Ensuite Shower Room and Main Family Bathroom.
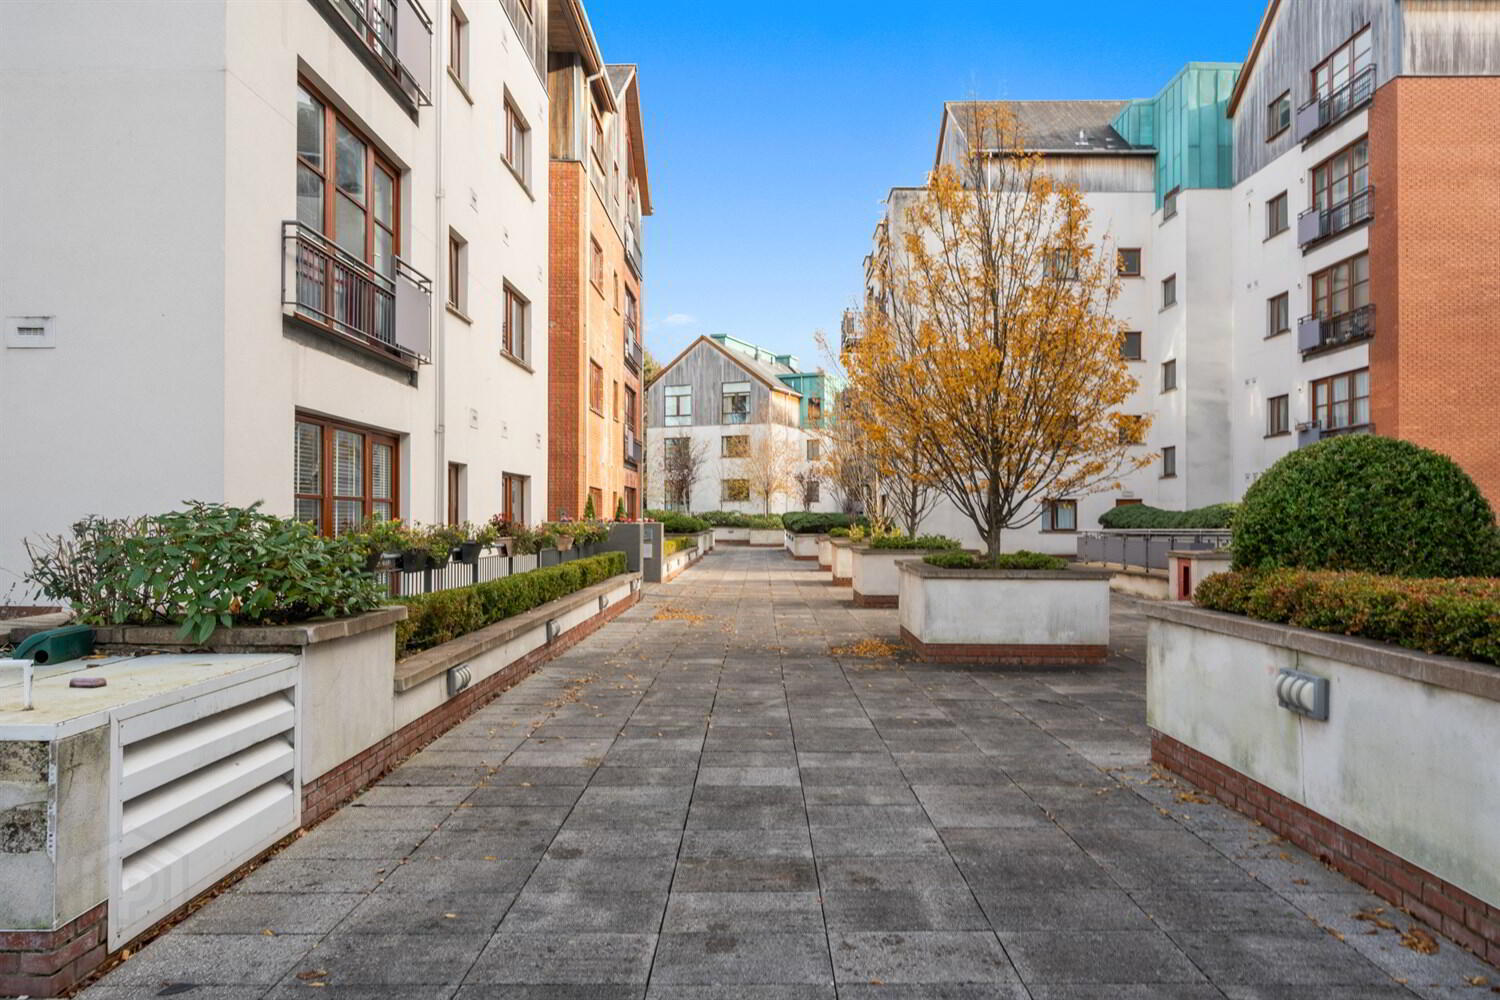
Externally there is 2 allocated secure underground parking spaces and well maintained communal mature grounds.
We would encourage viewing at your earliest convenience to fully appreciate this superb apartment.
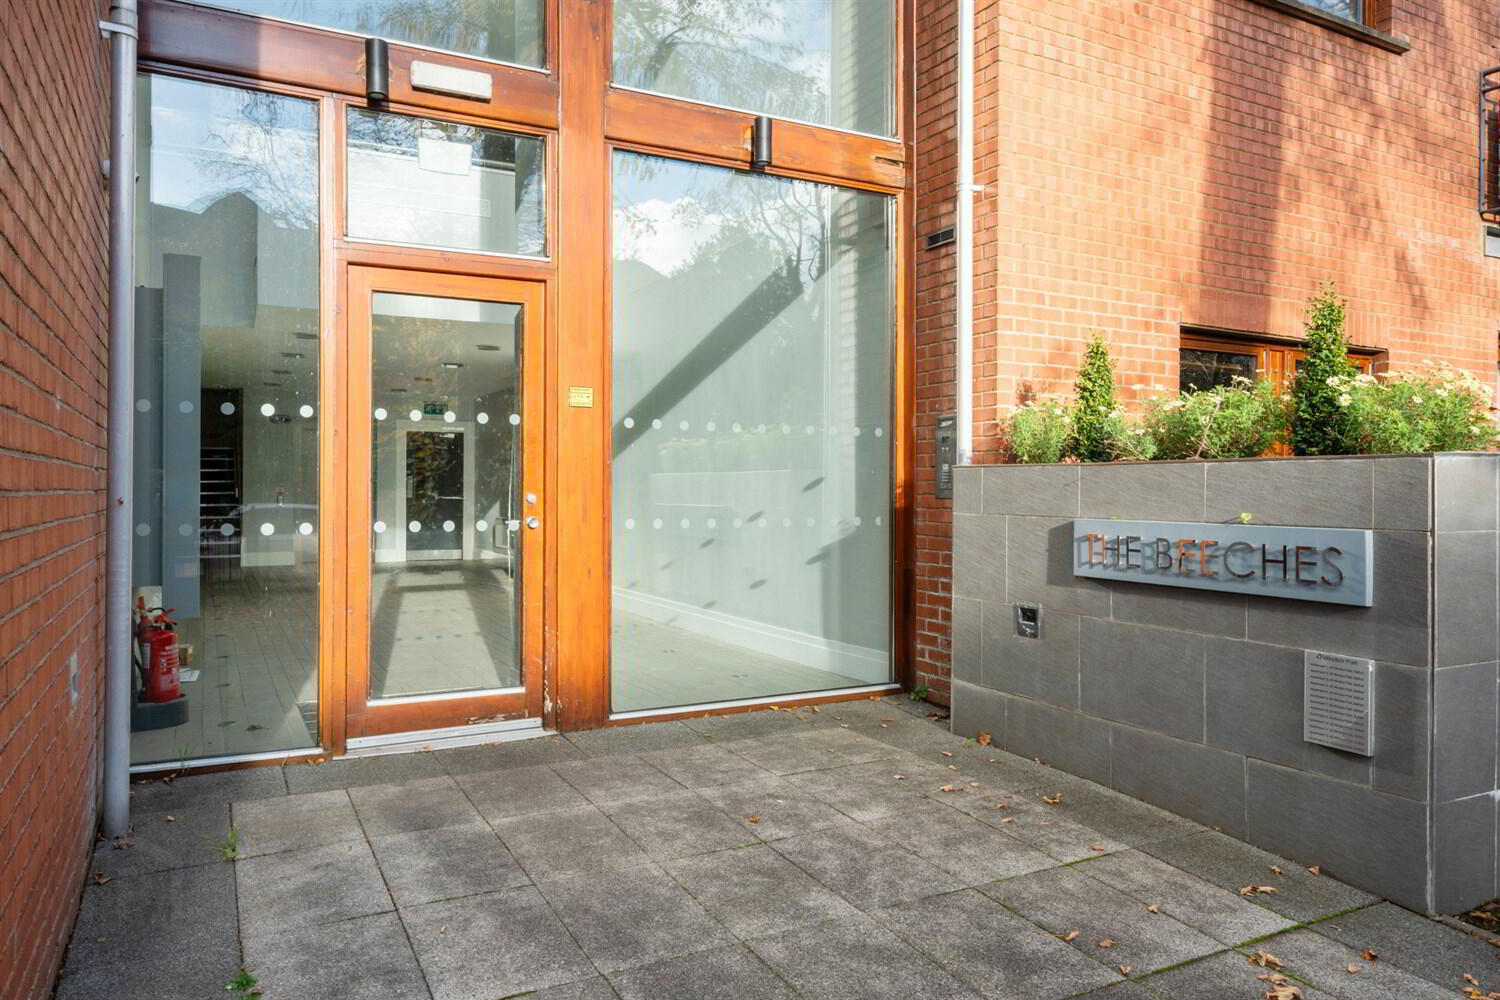
Impressive Modern Communal Entrance Hall
Entry system. Lift and stairs.
Entrance Hall
Wood strip flooring. Utility/storage cupboard - plumbed for washing machine, gas fired boiler.
Open Plan Living/Dining/Kitchen 8.41m (27'7) x 4.83m (15'10)
Double doors from hall. Full range of high and low level units, granite worktop, single drainer 1½ bowl stainless steel sink unit, 'Bosch' 4 ring ceramic hob, stainless steel splashback and stainless steel extractor hood, integrated 'Bosch' dishwasher, 'Bosch' oven, American style fridge/freezer, tiled floor area, wood strip floor to dining and living area, Juliet balcony.
Principal Bedroom 4.17m (13'8) x 3.53m (11'7)
Door to Juliet balcony.
Fully Tiled Ensuite
Fully tiled shower cubicle with star shower head, wash hand basin, low flush W.C, chrome heated towel rail, mirrored storage cupboard.
Bedroom Two 3.91m (12'10) x 3.68m (12'1)
Built in robe.
Bedroom Three 4.09m (13'5) x 3m (9'10)
Built in robe.
Fully Tiled Main Bathroom
Panelled bath with shower screen and star shower head, wash hand basin, low flush W.C, mirrored cupboard, chrome heated towel rail.
Outside
Two allocated secure underground car parking spaces. Extensive mature and landscaped communal grounds.
Management Company
Charterhouse Property Management Service Charge: £2811.15 (to include sinking fund and building insurance)
Travel Time From This Property

Important PlacesAdd your own important places to see how far they are from this property.
Agent Accreditations


Marketed by McGeown Estate Agents
+44 28 9066 8555


