

Click here to view the 3D tour
Click here to view the 3D tour
Click here to view the 3D tour
Ayresfields, Kilkenny, R95YK18
4 Bed Detached House
Asking Price €825,000
Property Overview
Status
For Sale
Style
Detached House
Bedrooms
4
Bathrooms
7
Property Features
Size
513.5 sq m (5,526.9 sq ft)
Tenure
Not Provided
Energy Rating
Property Financials
Stamp Duty
€8,250*²

Marketed by DNG Ella Dunphy
PSR Licence: 003632
+353 56 778 6000

Propertynews Currency Partner - helping you transfer money for property purchases in Ireland & Northern Ireland. Speak to an expert
Additional Information
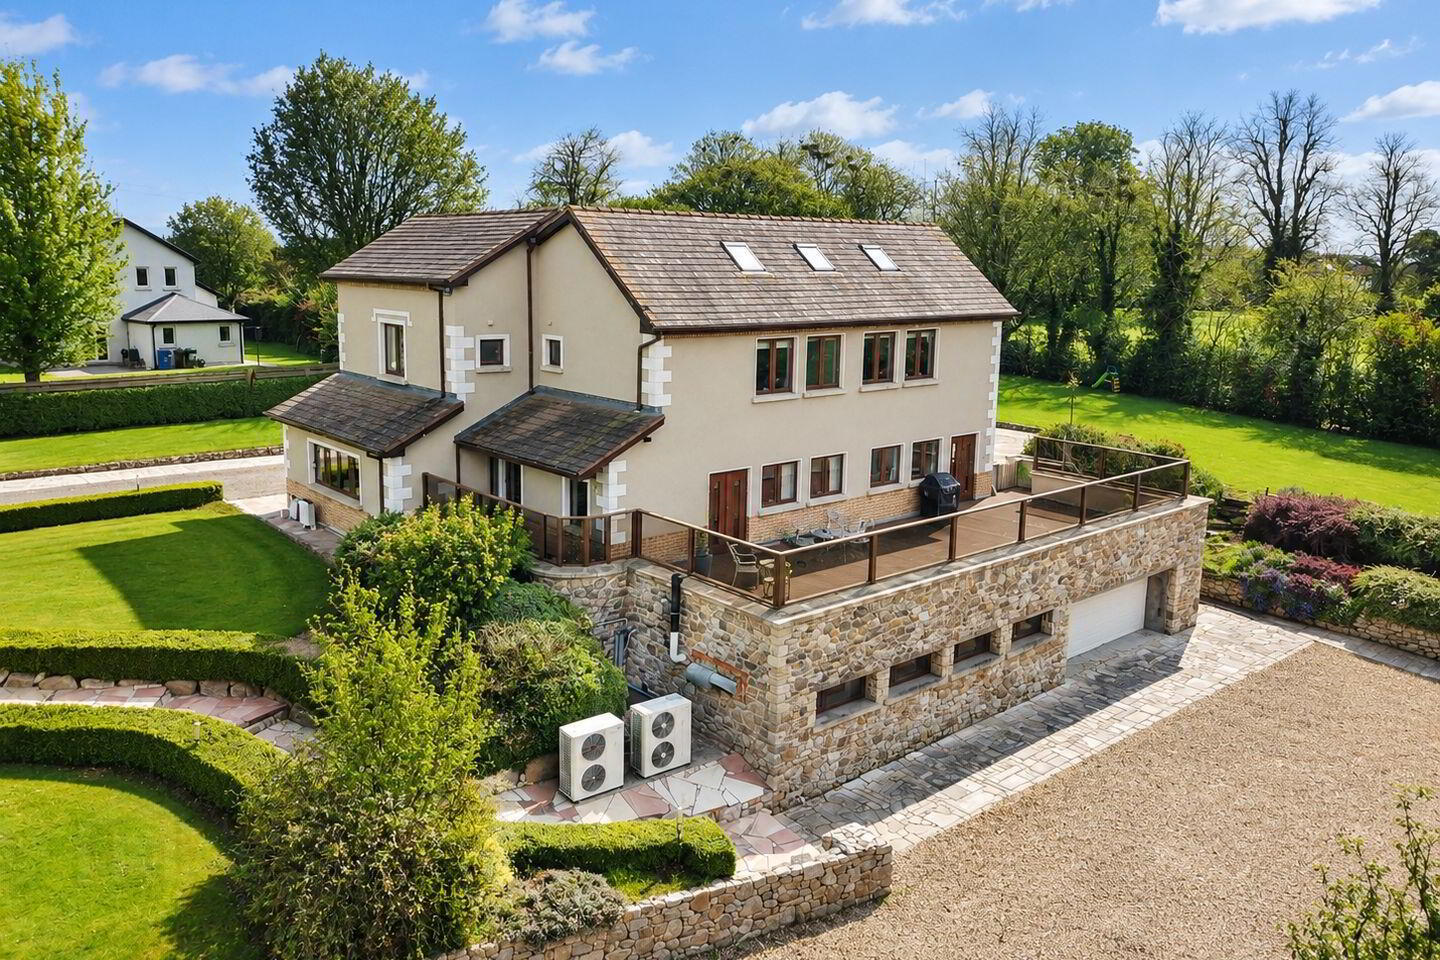
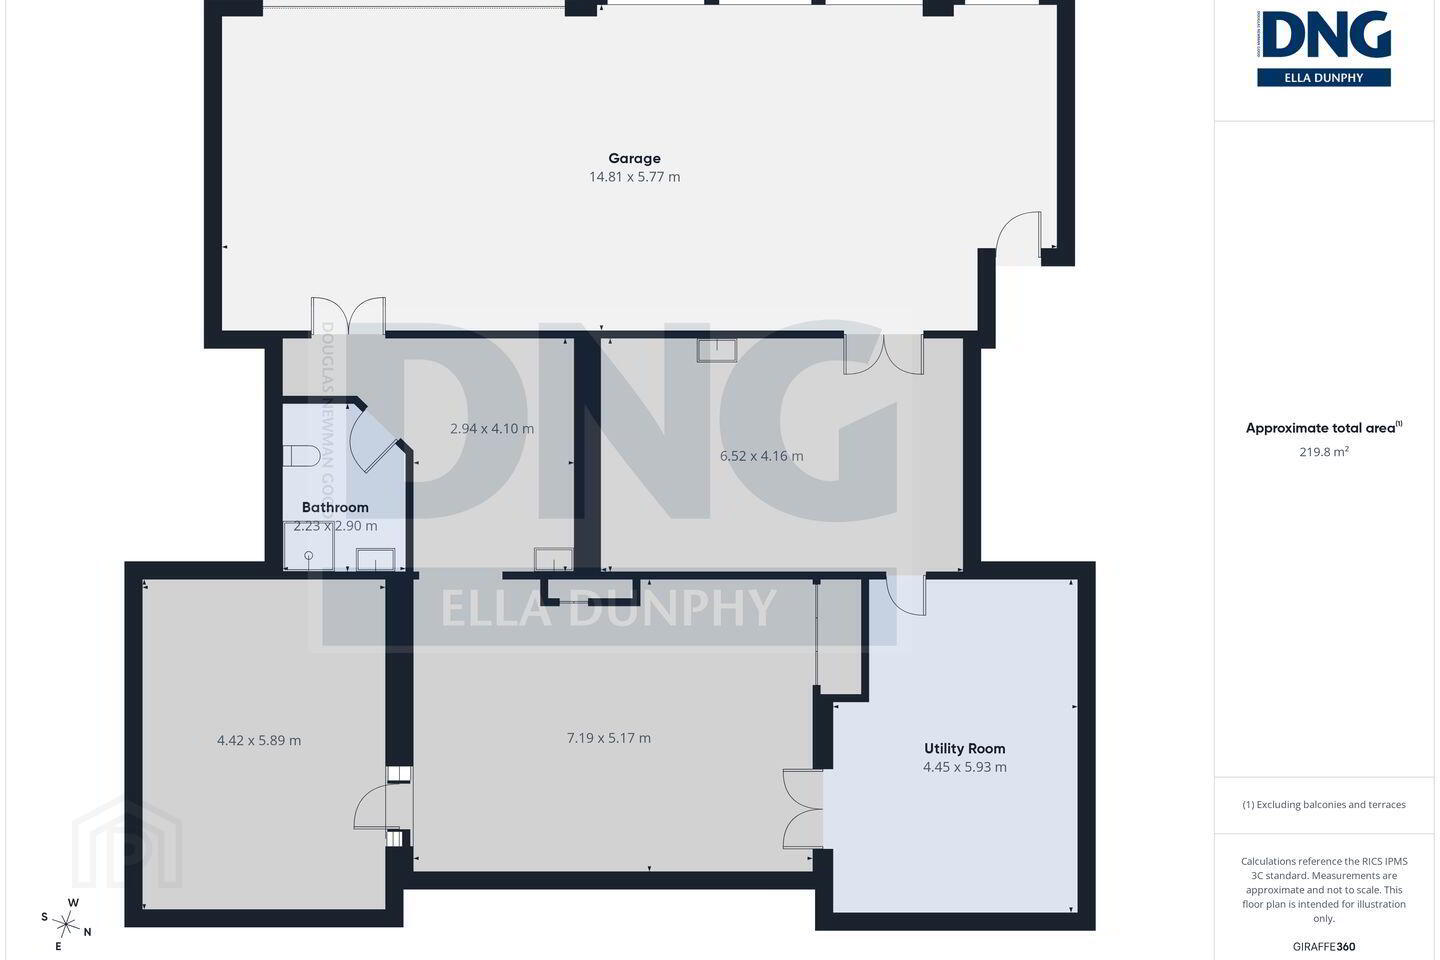
- Two storeys over a substantial lower-ground floor/basement.
- Walking distance to Kilkenny City Centre.
- Approx. 2-minute walk to well regarded schools (St Canice's Primary, Loreto and CBS Secondary).
- Highly energy-efficient design.
- Large garage.
- The site has been subdivided as per red-lined image and a boundary fence is being erected currently. This advert will update when the fence has been added.
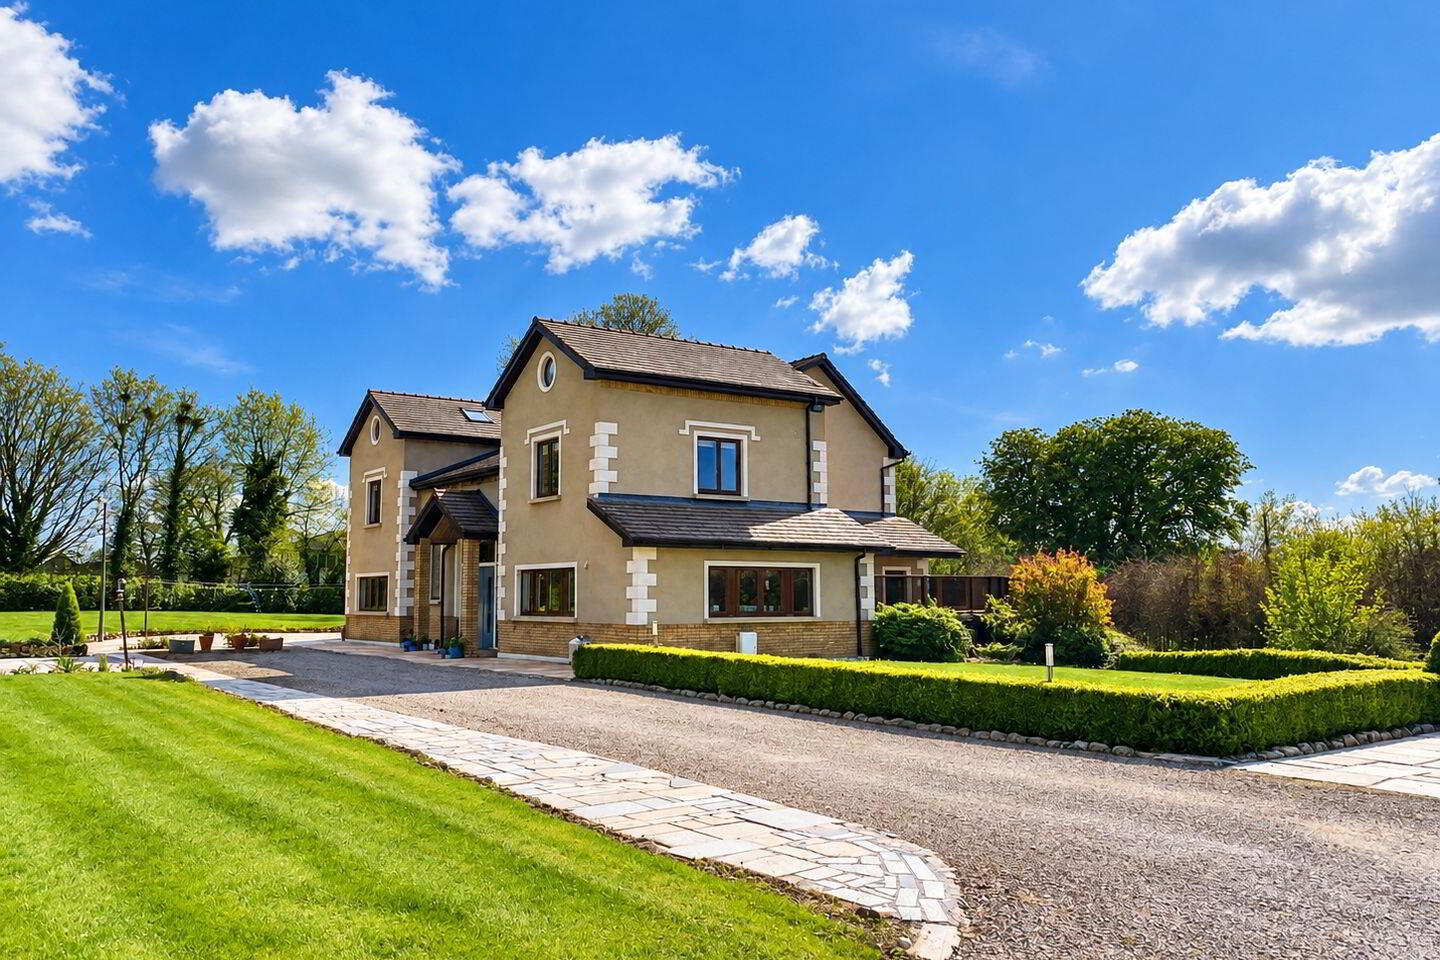
Welcome to Ayresfield, Granges Road, Kilkenny an exceptional five-bedroom detached executive residence occupying a substantial private site in one of Kilkenny’s most sought-after residential locations.
This magnificent home is ideally positioned within easy walking distance of Kilkenny City Centre and all the amenities the city has to offer. A particular highlight for families is its exceptional proximity to some of Kilkenny’s most established schools, with St. Canice’s National School, Loreto Secondary School and CBS Kilkenny all approximately a two-minute walk from the property. St. Luke’s General Hospital is also within easy reach, making the location particularly convenient for healthcare professionals.
Set on a generous and beautifully established site, the property enjoys mature private gardens and an excellent sense of space and privacy. The substantial plot is a rare feature for a property so close to the city centre and adds significantly to the appeal of this impressive family home.
Internally, the property extends to two storeys over a basement and offers exceptionally spacious and well-proportioned accommodation throughout. Designed with modern family living in mind, the home combines generous living spaces with high-quality finishes and an abundance of natural light. Large windows throughout the property allow light to flood the interiors, creating bright, welcoming and elegant living spaces.
The home has been designed to a high standard with a strong focus on energy efficiency, providing the ideal combination of luxury, comfort and practicality. The generous accommodation and versatile layout offer excellent potential for modern family living, working from home and entertaining.
Properties of this calibre, offering such generous accommodation, substantial gardens and an outstanding location within walking distance of Kilkenny City Centre and three highly regarded schools, rarely come to the market.
Ayresfield represents a unique opportunity to acquire an exceptional executive home in one of Kilkenny’s most desirable locations.
Entrance Hall: Impressive, spacious entrance hall with floor-to-ceiling windows, creating a bright and welcoming entrance. Tiled flooring, recessed spotlights and a useful storage closet ideal for shoes and coats.
Kitchen/Dining Room: Generously proportioned open-plan kitchen and dining area with tiled flooring and extensive fitted cabinetry. Integrated appliances, gas cooker and a large island providing additional storage and workspace. Access to the basement/garage.
Utility Room: Practical utility room with tiled flooring and extensive additional cupboard and storage space.
Office: Conveniently located just off the kitchen, with timber flooring and access to the balcony. Pocket doors provide access between the office and playroom.
Play Area/Gym: Spacious and versatile room with timber flooring and additional access to the balcony, ideal for use as a playroom, gym or family space.
Bar Area: Stylish fitted bar area with timber flooring, creating an excellent space for entertaining.
Sun Room: Bright and versatile sun room with sliding doors offering privacy and direct access to the patio area.
Guest WC: Fully tiled from floor to ceiling and fitted with a classic WC and wash hand basin.
First Floor
The first floor comprises four generously proportioned double bedrooms, each finished with timber flooring and excellent storage, with each bedroom benefiting from a walk-in wardrobe. All four bedrooms have beautifully appointed, fully tiled en-suites, featuring contemporary glass wash hand basins and showers equipped with power jets and waterfall shower heads, creating a luxurious and spa-like experience. Completing the first floor is an exceptionally luxurious main bathroom, fully tiled from floor to ceiling and beautifully appointed with a stylish glass wash hand basin, WC and an impressive two-person Jacuzzi bath. A skylight floods the room with natural light, creating a bright, tranquil and indulgent space.
Lower Ground Floor / Basement
Garage: Large garage space with convenient access from the side of the property, offering excellent storage and parking potential.
Laundry Room: Spacious laundry room with timber flooring and additional storage space.
Office / Potential Additional Accommodation: Large, versatile office space with a fully fitted bathroom. This substantial area offers excellent flexibility and could potentially be adapted to provide additional living accommodation, subject to the necessary planning and building requirements.
*"Photographs may be digitally processed or enhanced and may contain minor, unintentional inaccuracies. They are provided for illustrative purposes only and are not intended to mislead.**
BER Details
BER Rating: B2
BER No.: 111957197
Energy Performance Indicator: 104.43 kWh/m²/yr
Travel Time From This Property

Important PlacesAdd your own important places to see how far they are from this property.
Agent Accreditations

Marketed by DNG Ella Dunphy
PSR Licence: 003632
+353 56 778 6000




