Avondale House, Tralee Road, Killarney, V93Y296
9 Bed Detached House
POA
Property Overview
Status
For Sale
Style
Detached House
Bedrooms
9
Bathrooms
7
Property Features
Size
427.4 sq m (4,600 sq ft)
Tenure
Not Provided
Energy Rating

Marketed by Ken O'Sullivan & Co
PSR Licence: 004955
+353 64 667 1858
Additional Information
- 9 bedroom detached (6 en suite)
- Located approx 2 miles (3.2 km) from Killarney town
- In excellent condition throughout
- Exceptionally well constructed incl concrete first floor
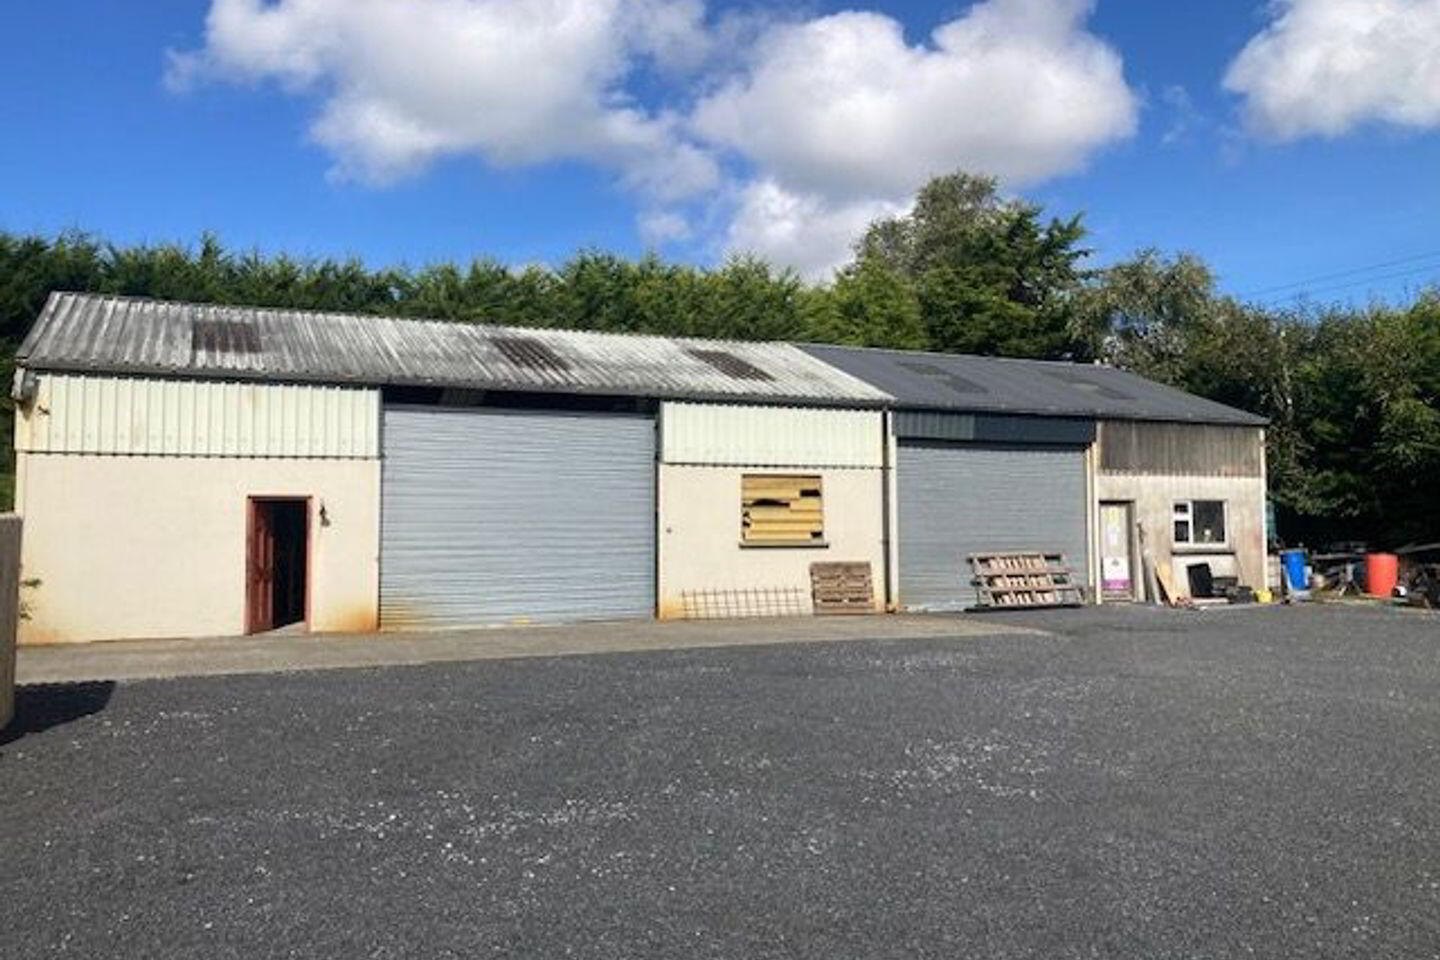
- Substantial detached storage building 75' x 30'
- Tarmac driveway and parking area
- Large landscaped site of 1.36 acres (0.55 Ha)
- Patio / outdoor seating area
- Large hard surface yard at the rear
- CCTV cameras and intruder alarm fitted
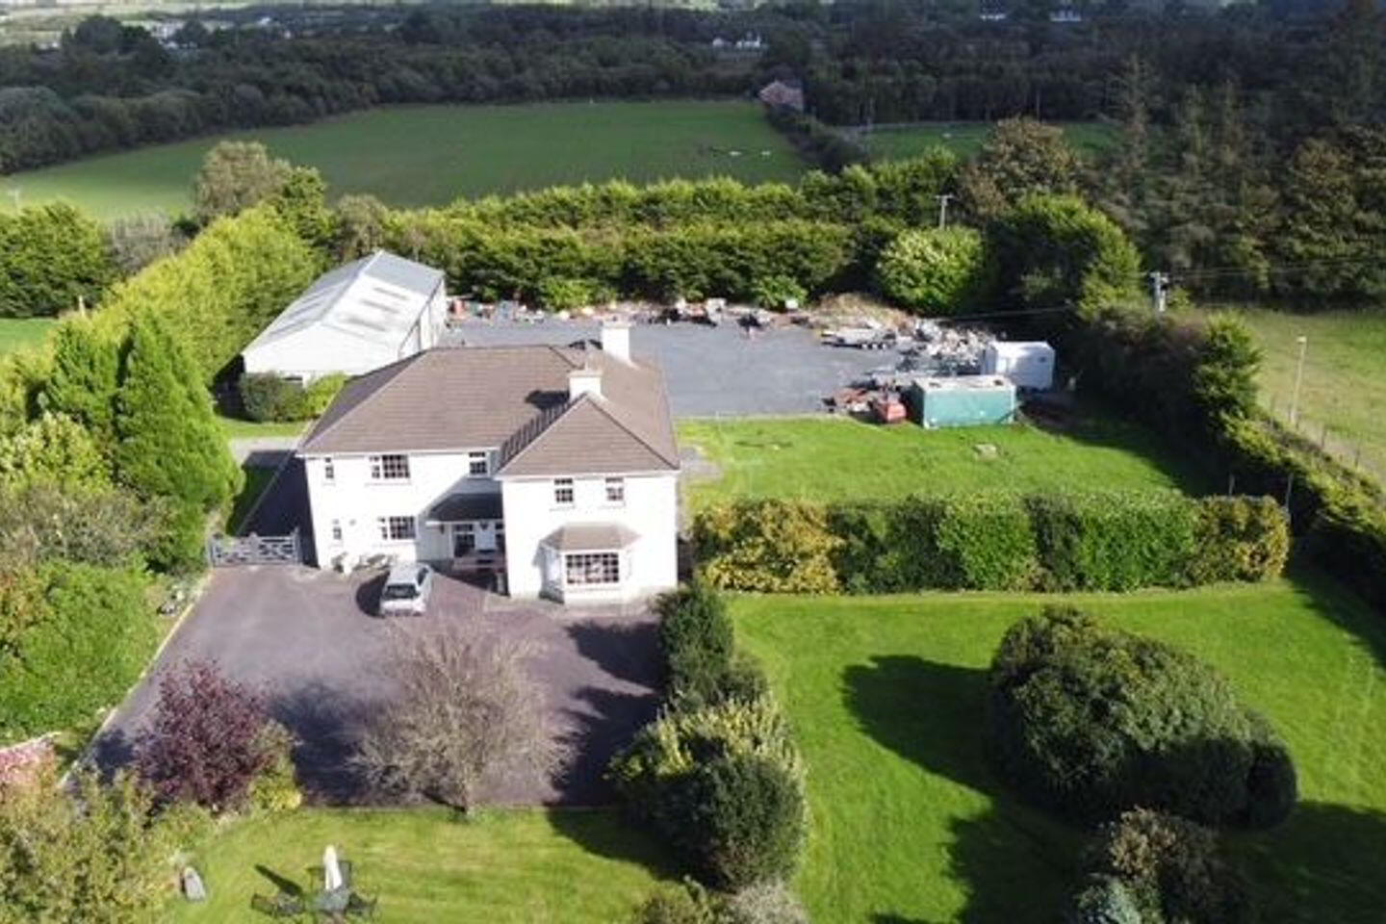
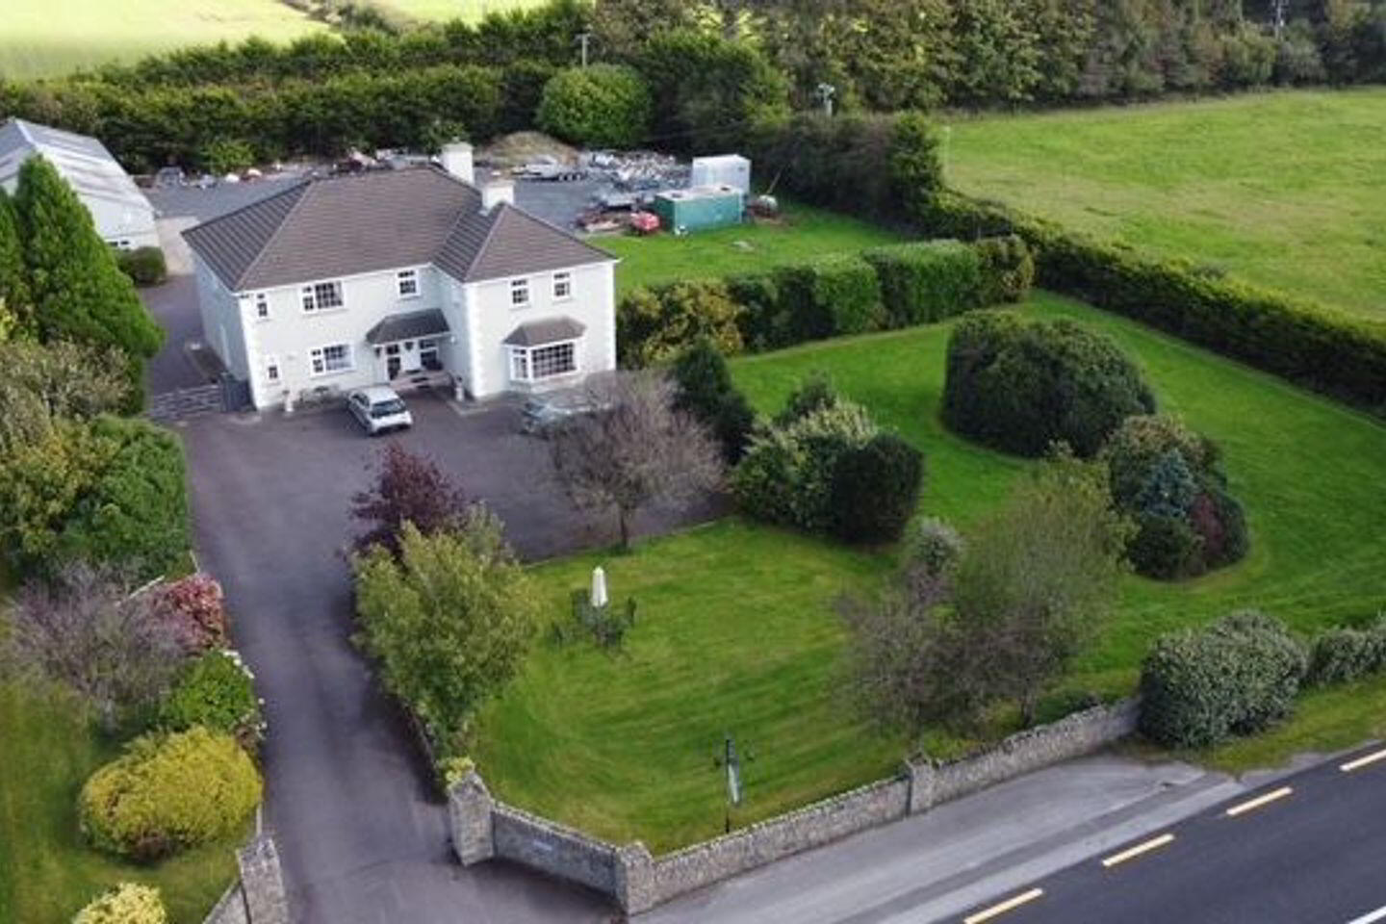
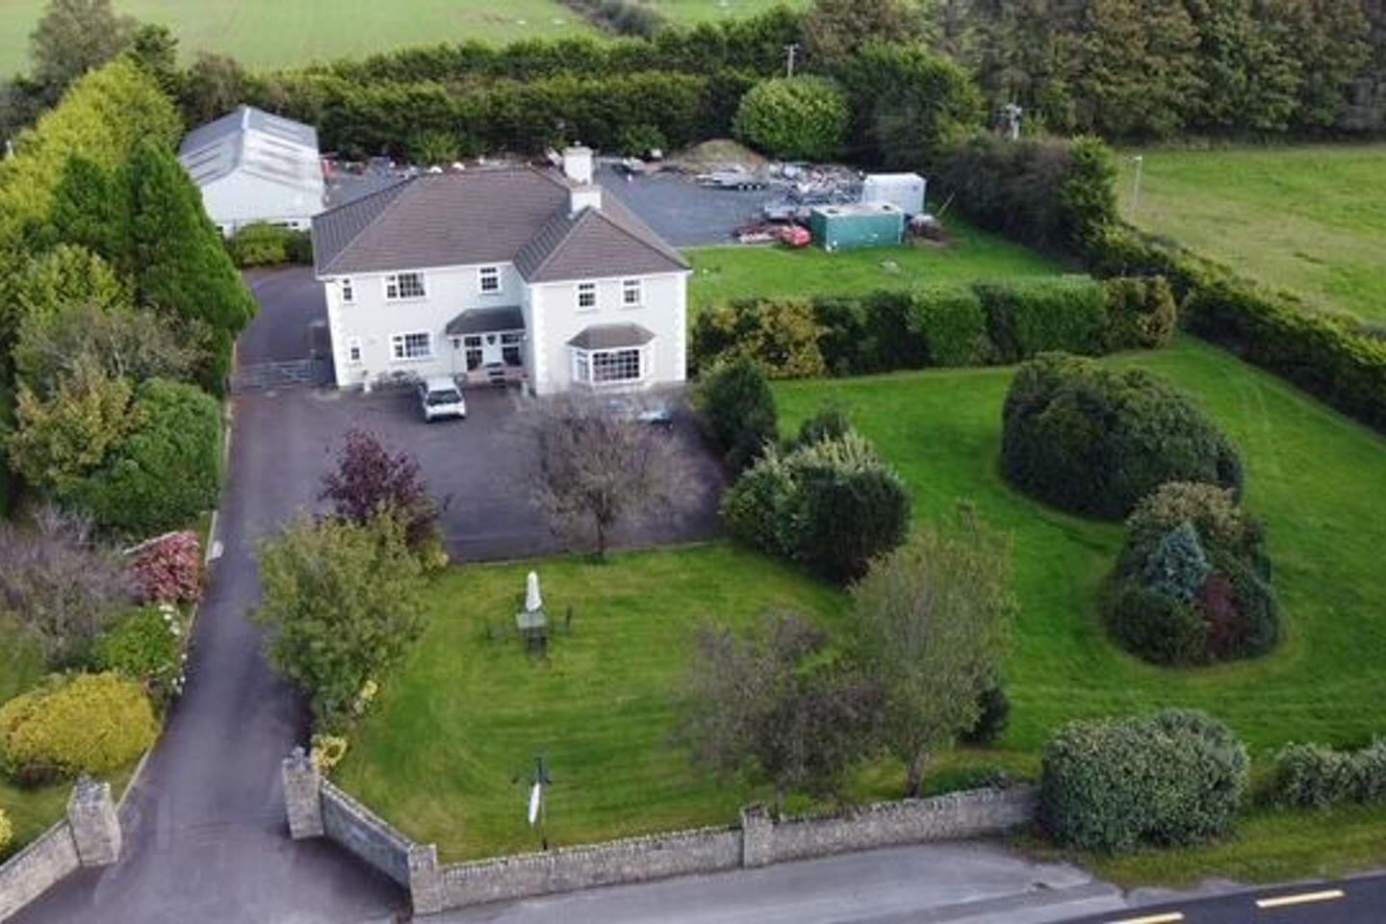
A superb opportunity to acquire an outstanding 9 bedroom, (6 en-suite), 2 storey guest house / residence of 4,600 sq ft (430 sq.m.). It is ssituated on an exceptionally large 1.36 acres (0.55 Ha) landscaped site. Accommodation also includes a kitchen, sitting room, guest breakfast / dining room, guest living room, utility and bathroom. Located only minutes from the town.
The property which was purpose built in 1992 and has been in business since then is in excellent condition throughout, includes full live in space for the owners / operators. It benefits from a high standard of construction including a concrete first floor and design with the hallway layout optimising space usage on both floors
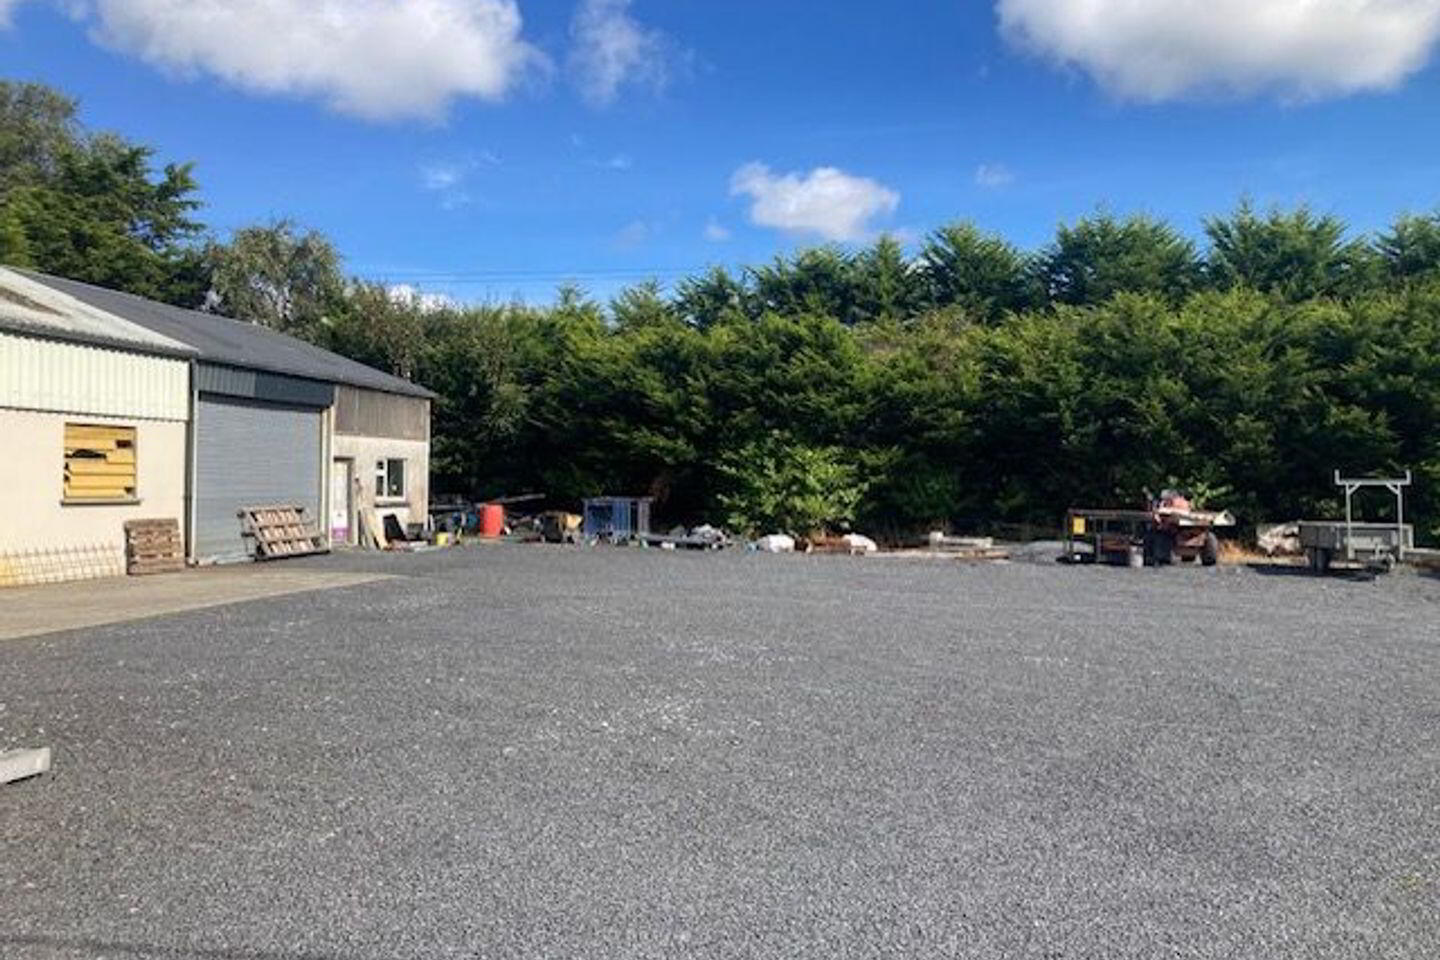
The property has double glazed windows and doors throughout and has zoned oil central heating . It is situated on a private site, with an enclosed lawn to one side facing to the south west. The property also includes a substantial 5 bay detached outbuilding of approx 2,250 sq ft with separate electricity supply suitable for all types of storage and other uses and has a large hard surfaced yard at the rear. The second building provides for several potential alternative uses, (storage / gym / play area etc). Attractive stone wall with pillars and gated entrance to the front.
This property offers huge potential as a commercial guest house or a large family residence with obvious potential for further development on one the main routes to the town.
Highlights
Detached guest house of approx 4,600 sq ft on large 1.36 acre (0.55 Ha) landscaped site
Double glazed pvc windows throughout
Oil fired zoned central heating
Bespoke kitchen.
Tarmacadam drive front and rear
8 bedrooms 6 en suite
Parking for up to 14 cars
Substantial detached outbuilding of approx 2,250 sq ft with separate electricity supply
Travel Time From This Property

Important PlacesAdd your own important places to see how far they are from this property.
Agent Accreditations

Marketed by Ken O'Sullivan & Co
PSR Licence: 004955
+353 64 667 1858


