For sale
Added 2 hours ago
Avalon, 62 Hartlands Avenue, The Lough, The Lough, T12E8W5
3 Bed Detached House
Asking Price €475,000
Property Overview
Status
For Sale
Style
Detached House
Bedrooms
3
Bathrooms
1
Property Features
Size
149.2 sq m (1,606 sq ft)
Tenure
Not Provided
Energy Rating
Property Financials
Stamp Duty
€4,750*²

Marketed by Sherry FitzGerald Cork
PSR Licence: 002183

Propertynews Currency Partner - helping you transfer money for property purchases in Ireland & Northern Ireland. Speak to an expert
Additional Information
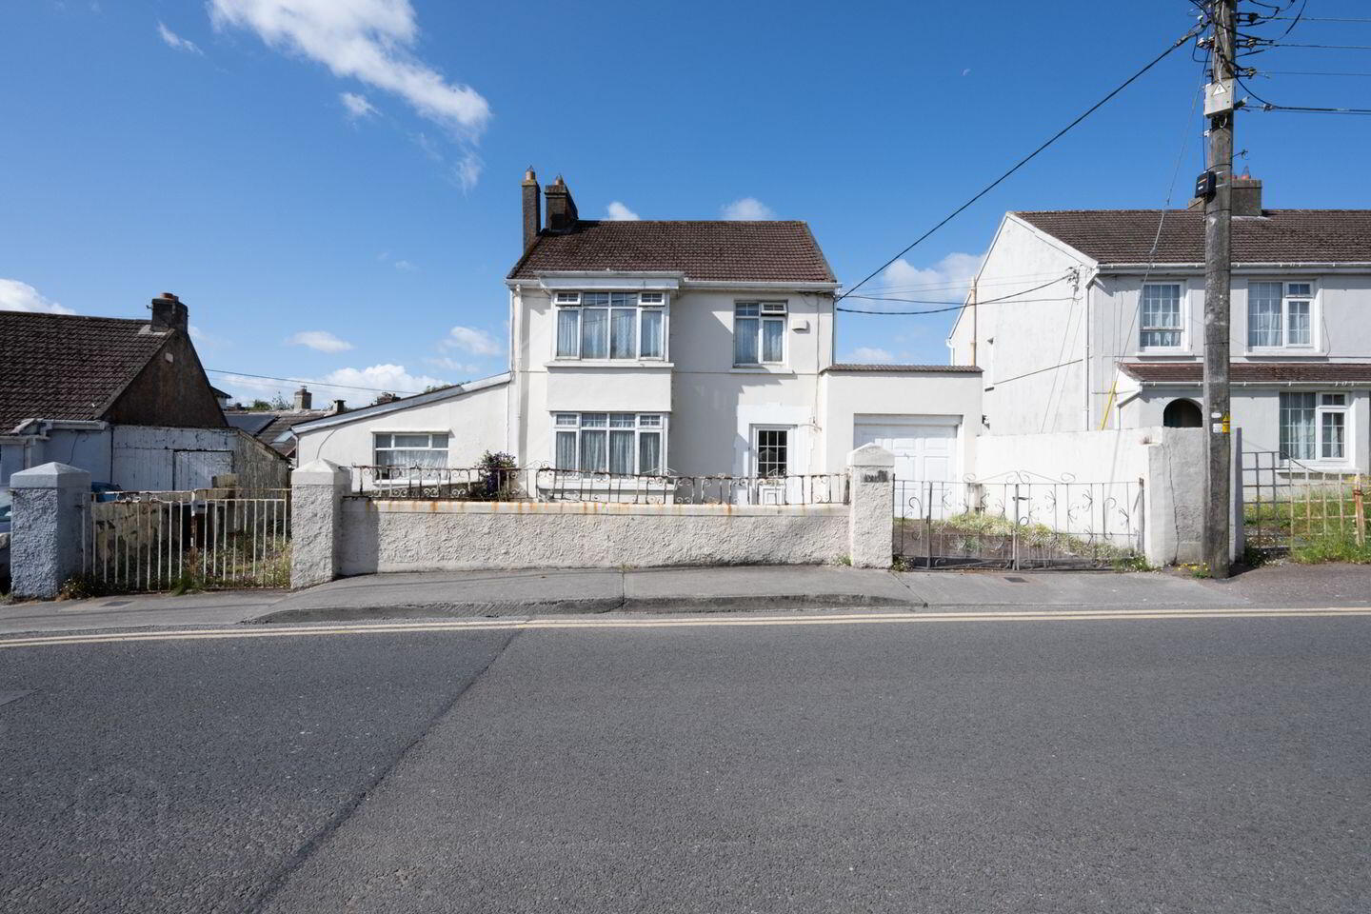
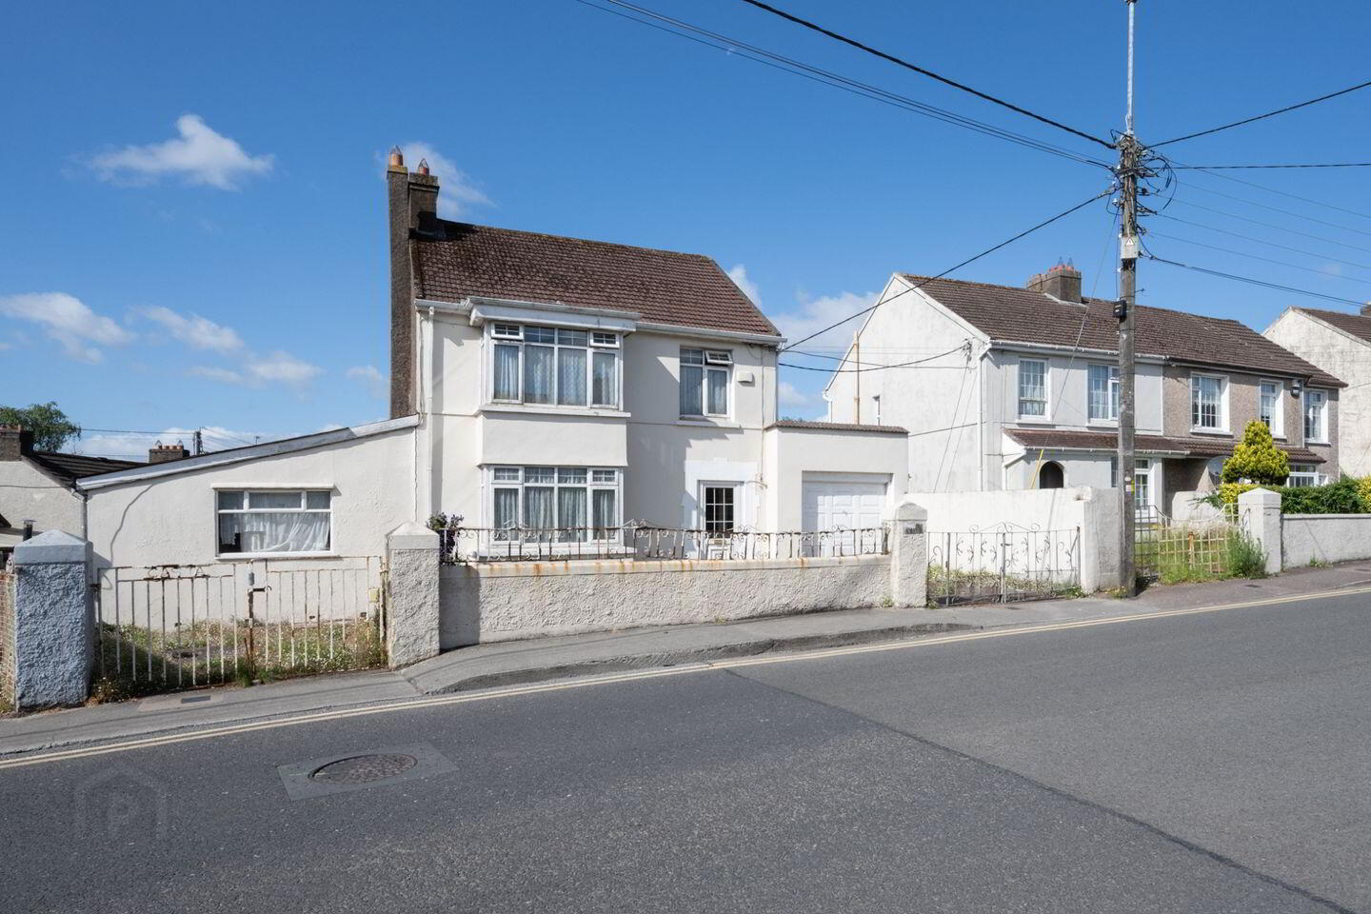
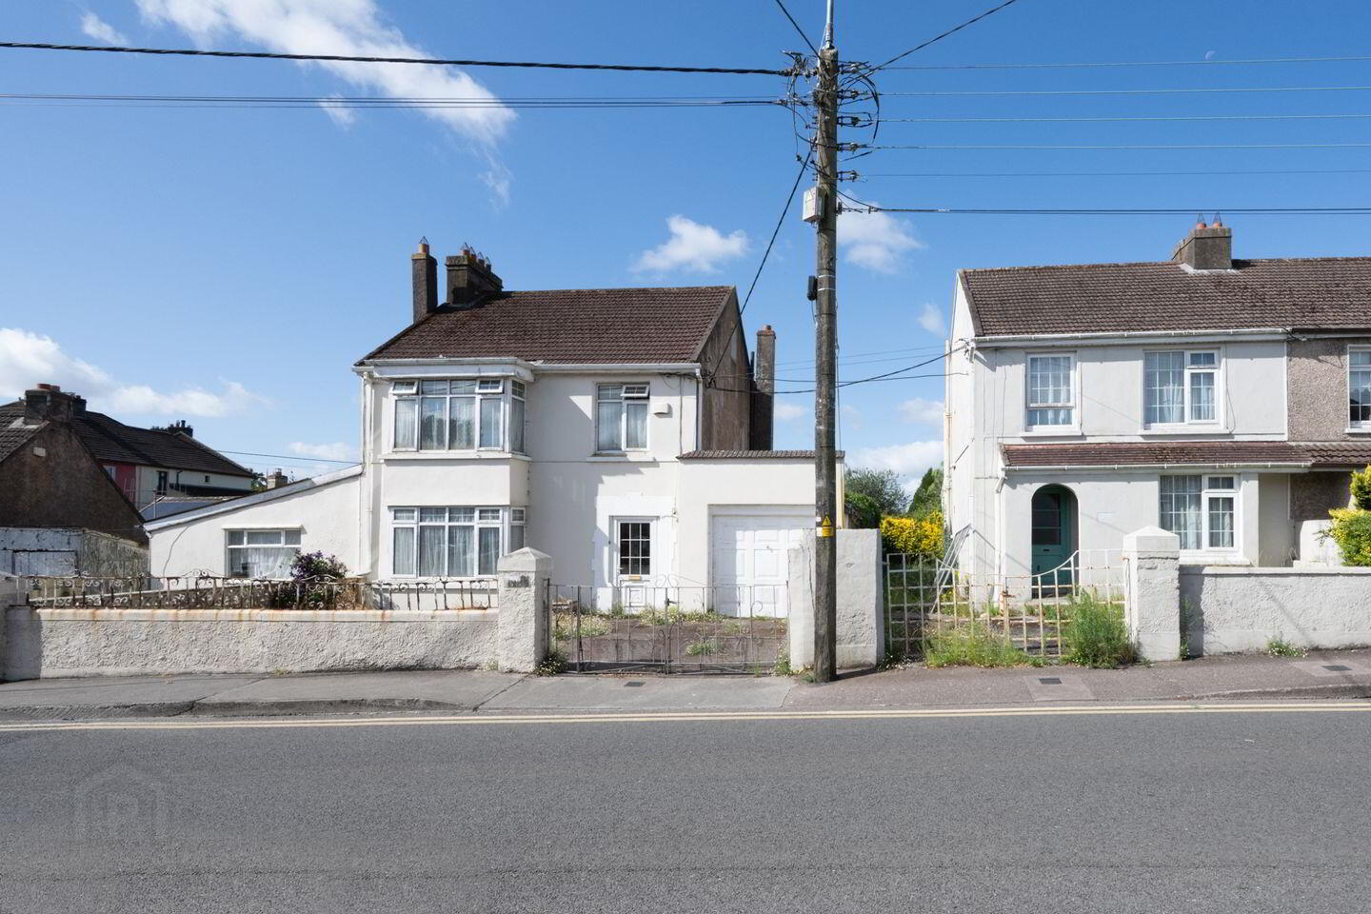
Avalon is a superbly positioned deceptively large three-bedroom detached residence with garage and separate self-contained granny flat, set on a unassumingly large south-facing site. While the property requires extensive refurbishment and modernisation throughout, it offers exceptional potential for discerning purchasers seeking to create a bespoke family home or investment opportunity.
The property is being offered for sale together with the adjoining residence, Hollymount (two separate sales), presenting a rare and highly attractive redevelopment prospect in one of Cork's most sought-after residential locations.
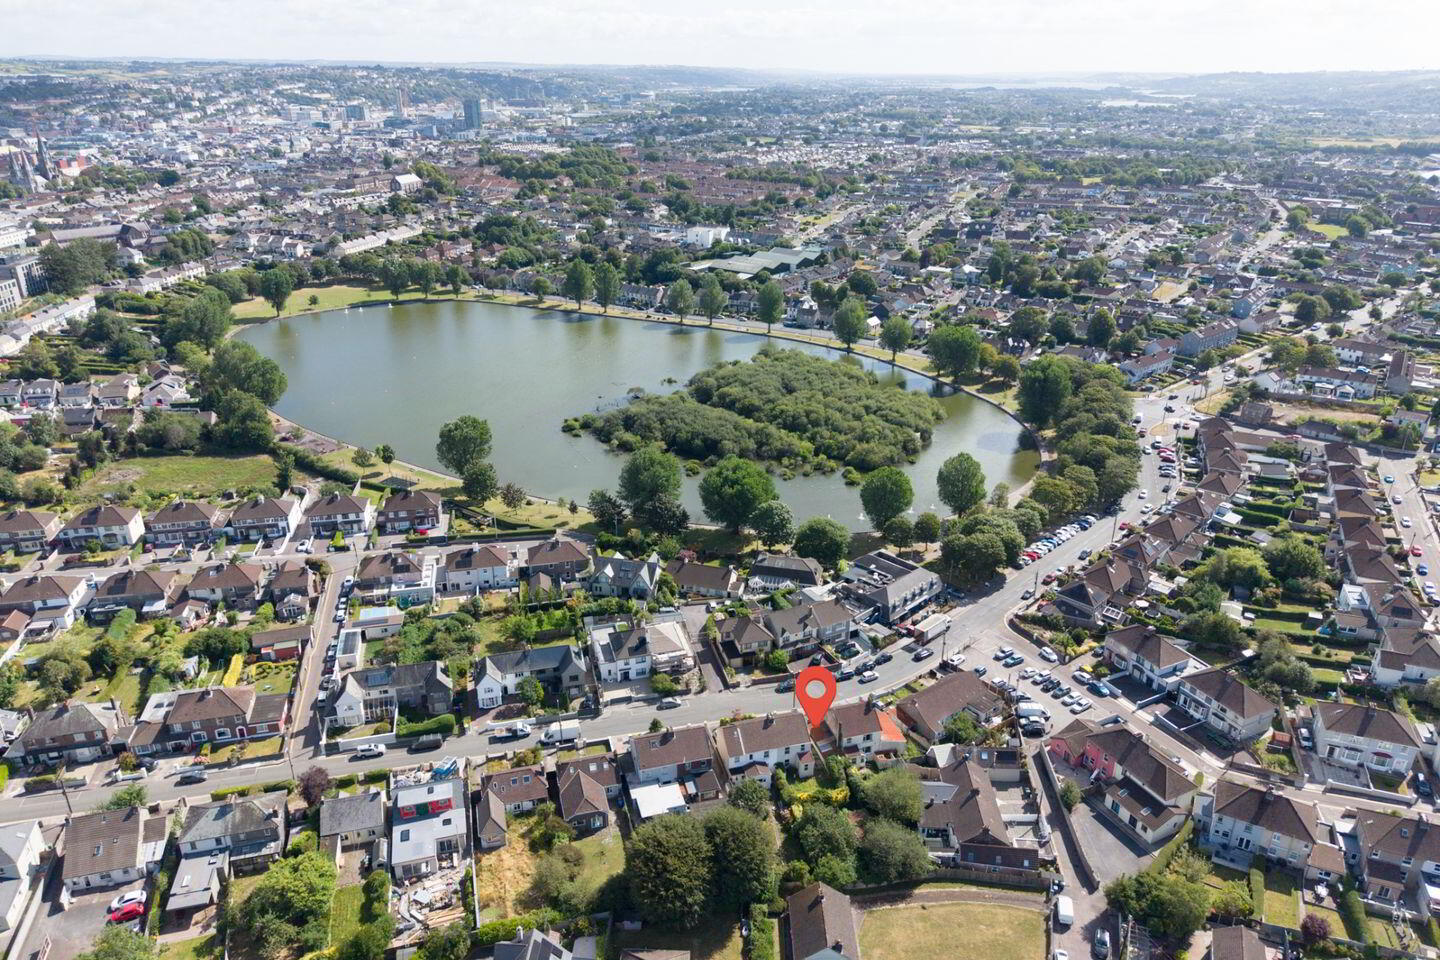
Ideally situated on Hartlands Avenue, directly opposite The Lough Nature Reserve, the location is truly second to none. Rarely does a development opportunity arise to acquire a property in such a prime setting, with immediate access to a wealth of amenities including University College Cork (UCC), Bons Secours Hospital, Cork University Hospital (CUH), Cork city centre, and the extensive south ring road network.
This is a unique opportunity that should not be missed.
Porch 1.94m x 0.87m. Step in porch with an original terrazzo floor.
Entrance Hall 3.81, x 1.96m. Featuring an original terrazzo floor, picture rails and under stairs storage.
Living Room 4.73m x 3.77m + 2.36m x 1.04m. Well-proportioned and bright reception room with a large bay window, original tiled fireplace and original picture rails. There is built-in shelving within the alcoves.
Dining Room 5.98m x 3.84m. Large bright room to the rear of the property enjoying a sunny south facing aspect and an original fireplace with timber mantal and cast iron & tile insert. Original picture rails. There is direct access to the kitchen.
Kitchen 4.05m x 1.96m. There is an original terrazzo floor. Door leading to the back hall that leads to the south facing rear garden.
Back Hall 1.68m x 0.92m. Tiled floor and door leading to the garden.
Garage 11.20m x 3.10m. Ideal for conversion or as a storage area.
Bedroom 1 4.25m x 4.22m + 2.34m x 1.04m. Large bright double bedroom with a bay window and an original fireplace with a timber mantal and tiled insert. Original picture rails.
Bedroom 2 4.88m x 3.39m. Spacious double bedroom to the rear with an original fireplace with timber mantal and tiled insert. There are original picture rails, built-in closet and hotpress store.
Bedroom 3 2.49m x 2.27m. Bright single bedroom to the front. Original picture rails.
First Floor Landing Stairs to a floored attic space.
GRANNY FLAT
Entrance Hall 4.41m x 0.92m. Walk-in hotpress / storage closet.
Living Room 3.72m x 3.36m. Featuring an open fireplace with timber mantal with cast iron insert. Shelved alcove.
Kitchenet 2.72m x 1.29m. Plumbed for sink unit.
Bedroom 4.76m x 3.11m. Spacious double bedroom with shower unit to one side.
WC 1.28m x 0.89m. Two-piece suite.
BER Details
BER Rating: G
BER No.: 112280714
Energy Performance Indicator: 497.56 kWh/m²/yr
Travel Time From This Property

Important PlacesAdd your own important places to see how far they are from this property.
Agent Accreditations
Not Provided

Marketed by Sherry FitzGerald Cork
PSR Licence: 002183




