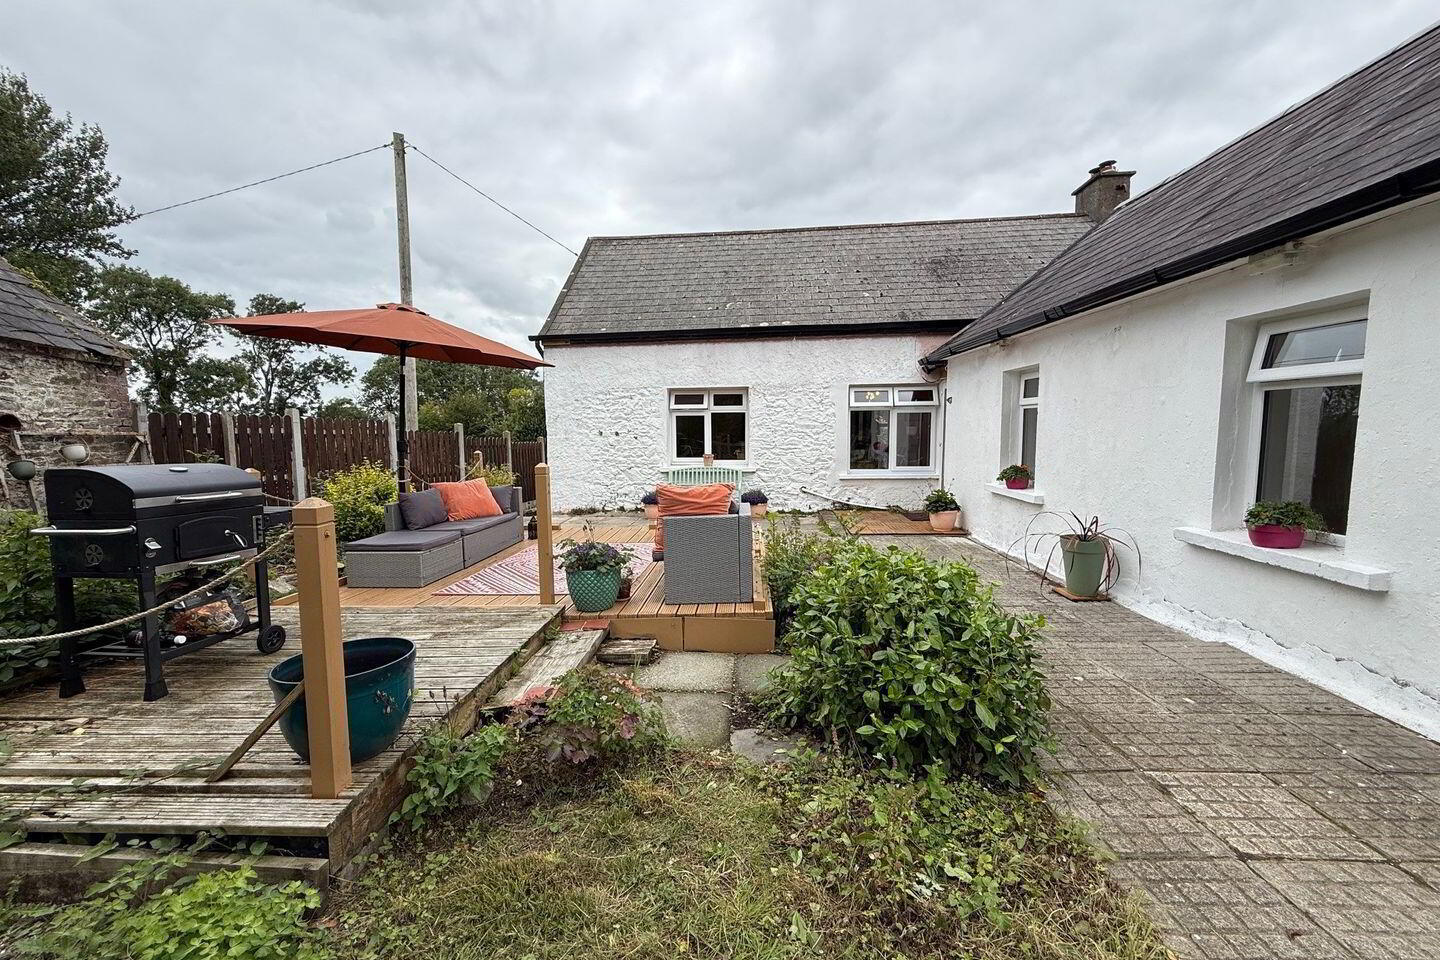
For sale
Auction Oct 22 at 12:00 AM
Auguste, Ballindud, X91P2W2
3 Bed House
Guide Price €350,000
Auction Details
Auction Date
Oct 22 at 12:00 AM
Property Overview
Status
For Sale
Style
House
Bedrooms
3
Bathrooms
1
Property Features
Tenure
Not Provided
Energy Rating
Property Financials
Stamp Duty
€3,500*²

Marketed by BidX1 (Dublin)
PSR Licence: 001652
+353 1 667 3388

Propertynews Currency Partner - helping you transfer money for property purchases in Ireland & Northern Ireland. Speak to an expert
Additional Information
Sale Type: For Sale by Public Auction,
Auction Date & Time: Thu, Oct 22 at 10:30 AM,
Auction Location: Online - bidx1.com/en/109078
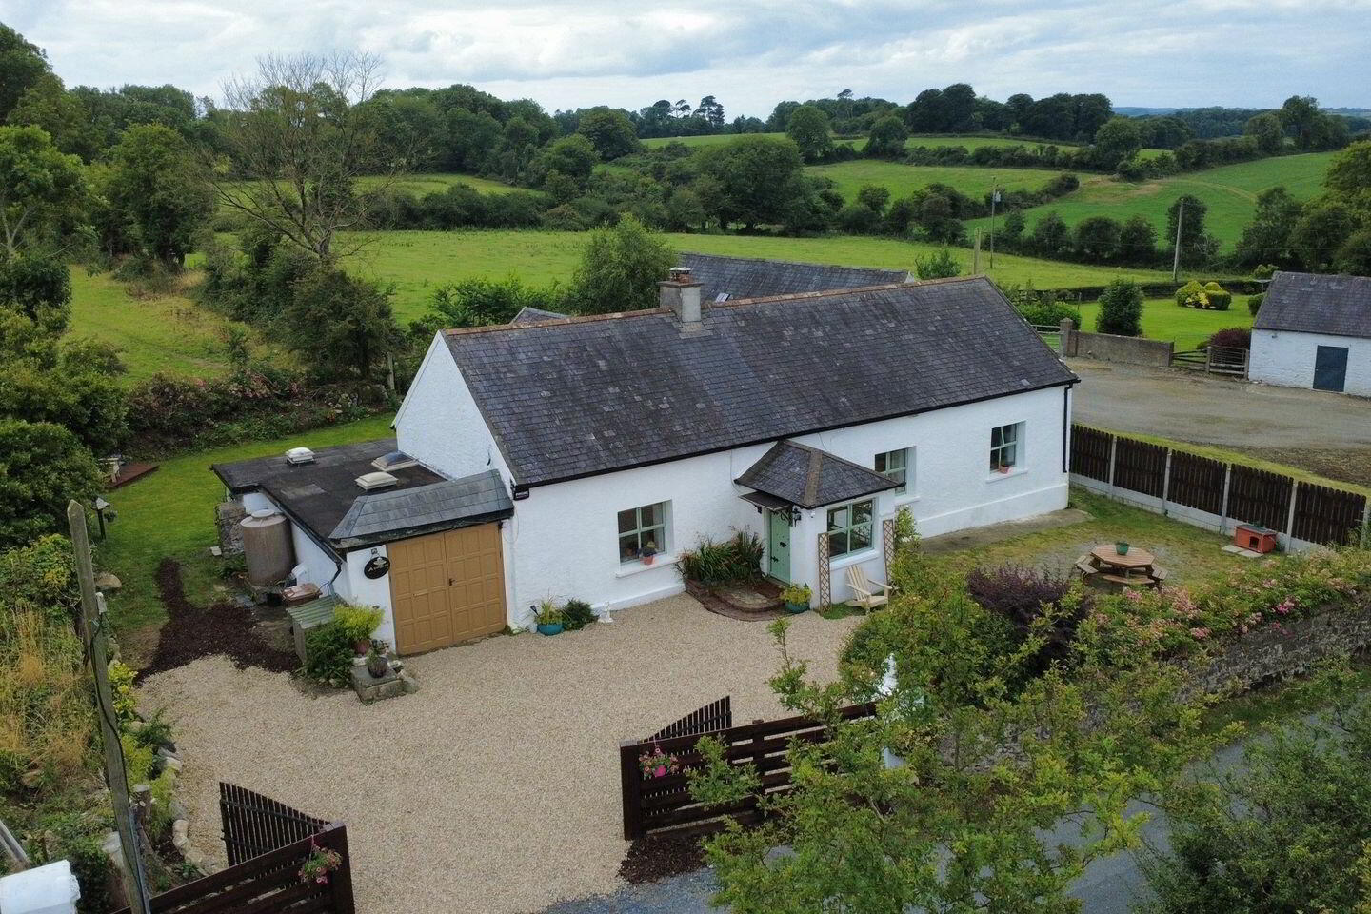
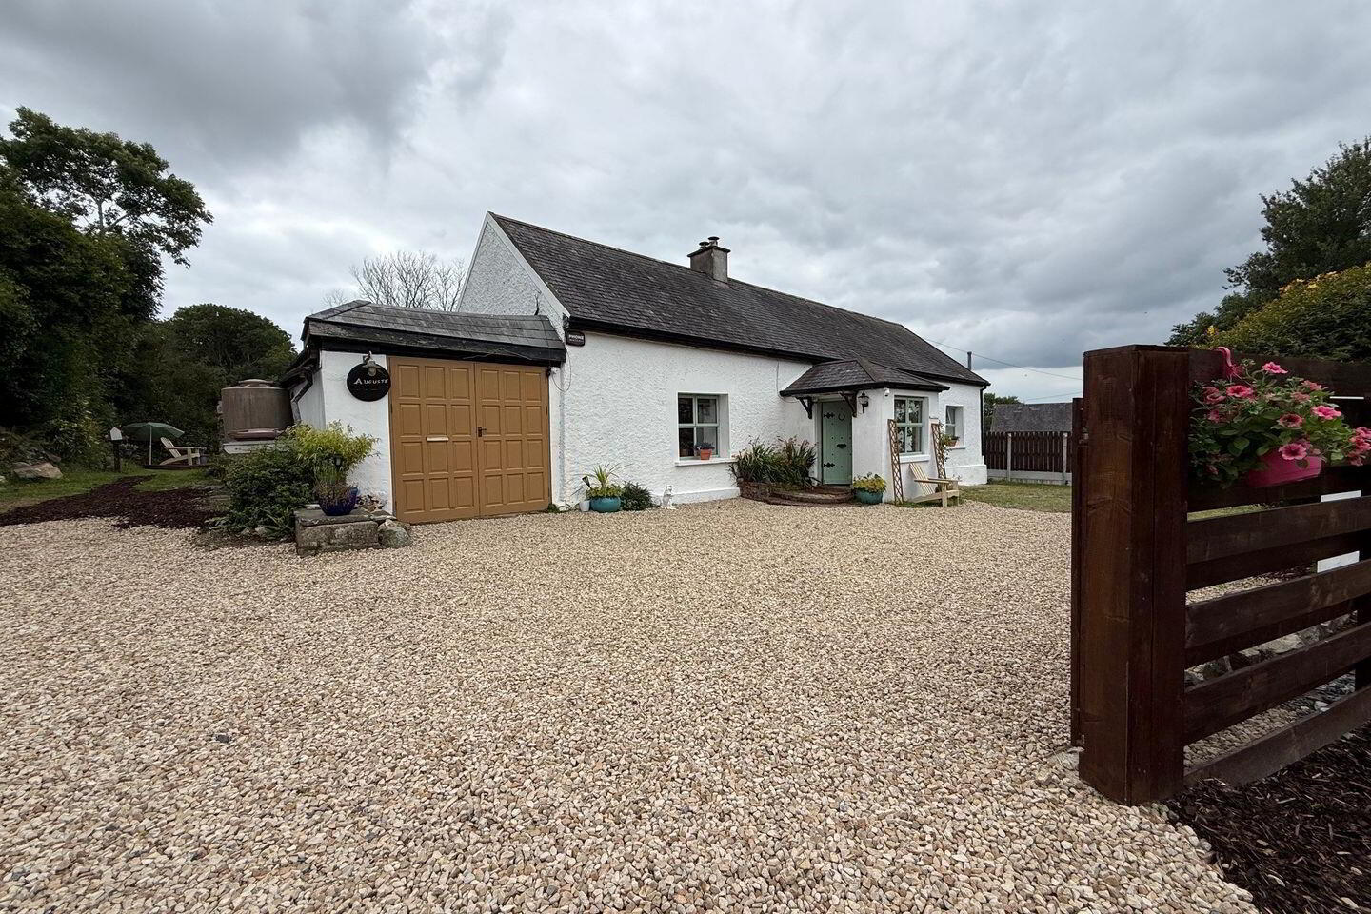
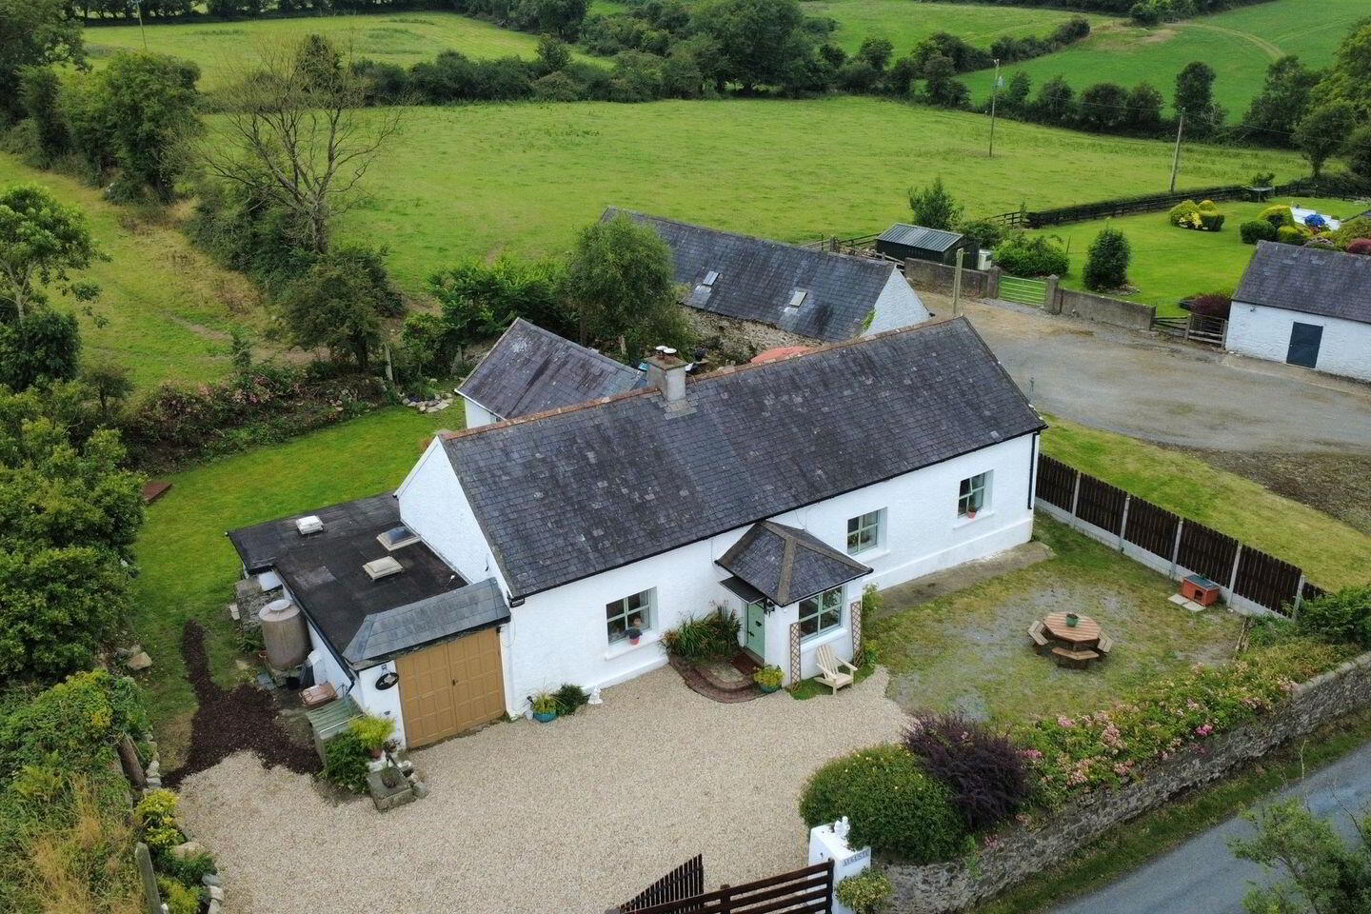
Detached three bedroom farm cottage.
Extending to approximately 140 sq. m (1,506 sq. ft).
Off street parking to the front.
Oil fired central heating.
Convenient location near Waterford City, University Hospital Waterford, and the coastal town of Tramore.
Vacant possession.
Bidx1 are delighted to bring to the property market Auguste, Ballindud, Co. Waterford, a beautifully upgraded period home on the edge of Waterford City Location Auguste, A Home Steeped in History: Originally built as a traditional farm cottage in the mid-1800s and extended in the early 1900s, Auguste now spans approximately 140 square meters. Recently modernised, the home has been transformed into a stylish and comfortable residence while preserving its unique period character.
Ballindud is ideally positioned in a countryside setting but is also just minutes from urban convenience. Auguste is ideally located approximately 5 km from Waterford City Centre, 5 km from University Hospital Waterford and less than 8 km from the seaside town of Tramore. This is a rare opportunity to experience peaceful rural living with quick access to city amenities, schools, transport links, and the coast.
The property was not internally inspected or measured by BidX1. The information was provided by the Vendor. We are informed that the property provides:
Accommodation:
Entrance Porch 4.04m x 1.97m (13'3" x 6'6")
Living Room 5.76m x 4.67m (18'11" x 15'4")
Conservatory 7.98m x 1.67m (26'2" x 5'6")
Utility Room 3.18m x 1.51m (10'5" x 4'11")
Kitchen 3.77m x 5.79m (12'4" x 19')
Pantry 1.27m x 1.48m (4'2" x 4'10")
Bedroom 1 3.23m x 2.61m (10'7" x 8'7")
Bedroom 2 3.52m x 3.26m (11'7" x 10'8")
Hallway 3.22m x .92m (10'7" x .301'10")
Bedroom 3 3.79m x 3.18m (12'5" x 10'5")
Bathroom 2.73m x 2.24m (8'11" x 7'4")
Garage 2.88m x 5.76m (9'5" x 18'11")
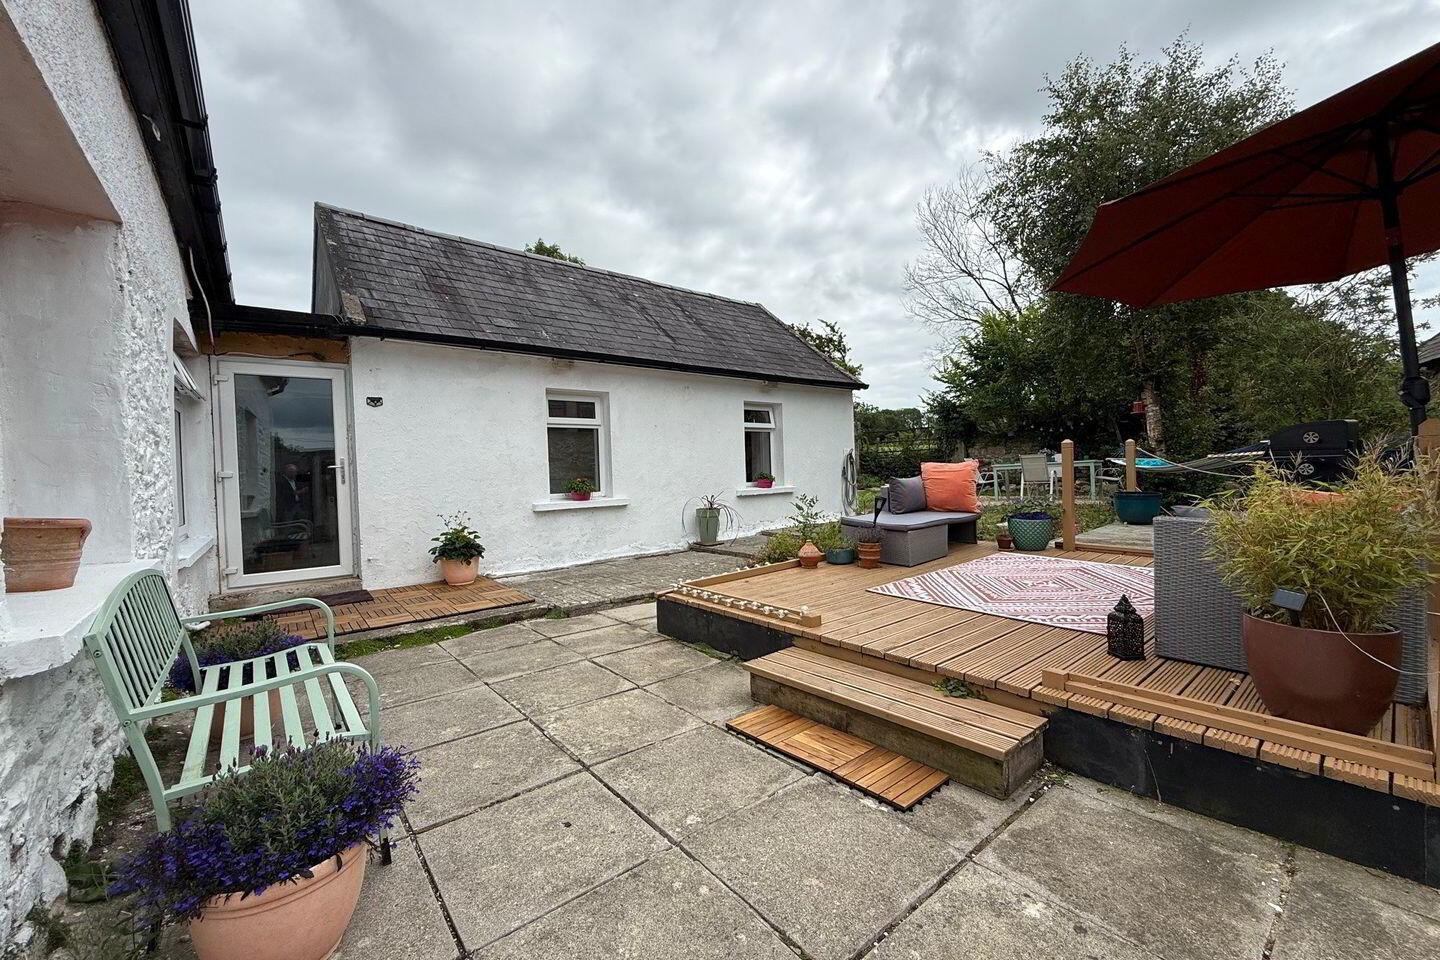
Other features include: Private gardens, resting on c. 0.25 acre site, garage, off road parking for several cars.
All intending purchasers are advised to satisfy themselves as to the accuracy of the measurements provided.
Vacant possession.
Ref: IE0011026000078
Travel Time From This Property

Important PlacesAdd your own important places to see how far they are from this property.
Agent Accreditations
Not Provided

Marketed by BidX1 (Dublin)
PSR Licence: 001652
+353 1 667 3388




