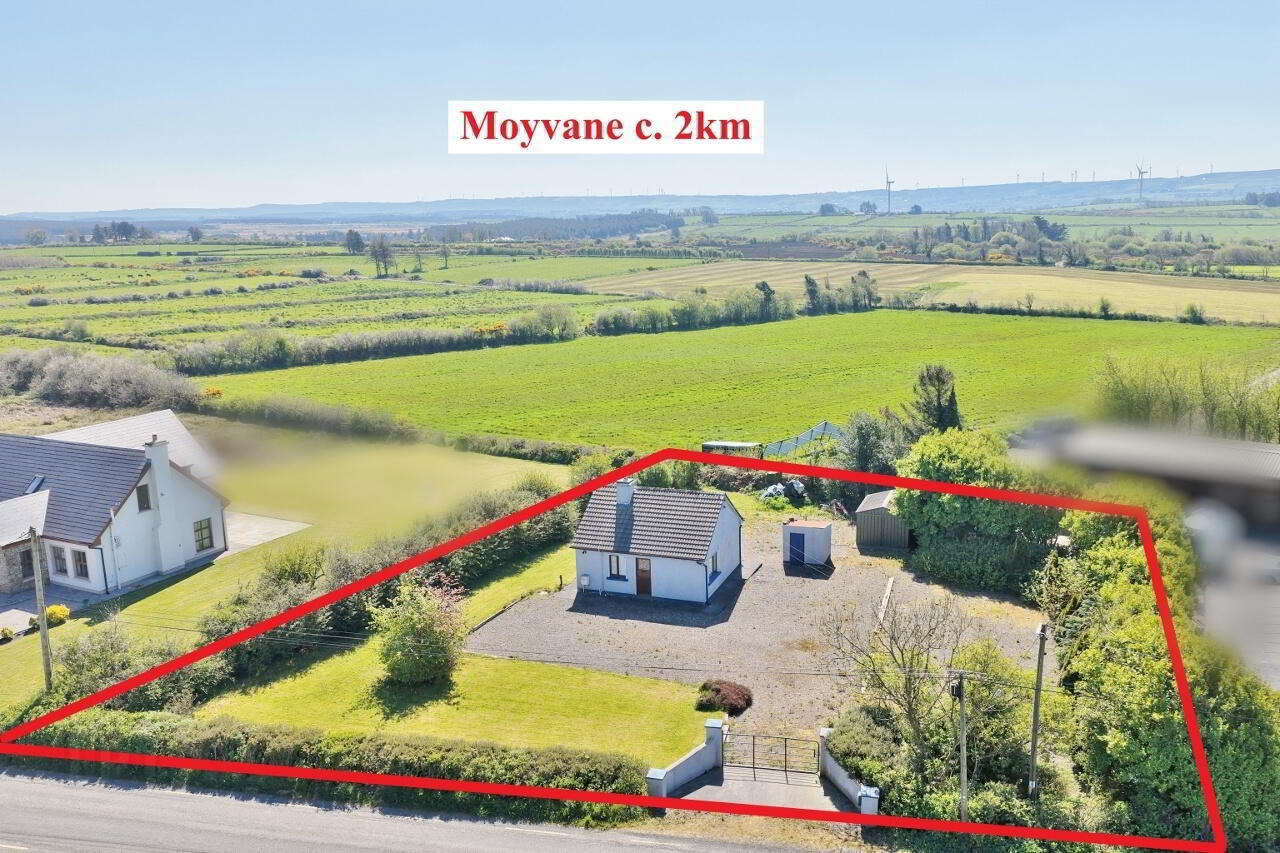
Aughrim, Moyvane, V31P886
1 Bed Detached House
Asking Price €120,000
Property Overview
Status
For Sale
Style
Detached House
Bedrooms
1
Bathrooms
1
Property Features
Tenure
Not Provided
Property Financials
Stamp Duty
€1,200*²

Marketed by Sherry Fitzgerald Stack
PSR Licence: 001412
+353 68 32087

Propertynews Currency Partner - helping you transfer money for property purchases in Ireland & Northern Ireland. Speak to an expert
Additional Information
- 1 bedroom, 1 bathroom detached residence
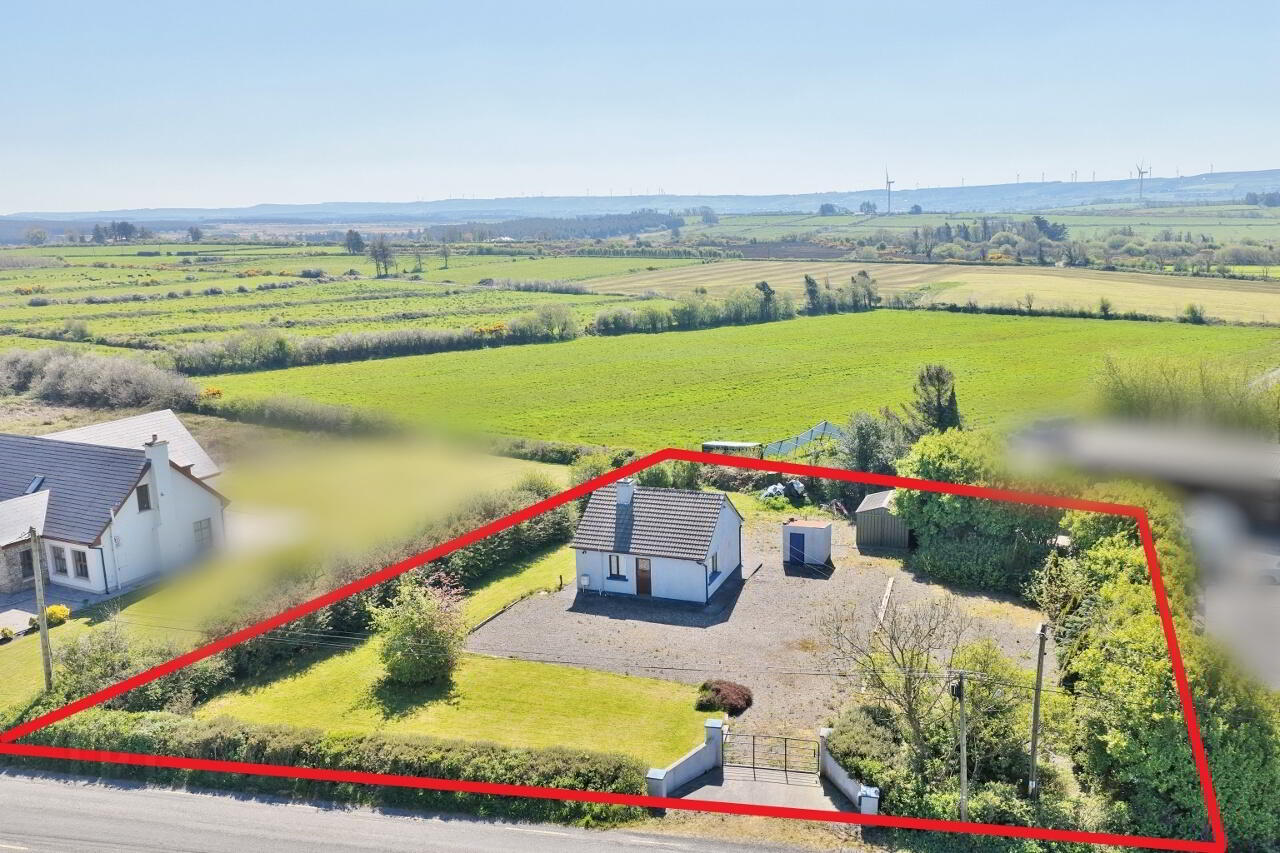
- Set on a 0.4 acre approx site
- Short drive (1 min) to the village of Moyvane and all amenities
- 10 minute drive to Tarbert: Tarbert - Killimer Ferry - gateway to the West of Ireland
- 10 minute drive to the heritage town of Listowel
- Plenty of room to extend
- Fibre broadband available for connection
- Mains water supply
- Mains gas supply
- Onsite septic tank
Interested in this property? Sign up for mySherryFitz to arrange your viewing, see current offers, or make your own offer. Register now at SherryFitz.ie.
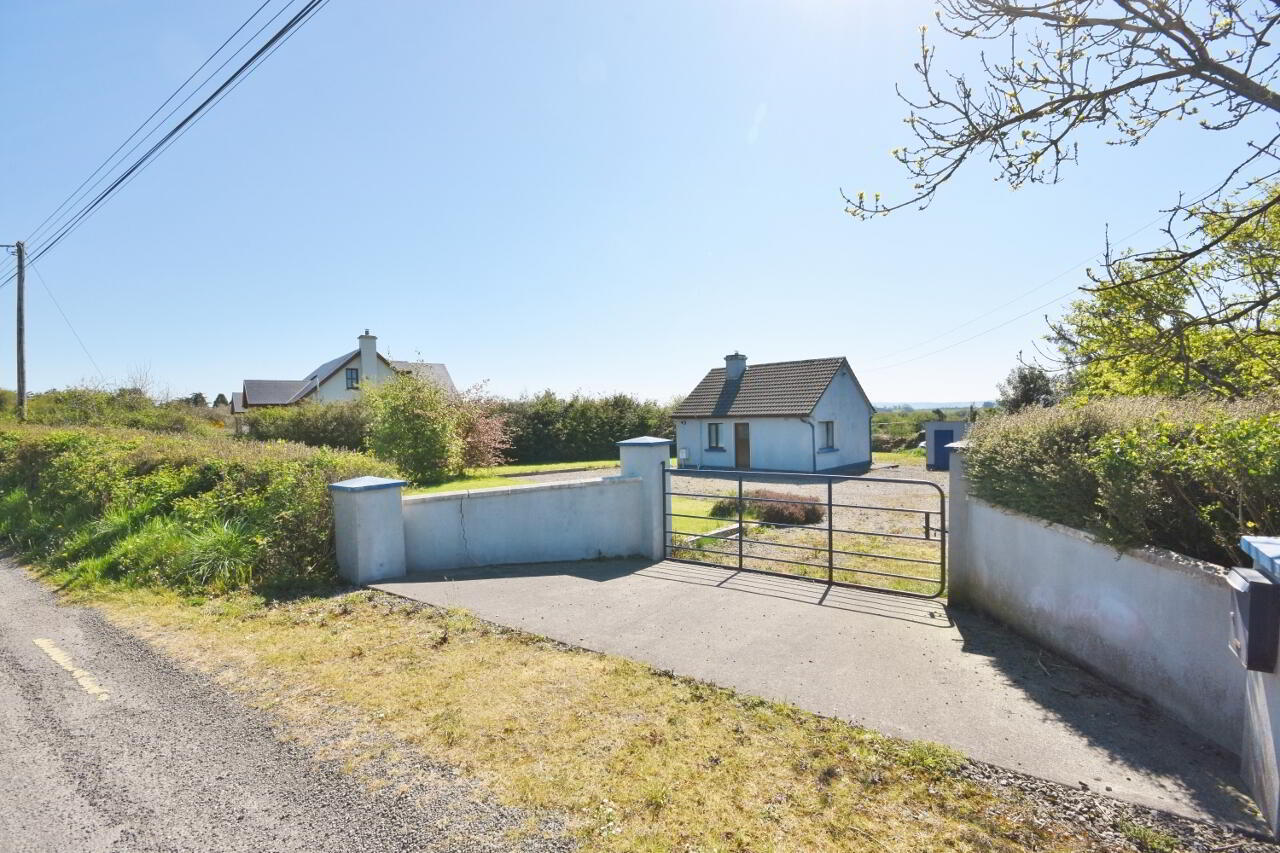
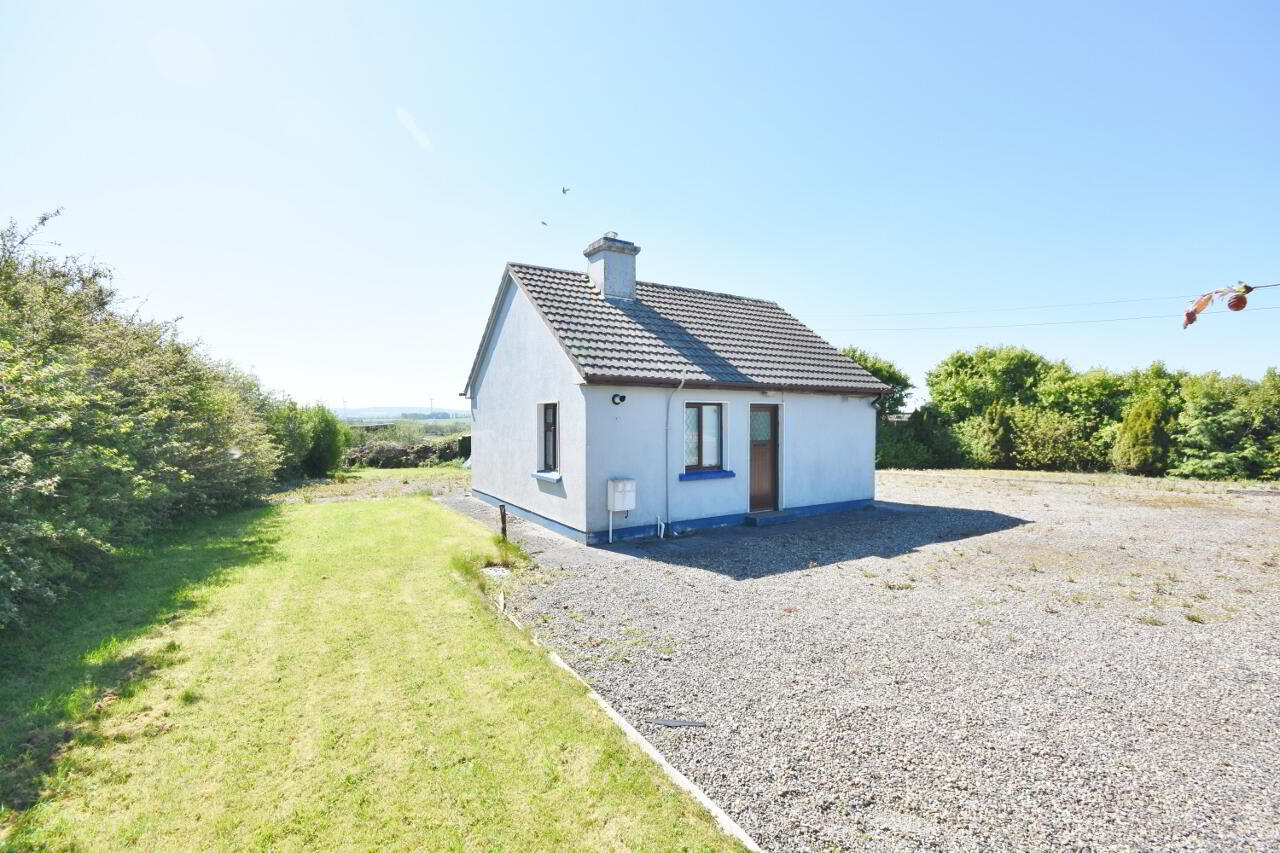
Sherry FitzGerald Stack are delighted to bring this charming one-bedroom, one-bathroom detached residence to the market, set on a landscaped 0.4 acre approx. site.
Nestled in a peaceful rural setting, the property is just a 1 minute drive from the village of Moyvane and all local amenities including school, shop, hardware store, pubs and church, while the heritage town of Listowel is only 10 mins away.
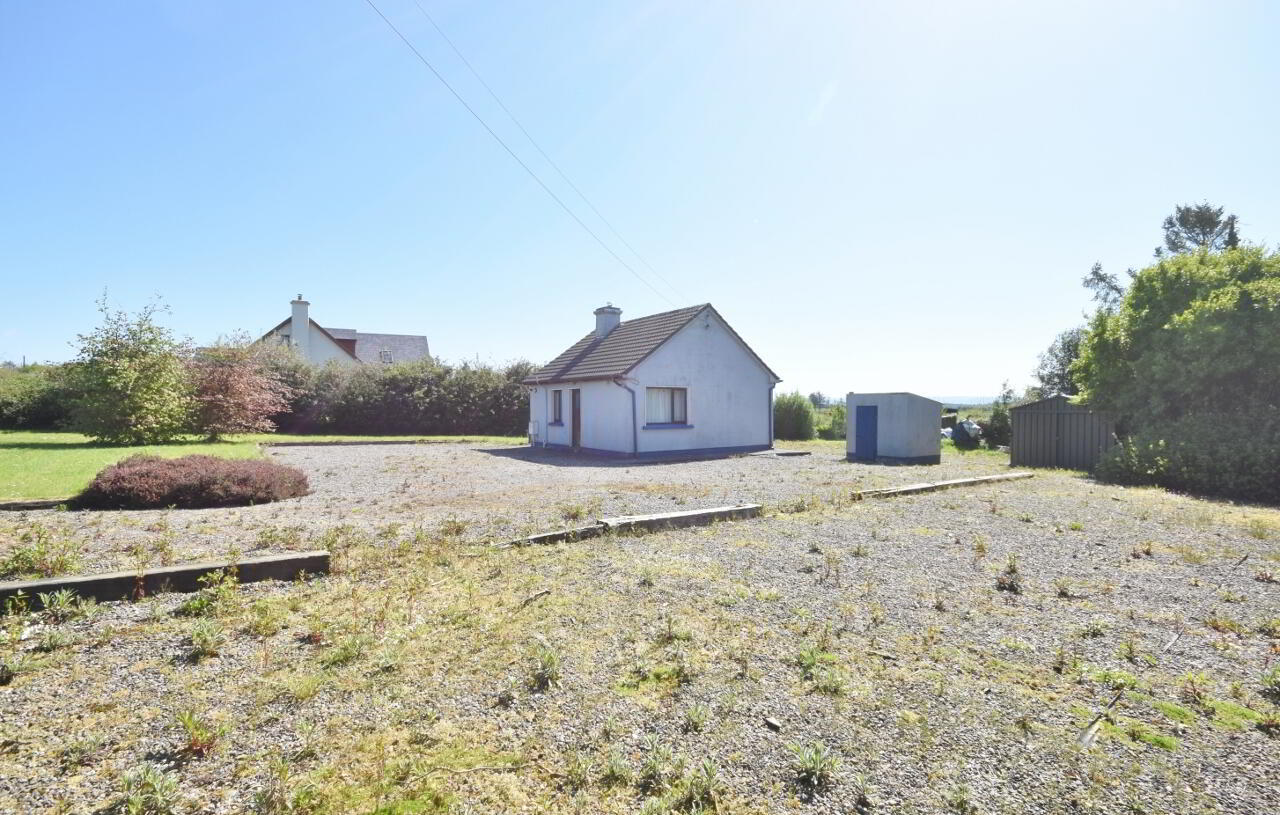
The site offers excellent potential to extend the existing residence, subject to planning permission. Mature trees, lawns and established shrubbery further enhance the grounds, while traditional masonry wing walls frame the entrance to the property.
The property benefits from mains water, mains gas supply and on-site septic tank. A Steeltech shed extending to approximately 20 sq.m. provides ample storage and excellent space for DIY or workshop use.
Presented in excellent condition throughout, this property would make an ideal starter home, holiday retreat or future retirement residence.
The property may qualify for the vacant homes grant - subject to qualifying criteria.
Viewing is highly recommended and strictly by appointment only.
Entrance Hallway 2.17m x 0.91m. with wood effect floor tiles
Living Room / Dining Room 3.93m x 3.30m. with wood effect floor tiles, electric fireplace, airing cupboard & window
Kitchen 2.40m x 1.40m. with wood effect floor tiles, fitted units, sink & window
Utility 2.38m x 1.45m. with wood effect floor tiles and 1/2 glazed door to rear
Double Bedroom 4.25m x 2.40m. double with wood effect floor tiles & window
Shower Room 1.85m x 1.58m. with wood effect floor tiles, wall tiles, Triton T80 electric shower, whb, w/c & window
Steeltech Shed 5m x 4m
Travel Time From This Property

Important PlacesAdd your own important places to see how far they are from this property.
Agent Accreditations

Marketed by Sherry Fitzgerald Stack
PSR Licence: 001412
+353 68 32087




