Aughrim, Moyvane, V31V256
4 Bed Detached House
Asking Price €289,000
Property Overview
Status
For Sale
Style
Detached House
Bedrooms
4
Bathrooms
3
Property Features
Size
140 sq m (1,506.9 sq ft)
Tenure
Not Provided
Energy Rating
Property Financials
Stamp Duty
€2,890*²

Marketed by Dillon Prendiville Auctioneers
PSR Licence: 004105
+353 68 21739

Propertynews Currency Partner - helping you transfer money for property purchases in Ireland & Northern Ireland. Speak to an expert
Additional Information
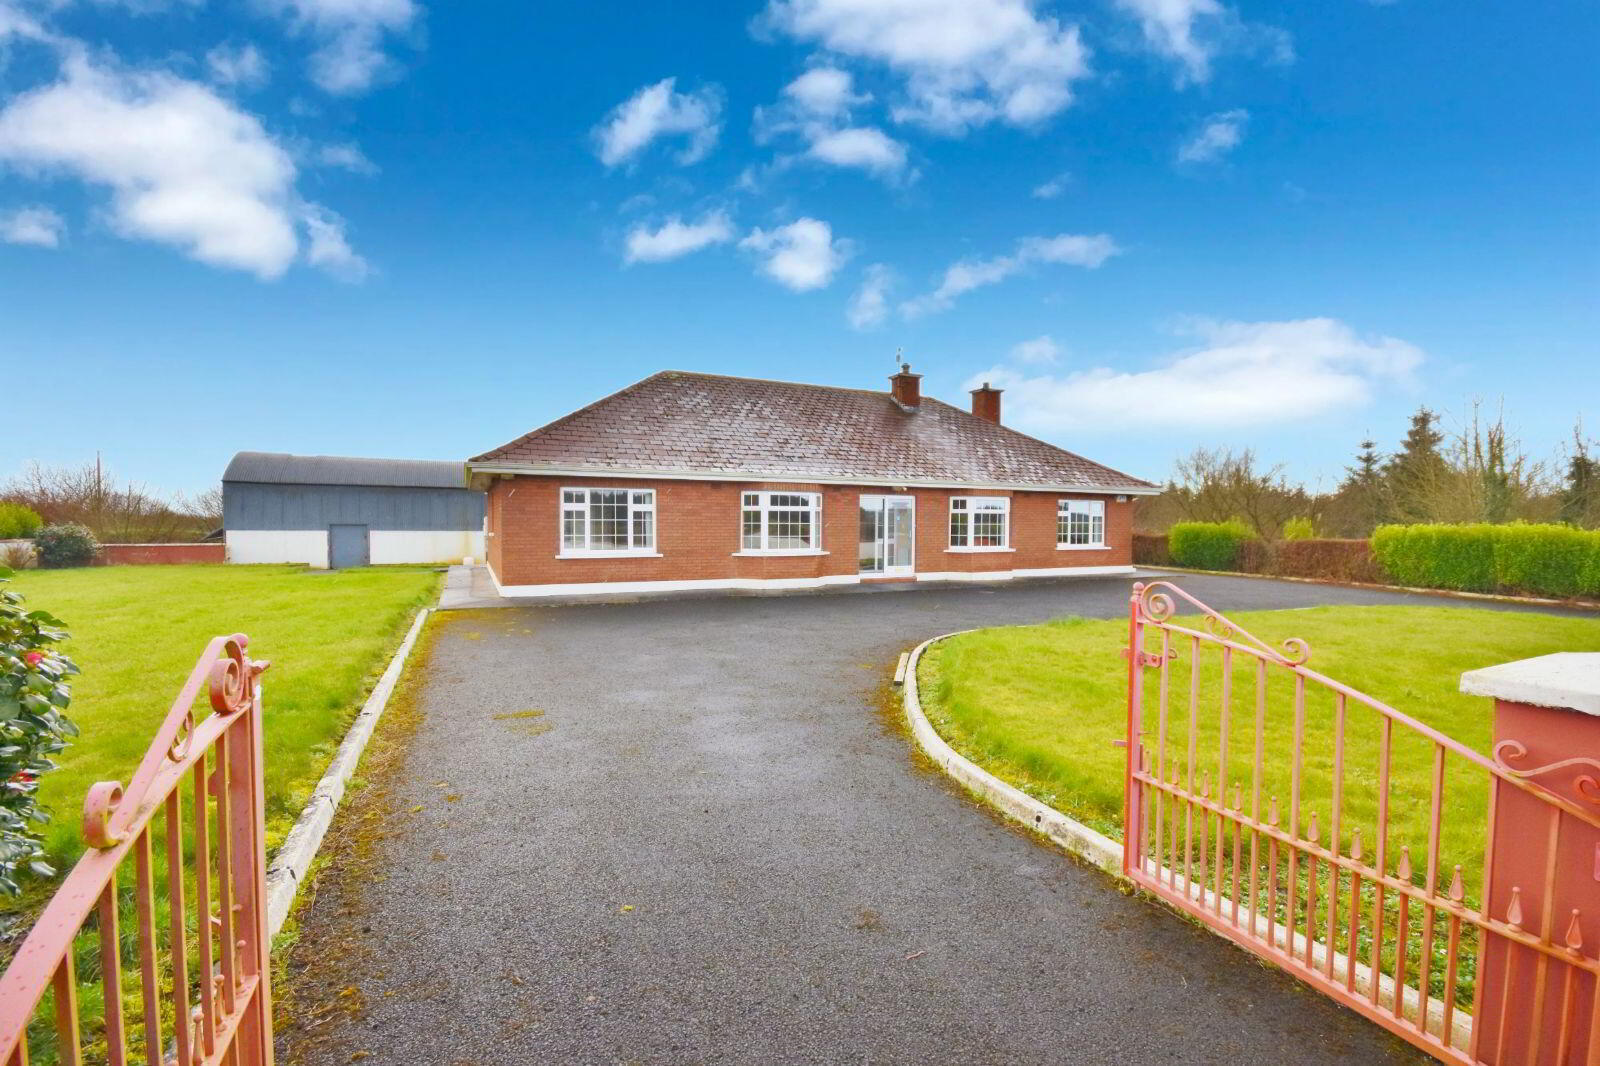
- Built 1996 - block built with red brick exterior.
- Fully alarmed.
- Oil fired central heating - external Firebird heat pack.
- All internal solid mahogany doors, skirting and architraves.
- Mains water and onsite well (not in use).
- All internal walls are block built partition walls.
- Block built boundary walls and 2 wrought iron gates (one electric)
- Independent side access to large shed.
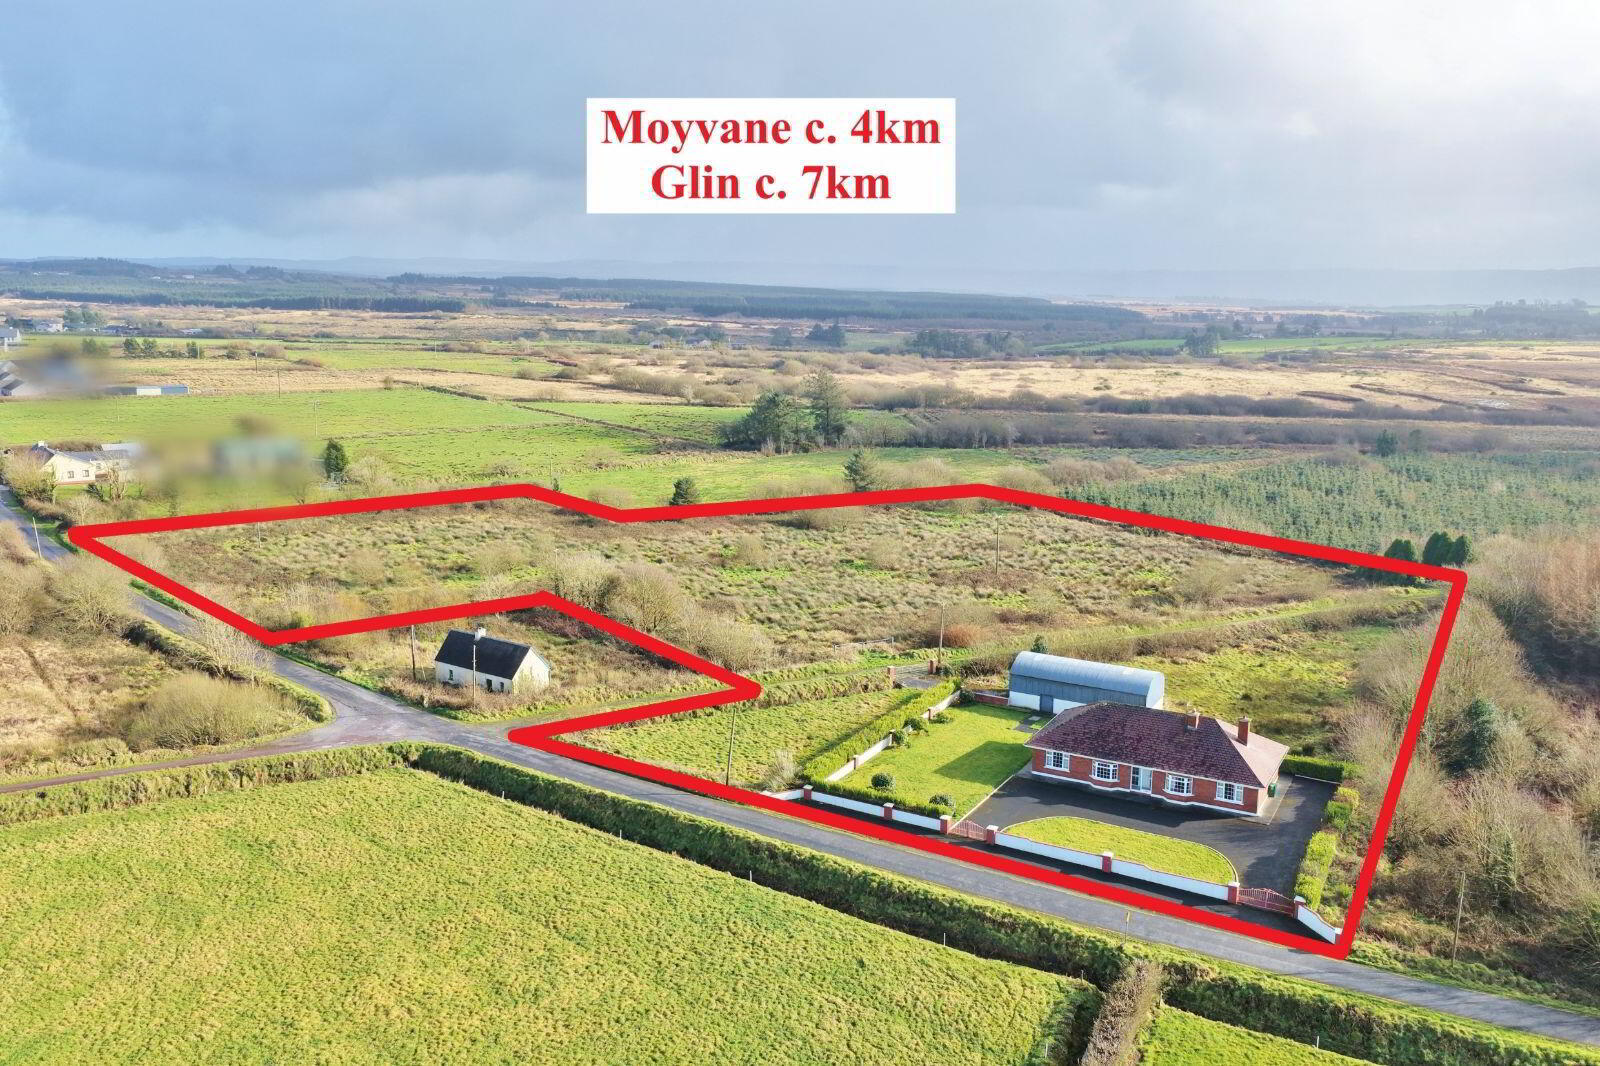
- Glin - 6.7km, Moyvane - 4.2km, Listowel - 15.6km, Ballylongford - 12.7km, Tarbert - 8.3km, Ballybunion 27.8km.
****UNDER OFFER****
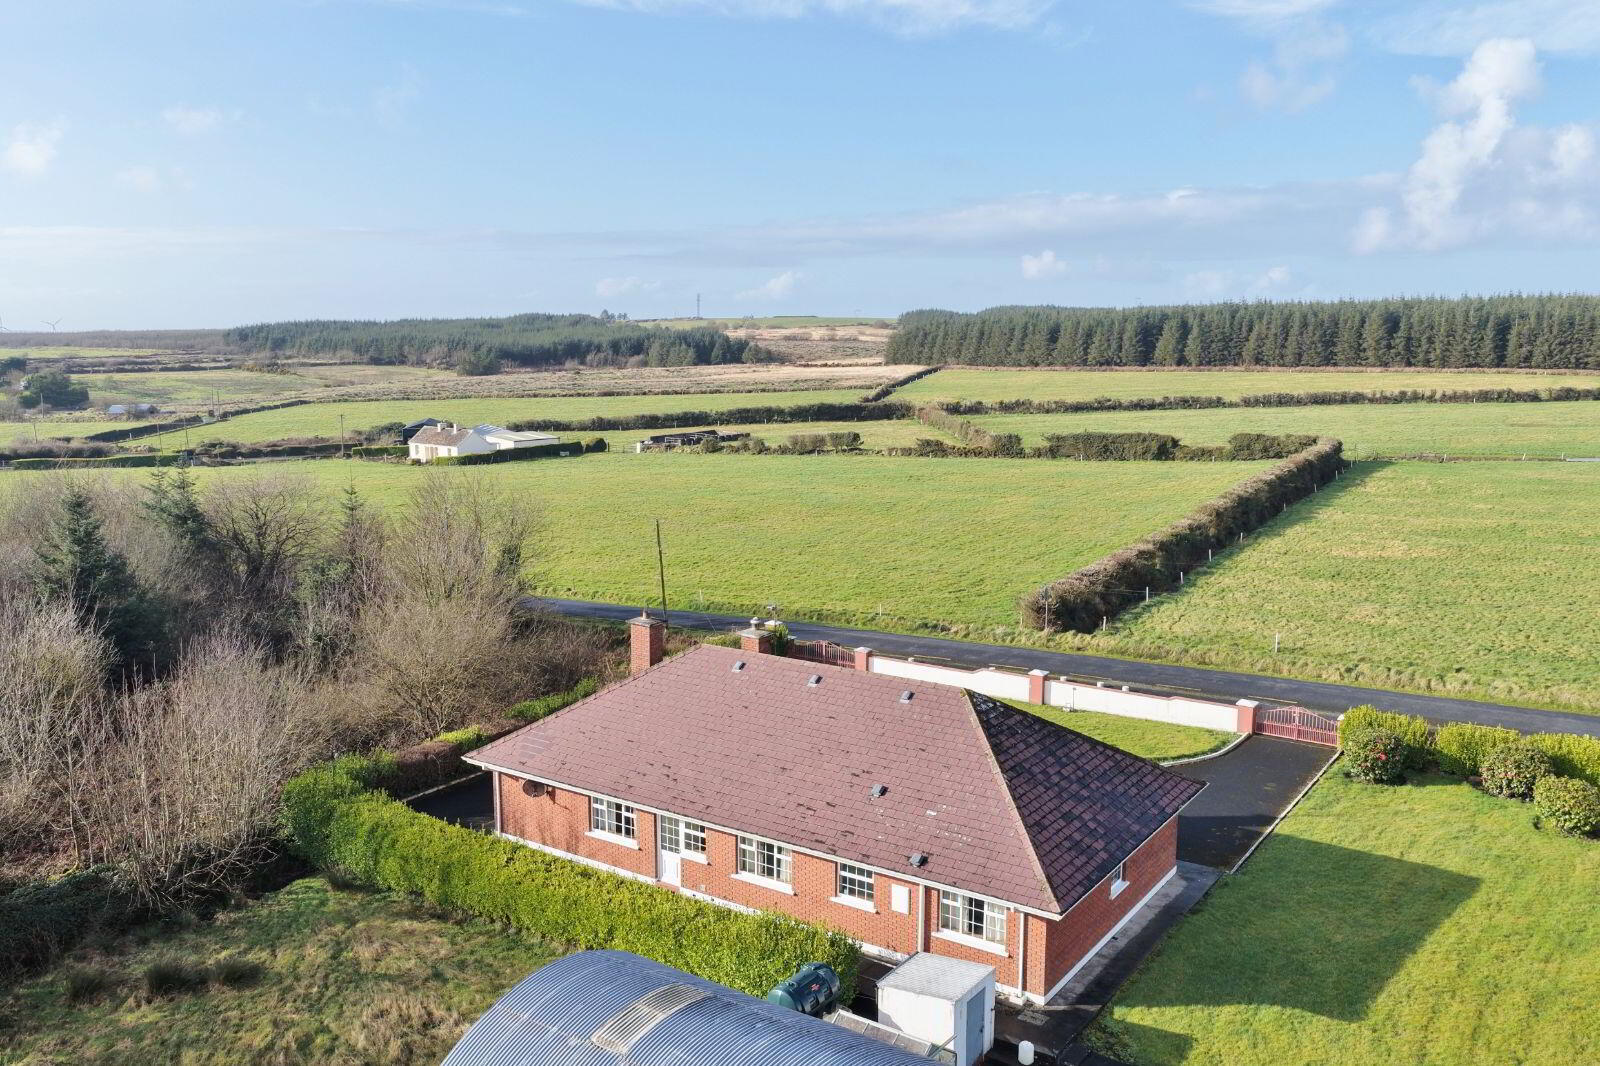
Nestled in an idyllic countryside setting just 4km from the vibrant Moyvane Village, this impressive 4-bedroom (2 en-suite) detached red brick bungalow offers a rare blend of substantial living space and vast outdoor potential. The residence is designed for both comfort and functionality, featuring two spacious reception rooms, a generous kitchen/dining area, a dedicated utility room, and a full family bathroom. Set upon a meticulously maintained mature site, the property is accessed via a sweeping tarmac driveway with dual gated access, ensuring both privacy and ease of movement for larger vehicles.
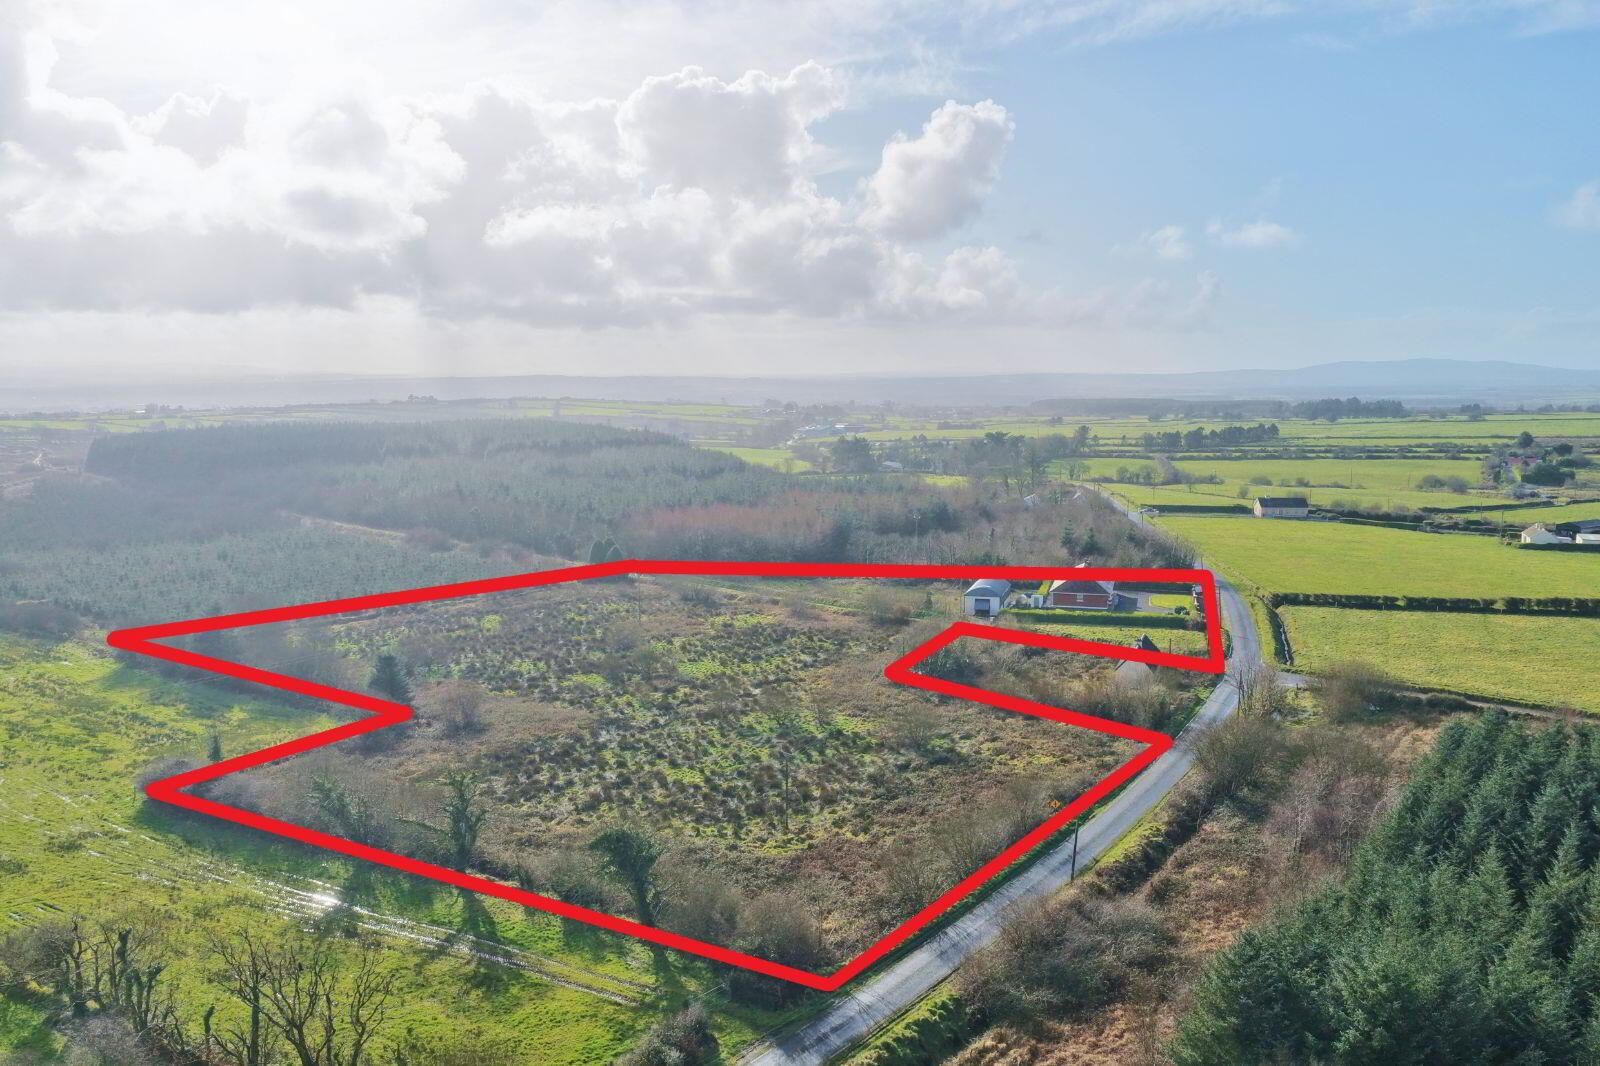
Spanning an expansive 4.8 acres, this property is a haven for those seeking a rural lifestyle or with a diverse range of hobbies. Key highlights include:
• Large Workshop: A versatile outbuilding ideal for DIY enthusiasts, storage, or a home-based business.
• Hobby Farm Potential: The generous acreage provides ample space for small-scale livestock or equestrian pursuits.
• Gardening & Self-Sufficiency: The grounds offer superb potential for extensive vegetable gardens or landscaping projects.
• Local Amenities: Residents enjoy proximity to Moyvane's primary school, playground, shops, and pubs, while being just a short drive from the heritage town of Listowel and Ballybunion seaside resort.
Whether you are looking to establish a family home with room to grow or seeking a property that supports an active outdoor lifestyle, this bungalow represents a unique opportunity in the heart of North Kerry.
Accommodation
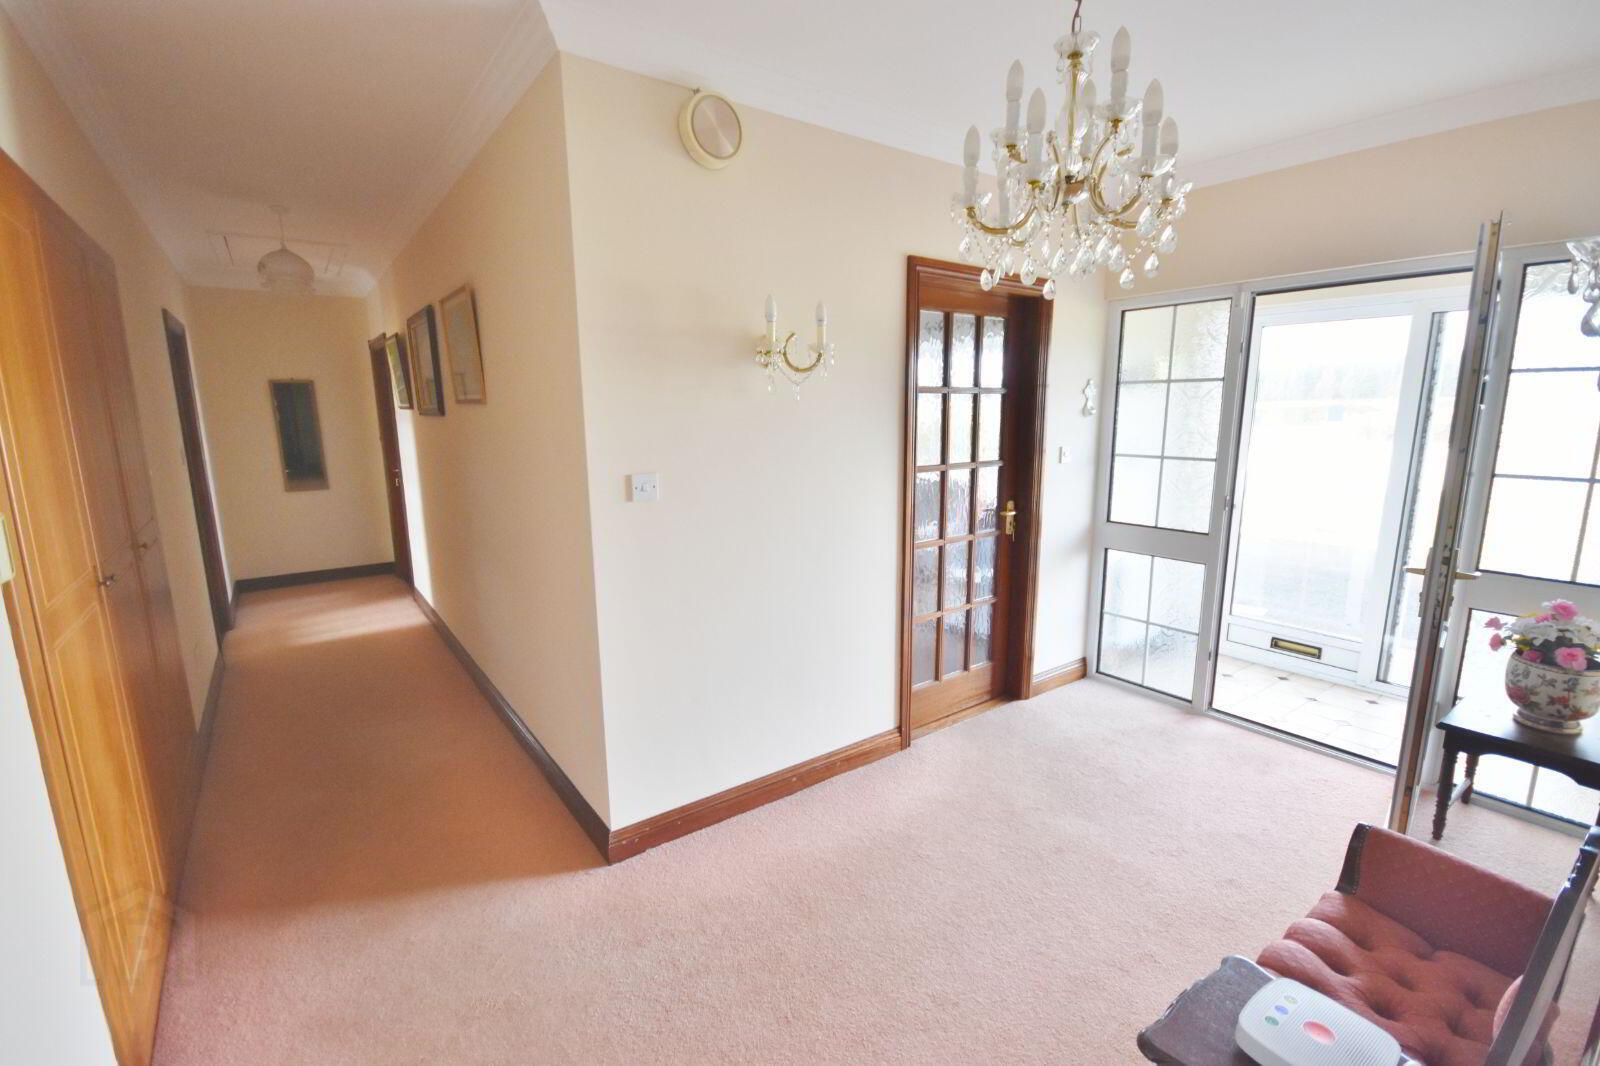
Entrance Porch 2.2m x 1.2m Tiled flooring and sliding patio door.
Entrance Hall 4.0m x 2.2m Fitted carpet - ceiling rosette and coving.
Sitting Room 3.8m x 5.2m Fitted carpet, solid fuel open fireplace, built in display cabinet, ceiling rosette and coving - feature bay window overlooking driveway.
Lobby 5.4m x 1.2m Fitted carpet, hot-press, ceiling coving and attic access attic Stira.
Dining Room 3.7m x 4.0m Fitted carpet, built in display unit - ceiling coving and rosette.
Kitchen/Dining 6.0m x 3.5m Tiled flooring, fully fitted oak kitchen with freestanding electric oven, overhead extractor, plumbed dishwasher and chimney flue liner for stove/range.
Utility 3.0m x 1.8m Tiled flooring, fitted units, plumbed for washer/dryer and rear door access.
Bedroom 1 3.7m x 3.7m Fitted carpet, extensive floor to ceiling built in wardrobe, ceiling coving and bay window - accessed from entrance hall.
Corridor 5.5m x 1.2m Fitted carpet and ceiling coving.
Bedroom 2 3.6m x 3.5m Fitted carpet, built in floor to ceiling wardrobe and coving - south facing aspect.
Ensuite 2.0m x 1.8m Fully tiled floor to ceiling, shower, mechanical vent, wc, whb and frosted window.
Bedroom 3 3.7m x 3.3m Fitted carpet, built in floor to ceiling wardrobe and coving - south facing aspect.
Ensuite 2.0m x 1.8m Fully tiled floor to ceiling, shower, mechanical vent, wc and whb.
Bathroom 2.0m x 2.2m Fully tiled floor to ceiling, vanity unit, bath with electric shower, wc, whb and frosted window.
Bedroom 4 3.3m x 3.7m Fitted carpet, built in floor to ceiling wardrobe and ceiling coving - overlooking front lawn.
Round Bay Shed 5.8m x 3.5m (Eaves 3.4m - Ridge 4.60m) with concrete floor, electricity, vehicle and pedestrian access - independent access from road to side of house.
BER Details
BER Rating: C3
BER No.: 119133502
Energy Performance Indicator: 218.32 kWh/m²/yr
Travel Time From This Property

Important PlacesAdd your own important places to see how far they are from this property.
Agent Accreditations

Marketed by Dillon Prendiville Auctioneers
PSR Licence: 004105
+353 68 21739




