
Click here to view the video
Click here to view the video
Click here to view the video
For sale
Added 6 hours ago
Ashton House, Coornagillagh, Tuosist, Coornagillagh, V93FP52
3 Bed Detached House
Asking Price €720,000
Property Overview
Status
For Sale
Style
Detached House
Bedrooms
3
Bathrooms
3
Property Features
Size
159.6 sq m (1,717.9 sq ft)
Tenure
Not Provided
Energy Rating
Property Financials
Stamp Duty
€7,200*²

Marketed by Sherry FitzGerald Daly
PSR Licence: 002809
+353 64 664 1213

Propertynews Currency Partner - helping you transfer money for property purchases in Ireland & Northern Ireland. Speak to an expert
Additional Information
- Waterfront property
- Set on approximately 4.12 acres
- Sold fully furnished (contents list available on request)
- 2 moorings
- Services
- Electricity.
- Public water (group water scheme).
- Septic tank.
- Gas central heating with control panels.
- Fibre broadband available in the area.
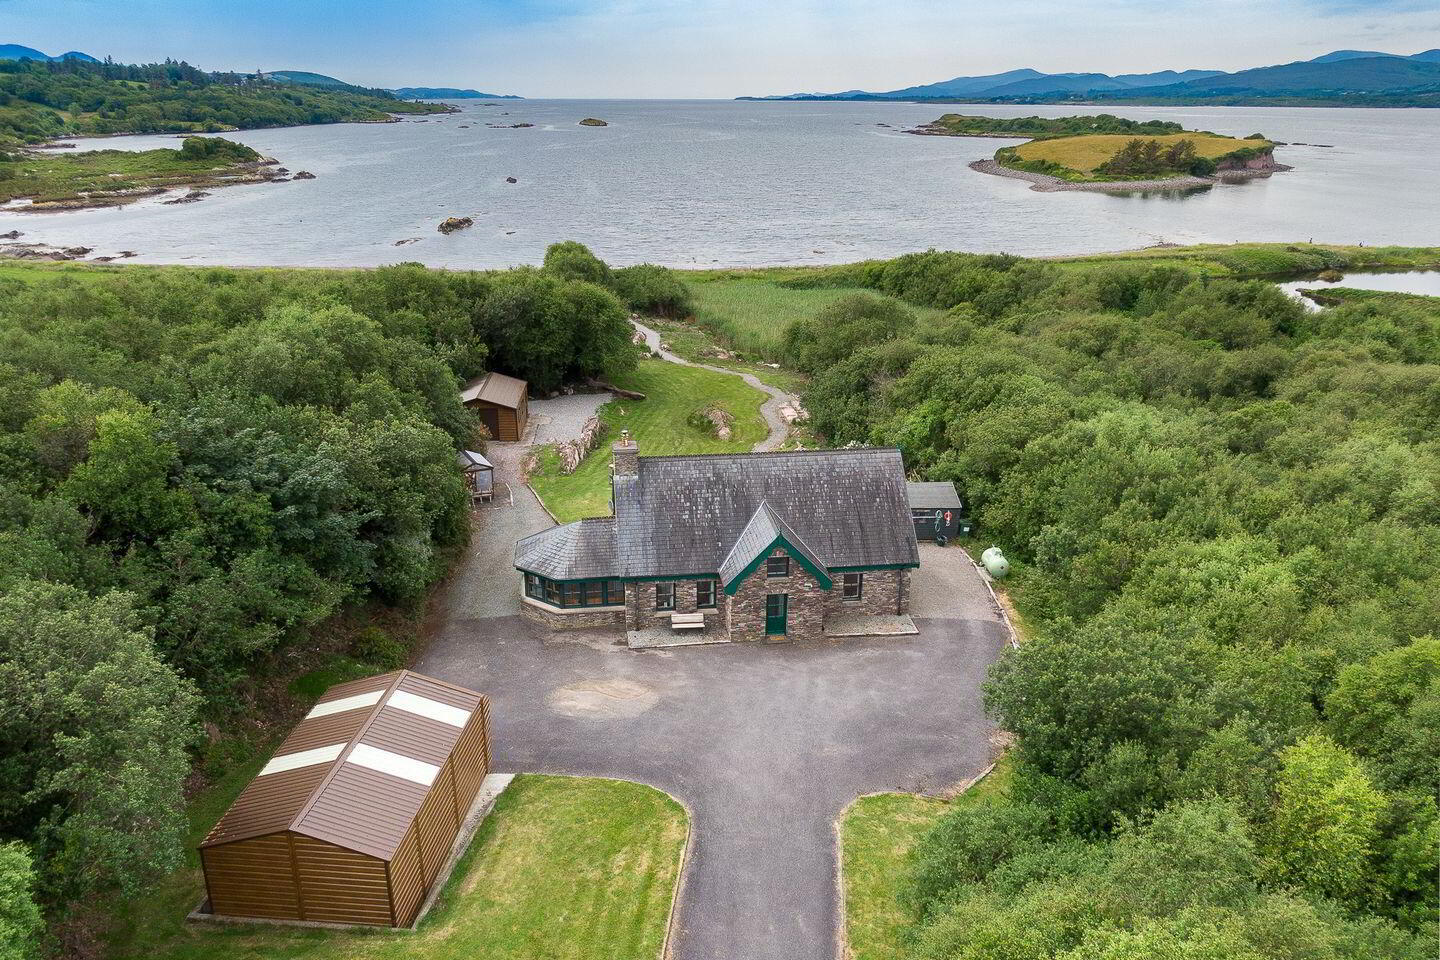
Exceptional waterfront residence on approximately 4.12 Acres with direct access to the shoreline with pebble beach.
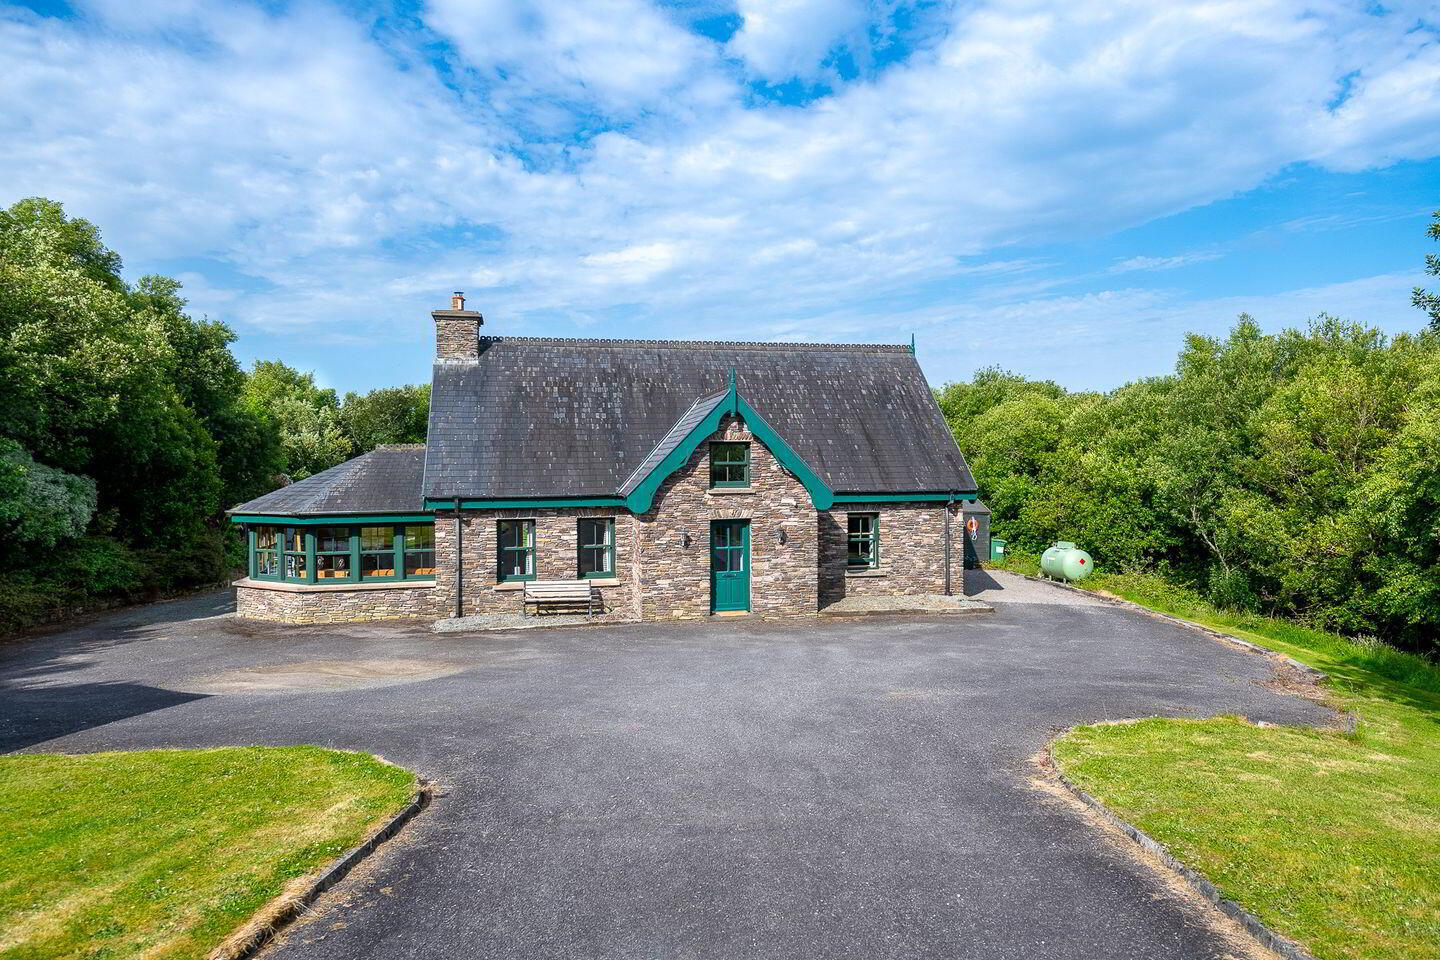
Nestled in a peaceful and private setting, this dormer residence enjoys a south-westerly aspect, the property commands views across Kenmare Bay towards Ormond Island.
Built in 2003 with upgrades in 2024 and 2025, the house is presented in very good condition. Floor area of approximately 159.6 sq m (1,718 sq ft), it offers bright and spacious accommodation.
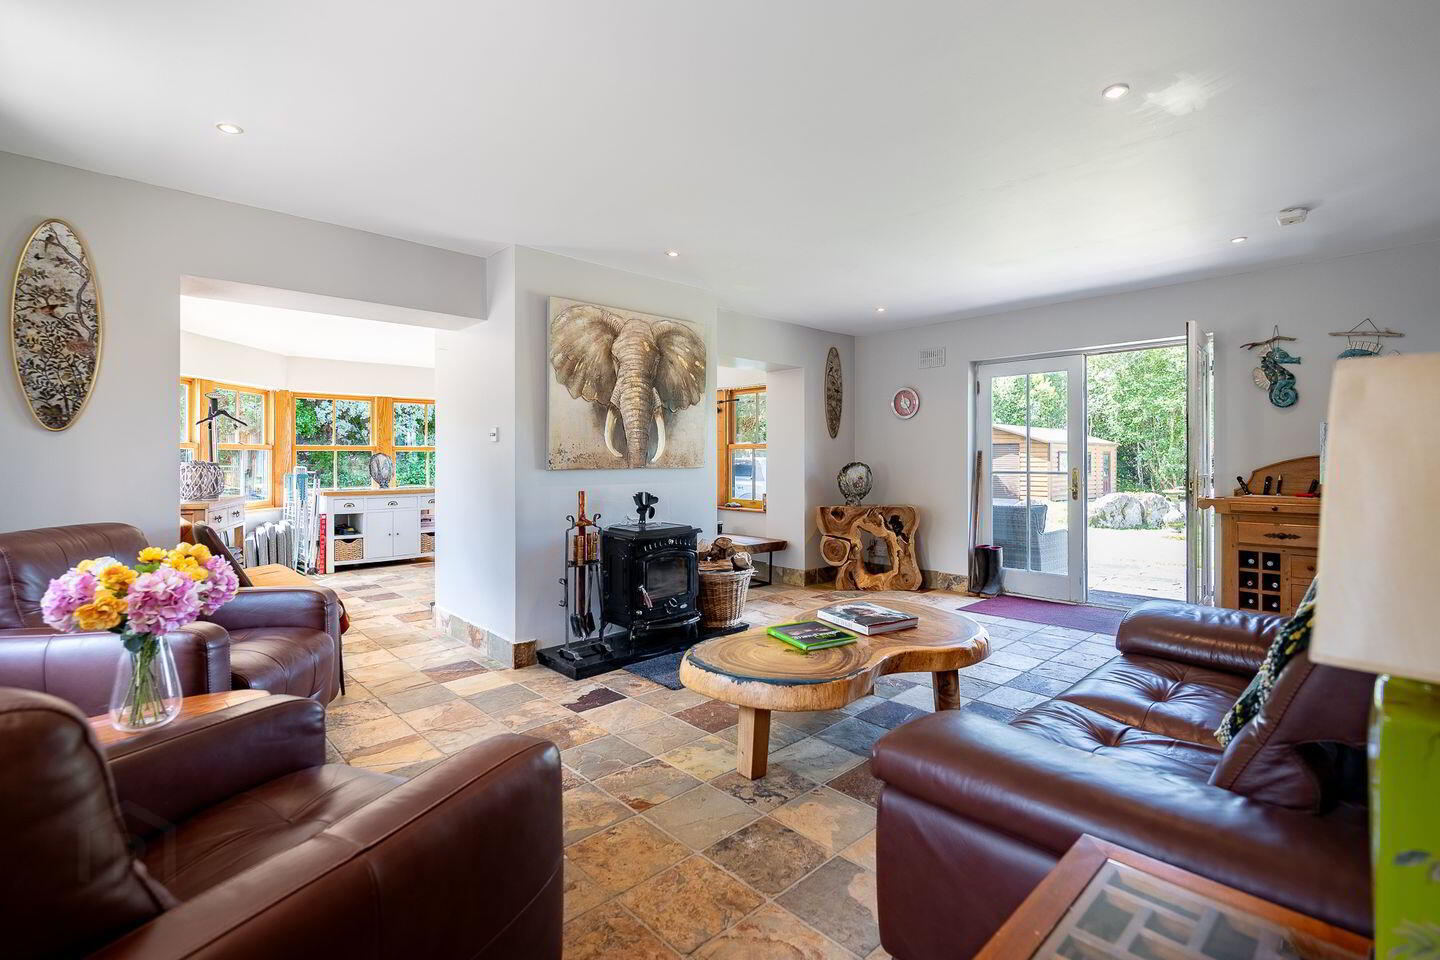
The ground floor features a light-filled open-plan living, kitchen and dining area, where large windows frame uninterrupted views over Kenmare Bay. Also on this level is a double bedroom with en-suite bathroom, a utility room and a guest WC.
Upstairs, there are two spacious bedrooms, each enjoying sea and mountain views from the Velux windows and a family bathroom.
The property is being sold fully furnished.
(List of contents available on request).
The property benefits a large timber shed and extensive grounds that have been carefully maintained in their natural state. The land features a large pond, mature native trees and a meandering pathway leading directly to the waterfront and a sheltered pebble beach, ideal for sailing, swimming and fishing.
A particularly rare feature is the inclusion of two private moorings—one shallow-water mooring and one deep-water mooring.
Located 14 kms from Kenmare town, 7.5kms from Gleninchaquin Park and 300 meters from Coornagillagh Pier.
Services: public water (group water scheme). Septic tank, gas central heating, electricity. Fibre broadband in the area.
“Interested in this property? Sign up for mySherryFitz to arrange your viewing, see current offers or make your own offer. Register now at SherryFitz.ie”
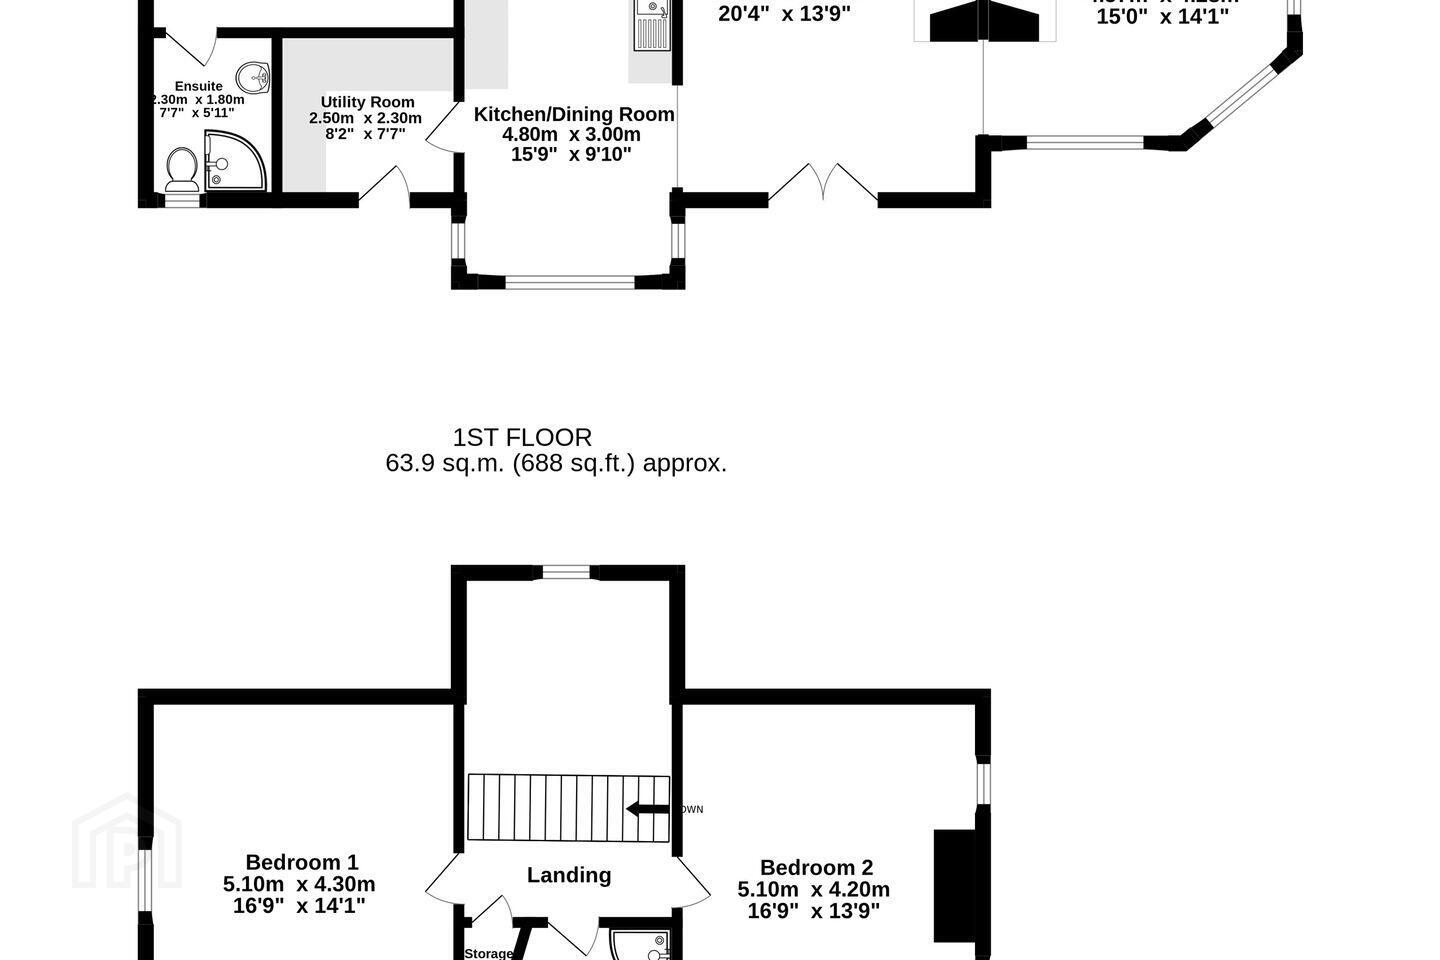
Note 1 Dimensions as per floor plan
Note 2 Maps and photographs indicating boundaries are for illustration purposes only
Ground Floor
Entrance Hall Entrance hall with double height ceiling. Slate flooring.
Living Room & Sunroom Open plan area with views over the bay and Ormond Island. This space is divided by a large chimney breast. There is an open fireplace in the sunroom and a "Stanley" woodburning stove in the living area. Double doors to patio area and garden. Slate flooring throughout.
Kitchen/Dining Area Newly fitted kitchen (2024) "Smeg" gas cooker and fridge /freezer. New kitchen island set in the bay window with views towards the sea. Quartz countertop. Slate flooring.
Guest Bathroom W.C WHB. Tiled floor.
Utility Room Fitted units with sink "Whirlpool" washing machine, gas boiler. Slate flooring. Door to garden.
Master Bedroom Double bedroom. Large wardrobe. Wooden floors.
Master Ensuite W.C. W.H.B, shower. Tiled floor and walls. Towel radiator.
First Floor
Bedroom 2 Double bedroom with sea views. Wardrobe. Wooden flooring.
Bedroom 3 Double bedroom with spectacular sea views. Wardrobe. Wooden flooring.
Bathroom W.C, W. H. B, shower. Towel rail. Tiled floor and walls.
Outbuildings
Wooden Shed Older wooden shed (3m x 4m) with double doors and two windows.
Fuel Shed Fuel shed with sliding door (3m x 2m).
BER Details
BER Rating: C3
BER No.: 111156758
Energy Performance Indicator: 210.25 kWh/m²/yr
Travel Time From This Property

Important PlacesAdd your own important places to see how far they are from this property.
Agent Accreditations
Not Provided

Marketed by Sherry FitzGerald Daly
PSR Licence: 002809
+353 64 664 1213


