For sale
Added 1 day ago
Ashthorn Avenue, Headford, H91D57V
4 Bed Semi-Detached House
Asking Price €440,000
Property Overview
Status
For Sale
Style
Semi-Detached House
Bedrooms
4
Bathrooms
3
Property Features
Size
160 sq m (1,722.2 sq ft)
Tenure
Not Provided
Energy Rating
Heating
Gas
Property Financials
Stamp Duty
€4,400*²

Marketed by Ocean Property Management
PSR Licence: 002969

Propertynews Currency Partner - helping you transfer money for property purchases in Ireland & Northern Ireland. Speak to an expert
Additional Information
- Turn key property, Superb finish!
- Excellent BER with options to improve
- Incredibly high standard of finish
- South facing aspects throughout
- Renovated low mainteanance rear garden
- Corner unit offering larger back garden
- Family friendly estate
- Excellent location
- Gas Fired Central Heating
- Solid fuel burning stove
Ocean Property Management are pleased to present this exceptional, fully renovated four-bedroom, four-bathroom semi-detached home, ideally located in the family-friendly Ashthorn Avenue estate in Headford.
This property is a rare find, offering a superb family home in true turn-key condition. Built in 2007, it showcases distinctive architectural features, with an emphasis on natural light throughout. Spanning three floors, the home is beautifully illuminated, including standout elements such as two large skylight-style windows that enhance the bright and airy design.
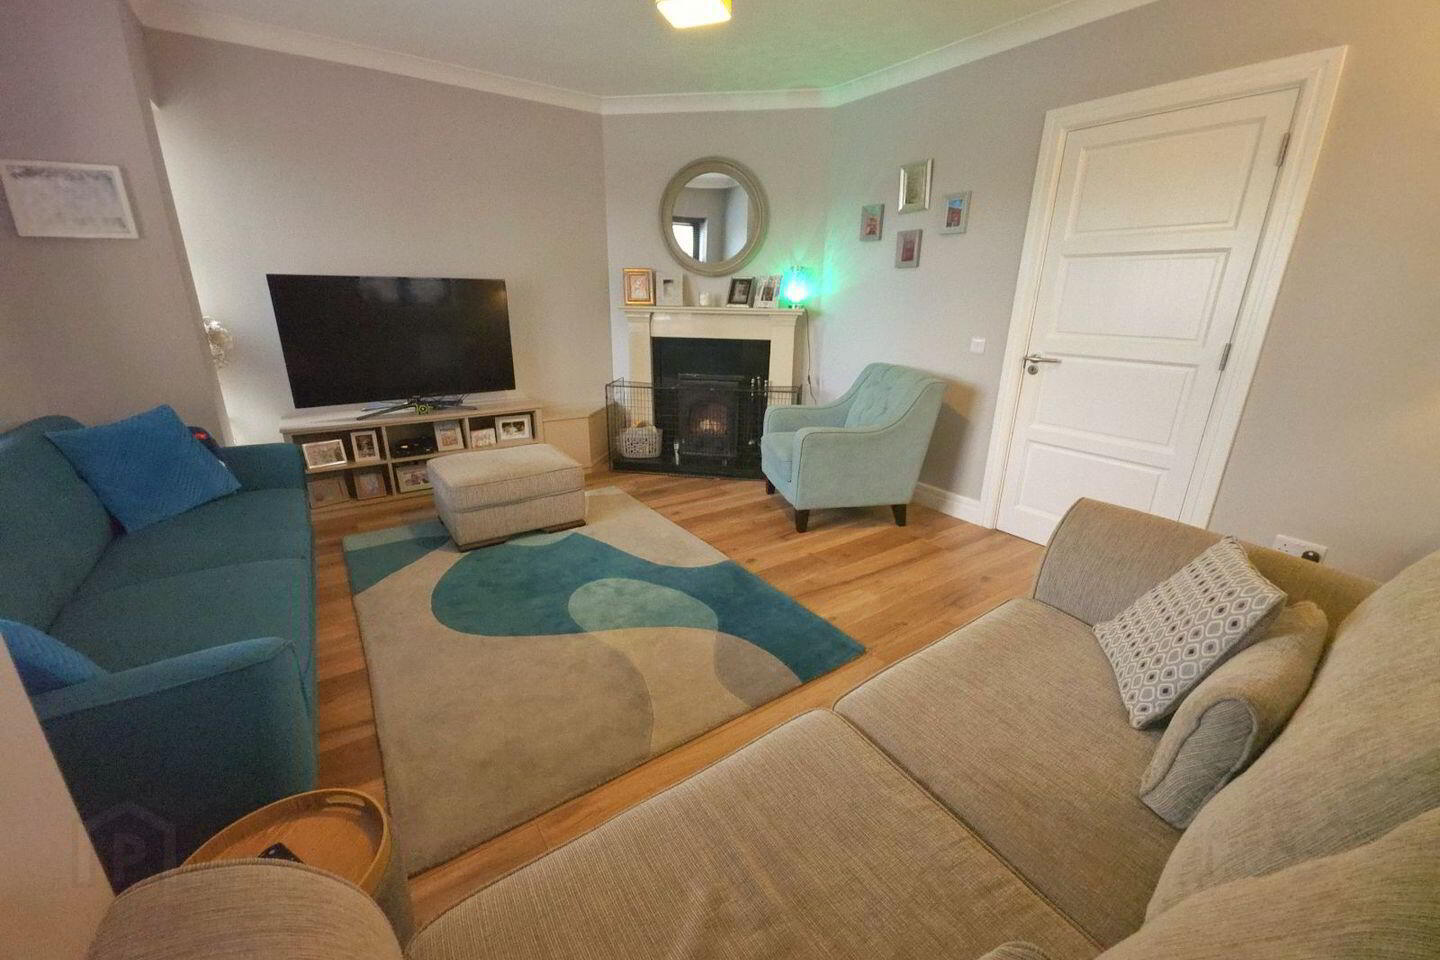
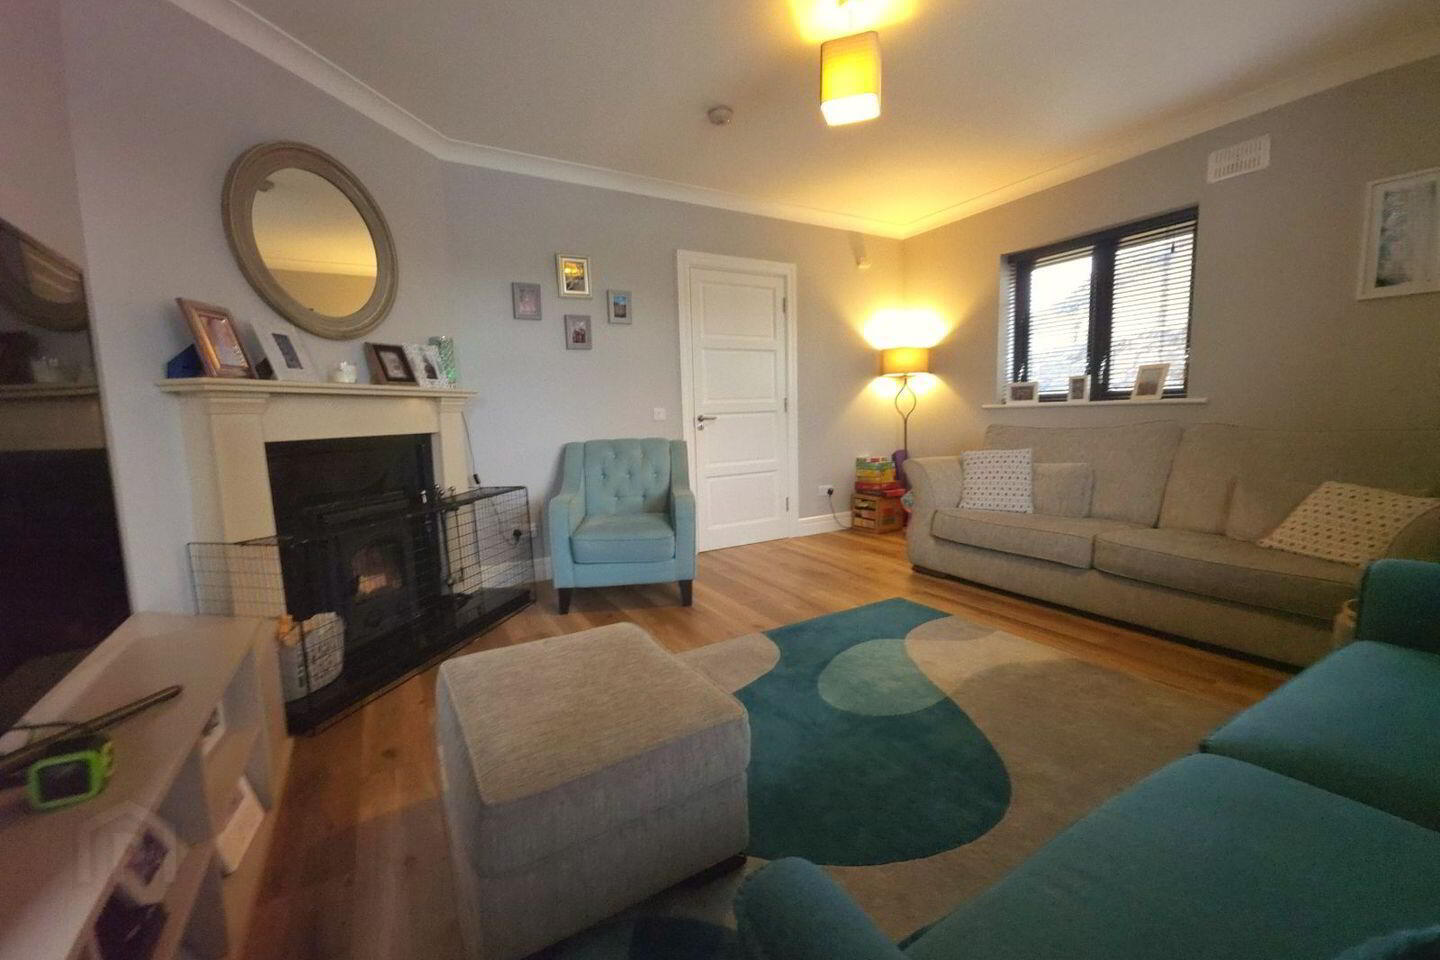
Owner-occupied, the property reflects a high level of care and attention to detail. The ground floor opens with a spacious, welcoming hallway leading into a comfortable and generously sized sitting room. This space is warm and inviting, featuring soft tones and a solid fuel stove, creating a relaxing atmosphere. Adjacent to this is a large, modern downstairs bathroom.
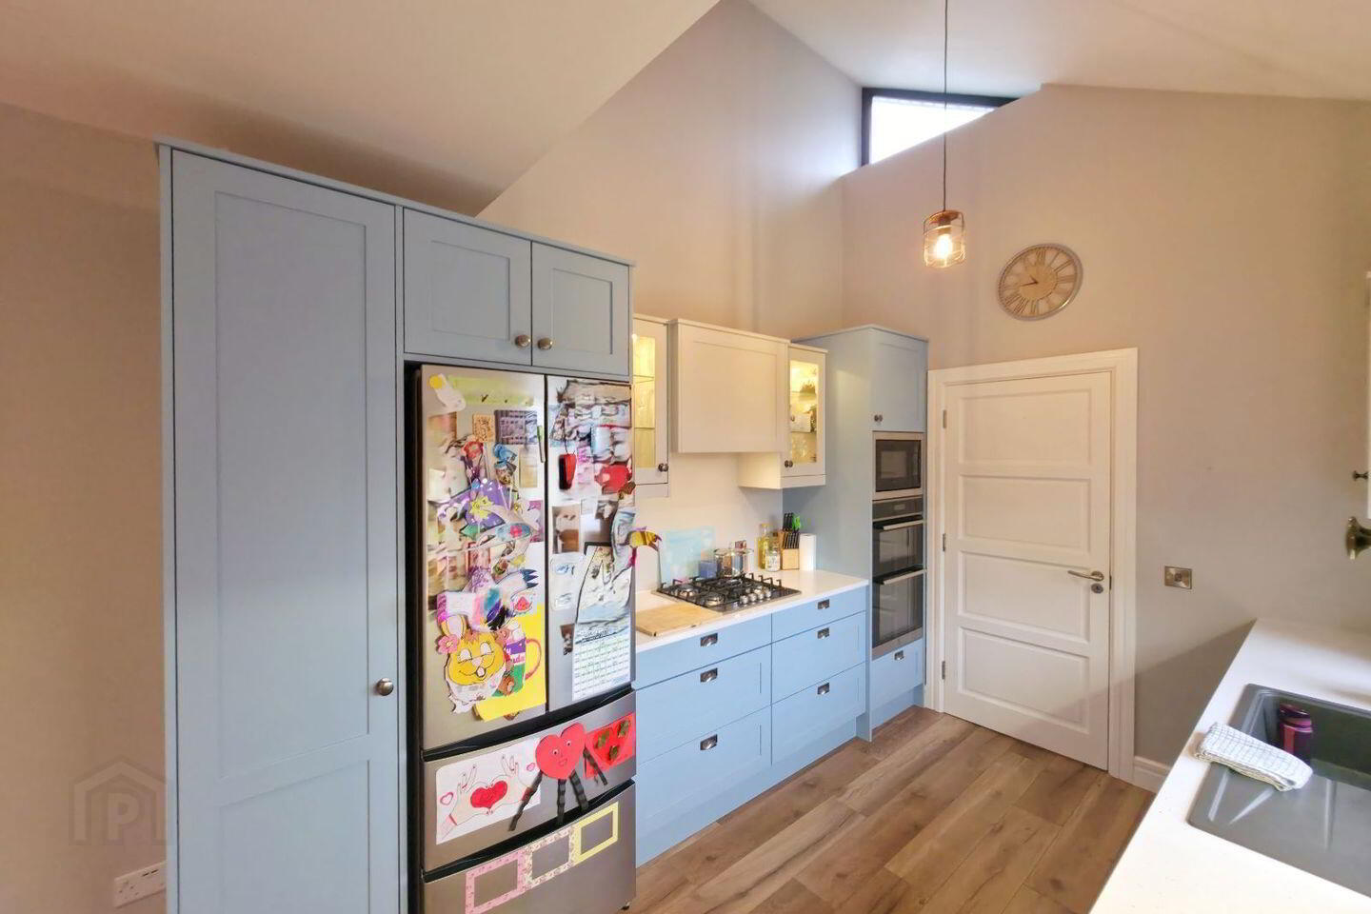
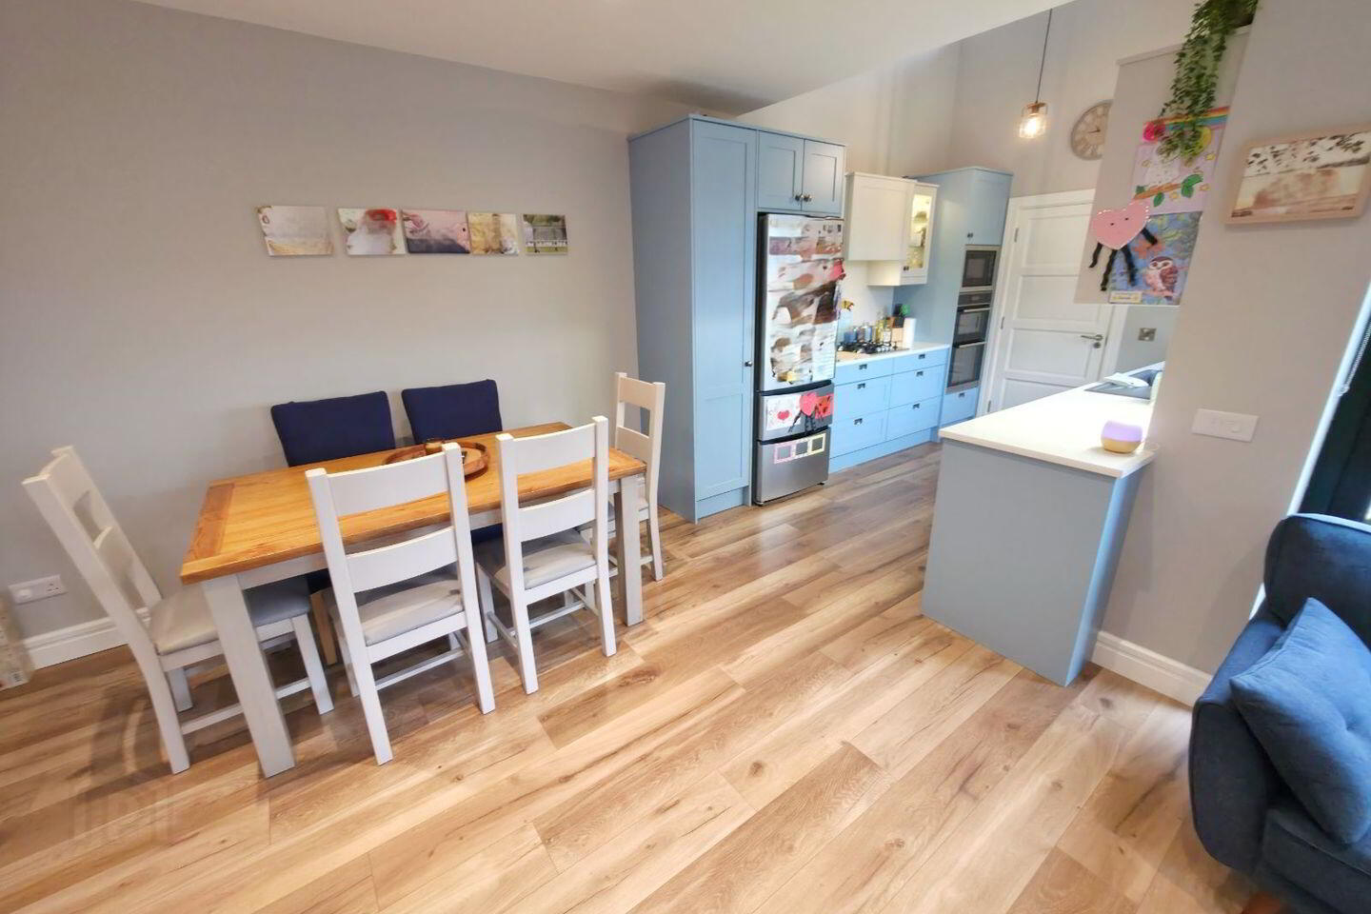
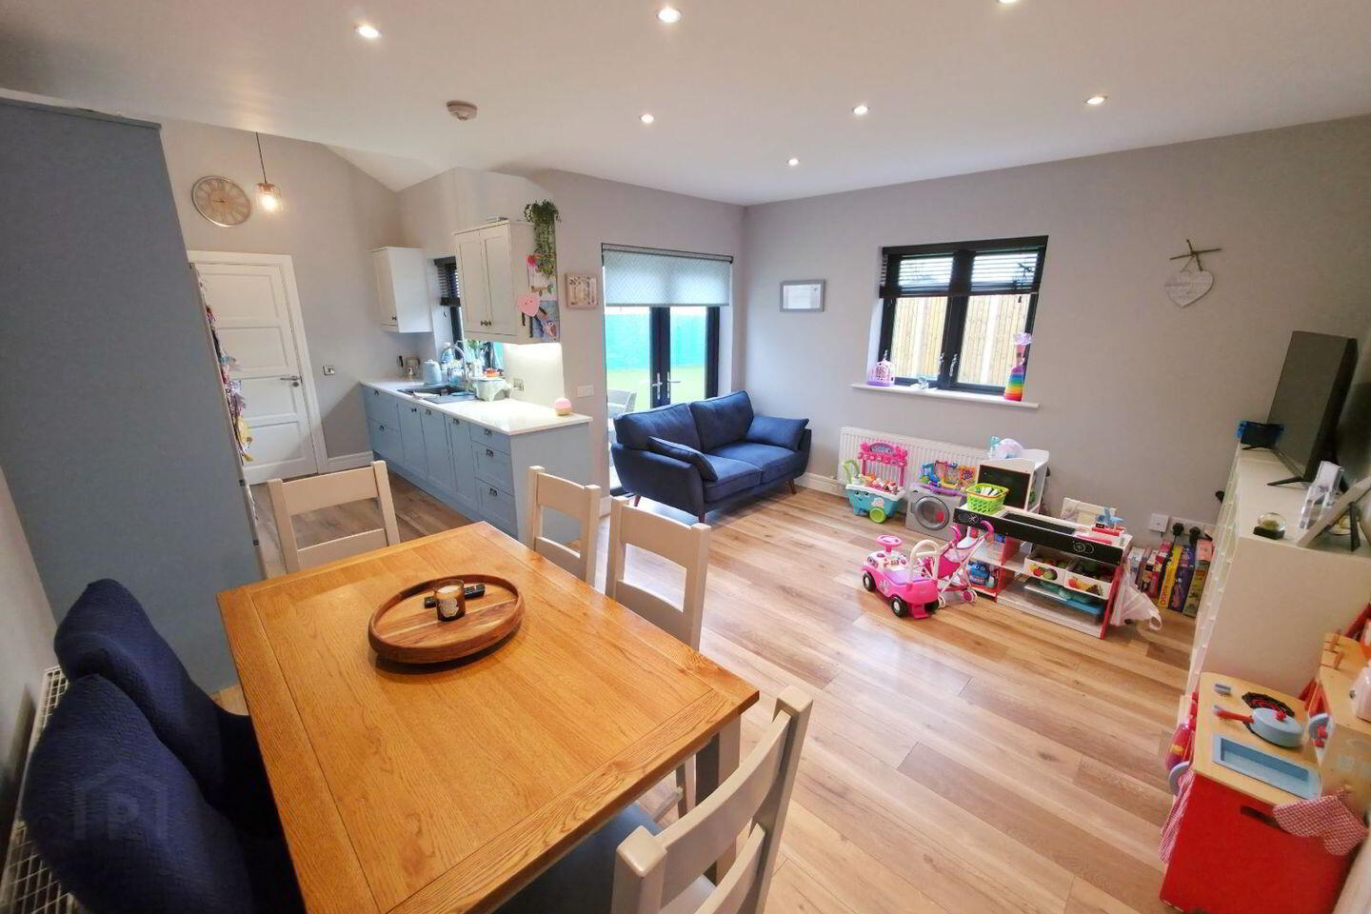
The open-plan kitchen is thoughtfully divided into two areas: a well-designed cooking space with carefully considered lighting and windows overlooking the private, extensively upgraded garden, and a versatile relaxation or play area that perfectly supports family living. This central living space benefits from abundant natural light, with soft pastel tones enhancing the sense of openness and comfort.
A practical utility room is located just off the kitchen, with access to the rear garden. The garden itself has been extensively renovated to an exceptional standard, designed with both functionality and enjoyment in mind. It features low-maintenance artificial grass, ensuring usability year-round, even in wet conditions. A sturdy jungle gym and a fully equipped treehouse, complete with storage beneath, make it an ideal space for children. The south-facing orientation ensures the garden is a bright and pleasant space during the summer months.
On the first floor, there are three bedrooms, including two well-proportioned children’s rooms, each thoughtfully decorated with character and charm. A spacious main bathroom with a full-sized bath serves this level. The master bedroom is generously sized, offering built-in storage and a vanity area, along with a well-appointed ensuite.
The top floor includes a useful storage room—an often-overlooked but valuable feature—as well as a large ensuite bedroom. This space is filled with natural light and offers a bright, comfortable extension of the home, with a spacious ensuite completing the layout.
Presented in excellent decorative condition throughout, this home has been carefully maintained and thoughtfully designed. It is clear that significant care and attention have gone into creating a warm and welcoming living space. Viewing is highly recommended.
Travel Time From This Property

Important PlacesAdd your own important places to see how far they are from this property.
Agent Accreditations
Not Provided

Marketed by Ocean Property Management
PSR Licence: 002969




