SALE AGREED
SALE AGREED
SALE AGREED
SALE AGREED
SALE AGREED
SALE AGREED
SALE AGREED
SALE AGREED
SALE AGREED
SALE AGREED
SALE AGREED
SALE AGREED
SALE AGREED
SALE AGREED
SALE AGREED
SALE AGREED
SALE AGREED
SALE AGREED
SALE AGREED
SALE AGREED
SALE AGREED
SALE AGREED
SALE AGREED
SALE AGREED
SALE AGREED
SALE AGREED
SALE AGREED
SALE AGREED
SALE AGREED
SALE AGREED
SALE AGREED
SALE AGREED
SALE AGREED
SALE AGREED
SALE AGREED
SALE AGREED
SALE AGREED
SALE AGREED
SALE AGREED
SALE AGREED
SALE AGREED
SALE AGREED
SALE AGREED
SALE AGREED
SALE AGREED
SALE AGREED
SALE AGREED
SALE AGREED
SALE AGREED
SALE AGREED
SALE AGREED
SALE AGREED
SALE AGREED
SALE AGREED
SALE AGREED
SALE AGREED
SALE AGREED
SALE AGREED
SALE AGREED
SALE AGREED
SALE AGREED
SALE AGREED
SALE AGREED
SALE AGREED
SALE AGREED
SALE AGREED
SALE AGREED
SALE AGREED
SALE AGREED
SALE AGREED
SALE AGREED
SALE AGREED
Sale agreed
Updated 1 day ago
'Ashby', 8 The Green, Dunmurry, Belfast, BT17 0EH
5 Bed Detached House
Sale agreed
Property Overview
Status
Sale Agreed
Style
Detached House
Bedrooms
5
Bathrooms
2
Receptions
3
Property Features
Tenure
Not Provided
Energy Rating
Heating
Oil
Broadband Speed Checker
*³
Property Financials
Price
Last listed at £525,000
Rates
£2,914.79 pa*¹

Marketed by McGeown Estate Agents
+44 28 9066 8555

Propertynews Currency Partner - helping you transfer money for property purchases in Ireland & Northern Ireland. Speak to an expert
Additional Information
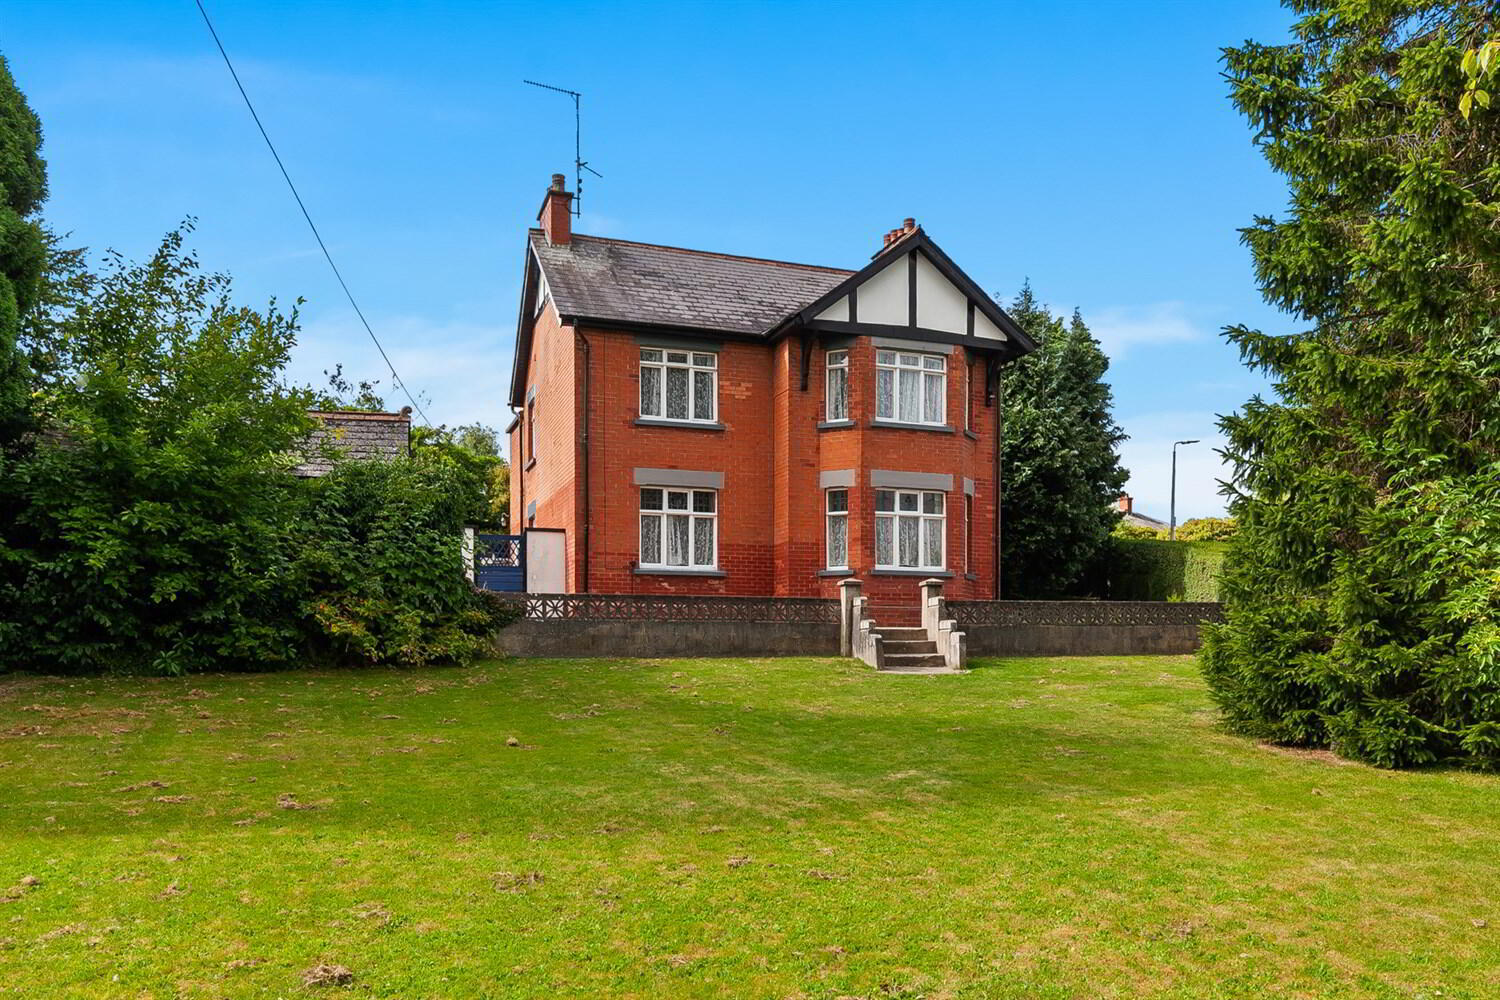
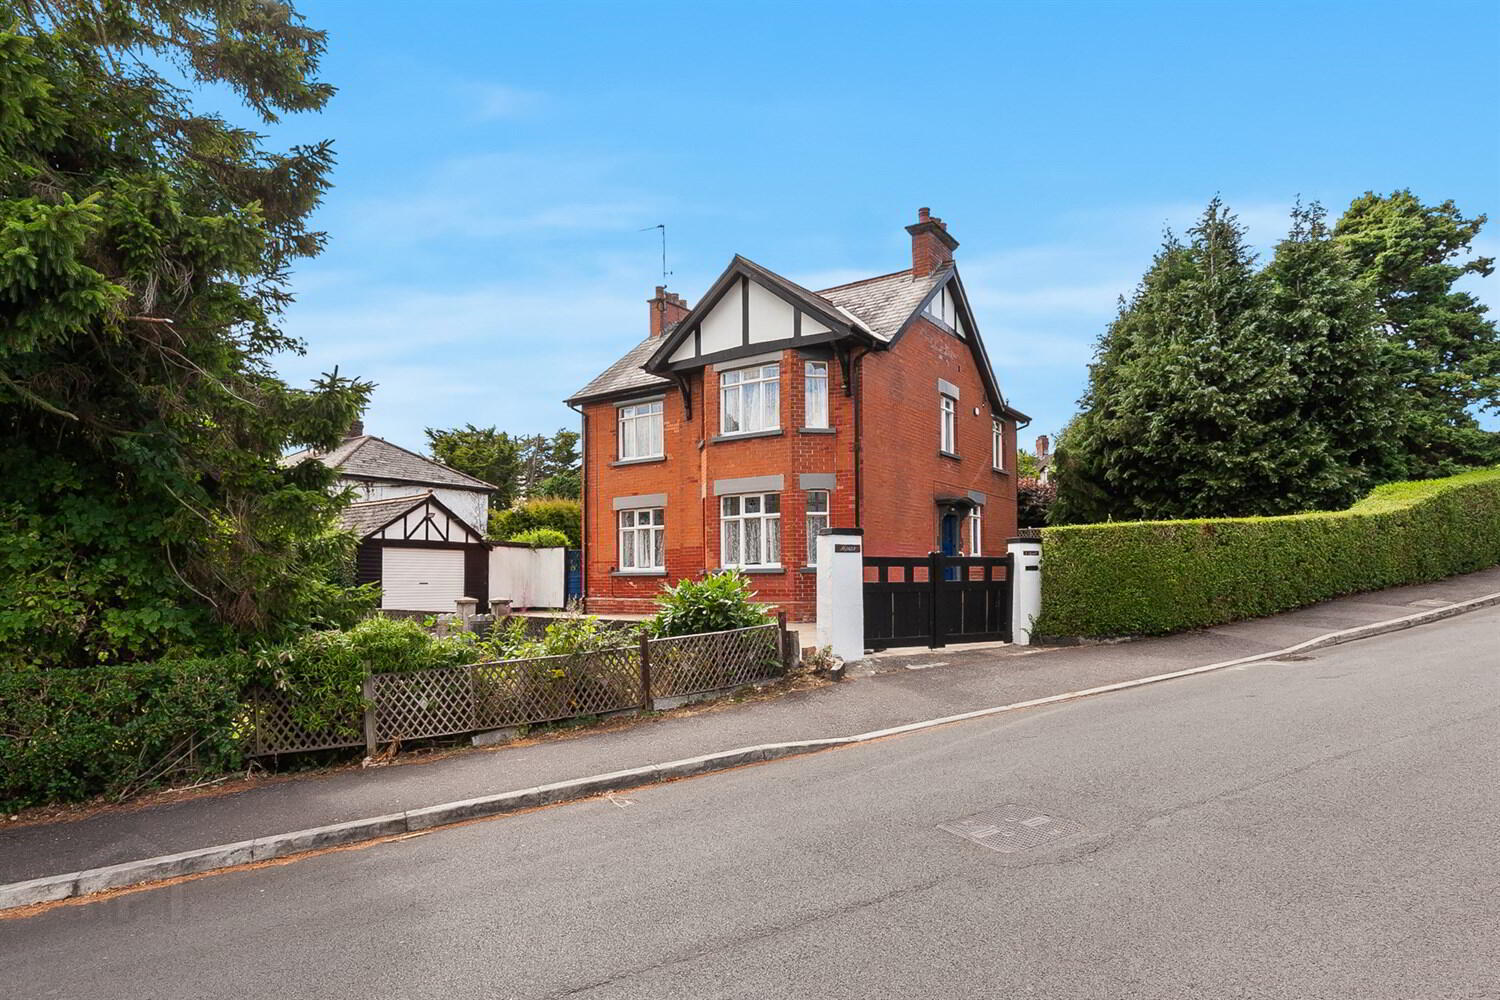
- Period Detached Red Brick Family Home on Spacious Mature Corner Site in One of Dunmurry's Finest Addresses
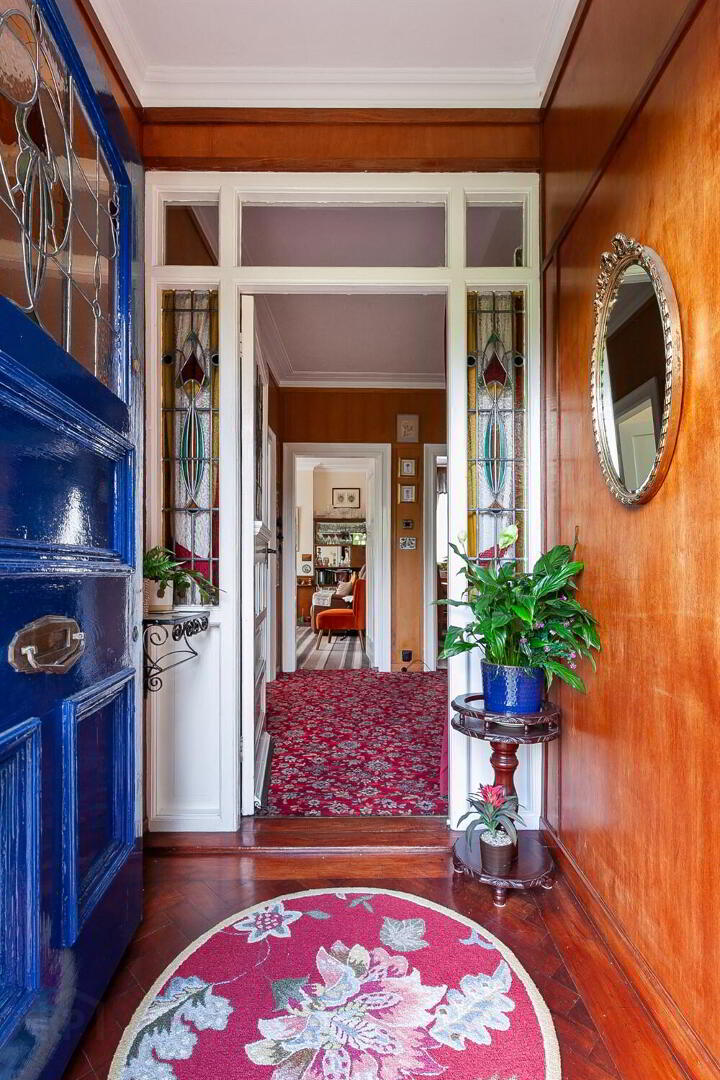
- Panelled Entrance Hall with Formal Cloakroom/Shower Room
- Lounge With Bay Window and Tiled Fireplace, Separate Living Room
- Panelled Dining Room Leading to Fully Fitted Kitchen
- Five First Floor Bedrooms
- Main Family Bathroom and Separate W.C
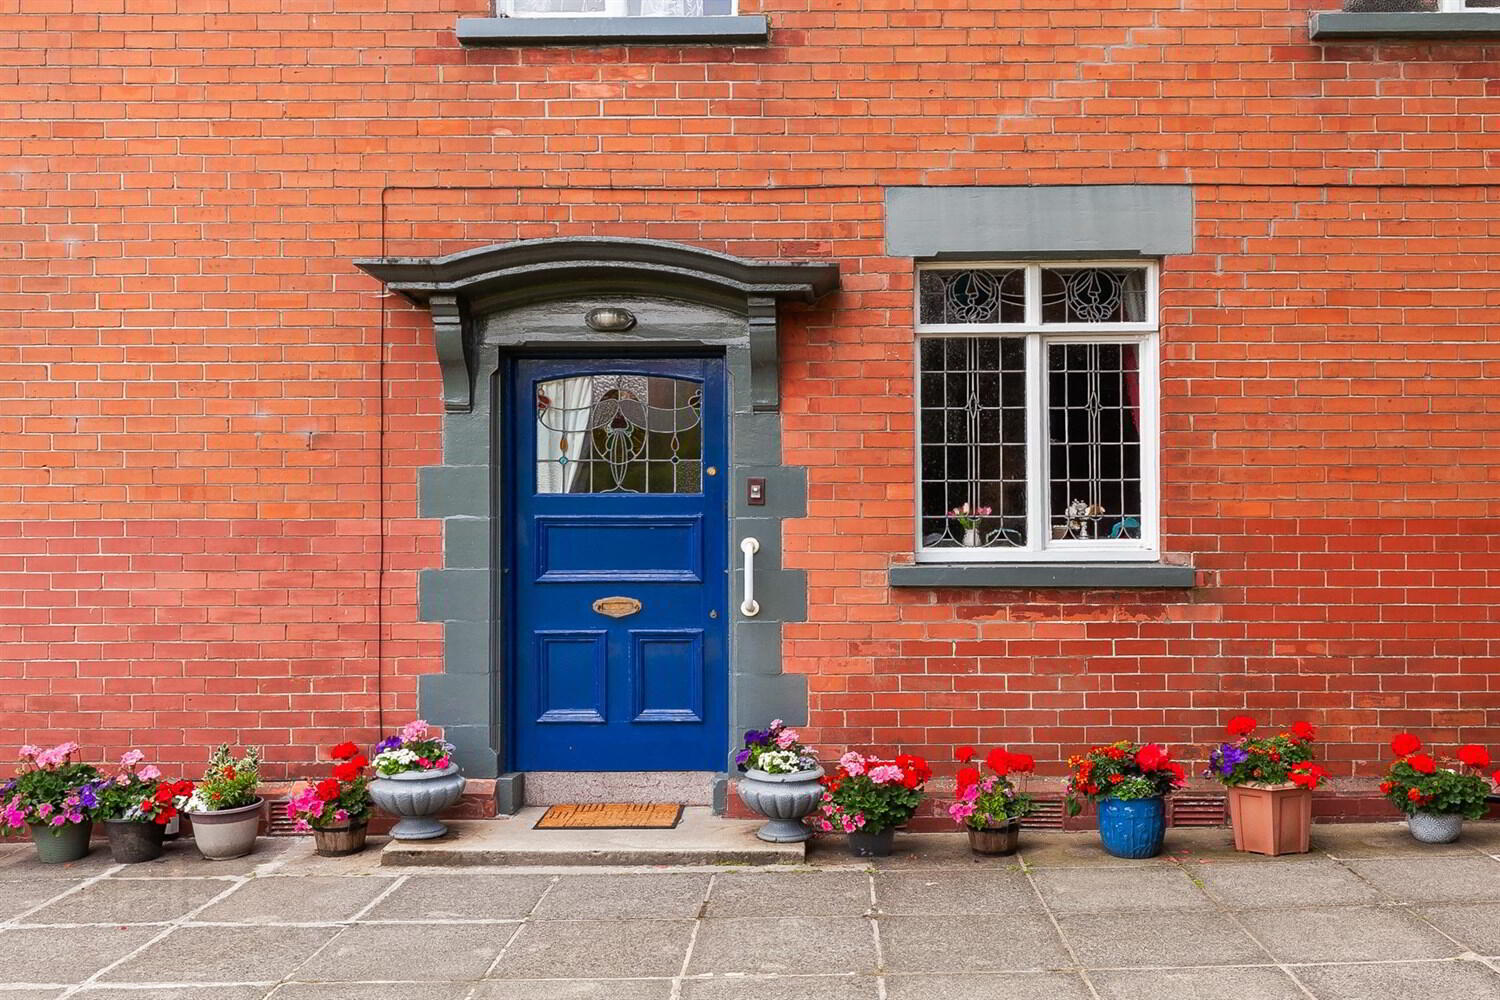
- Original Hardwood Windows with Partial Stained Glass Insets
- Oil Fired Central Heating
- Detached Garage and Ample Paved Driveway Parking to Front and Side
- Mature and Private Corner Site Laid in Lawns to Front Rear and Both Side Gardens with an Array of Trees and Shrubs, Stocked Flower Beds, Sitting areas and Surrounding Hedging Providing Privacy
The property whilst requiring some updating and modernisation still offers a host of period features only truly found in property of this era.
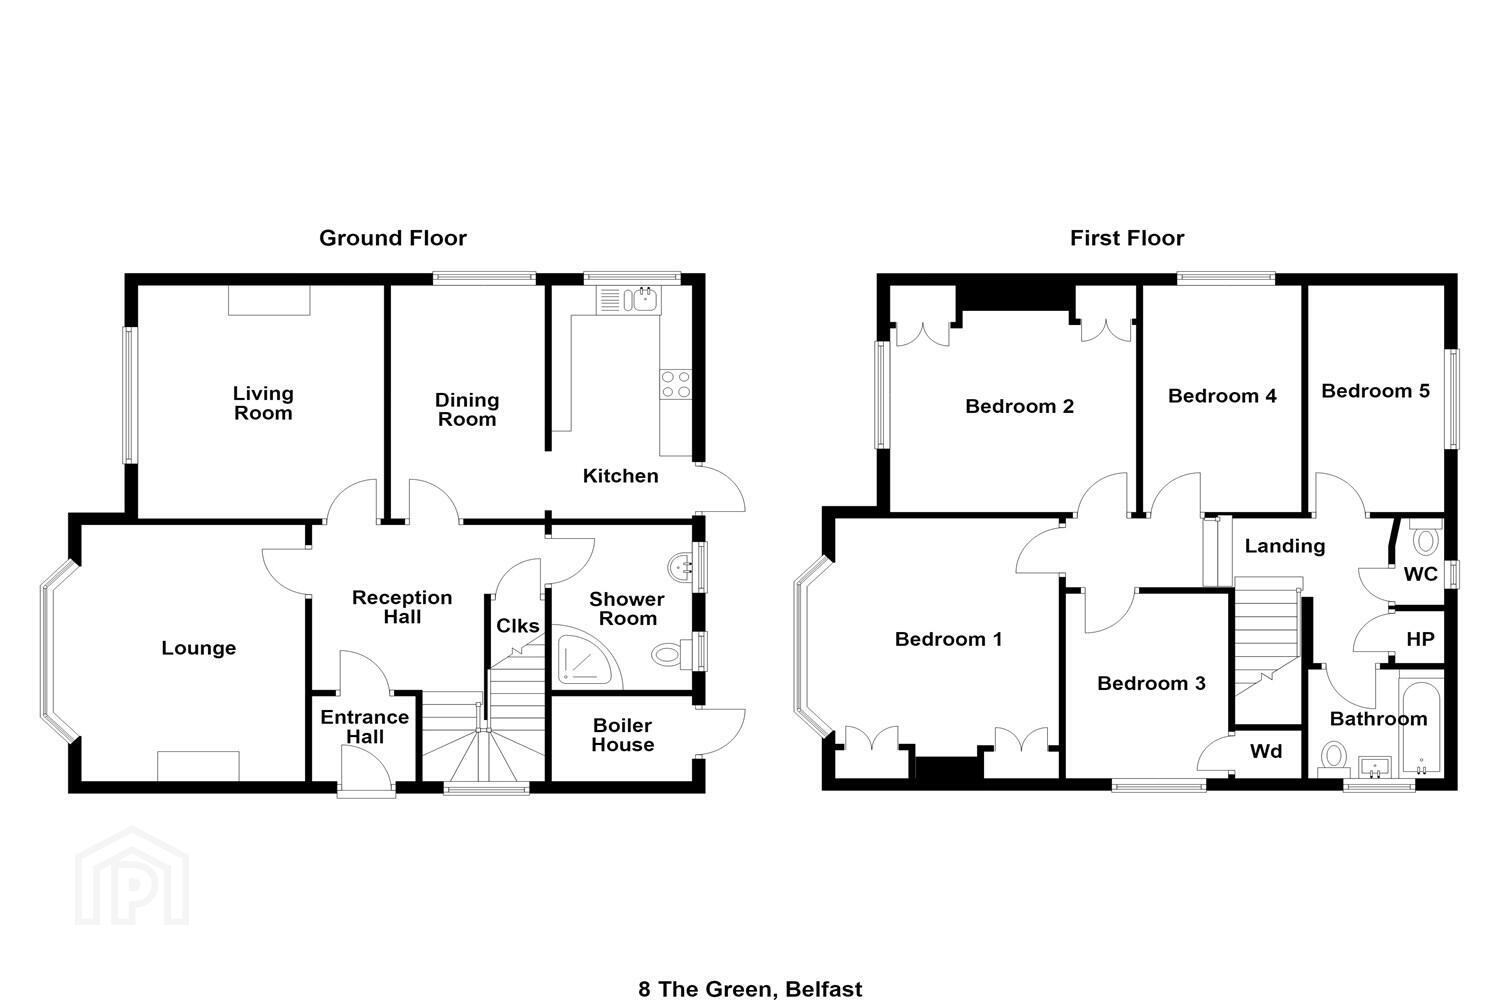
The accommodation comprises, a reception hall, good sized cloakroom/shower room, three good sized formal reception rooms and fitted kitchen. On the first floor, there are five bedrooms and main Family Bathroom.
Externally the property is situated on a most generous, mature and private corner site laid in lawns to front rear and both side gardens with an array of trees and shrubs, stocked flower beds, sitting areas and surrounding hedging providing privacy. There is ample paved driveway parking to front leading to a detached garage.
All in all, a superbly well-appointed family house in a highly regarded and most convenient residential location.
Entrance
Hardwood entrance door with stained glass detail.
Enclosed Entrance Porch
Panelled walls, cornice ceiling, wood strip floor. Inner glazed door with stained glass detail.
Panelled Entrance Hall
Cornice ceiling. Cloaks cupboard under stairs.
Lounge 4.09m (13'5) x 4.04m (13'3) into bay
Tiled fireplace and hearth. Cornice ceiling.
Living Room 3.89m (12'9) x 3.78m (12'5) into bay
Open fireplace with tiled hearth. Cornice ceiling.
Panelled Dining Room 3.89m (12'9) x 2.31m (7'7)
Wood strip floor.
Kitchen 3.86m (12'8) x 1.98m (6'6)
Full range of high and low level units, single drainer 1½ stainless steel sink unit, Candy four ring ceramic hob, under bench oven, extractor hood, integrated fridge/freezer, part tiled walls, wood strip floor. Door to rear covered storage area.
Cloakroom/Shower Room
Fully tiled shower cubicle with 'Mira Sport' shower, low flush W.C, pedestal wash hand basin, fully tiled.
First Floor
Landing
Hotpress.
Bathroom
Panel bath with shower over, and shower screen, pedestal wash hand basin, part tiled walls and panelled walls, tiled floor.
Separate W.C
Low flush W.C.
Bedroom One 3.84m (12'7) x 1.93m (6'4)
Bedroom Two 3.99m (13'1) x 2.46m (8'1)
Bedroom Three 3.86m (12'8) x 3.76m (12'4)
Bedroom Four 3.1m (10'2) x 2.51m (8'3)
Built in robe.
Master Bedroom 4.11m (13'6) x 4.09m (13'5) into bay
Full range of built in robes and drawers. Cornice ceiling.
Outside
Mature and private corner site laid in lawns to front rear and both side gardens with an array of trees and shrubs, stocked flower beds, sitting areas and surrounding hedging and fencing providing privacy. Paved ample parking area to front.
Detached Garage 5.38m (17'8) x 3.96m (13')
Remote controlled roller shutter door. Overhead storage.
External Utility Store & Boiler House
Travel Time From This Property

Important PlacesAdd your own important places to see how far they are from this property.
Agent Accreditations



Marketed by McGeown Estate Agents
+44 28 9066 8555




